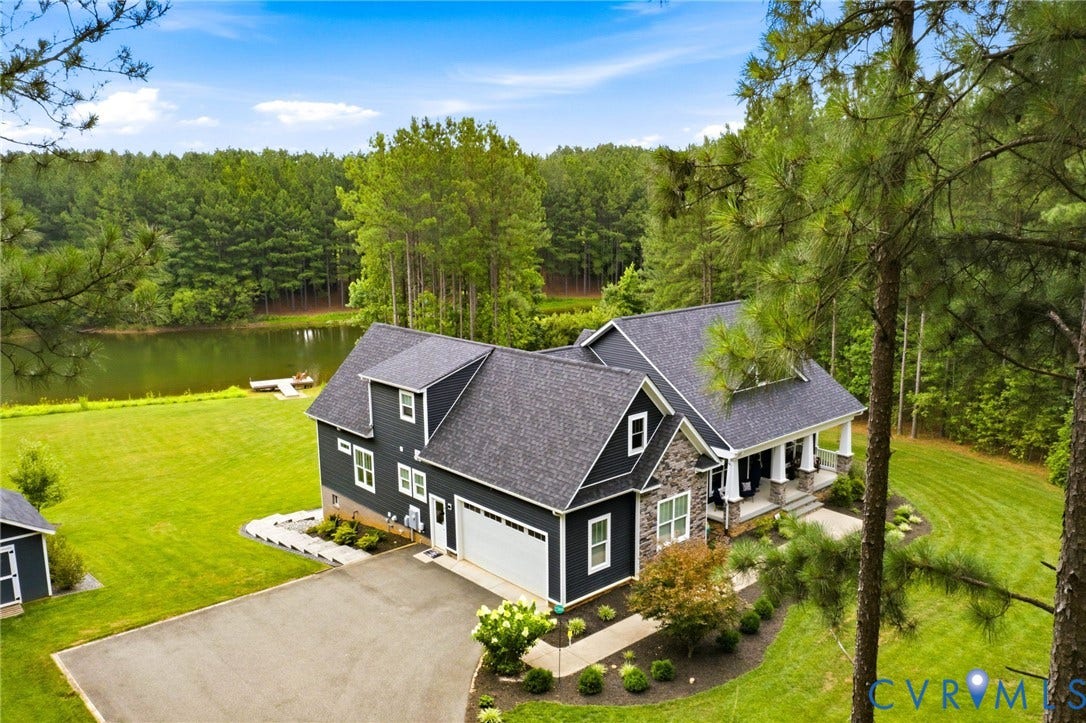
3844 Mill Mount Drive
Powhatan, VA 23139
$1,040,000 - Westlake At Mill Mount
Lake life is measured in sun dappled mornings, starlit evenings, 303 feet of unobstructed lake frontage, a private 270 sq ft dock, and a stocked 32-acre lake (bass, crappie, bluegill, carp; catch-and-release, NO gas motors). Designed to maximize views of the lake, you'll love hanging out on the upper level deck (with its motorized awning) and porch. Just off the ground level walk-out basement and verandah is an enticing 950 sq ft stone patio with a sitting wall, firepit and gazebo covered 6-person hot tub, plus an 8 zone lake-fed irrigation system that keeps the wildflower garden and side/rear lawns lush. First-floor living includes a primary suite, two more bedrooms, a laundry room, living room and dining room plus the family room and sunroom – both with amazing lake views. Need more space? The 4th bedroom, private office, and TWO huge walk-in storage rooms are upstairs. With sound-deadening insulation and 9 ft pre-cast concrete "Superior Walls" (guaranteed not to leak and designed to accept wiring and drywall for easy/inexpensive conversion to finished space), plus a dedicated heat pump and already in place gorgeous spa bath with steam shower, the FULL BASEMENT is begging you to finish it so you can totally enjoy gaining an additional 2,300 sq ft of living space! Additional features include a huge 450 sq ft workshop - built for hauling in long lumber (and emptied by closing), a 12x12 custom designed shed (riding mower included!), an ...
+ Read More| Listing Id: | 2618103 |
|---|---|
| List Price: | $990,000 |
| Close Price: | $1,040,000 |
| Close Date: | 2026-08-25 |
| Property Type: | Residential |
| Property Sub Type: | SingleFamilyResidence |
| Status: | Closed |
| Bedrooms Total: | 4 |
| Bathrooms Full: | 4 |
| Bathrooms Half: | 1 |
| Living Area: | 3,385 |
| Association Fee: | $600 |
| Tax Annual Amount: | $5,681 |
| Lot Size Acres: | 3.678 |
| Architectural Style: | Craftsman,Transitional |
| Waterfront?: | Yes |
| City: | Powhatan |
| City Region: | Westlake At Mill Mount |
| Subdivision: | Westlake At Mill Mount |
| Postal Code: | 23139 |
| Year Built: | 2020 |
| Above Grade Finished Area: | 3,252.0 |
| Appliances: | Dishwasher, GasCooking, Disposal, IceMaker, Microwave, PropaneWaterHeater, Refrigerator, SelfCleaningOven, WaterSoftener, WaterPurifier |
| Association Fee: | $600 |
| Association Fee Frequency: | Annually |
| Association Fee Includes: | CommonAreas, RecreationFacilities, ReserveFund, Water, WaterAccess |
| Association?: | Yes |
| Attached Garage?: | Yes |
| Basement: | Unfinished, WalkOutAccess |
| Basement Yn: | Yes |
| Bathrooms Total Integer: | 5 |
| Below Grade Finished Area: | 133.0 |
| Building Area Source: | Appraiser |
| Community Features: | BoatFacilities, CommonGroundsArea, HomeOwnersAssociation, Lake, Park, Pond |
| Construction Materials: | Drywall, Frame, Stone, VinylSiding |
| Cooling: | HeatPump, Zoned |
| Cooling?: | Yes |
| Directions: | My GPS has the street as one word - Millmount Dr. |
| Door Features: | FrenchDoors |
| Elementary School: | Pocahontas |
| Exterior Features: | Awnings, Deck, Dock, HotTubSpa, SprinklerIrrigation, Lighting, Porch, Storage, Shed, PavedDriveway |
| Fencing: | None |
| Fireplace Features: | FactoryBuilt, Gas, Insert |
| Fireplaces Total: | 1 |
| Flooring: | Carpet, Concrete, CeramicTile, Vinyl |
| Frontage Length: | 303.0000 |
| Garage Spaces: | 2.0 |
| Garage?: | Yes |
| Heating: | Electric, HeatPump, Zoned |
| Heating?: | Yes |
| High School: | Powhatan |
| Interior Features: | Bookcases, BuiltInFeatures, BedroomOnMainLevel, SeparateFormalDiningRoom, DoubleVanity, EatInKitchen, EnSuiteBathroom, FrenchDoorsAtriumDoors, FullBathOnMainLevel, Fireplace, GraniteCounters, HighCeilings, KitchenIsland, BathInPrimaryBedroom, MainLevelPrimary, Pantry, SteamShower, WalkInClosets, WindowTreatments, Workshop |
| Irrigation Source: | CanalDitch, Lake |
| Laundry Features: | WasherHookup, DryerHookup |
| Listing Agreement: | ExclusiveRightToSell |
| Living Area Source: | Appraiser |
| Lot Features: | Landscaped, Sloped, Waterfront |
| Lot Size Area: | 3.678 |
| Lot Size Units: | Acres |
| Middle Or Junior School: | Powhatan |
| MLS Area Major: | 66 - Powhatan |
| Original List Price: | $990,000 |
| Other Structures: | UtilityBuildings |
| Ownership: | Other |
| Parcel Number: | 016A-2-40 |
| Parking Features: | Attached, DirectAccess, Driveway, Garage, GarageDoorOpener, OffStreet, Oversized, Paved, GarageFacesRear, GarageFacesSide, UnfinishedGarage |
| Parking Total: | 2 |
| Patio And Porch Features: | Patio, Deck, Porch |
| Pending Timestamp: | 2026-07-15 |
| Pool Features: | None |
| Possession: | CloseOfEscrow |
| Postal Code Plus4: | 5049 |
| Property Condition: | Resale |
| Roof: | Composition |
| Rooms Total: | 10 |
| Security Features: | SecuritySystem |
| Sewer: | SepticTank |
| Spa?: | Yes |
| Special Listing Conditions: | Other |
| State Or Province: | VA |
| Stories Total: | 1 |
| Tax Assessed Value: | $798,300 |
| Tax Year: | 2026 |
| Topography: | Sloping |
| View: | Water |
| View?: | Yes |
| Water Body Name: | Westlake |
| Waterfront Features: | DockAccess, Lake, LakeFront, Mooring, WaterAccess, Waterfront |
| Water Source: | Well |
| Window Features: | ThermalWindows, WindowTreatments |
| Year Built Details: | Actual |
| Zoning Description: | R-5 |
| Property Sub Type Additional: | SingleFamilyResidence |
| County Or Parish: | Powhatan |
| Above Grade Unfinished Area: | 643.0 |
| Below Grade Unfinished Area: | 1913.0 |
| Water Heater: | Propane |
| Country Subdivision: | 51145 |
| Frontage Length Remarks: | 303.0000 |
| Record Signature: | -1,016,271,426 |
| Universal Parcel Id: | urn:reso:upi:2.0:US:51145:016A-2-40 |
| Fireplace?: | Yes |
Listing Courtesy of: Napier REALTORS ERA
(804) 356-4874
Mortgage Calculator
All or a portion of the multiple Listing information is provided by the Central Virginia Regional MLS, from a copyrighted compilation of Listings. All Central Virginia Regional MLS information provided is deemed reliable but is not guaranteed accurate. The compilation of Listings and each individual Listing are ©2026 Central Virginia Regional MLS. All rights reserved.
Central Virginia Regional MLS data last updated on October 08, 2026 06:06 PM - ET
Property Last Updated: October 08, 2026 06:06 PM - ET
