3828 Mill Mount Drive
Powhatan, VA 23139
$999,000
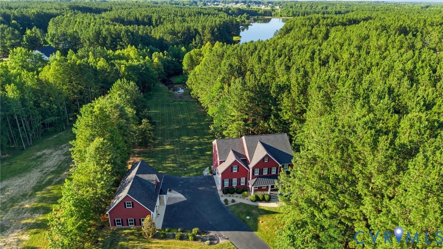
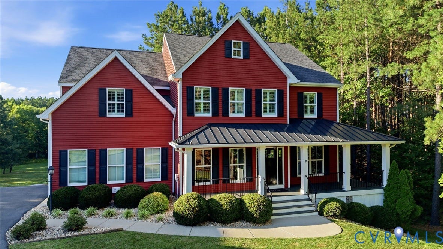
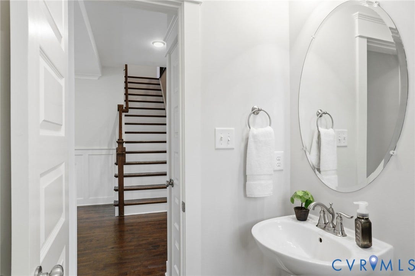
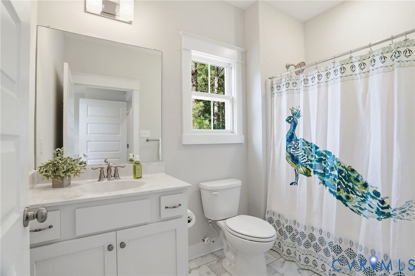
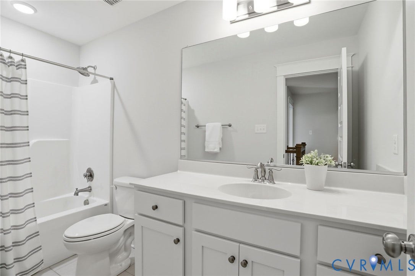
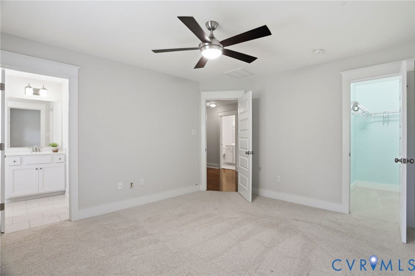
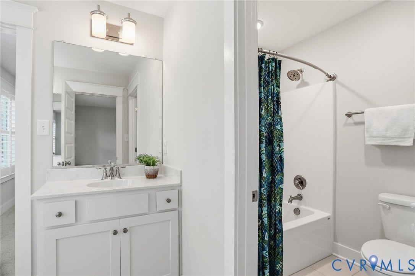
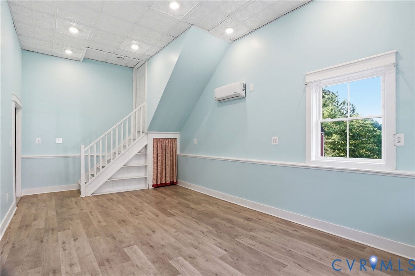
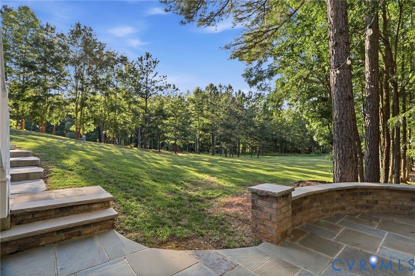
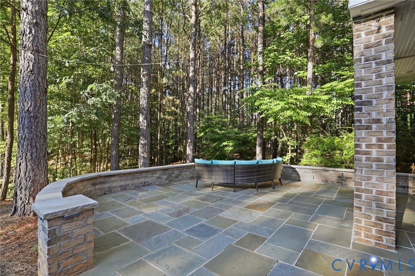
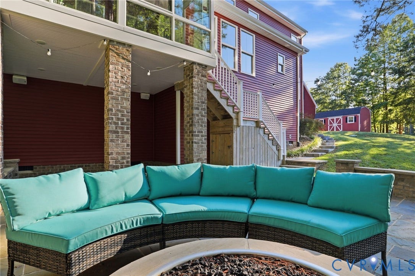
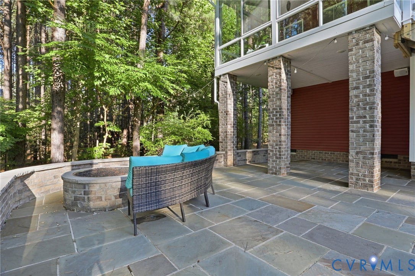
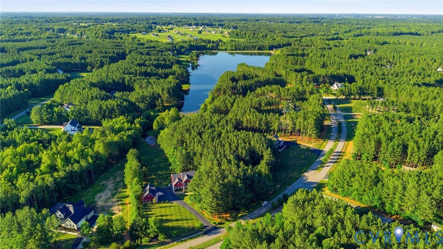
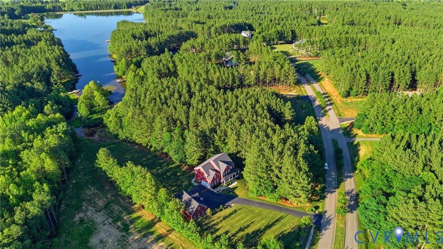
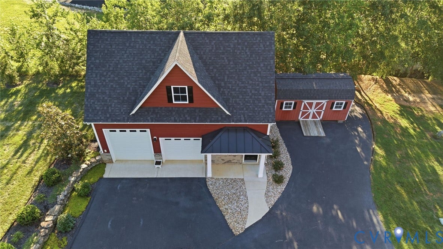
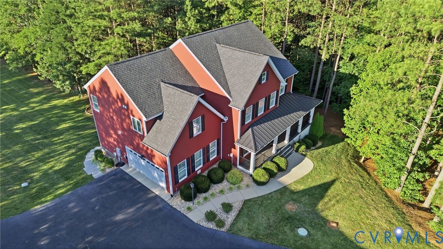
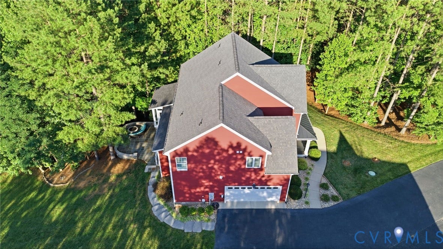
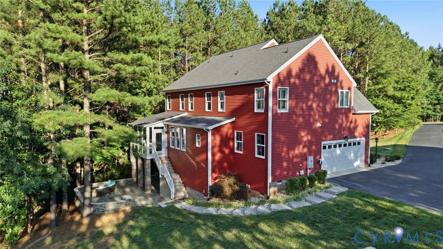
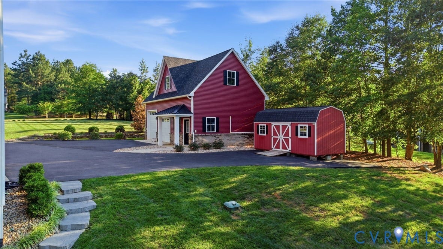
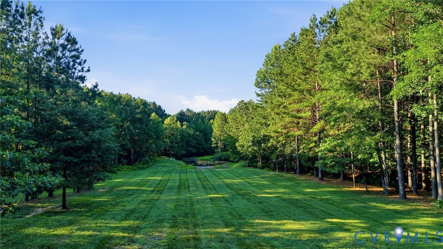
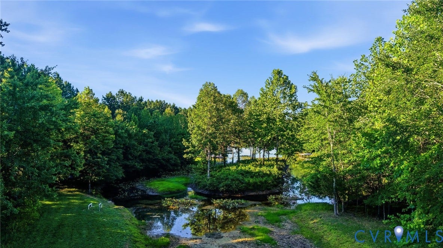
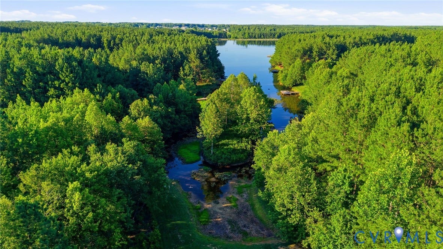
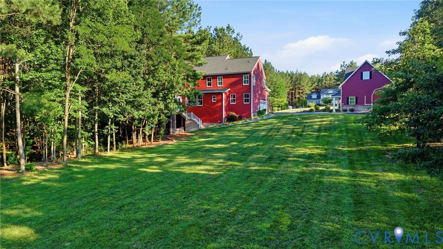
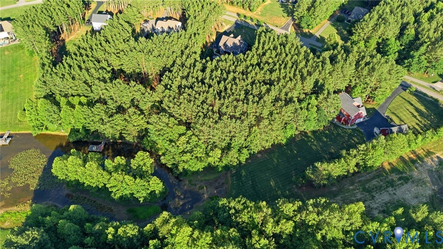
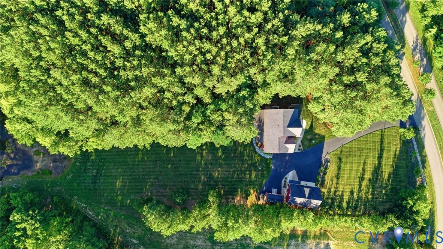
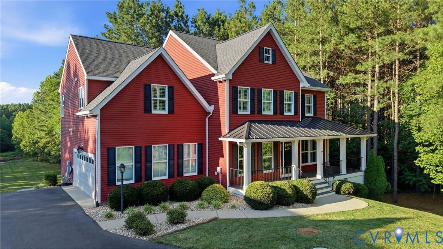
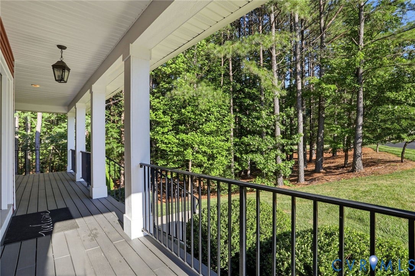
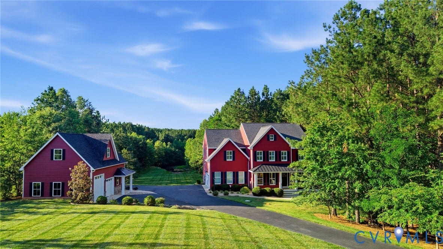
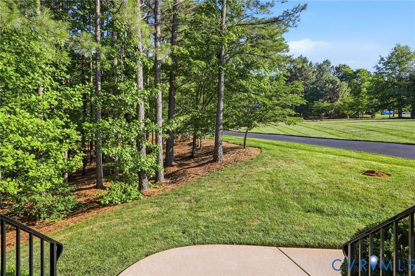
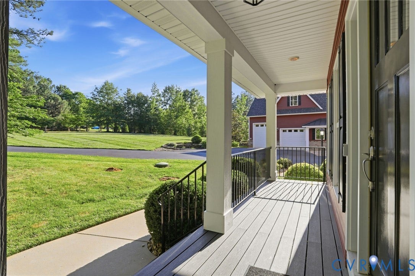
Tucked behind mature pines on 2.2 lakefront acres in Westlake at Mill Mount, this custom 2017 farmhouse was built around a simple idea: room for everything that matters, and the privacy to enjoy it. Inside, 3,540 square feet, four bedrooms and four full and one half baths unfold with an easy, collected sense of craftsmanship, and beyond the main home, 880 SF of finished, climate-controlled space awaits in a detached Amish-built carriage house.
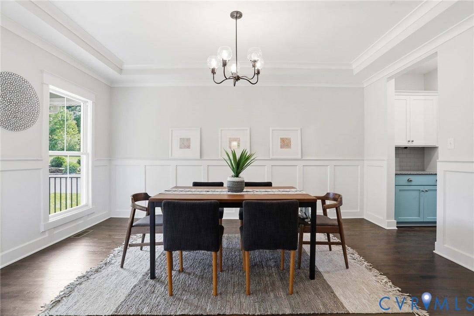
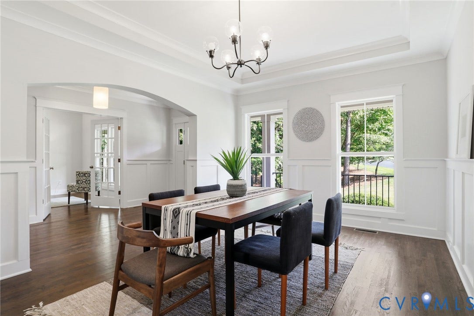
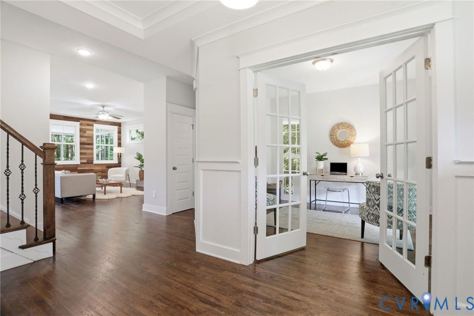
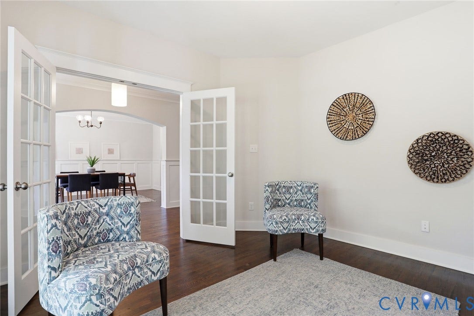
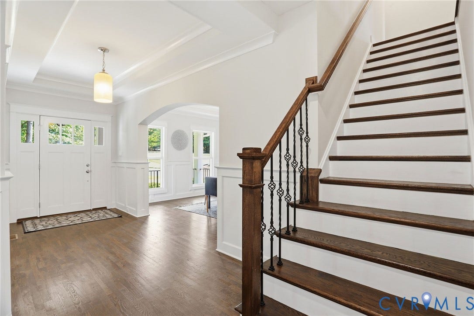
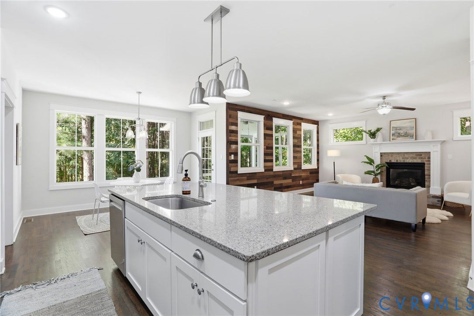
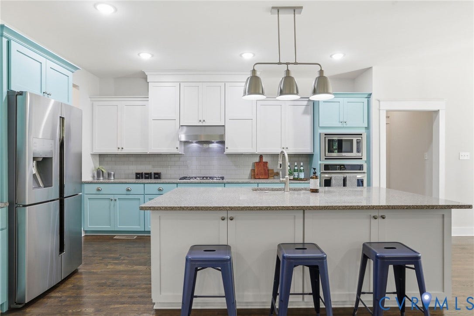
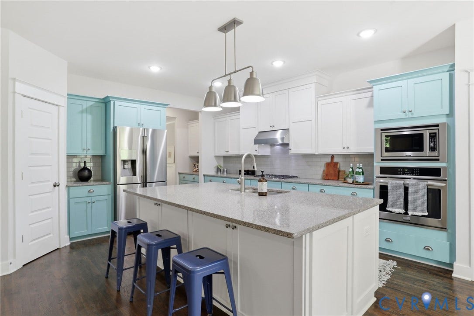
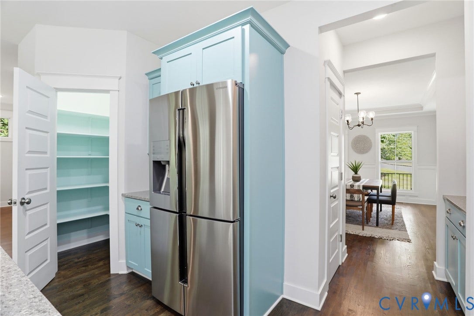
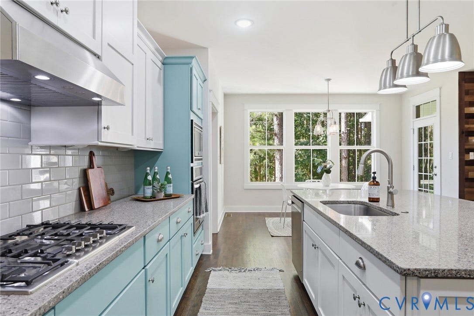
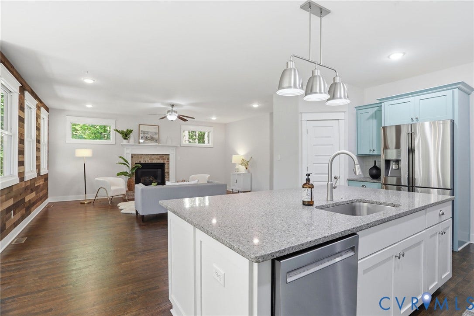
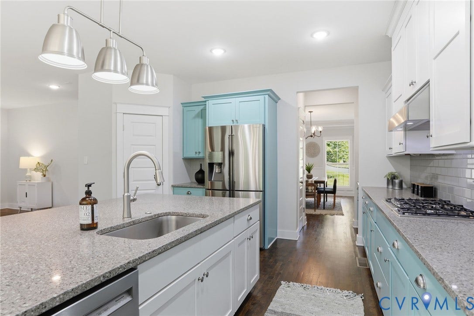
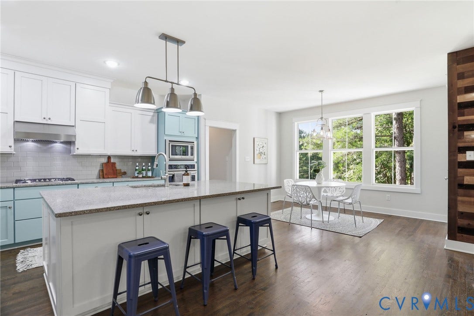
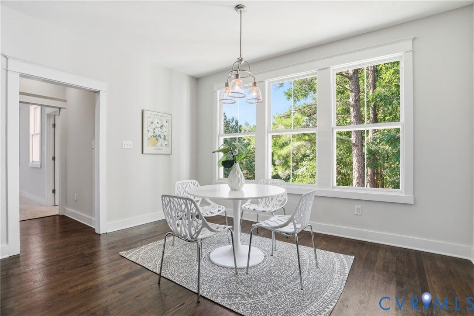
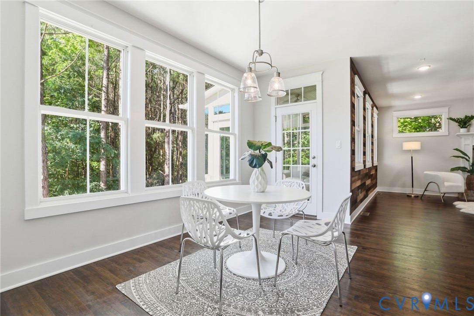
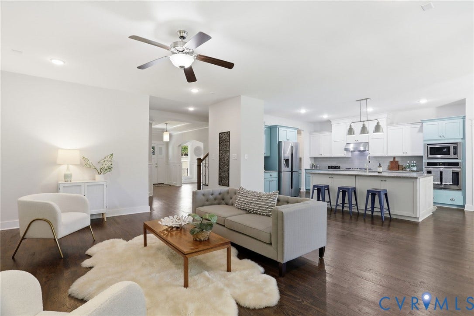
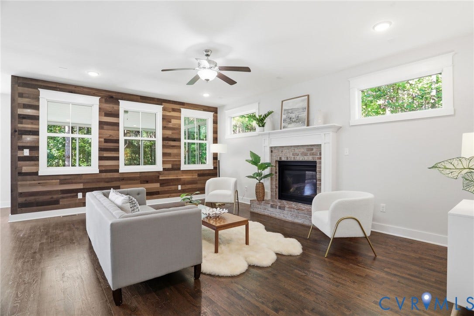
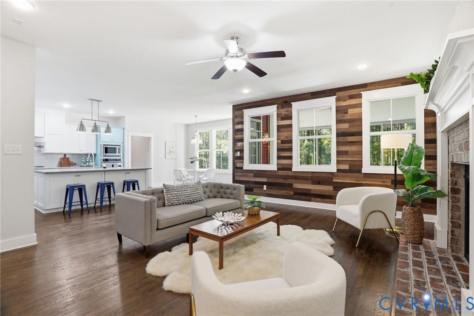
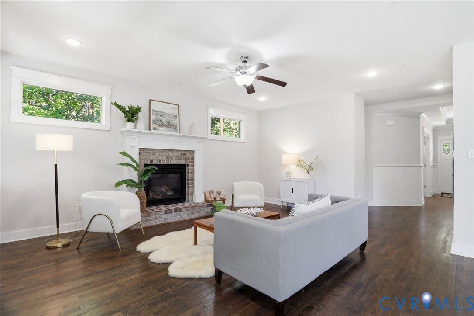
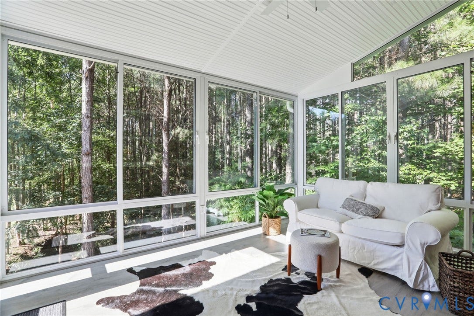
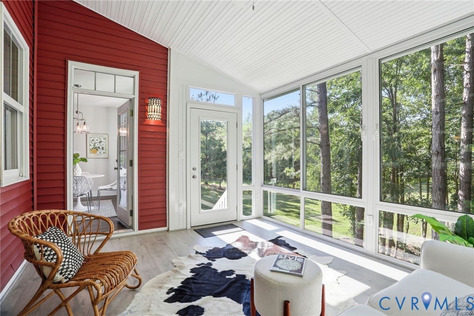
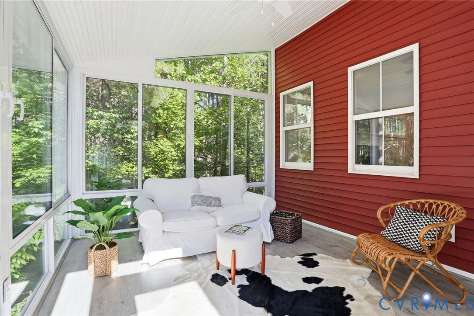
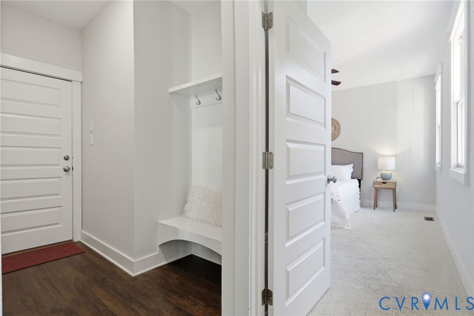
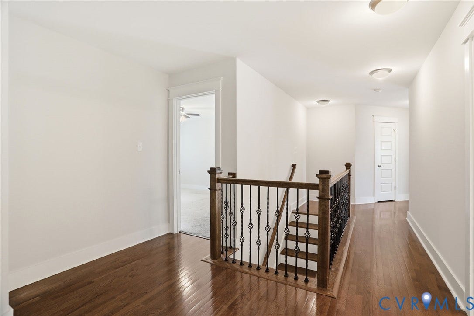
Mornings begin in the kitchen, where an oversized island with quartz countertops, gas cooktop, wall oven and walk-in pantry opens to a breakfast nook and family room warmed by a brick-surround gas fireplace and reclaimed-wood accent wall. Just beyond, a nearly 200 SF sunroom wrapped in windows serves as a flexible bonus space with tree-canopy views. Hardwood floors, wainscoting and tray ceilings carry through a formal dining room with butler's pantry, a private office behind French doors and a main-level bedroom suite.
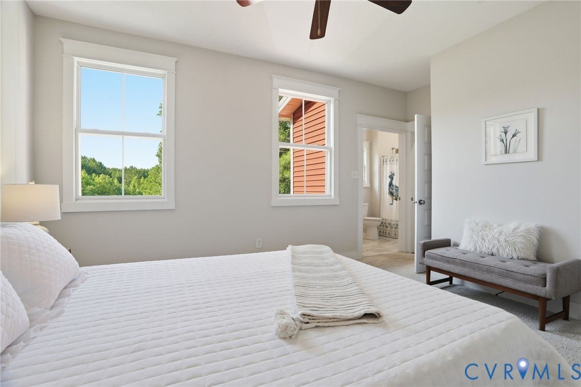
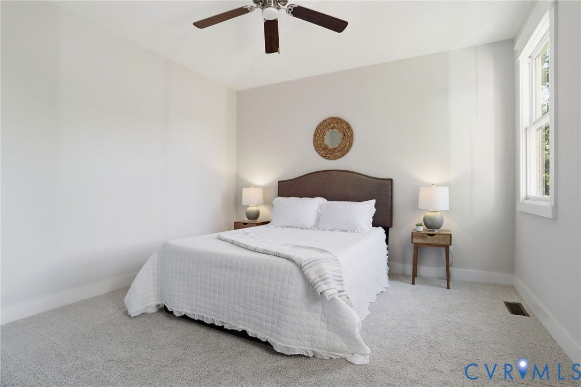
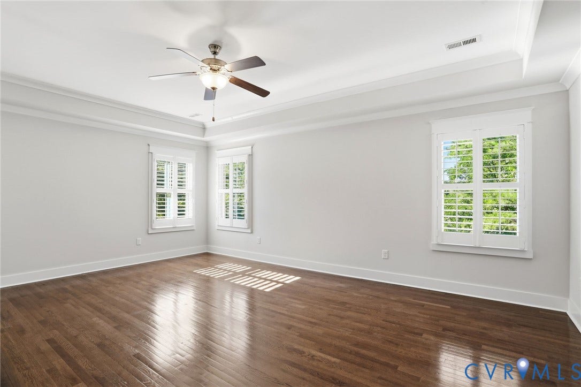
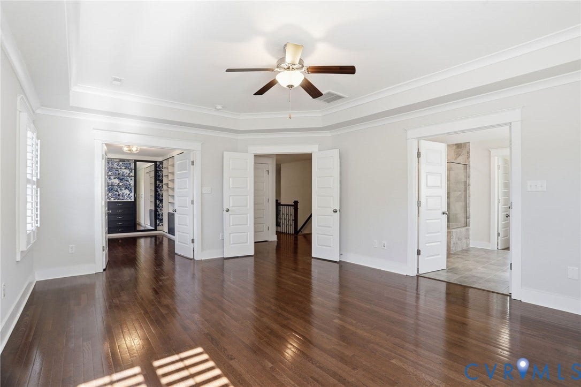
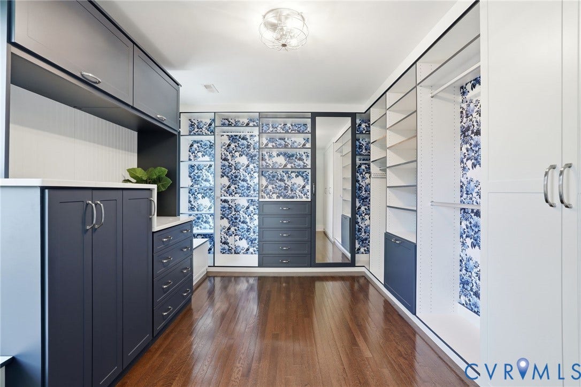
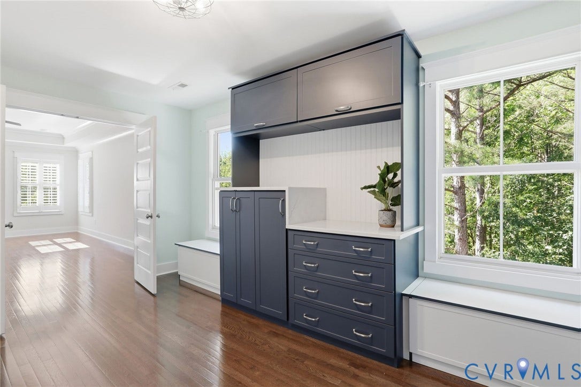
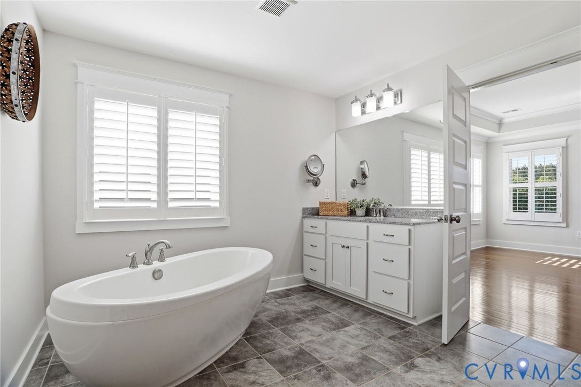
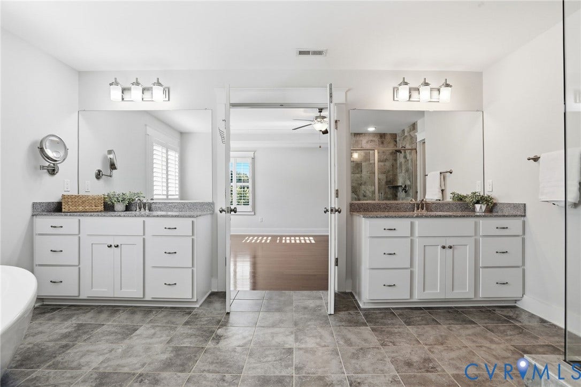
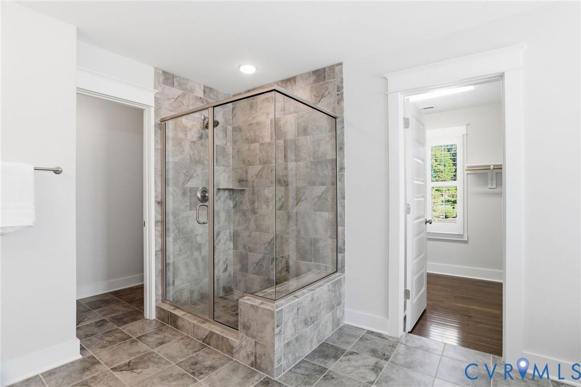
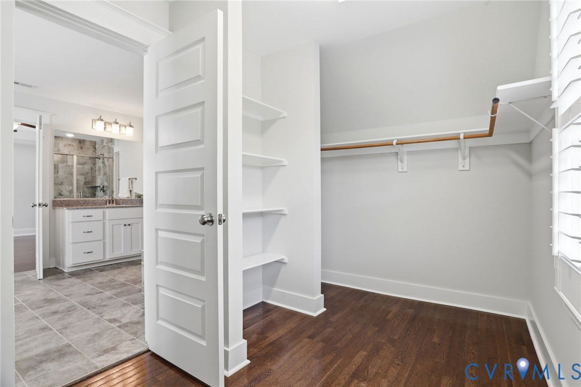
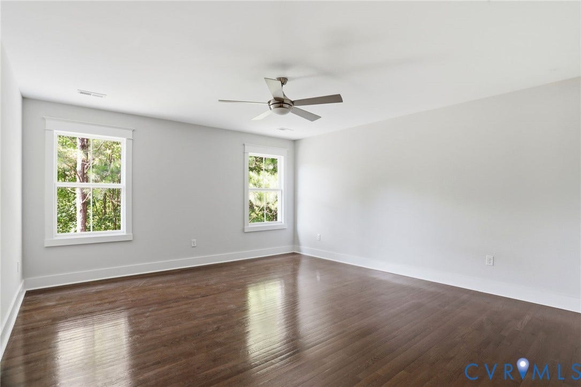
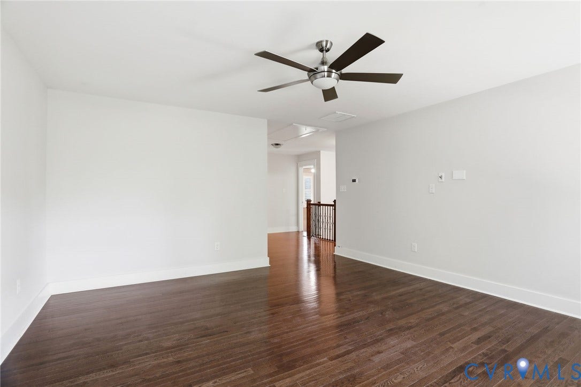
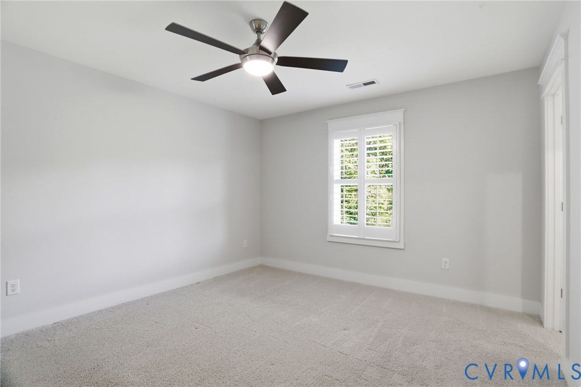
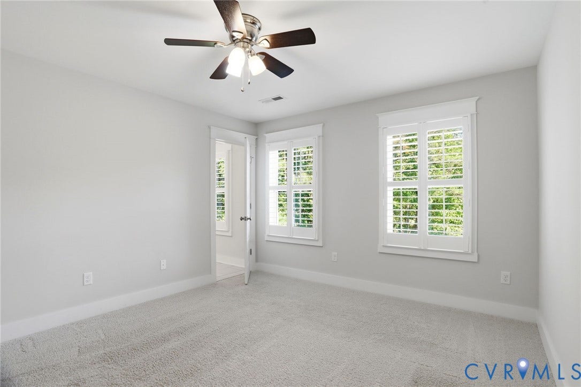
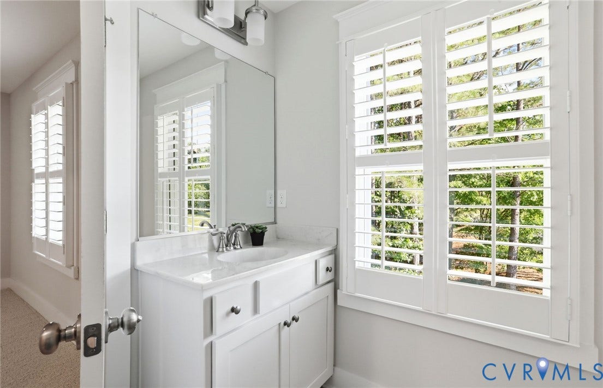
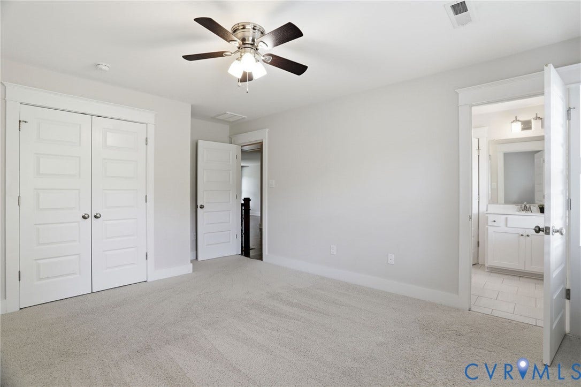
Upstairs, the primary suite feels distinctly its own: freestanding soaking tub, dual vanities, glass-enclosed tiled shower and a custom dressing room with velvet-lined jewelry drawers, cedar-lined window seats and a gift-wrapping station. Two additional bedrooms, a rec room and two more full baths complete the level.
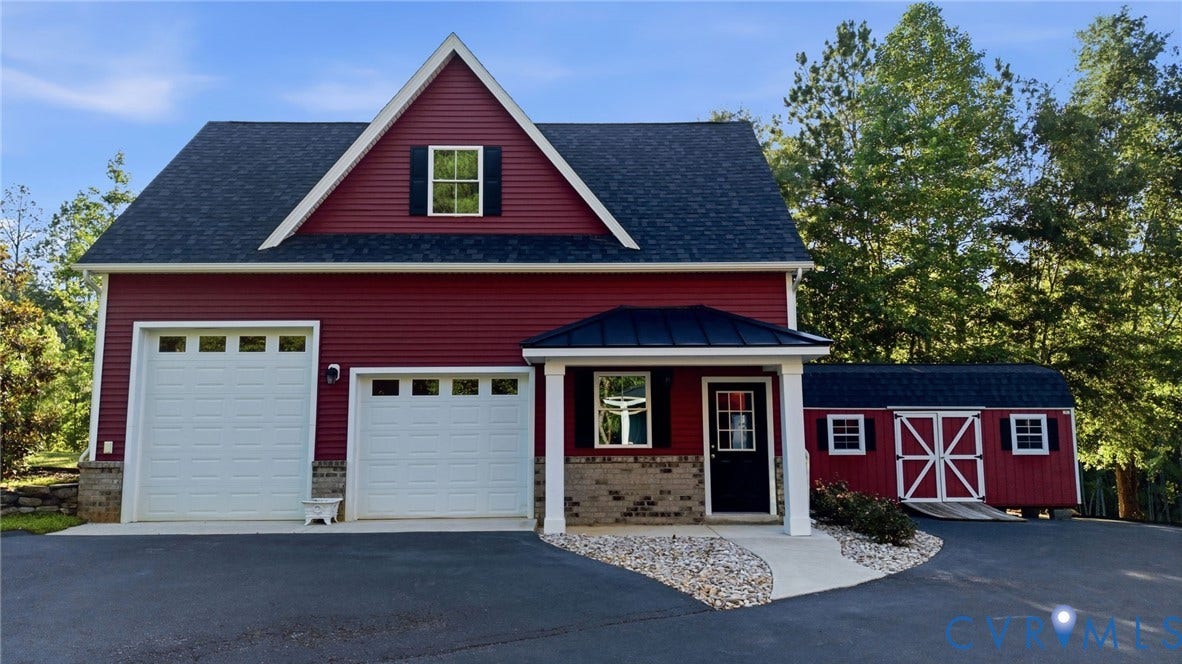
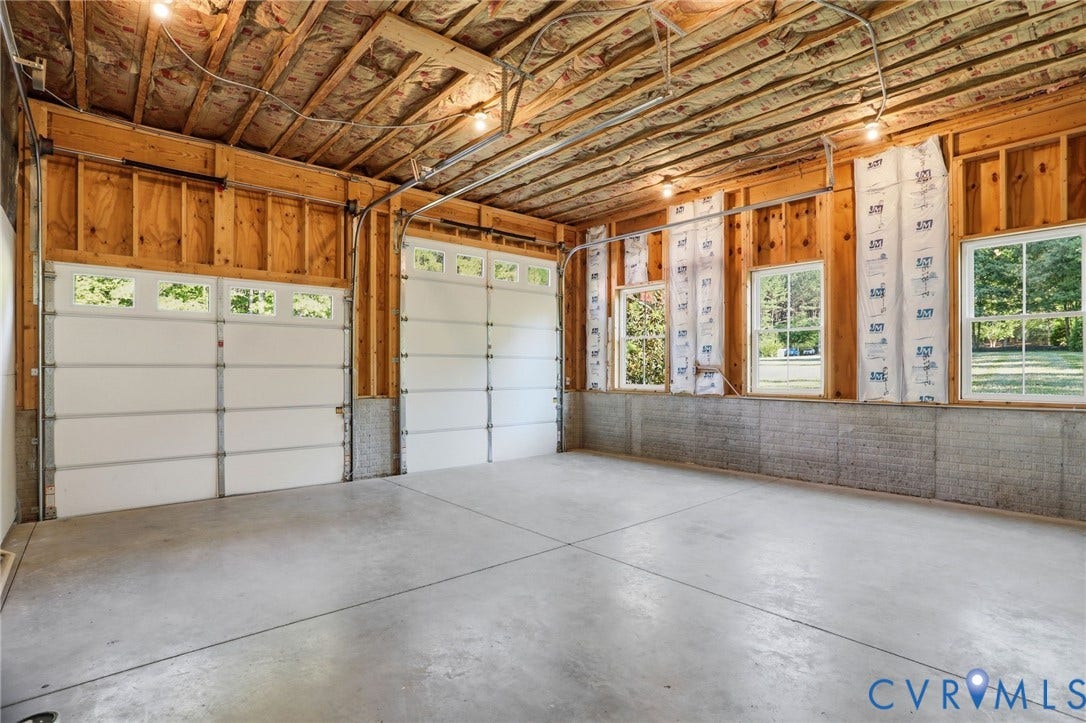
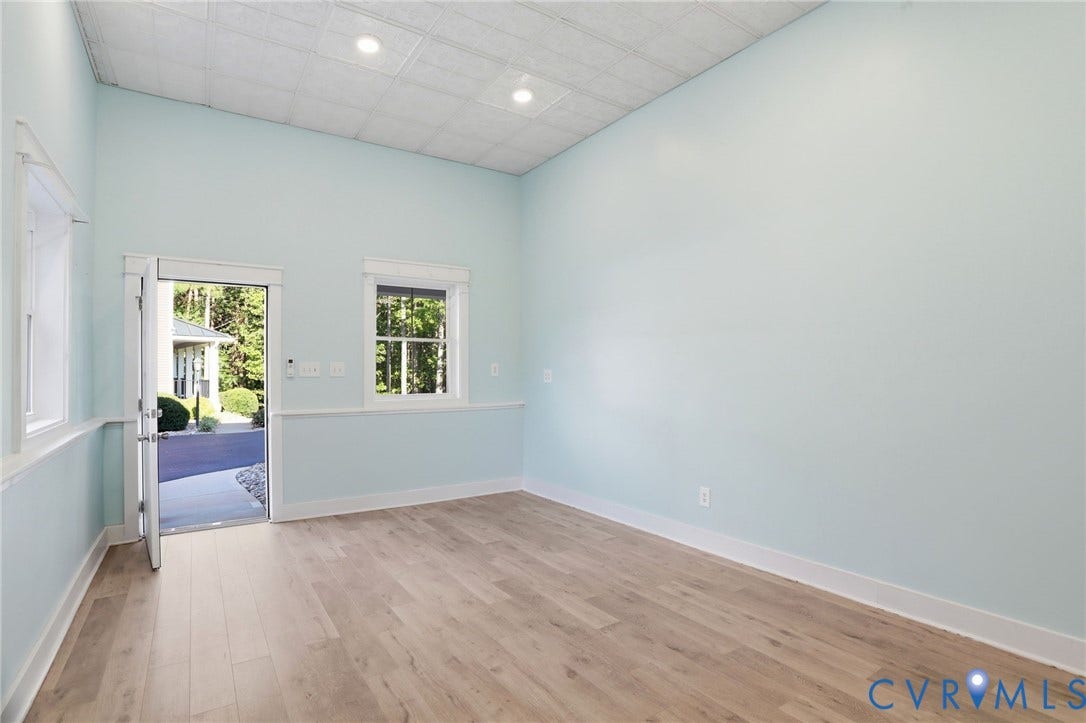
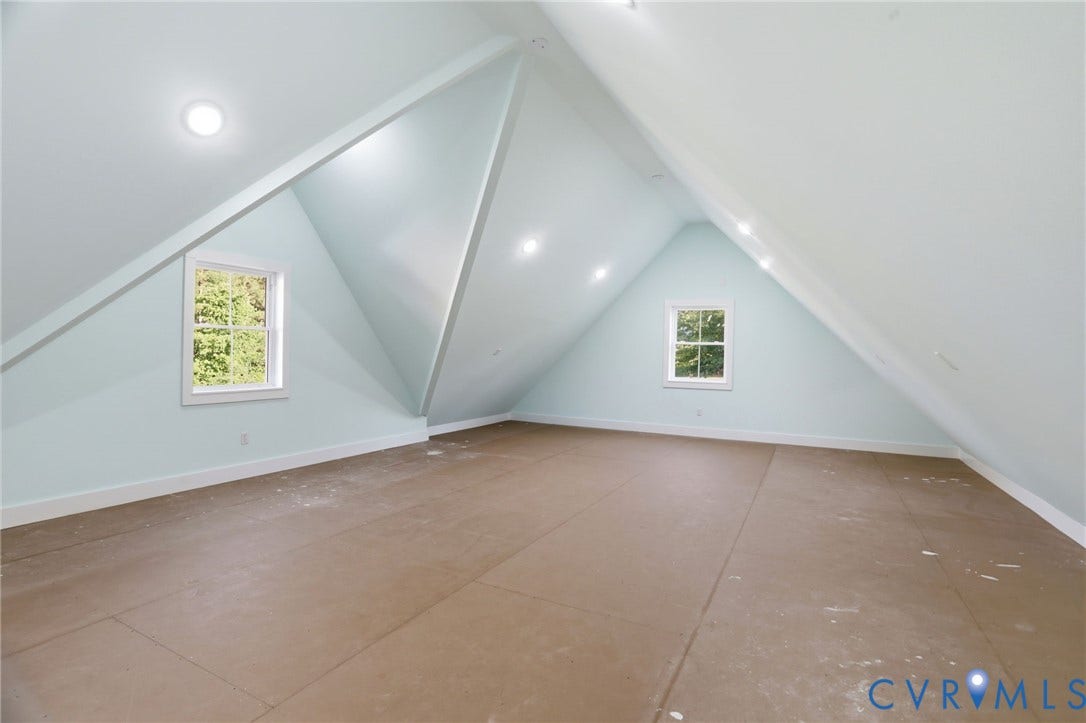
The two story carriage house is the property's quiet showpiece. Two bays and an oversized door hold a boat or RV, while a 336 SF studio with exterior access and a 544 SF finished room upstairs give the collector, creator or remote ...
+ Read More| Listing Id: | 2626808 |
|---|---|
| List Price: | $999,000 |
| Property Type: | Residential |
| Property Sub Type: | SingleFamilyResidence |
| Status: | Active |
| Bedrooms Total: | 4 |
| Bathrooms Full: | 4 |
| Bathrooms Half: | 1 |
| Living Area: | 3,540 |
| Association Fee: | $600 |
| Tax Annual Amount: | $4,736 |
| Lot Size Acres: | 2.199 |
| Architectural Style: | TwoStory |
| Waterfront?: | Yes |
| City: | Powhatan |
| Subdivision: | Westlake At Mill Mount |
| Postal Code: | 23139 |
| Year Built: | 2017 |
| Above Grade Finished Area: | 3,540.0 |
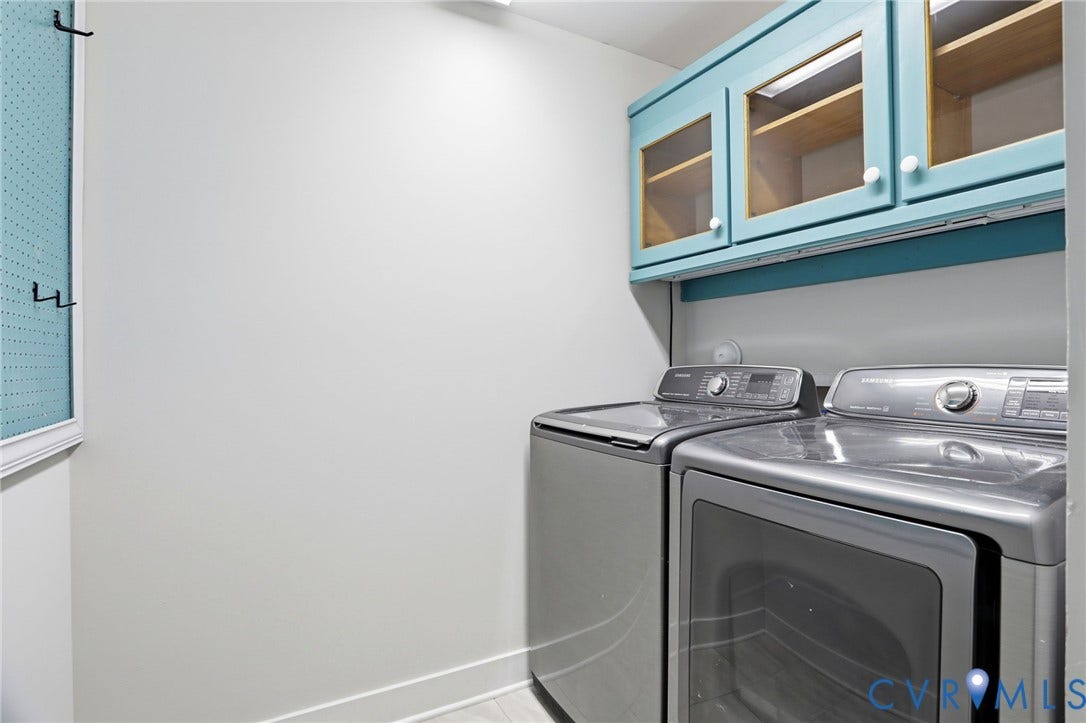
| Appliances: | BuiltInOven, Cooktop, Dryer, Dishwasher, Microwave, PropaneWaterHeater, Range, Refrigerator, WaterHeater, Washer |
| Association Fee: | $600 |
| Association Fee Frequency: | Annually |
| Association?: | Yes |
| Attached Garage?: | Yes |
| Basement: | CrawlSpace, WalkOutAccess |
| Basement Yn: | No |
| Bathrooms Total Integer: | 5 |
| Building Area Source: | Appraiser |
| Community Features: | CommonGroundsArea, Lake, Park, Pond |
| Construction Materials: | Drywall, Frame, VinylSiding |
| Cooling: | HeatPump, Zoned |
| Cooling?: | Yes |
| Directions: | Heading NW on Huguenot Trail: Take a Left on Three Bridge Rd. Right on Millmount Parkway. Turn Right on Millmount Dr. Property will be on the Left. |
| Door Features: | FrenchDoors |
| Elementary School: | Pocahontas |
| Exterior Features: | Deck, SprinklerIrrigation, Lighting, OutBuildings, Porch, Storage, Shed, PavedDriveway |
| Fencing: | None |
| Fireplace Features: | Gas |
| Fireplaces Total: | 1 |
| Flooring: | CeramicTile, PartiallyCarpeted, Wood |
| Garage Spaces: | 4.0 |
| Garage?: | Yes |
| Heating: | Electric, HeatPump, Propane, Zoned |
| Heating?: | Yes |
| High School: | Powhatan |
| Interior Features: | Bookcases, BuiltInFeatures, BedroomOnMainLevel, ButlersPantry, TrayCeilings, CeilingFans, DiningArea, SeparateFormalDiningRoom, DoubleVanity, FrenchDoorsAtriumDoors, GraniteCounters, HighCeilings, KitchenIsland, BathInPrimaryBedroom, Pantry, RecessedLighting, WalkInClosets, Workshop |
| Levels: | Two |
| Listing Agreement: | ExclusiveRightToSell |
| Living Area Source: | Appraiser |
| Lot Size Area: | 2.199 |
| Lot Size Units: | Acres |
| Middle Or Junior School: | Powhatan |
| MLS Area Major: | 66 - Powhatan |
| Original List Price: | $999,000 |
| Other Structures: | Garages, Sheds, UtilityBuildings, GarageApartment, Outbuilding |
| Ownership: | Individuals |
| Ownership Type: | SoleProprietor |
| Parcel Number: | 016A-2-46 |
| Parking Features: | Attached, Driveway, Detached, FinishedGarage, Garage, Paved, TwoSpaces, WorkshopInGarage |
| Parking Total: | 4 |
| Patio And Porch Features: | FrontPorch, Patio, Deck, Porch |
| Pets Allowed: | Yes |
| Pool Features: | None |
| Possession: | CloseOfEscrow |
| Postal Code Plus4: | 5049 |
| Property Condition: | Resale |
| Roof: | Composition, Shingle |
| Rooms Total: | 7 |
| Security Features: | SmokeDetectors |
| Sewer: | SepticTank |
| State Or Province: | VA |
| Stories: | 2 |
| Stories Total: | 2 |
| Tax Assessed Value: | $681,400 |
| Tax Year: | 2025 |
| View: | Water |
| View?: | Yes |
| Waterfront Features: | Lake, LakeFront, Waterfront |
| Water Source: | Well |
| Year Built Details: | Actual |
| Zoning Description: | R-5 |
| Property Sub Type Additional: | SingleFamilyResidence |
| County Or Parish: | Powhatan |
| Below Grade Unfinished Area: | 0.0 |
| Water Heater: | Propane |
| Country Subdivision: | 51145 |
| Record Signature: | -2,052,877,829 |
| Universal Parcel Id: | urn:reso:upi:2.0:US:51145:016A-2-46 |
| Fireplace?: | Yes |
Listing Courtesy of: Real Broker LLC
membership@therealbrokerage.com
Mortgage Calculator
All or a portion of the multiple Listing information is provided by the Central Virginia Regional MLS, from a copyrighted compilation of Listings. All Central Virginia Regional MLS information provided is deemed reliable but is not guaranteed accurate. The compilation of Listings and each individual Listing are ©2026 Central Virginia Regional MLS. All rights reserved.
Central Virginia Regional MLS data last updated on October 08, 2026 06:06 PM - ET
Property Last Updated: October 08, 2026 06:06 PM - ET
