3815 Barnyard Trail
Glen Allen, VA 23060
$825,000 - Short Pump
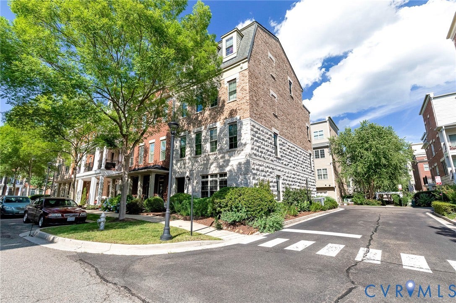
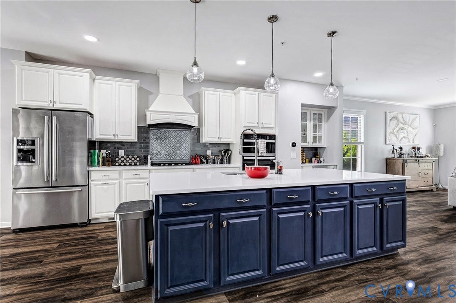
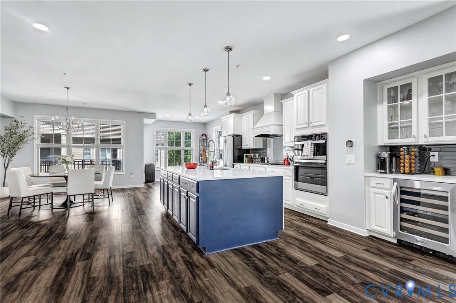
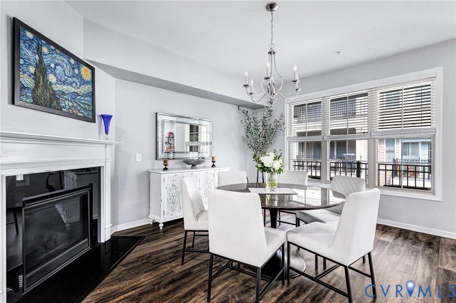
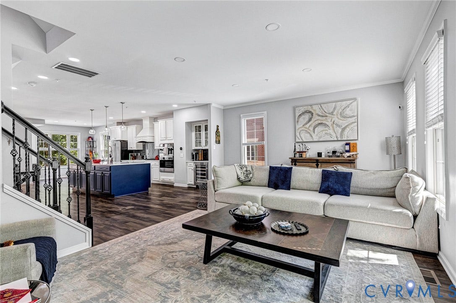
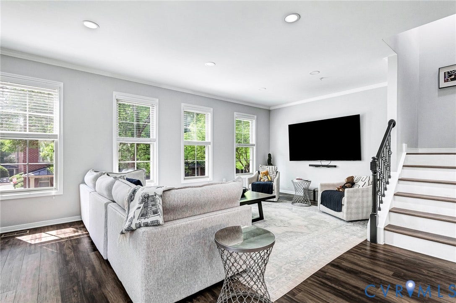
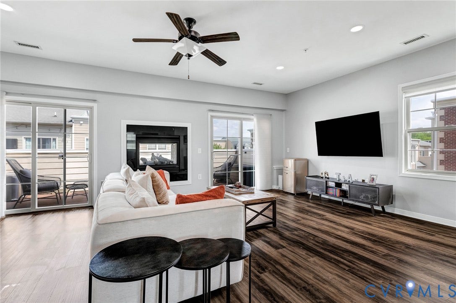
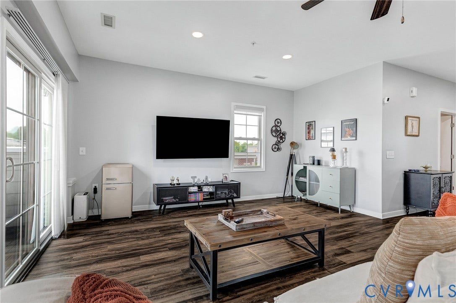
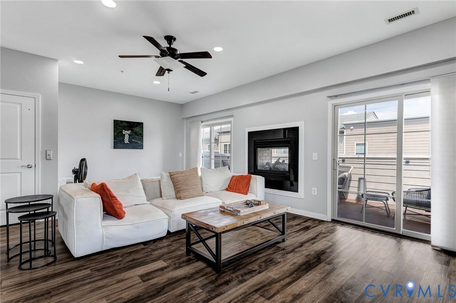
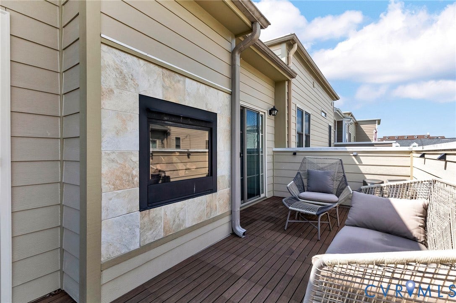
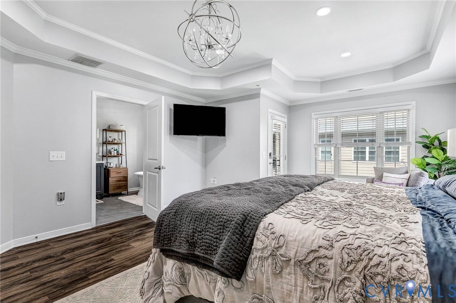
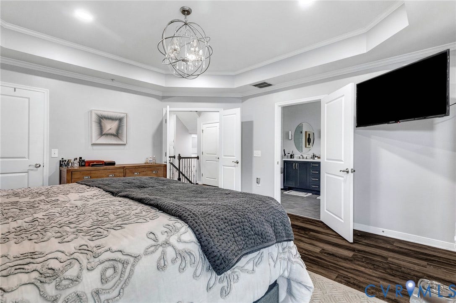
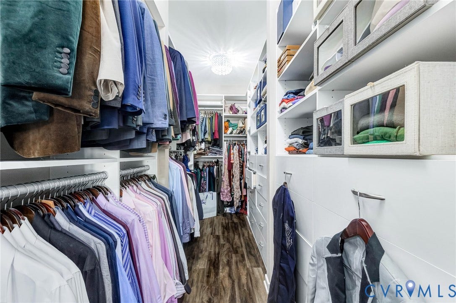
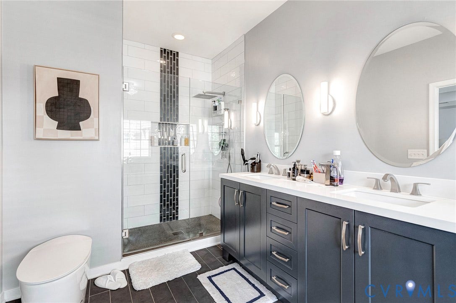
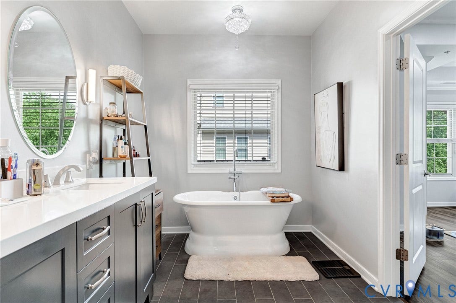
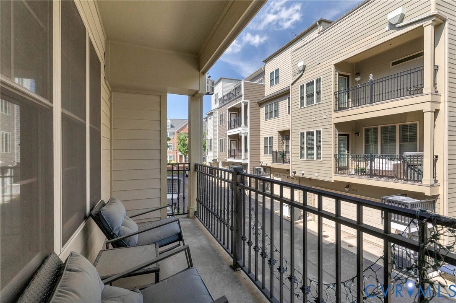
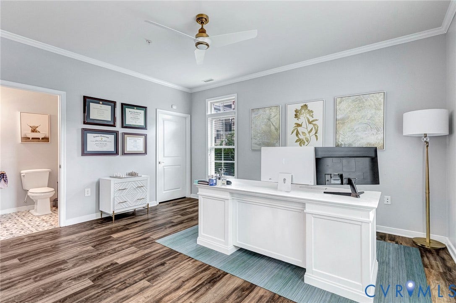
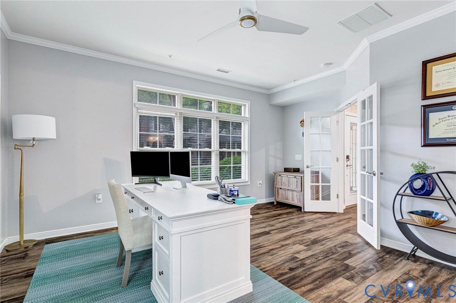
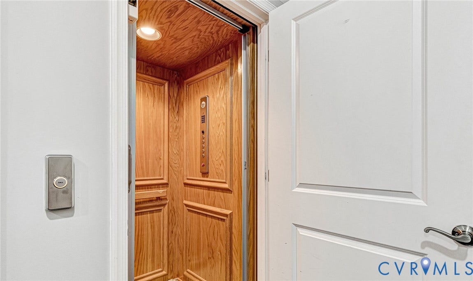
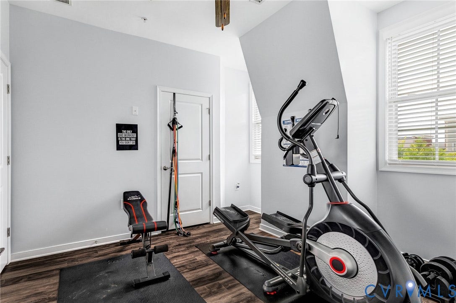
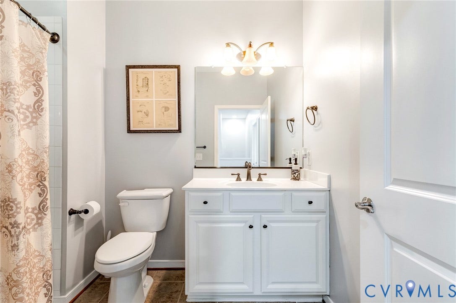
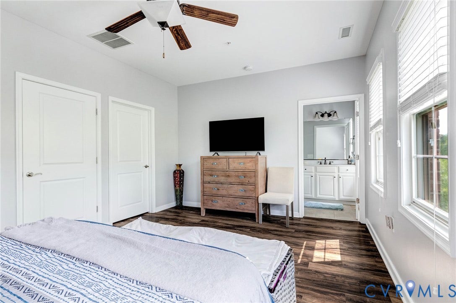
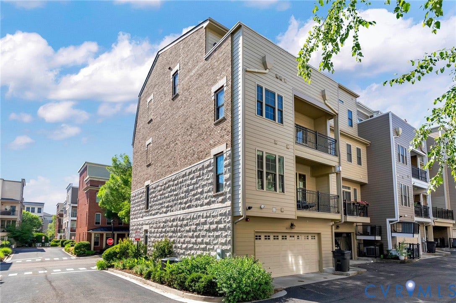
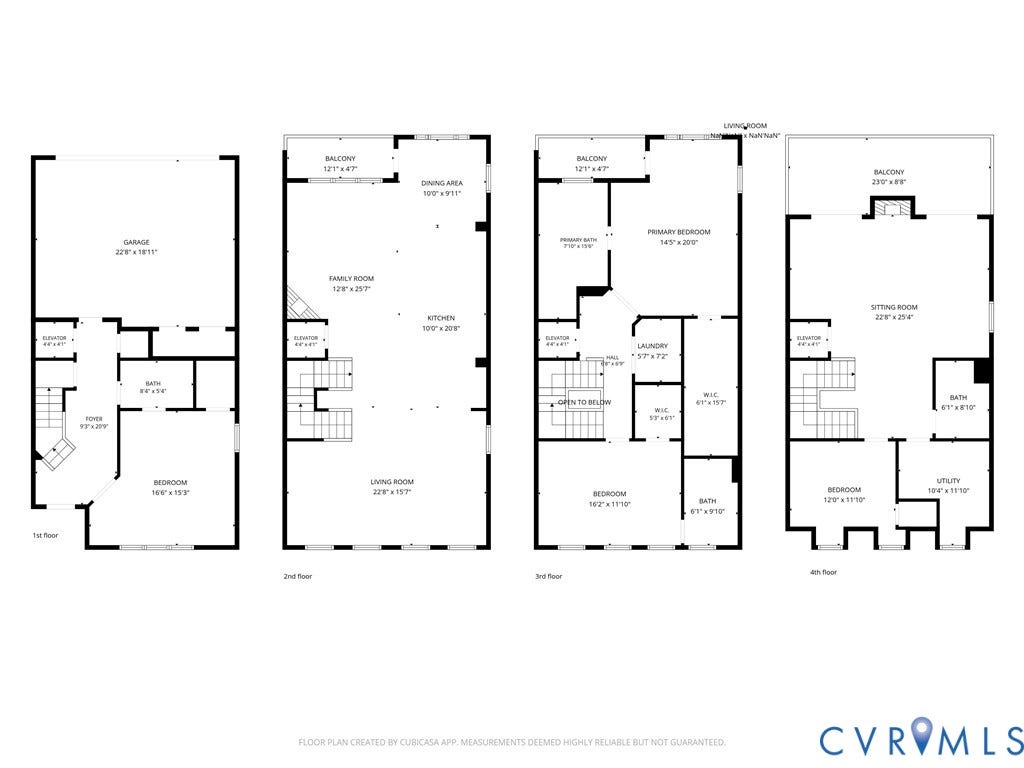
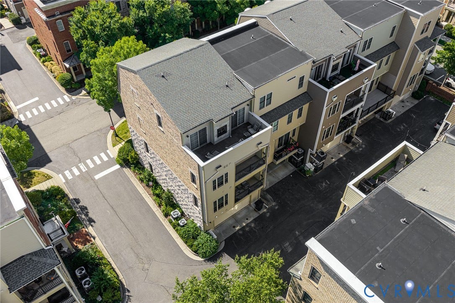
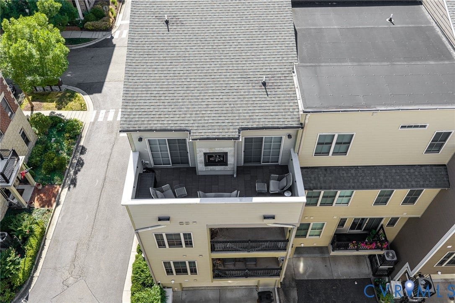
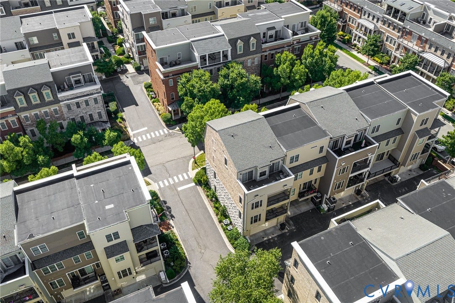
Rare street-facing end-unit luxury townhome offering 3,438 sq ft, 4 bedrooms, 4 full baths, and private elevator access to all four levels. Extensively renovated in 2022 with new flooring, luxury finishes, and a professionally engineered structural redesign that created a rare wall-free open floor plan. Major systems have been continuously maintained by Michael & Sons since 2022, including UV air purification, and the HVAC was updated in 2023. Additional upgrades include premium waterproof LVT flooring throughout, smart lighting, neutral finishes, and abundant natural light from three sides. The entry level features a private bedroom suite with full bath and walk-in closet, currently used as an office, plus access to the oversized rear-load 2-car garage with a 240V Level 2 EV charger and a second dedicated EV circuit. The main level centers around a chef's kitchen with an 8.5' quartz island, upgraded backsplash, oversized prep sink, touchless faucet, and generous entertaining space. The dining area with gas fireplace opens to a private balcony. The bedroom level includes the luxurious primary suite with custom walk-in closet, spa-inspired bath with heavy-glass shower, soaking tub, dual vanity, and private balcony, plus an additional bedroom suite with walk-in closet and private bath. The fourth floor offers a flexible bedroom suite currently used as a gym, full bath, walk-in closet, and spacious lounge opening to a newly tiled rooftop terrace with a double-sided gas fireplace. A large walk-in storage room completes the level. Enjoy a lock-and-leave ...
+ Read More| Listing Id: | 2618389 |
|---|---|
| List Price: | $849,950 |
| Close Price: | $825,000 |
| Close Date: | 2026-09-17 |
| Property Type: | Residential |
| Property Sub Type: | Townhouse |
| Status: | Closed |
| Bedrooms Total: | 4 |
| Bathrooms Full: | 4 |
| Living Area: | 3,438 |
| Association Fee: | $310 |
| Tax Annual Amount: | $6,055 |
| Lot Size Acres: | 0.0405 |
| Architectural Style: | RowHouse |
| Waterfront?: | No |
| City: | Glen Allen |
| City Region: | Short Pump |
| Subdivision: | West Broad Village |
| Postal Code: | 23060 |
| Year Built: | 2012 |
| Above Grade Finished Area: | 3,438.0 |
| Appliances: | BuiltInOven, Cooktop, DoubleOven, Dryer, Dishwasher, Disposal, IceMaker, Range, Refrigerator, RangeHood, Stove, TanklessWaterHeater, WineCooler |
| Association Fee: | $310 |
| Association Fee Frequency: | Monthly |
| Association Fee Includes: | AssociationManagement, Clubhouse, CommonAreas, MaintenanceGrounds, Pools, RecreationFacilities |
| Association?: | Yes |
| Attached Garage?: | Yes |
| Basement Yn: | No |
| Bathrooms Total Integer: | 4 |
| Building Area Source: | Assessor |
| Community Features: | CommonGroundsArea, Clubhouse, Fitness, HomeOwnersAssociation, MaintainedCommunity, Pool, TrailsPaths |
| Construction Materials: | Brick, Block, Drywall, Stone |
| Cooling: | Zoned |
| Cooling?: | Yes |
| Disclosures: | SellerDisclosure |
| Door Features: | FrenchDoors, SlidingDoors |
| Elementary School: | Colonial Trail |
| Exterior Features: | Deck, Porch |
| Fencing: | None |
| Fireplace Features: | Gas |
| Fireplaces Total: | 2 |
| Flooring: | CeramicTile, Vinyl |
| Foundation Details: | Slab |
| Garage Spaces: | 2.0 |
| Garage?: | Yes |
| Heating: | NaturalGas, Zoned |
| Heating?: | Yes |
| High School: | Deep Run |
| Interior Features: | BedroomOnMainLevel, BreakfastArea, TrayCeilings, CeilingFans, DiningArea, DoubleVanity, EatInKitchen, EnSuiteBathroom, FrenchDoorsAtriumDoors, FullBathOnMainLevel, Fireplace, GraniteCounters, HighCeilings, KitchenIsland, RecessedLighting, WalkInClosets |
| Laundry Features: | WasherHookup, DryerHookup |
| Levels: | ThreeOrMore |
| Listing Agreement: | ExclusiveRightToSell |
| Living Area Source: | Assessor |
| Lot Size Area: | 0.0405 |
| Lot Size Units: | Acres |
| Middle Or Junior School: | Short Pump |
| MLS Area Major: | 22 - Henrico |
| Original List Price: | $849,950 |
| Ownership: | Individuals |
| Ownership Type: | SoleProprietor |
| Parcel Number: | 742-760-7015 |
| Parking Features: | Attached, Garage, GarageDoorOpener, ElectricVehicleChargingStations |
| Parking Total: | 2 |
| Patio And Porch Features: | Balcony, RearPorch, Deck, Porch |
| Pending Timestamp: | 2026-08-20 |
| Pool Features: | Pool, Community |
| Possession: | CloseOfEscrow |
| Postal Code Plus4: | 5974 |
| Property Attached?: | Yes |
| Property Condition: | Resale |
| Roof: | Composition |
| Rooms Total: | 10 |
| Security Features: | SecuritySystem |
| Sewer: | PublicSewer |
| State Or Province: | VA |
| Stories: | 4 |
| Stories Total: | 4 |
| Tax Assessed Value: | $734,500 |
| Tax Year: | 2025 |
| Water Source: | Public |
| Window Features: | Screens |
| Year Built Details: | Actual |
| Zoning Description: | UMU |
| Property Sub Type Additional: | Townhouse |
| County Or Parish: | Henrico |
| Below Grade Unfinished Area: | 0.0 |
| Water Heater: | Tankless |
| Country Subdivision: | 51087 |
| Record Signature: | -2,070,576,031 |
| Universal Parcel Id: | urn:reso:upi:2.0:US:51087:742-760-7015 |
| Fireplace?: | Yes |
Listing Courtesy of: Hometown Realty
(804) 432-7436
Mortgage Calculator
All or a portion of the multiple Listing information is provided by the Central Virginia Regional MLS, from a copyrighted compilation of Listings. All Central Virginia Regional MLS information provided is deemed reliable but is not guaranteed accurate. The compilation of Listings and each individual Listing are ©2026 Central Virginia Regional MLS. All rights reserved.
Central Virginia Regional MLS data last updated on October 08, 2026 06:06 PM - ET
Property Last Updated: October 08, 2026 06:06 PM - ET
