3801 Brennen Robert Place
Glen Allen, VA 23060
$650,800
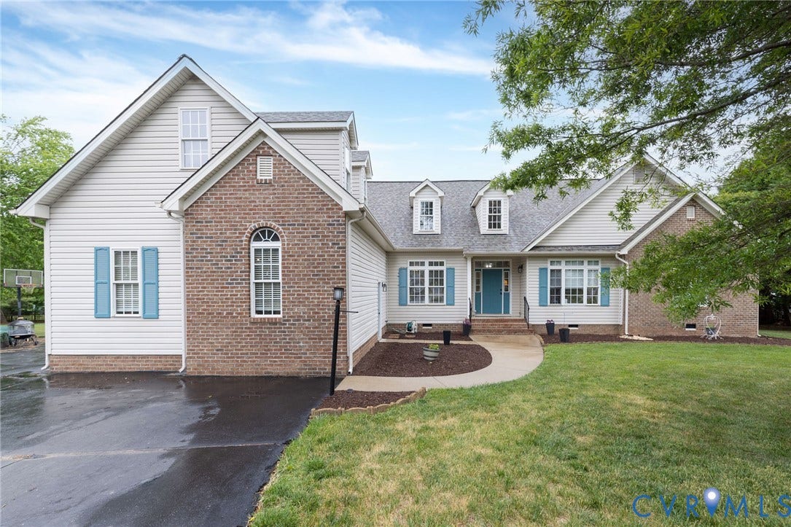
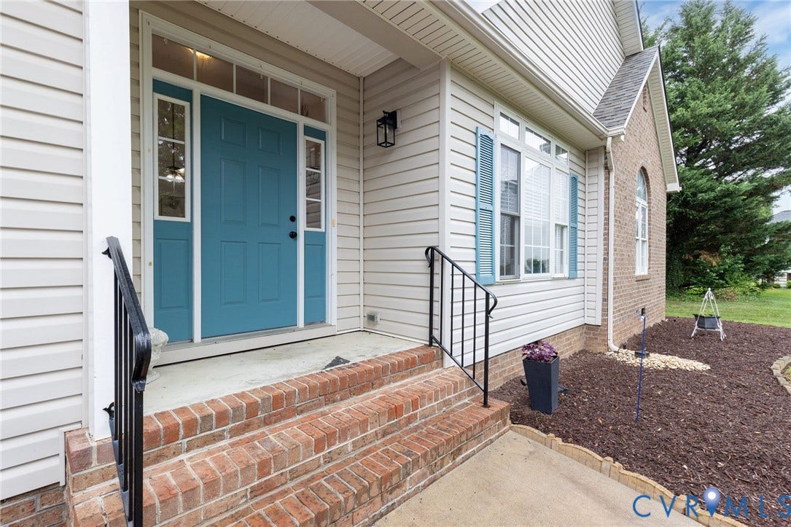
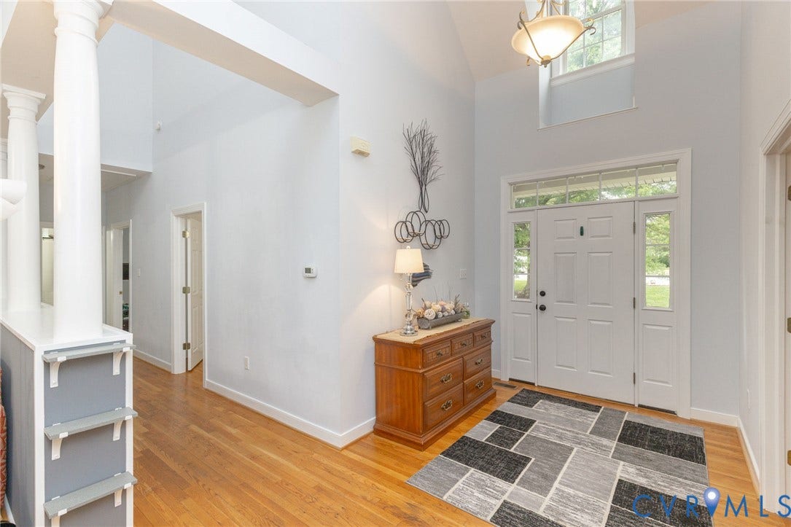
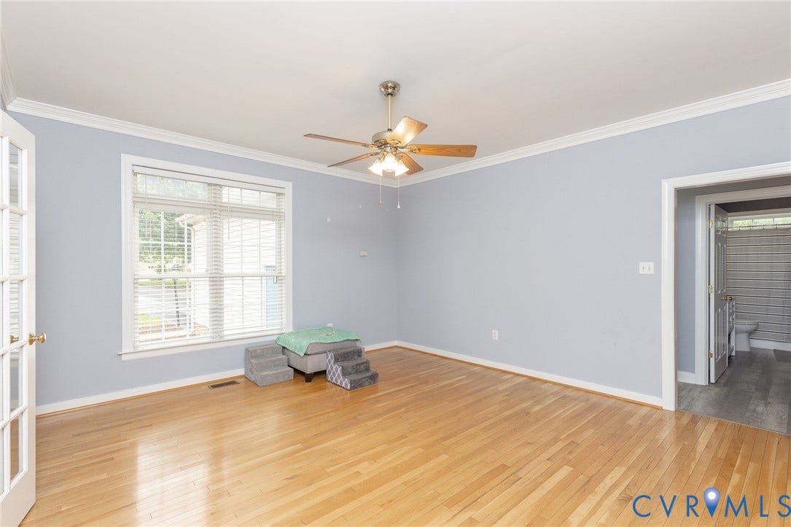
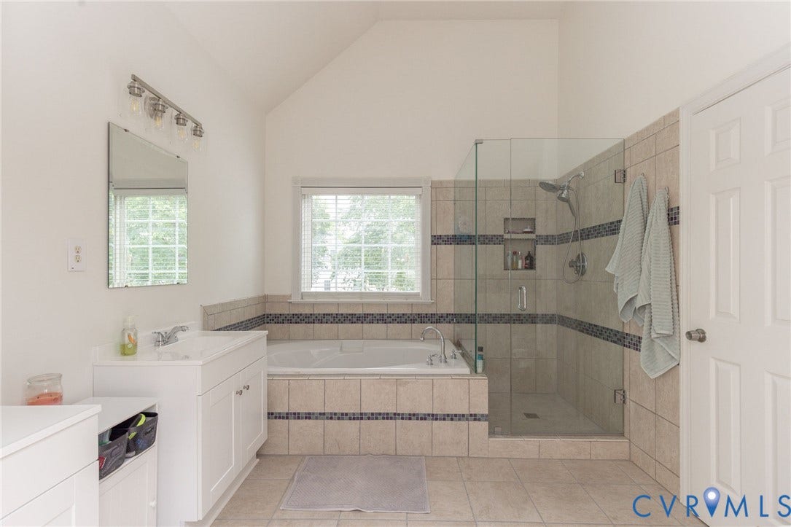
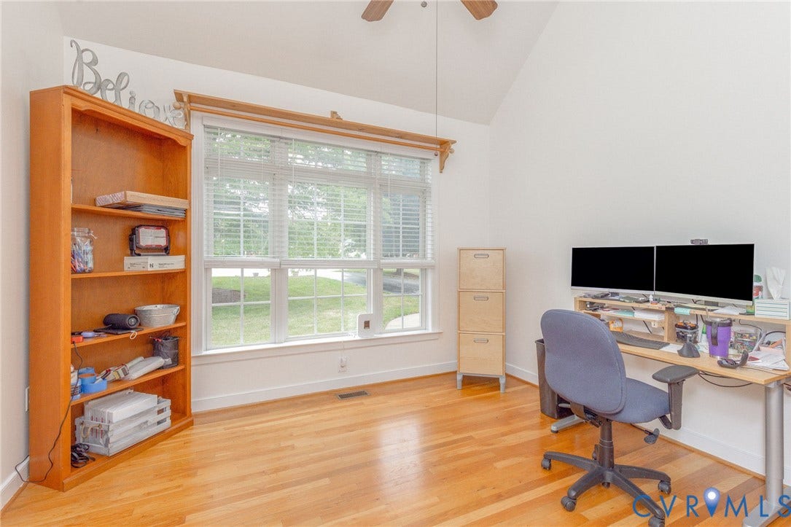
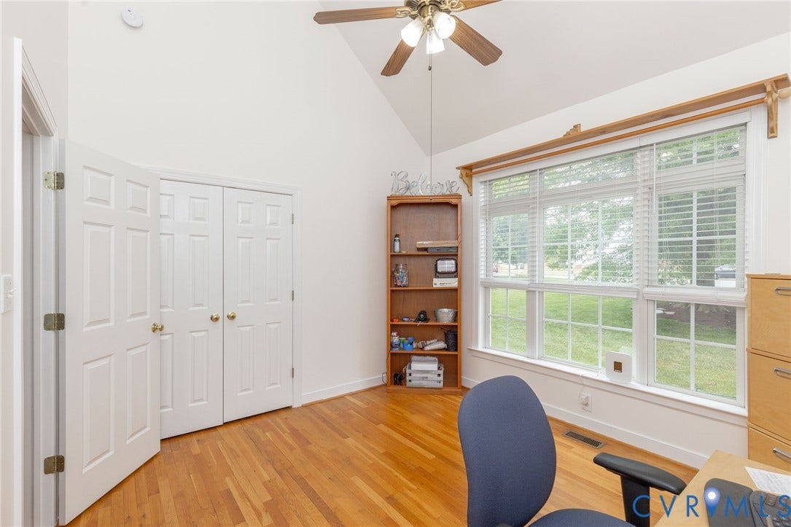
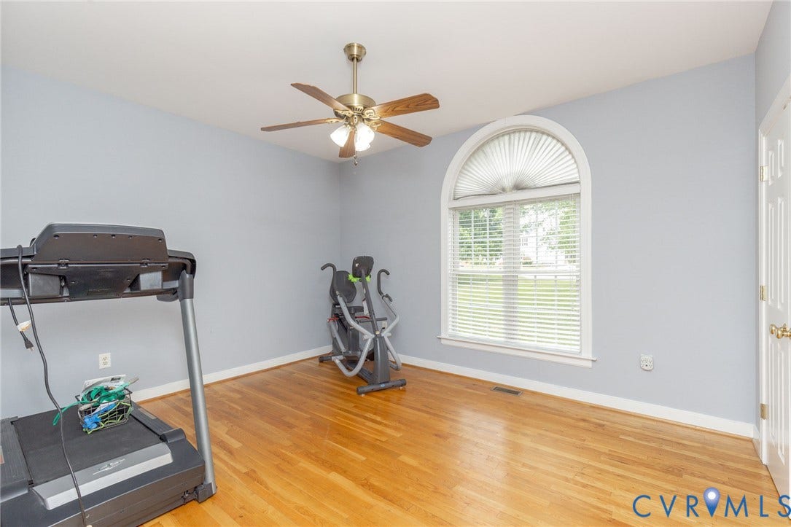
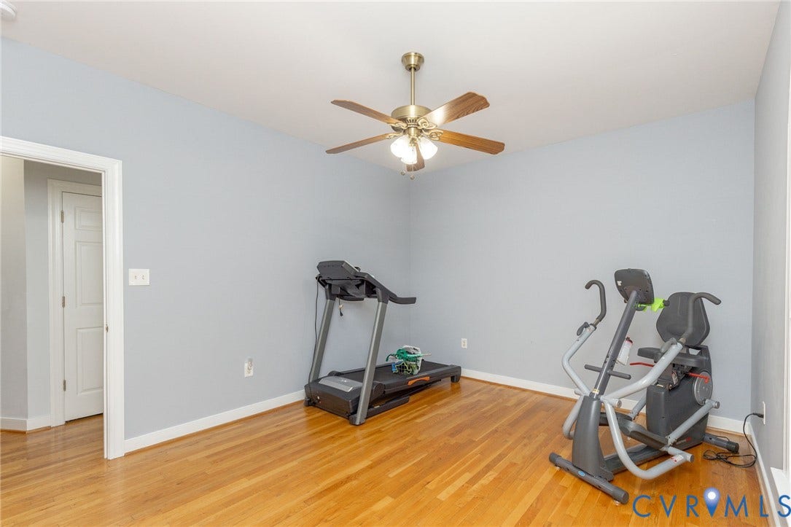
This beautifully maintained, one-owner ranch home in Glen Allen offers the ease of single-level living with thoughtful design and modern updates throughout. Featuring 4 bedrooms and 3 full baths, the home showcases hardwoods and luxury vinyl plank flooring that flow seamlessly from room to room.
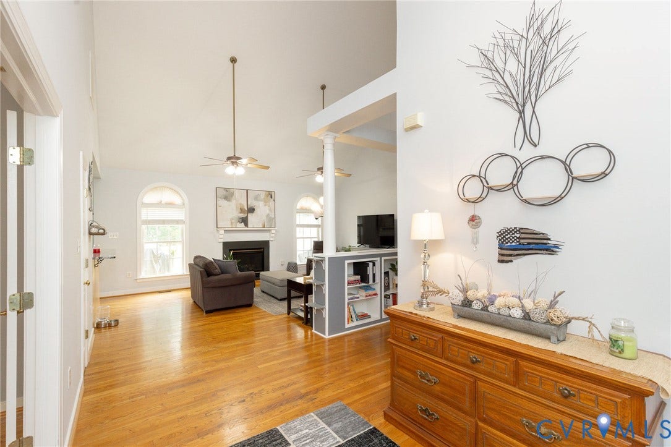
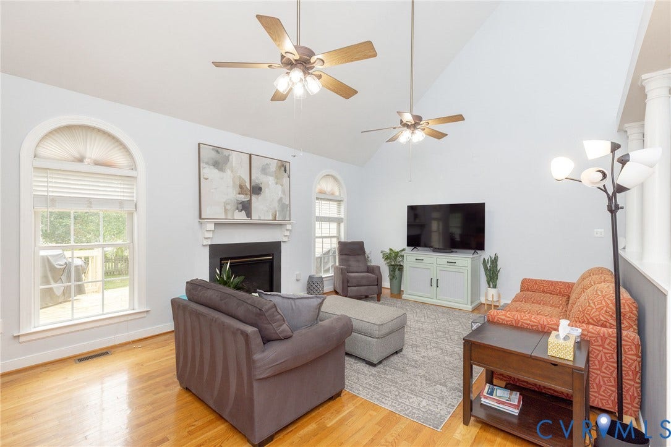
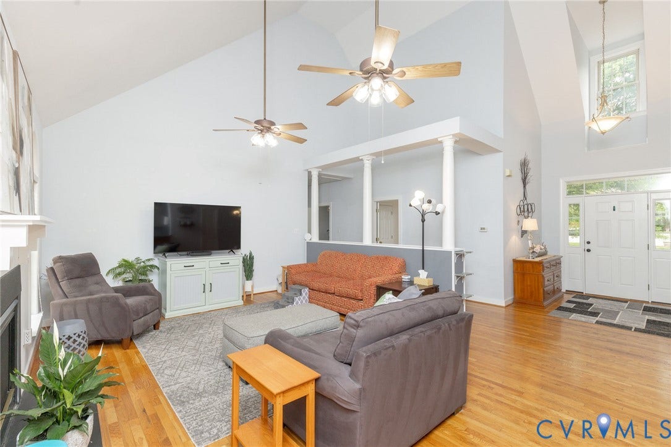
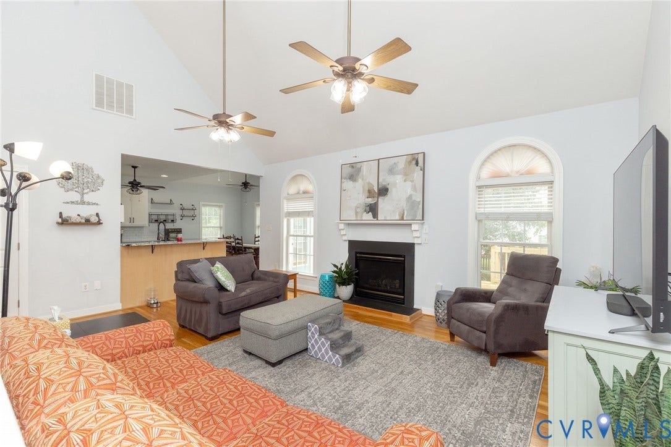
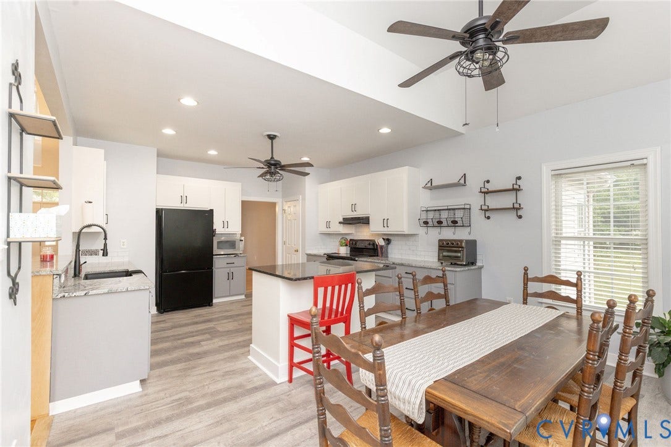
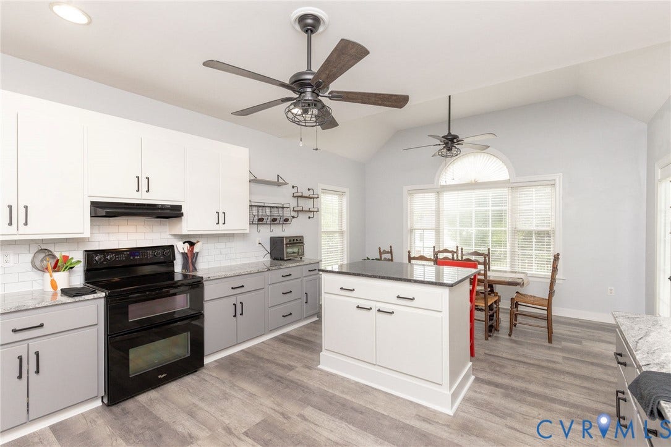
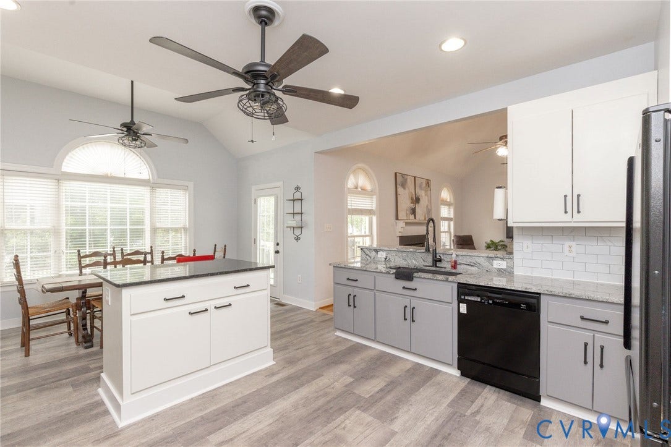
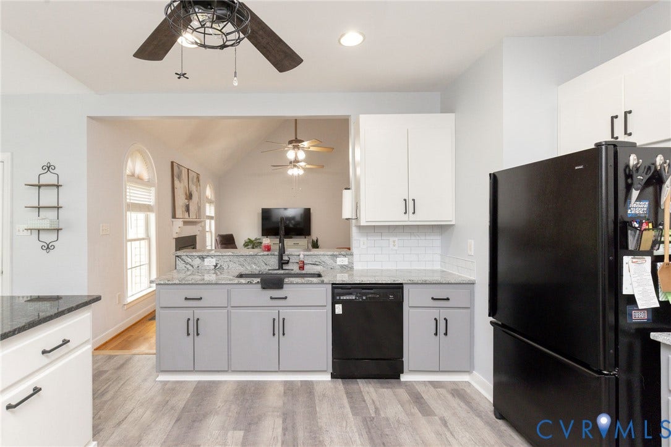
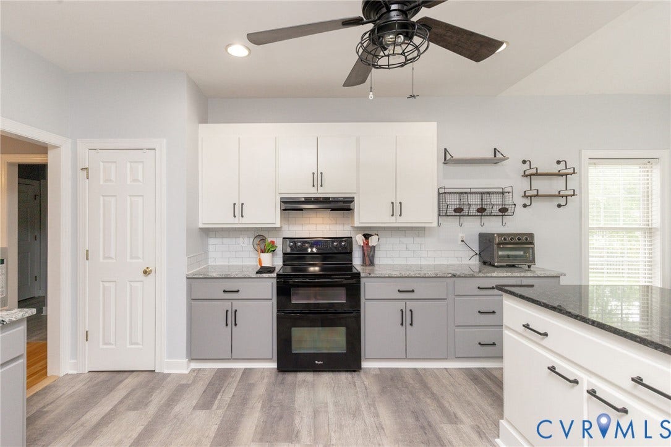
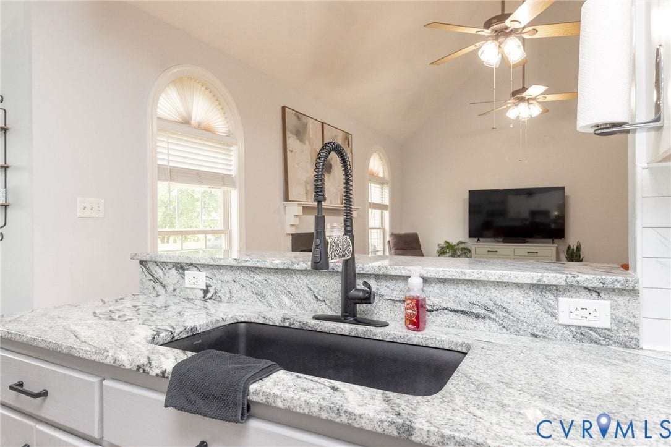
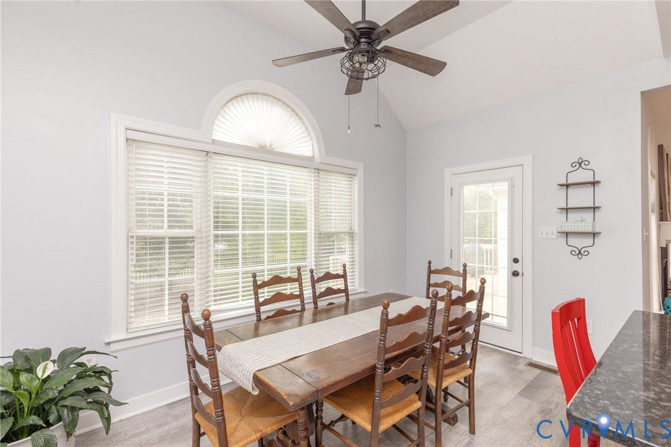
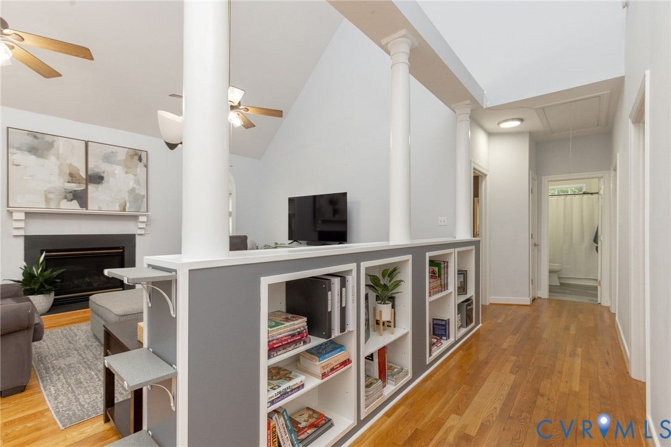
At the heart of the home, the vaulted family room creates an inviting gathering space with a cozy gas fireplace and dual ceiling fans, all open to the spacious kitchen. The eat-in kitchen is both stylish and functional, boasting granite countertops, an island with seating, and cabinetry enhanced with convenient pull-out storage.
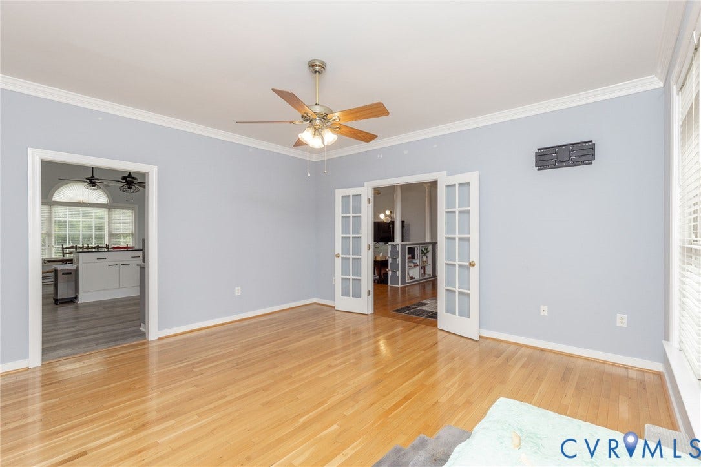
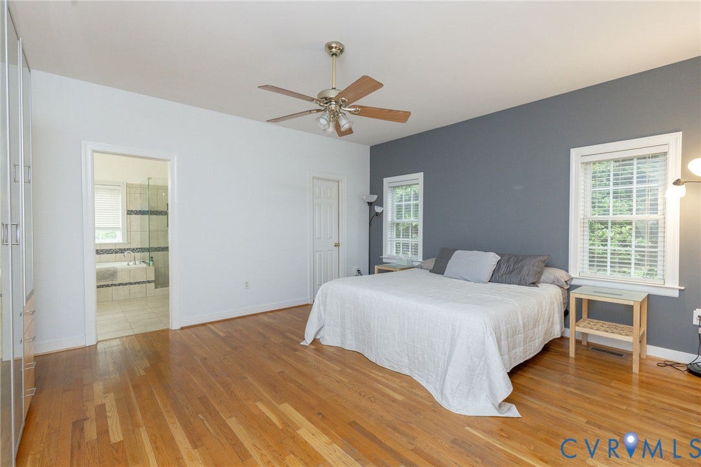
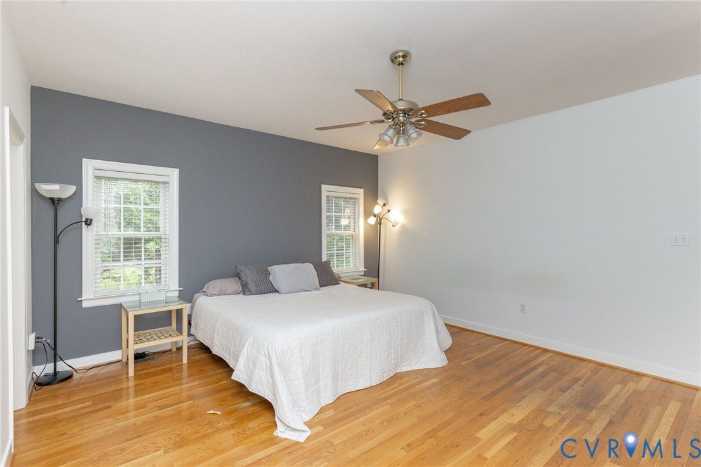
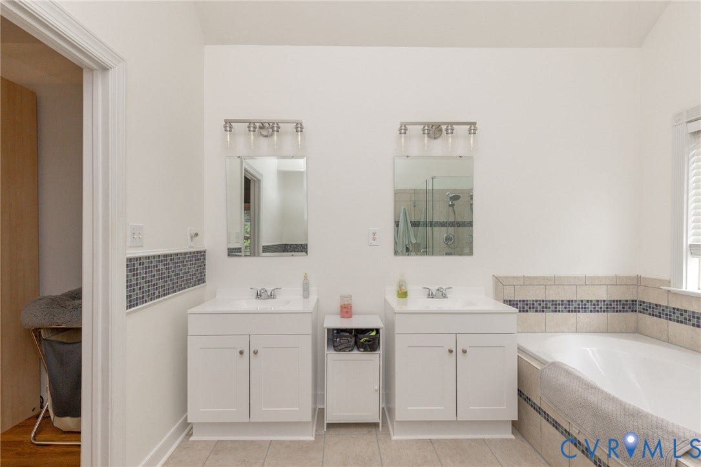
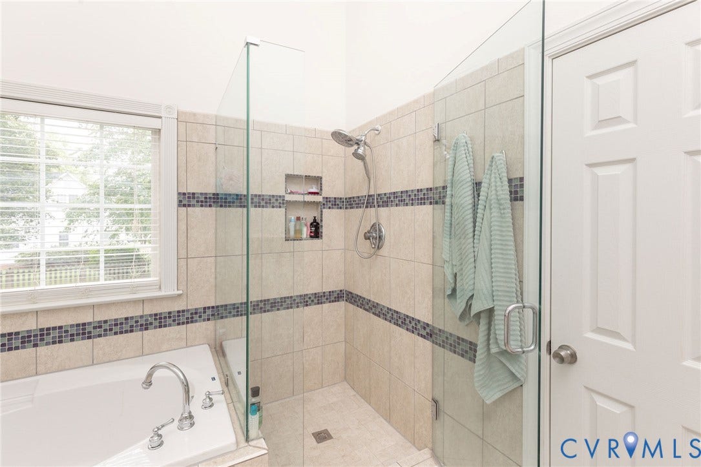
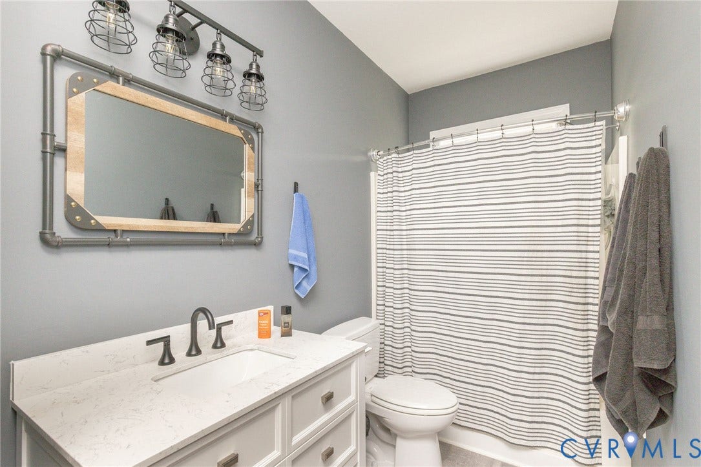
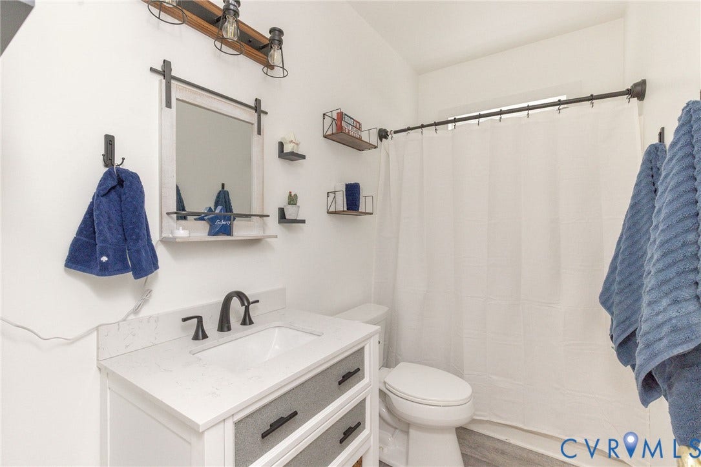
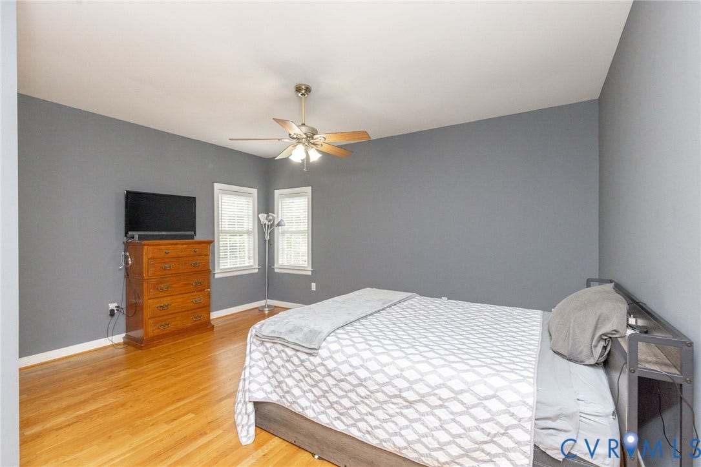
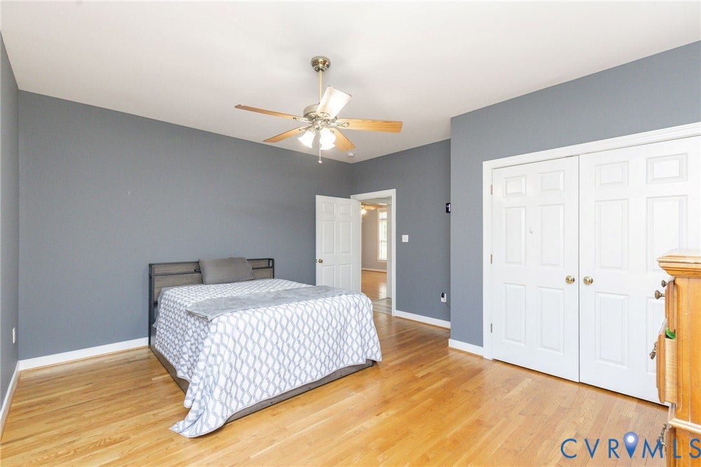
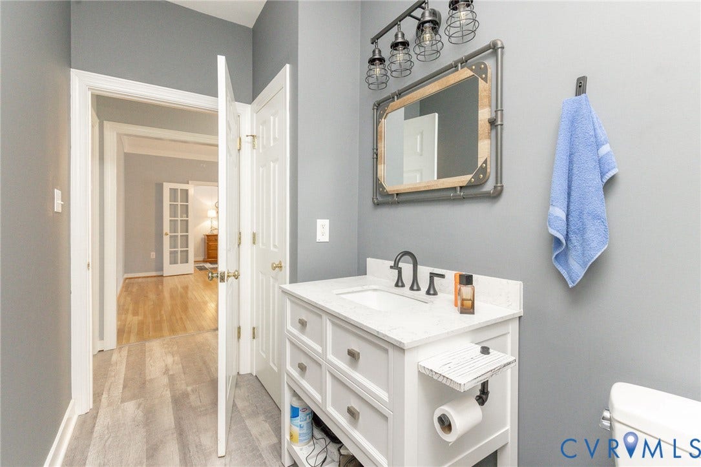
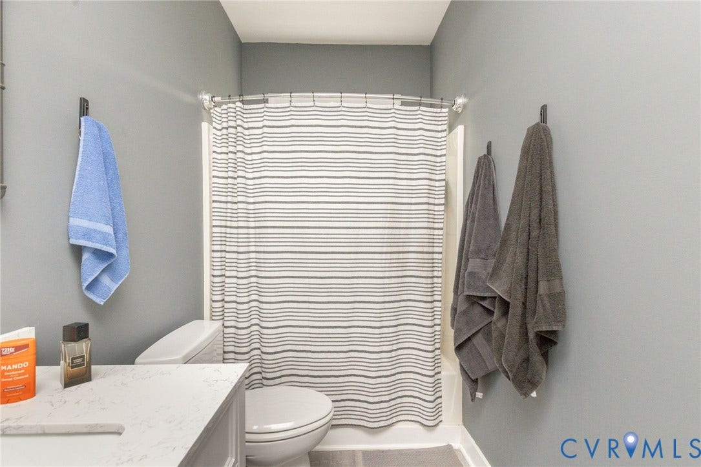
The layout is ideal for flexibility and privacy. One wing of the home includes a living room, a bedroom, and a full bath with handicap accessibility—perfect for guests or multi-generational living. On the opposite side, the primary suite offers a peaceful retreat with an ensuite bath and walk-in closet, accompanied by two additional bedrooms and a hall bath.
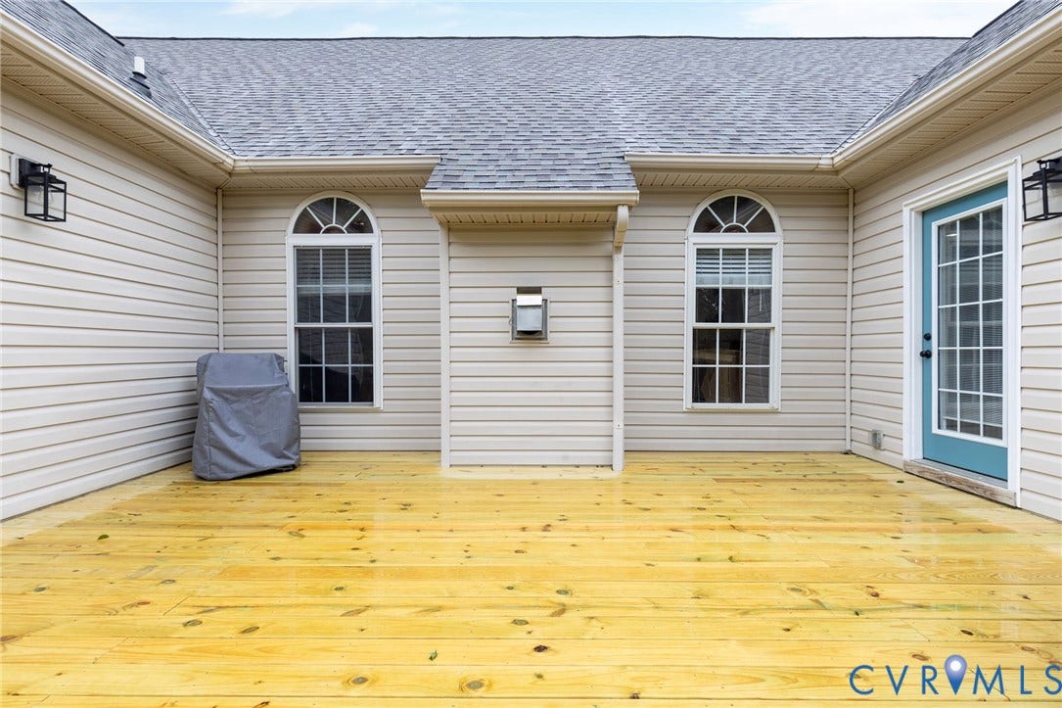
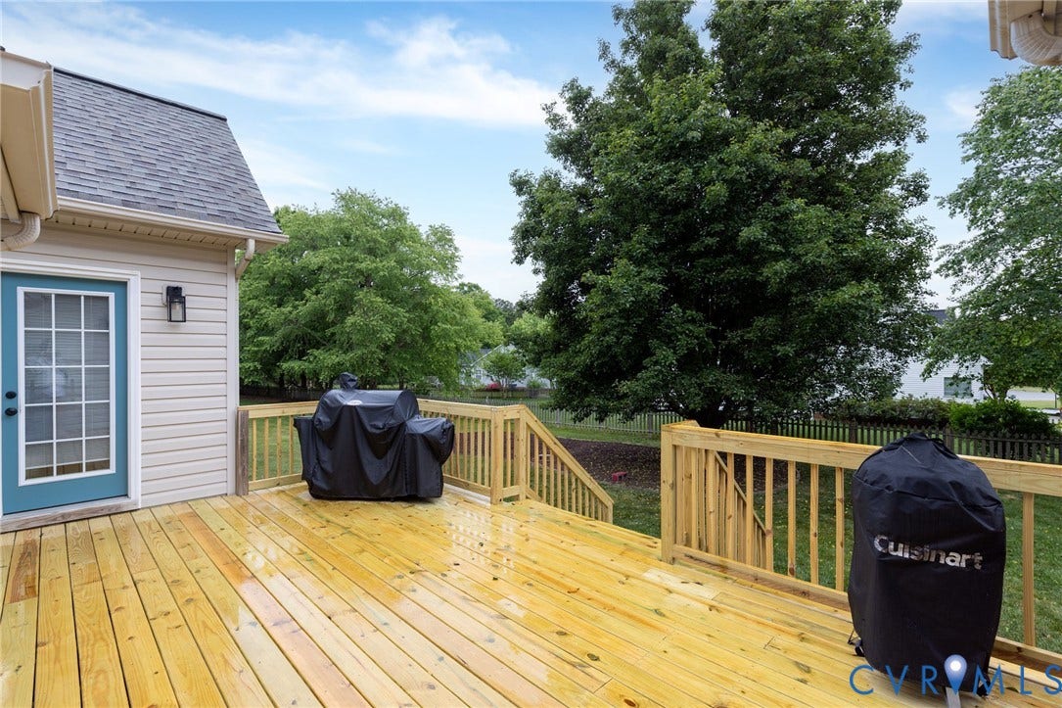
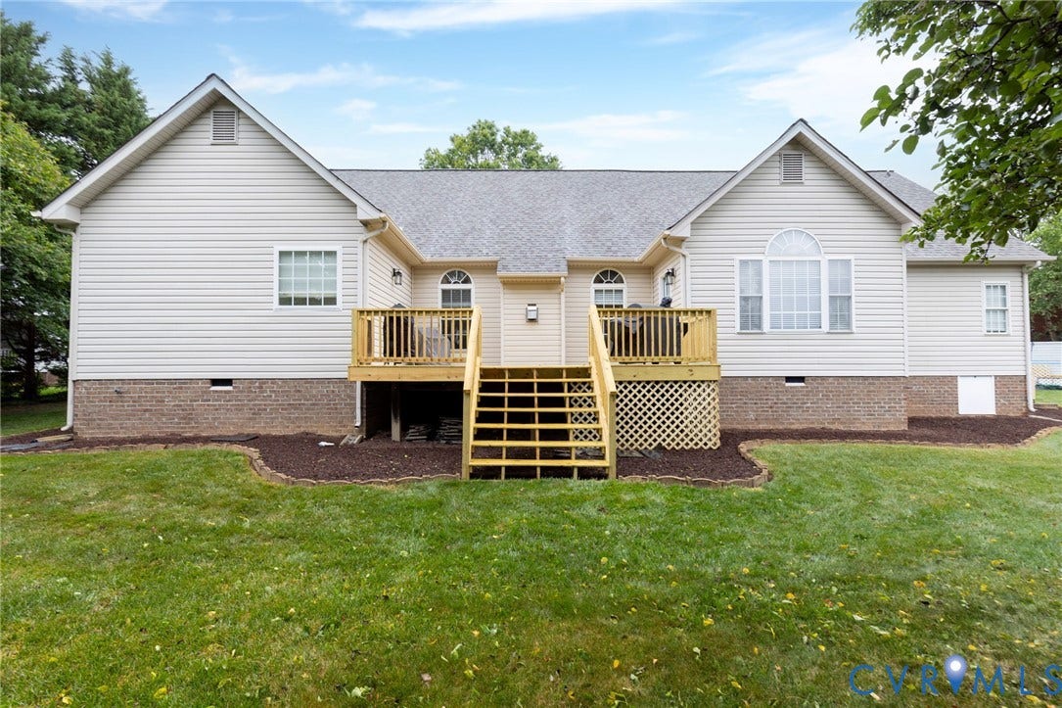
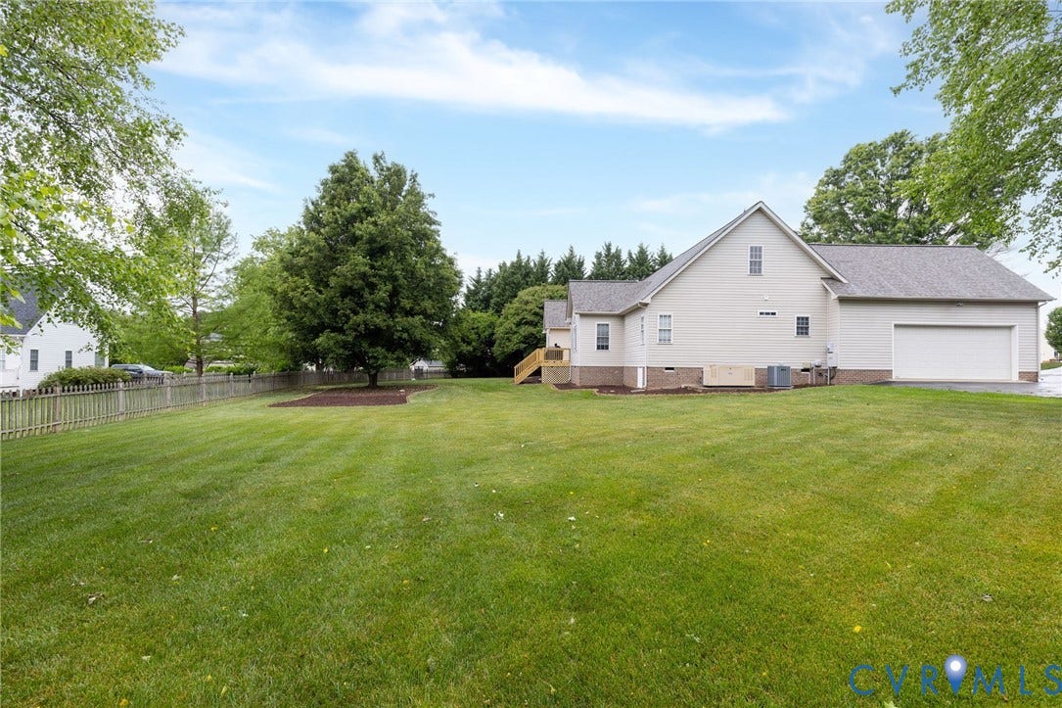
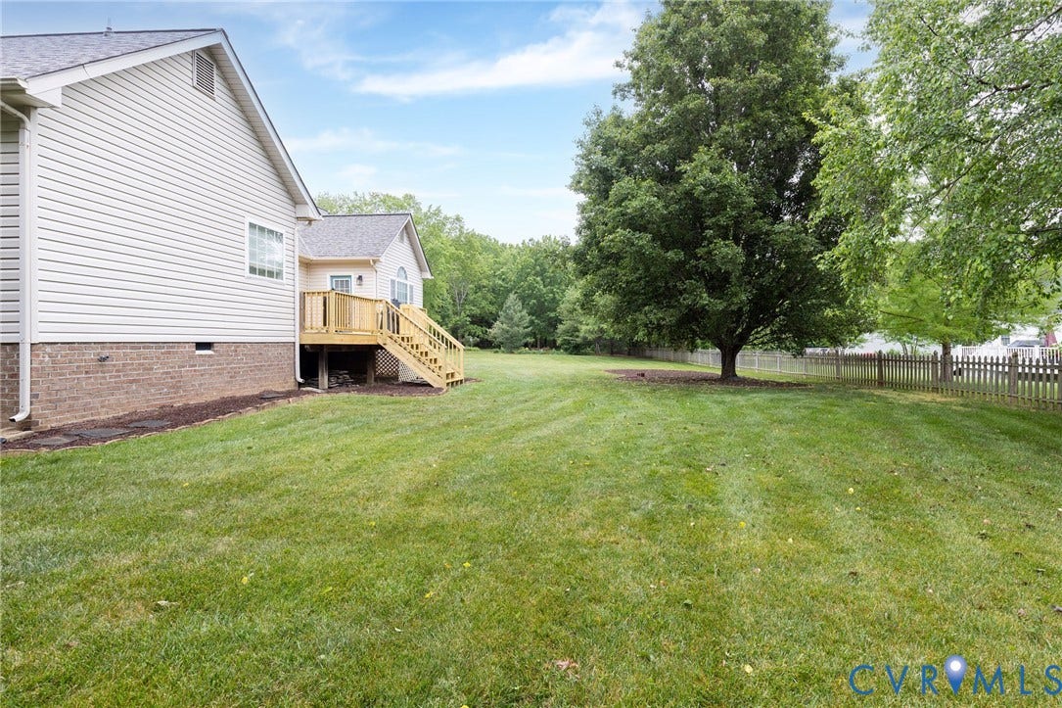
Additional highlights include a new roof (2025), an oversized whole-house generator, and a walk-up attic offering abundant storage space or the opportunity to fully build out a second-floor family room or bedrooms. Outside, a brand-new deck overlooks the expansive backyard—ideal for relaxing or entertaining. This thoughtfully designed home blends comfort, accessibility, and convenience in a sought-after Glen Allen location.
| Listing Id: | 2609001 |
|---|---|
| List Price: | $612,500 |
| Close Price: | $650,800 |
| Close Date: | 2026-06-26 |
| Property Type: | Residential |
| Property Sub Type: | SingleFamilyResidence |
| Status: | Closed |
| Bedrooms Total: | 4 |
| Bathrooms Full: | 3 |
| Living Area: | 2,421 |
| Association Fee: | $200 |
| Tax Annual Amount: | $4,414 |
| Lot Size Acres: | 0.5583 |
| Architectural Style: | Transitional |
| Waterfront?: | No |
| City: | Glen Allen |
| Subdivision: | Meadow Farms |
| Postal Code: | 23060 |
| Year Built: | 1999 |
| Above Grade Finished Area: | 2,421.0 |
| Accessibility Features: | AccessibilityFeatures, AccessibleBedroom, CustomizedWheelchairAccessible, AccessibleDoors |
| Appliances: | Dishwasher, ElectricCooking, Disposal, GasWaterHeater, Oven, SmoothCooktop, Stove, WaterHeater |
| Association Fee: | $200 |
| Association Fee Frequency: | Annually |
| Association Fee Includes: | CommonAreas |
| Association?: | Yes |
| Attached Garage?: | Yes |
| Basement: | CrawlSpace |
| Basement Yn: | No |
| Bathrooms Total Integer: | 3 |
| Building Area Source: | Appraiser |
| Construction Materials: | Brick, Drywall, Frame, VinylSiding |
| Cooling: | CentralAir, Electric |
| Cooling?: | Yes |
| Directions: | Staples Mill Road to Meadow Pond Lane. Left on Farm Meadow Drive. Right on Brennen Robert Place. House on right. |
| Elementary School: | Glen Allen |
| Exclusions: | refrigerator, washer & dryer |
| Exterior Features: | Deck, SprinklerIrrigation, PavedDriveway |
| Fencing: | None |
| Fireplace Features: | Vented |
| Fireplaces Total: | 1 |
| Flooring: | Vinyl, Wood |
| Garage Spaces: | 2.0 |
| Garage?: | Yes |
| Heating: | ForcedAir, NaturalGas |
| Heating?: | Yes |
| High School: | Glen Allen |
| Interior Features: | BedroomOnMainLevel, CeilingFans, CathedralCeilings, EatInKitchen, Fireplace, GraniteCounters, GardenTubRomanTub, HighCeilings, KitchenIsland, BathInPrimaryBedroom, MainLevelPrimary, Pantry, RecessedLighting, WalkInClosets |
| Laundry Features: | WasherHookup, DryerHookup |
| Levels: | OneAndOneHalf |
| Listing Agreement: | ExclusiveRightToSell |
| Living Area Source: | Appraiser |
| Lot Features: | Landscaped, Level, CulDeSac |
| Lot Size Area: | 0.5583 |
| Lot Size Units: | Acres |
| Middle Or Junior School: | Hungary Creek |
| MLS Area Major: | 34 - Henrico |
| Original List Price: | $612,500 |
| Other Equipment: | Generator |
| Ownership: | Individuals |
| Ownership Type: | SoleProprietor |
| Parcel Number: | 764-768-7188 |
| Parking Features: | Attached, Driveway, Garage, GarageDoorOpener, OffStreet, Paved, GarageFacesRear, TwoSpaces, GarageFacesSide |
| Parking Total: | 2 |
| Patio And Porch Features: | RearPorch, Deck |
| Pending Timestamp: | 2026-05-16 |
| Pool Features: | None |
| Possession: | CloseOfEscrow |
| Postal Code Plus4: | 2505 |
| Property Condition: | Resale |
| Roof: | Composition, Shingle |
| Rooms Total: | 7 |
| Sewer: | PublicSewer |
| State Or Province: | VA |
| Stories Total: | 1 |
| Tax Assessed Value: | $531,800 |
| Tax Year: | 2025 |
| Water Source: | Public |
| Year Built Details: | Actual |
| Zoning Description: | R2C |
| Property Sub Type Additional: | SingleFamilyResidence |
| County Or Parish: | Henrico |
| Below Grade Unfinished Area: | 0.0 |
| Water Heater: | Gas |
| Country Subdivision: | 51087 |
| Record Signature: | -1,828,035,594 |
| Universal Parcel Id: | urn:reso:upi:2.0:US:51087:764-768-7188 |
| Fireplace?: | Yes |
Listing Courtesy of: BHHS PenFed Realty
talley@talleyhomes.com
Mortgage Calculator
All or a portion of the multiple Listing information is provided by the Central Virginia Regional MLS, from a copyrighted compilation of Listings. All Central Virginia Regional MLS information provided is deemed reliable but is not guaranteed accurate. The compilation of Listings and each individual Listing are ©2026 Central Virginia Regional MLS. All rights reserved.
Central Virginia Regional MLS data last updated on October 08, 2026 06:12 PM - ET
Property Last Updated: October 08, 2026 06:12 PM - ET
