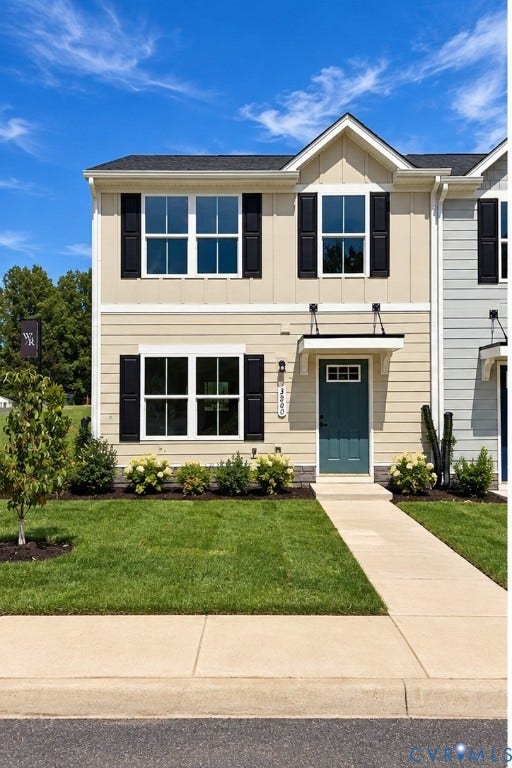
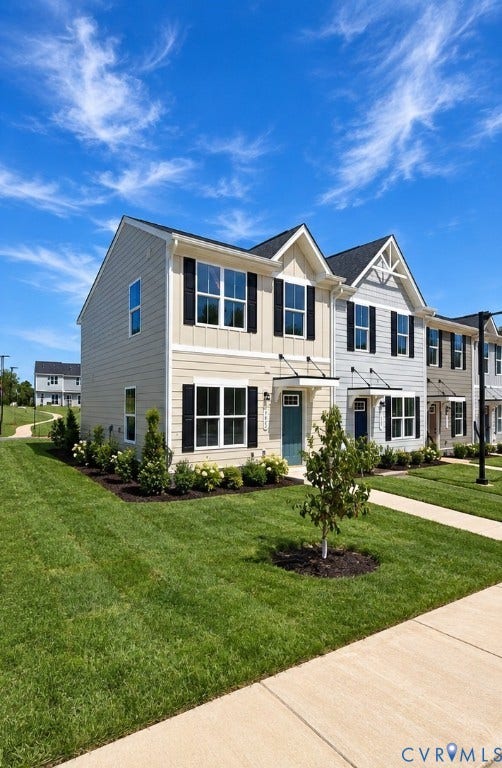

3800 Hickory Cove Lane
Henrico, VA 23222
$289,990 - Walnut Ridge
Open Houses
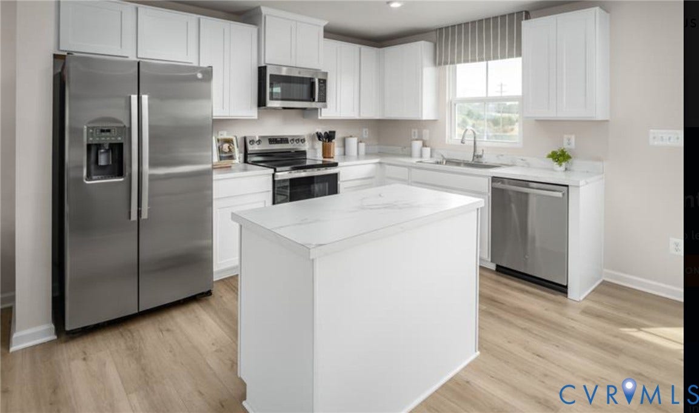
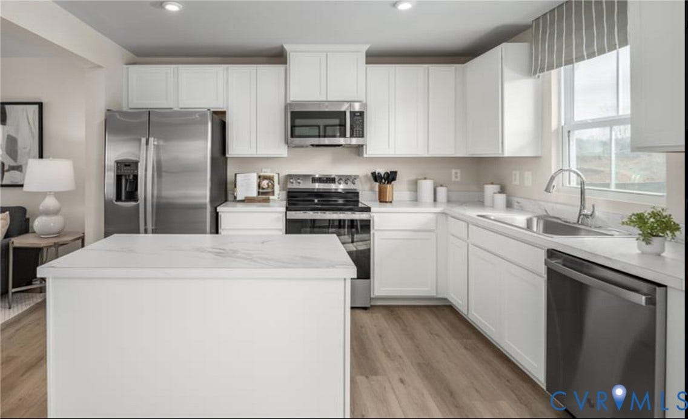
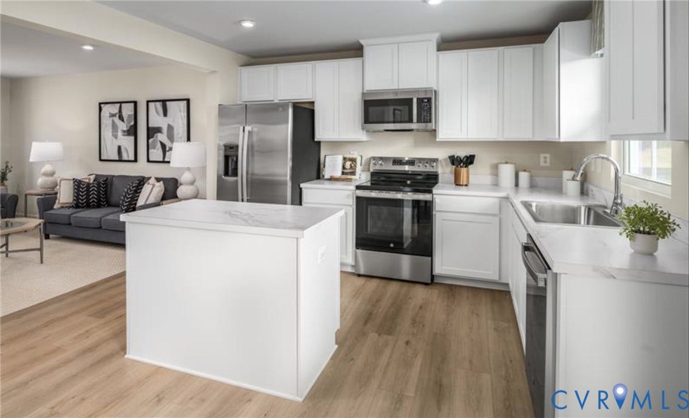
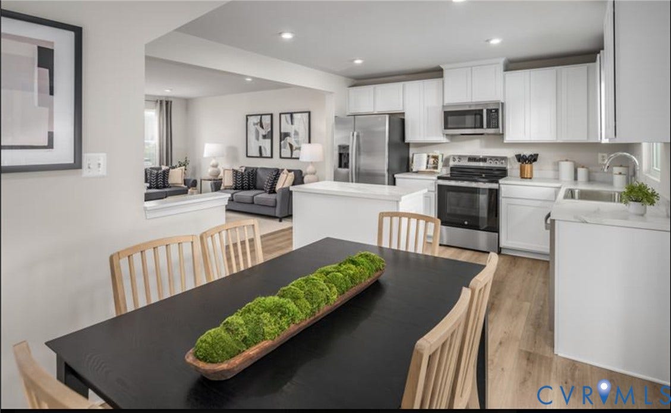
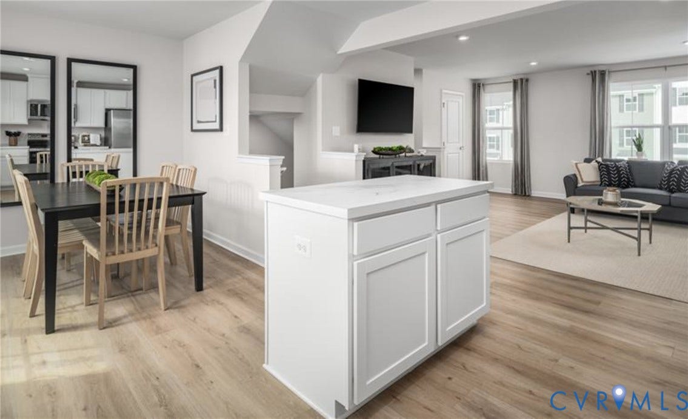
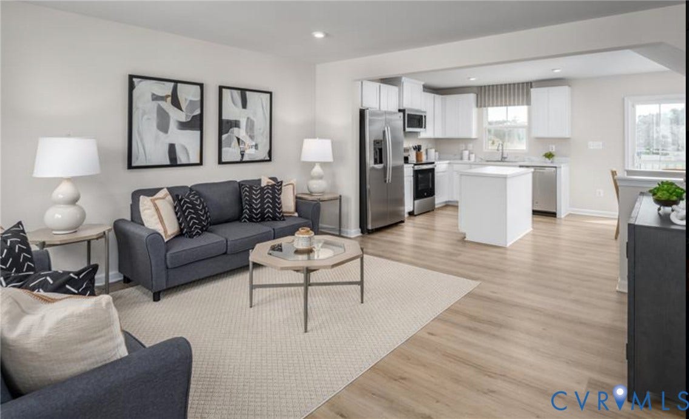
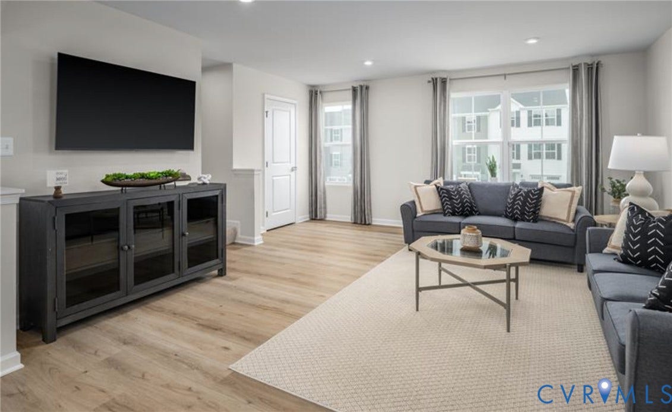
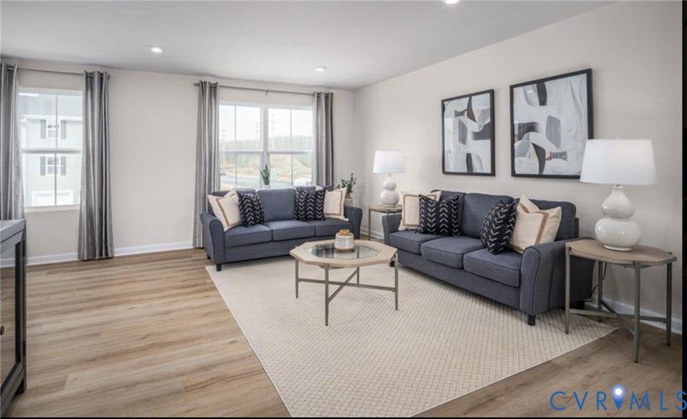
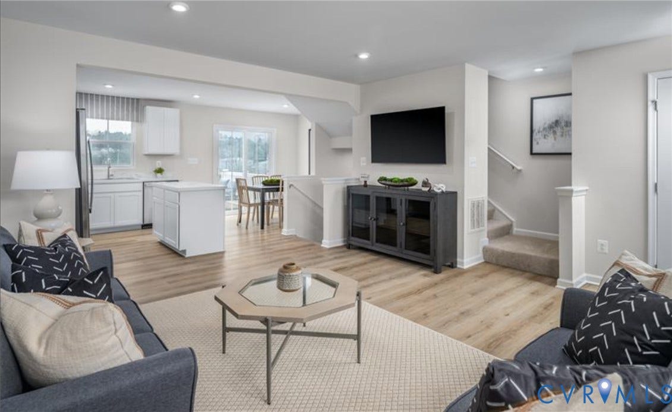
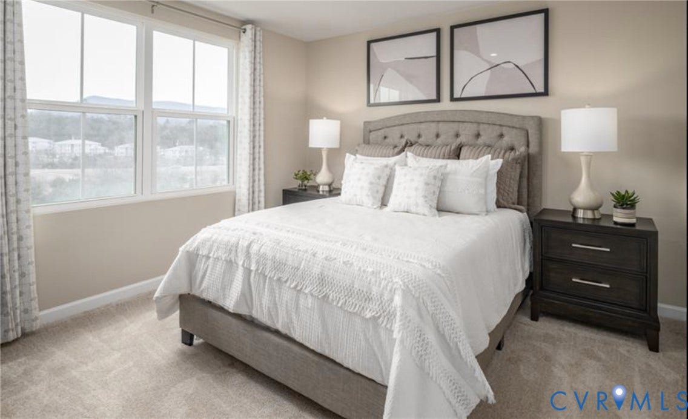
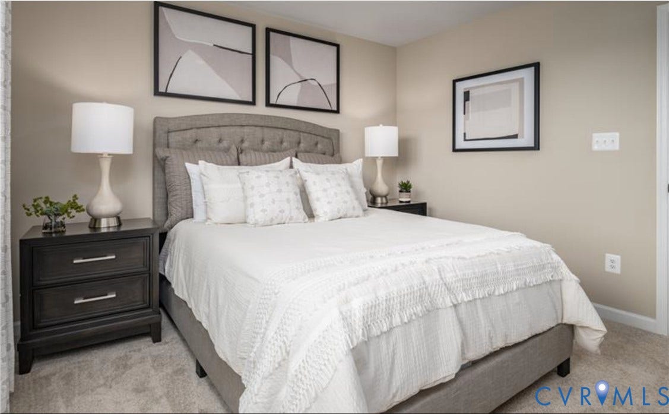
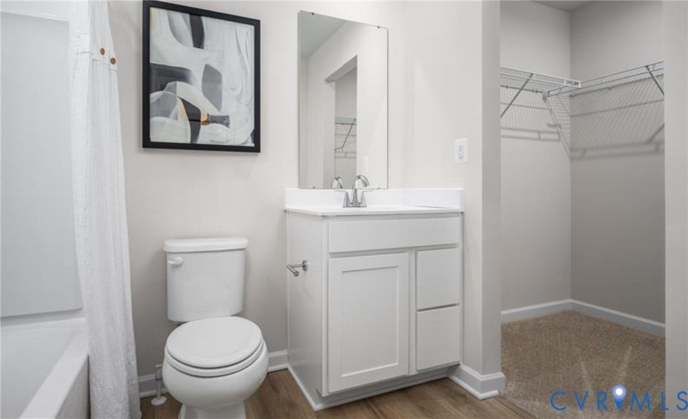
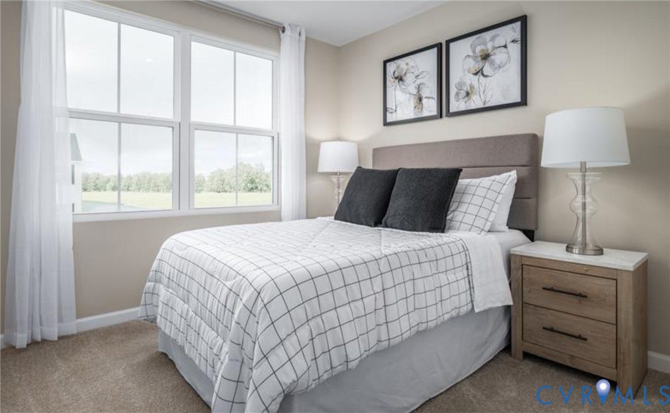
IMMEDIATE DELIVERY - END UNIT - MOVE IN OCTOBER! Welcome to Walnut Ridge, Henrico’s newest community of modern, low-maintenance 2-story townhomes. Here, you’ll find thoughtfully designed homes with open-concept layouts, stylish finishes and up to 1,220 square feet of comfortable living space—perfect for relaxing, working, or hosting friends and family. Featuring 3 bedrooms, 2.5 baths, Granite countertops, stainless steel appliances, and rear patio. At Walnut Ridge, everyday life becomes simpler. Enjoy the convenience of quick access to I-64 and I-95, placing Richmond’s major employers, military bases, dining, and entertainment all within easy reach. Whether it’s school drop-offs, coffee runs, or weekend plans, everything you need is just minutes from home. Call and ask about Incentives with the use of in House Lender!
| Listing Id: | 2624947 |
|---|---|
| List Price: | $289,990 |
| Property Type: | Residential |
| Property Sub Type: | Condominium |
| Status: | Active |
| Bedrooms Total: | 3 |
| Bathrooms Full: | 2 |
| Bathrooms Half: | 1 |
| Living Area: | 1,220 |
| Association Fee: | $150 |
| Tax Annual Amount: | $0 |
| Architectural Style: | TwoStory |
| Waterfront?: | No |
| City: | Henrico |
| City Region: | Walnut Ridge |
| Postal Code: | 23222 |
| Year Built: | 2026 |
| Above Grade Finished Area: | 1,220.0 |
| Appliances: | Dishwasher, ElectricCooking, ElectricWaterHeater, Disposal, Microwave, Oven, Refrigerator, Stove, WaterHeater |
| Association Amenities: | Management |
| Association Fee: | $150 |
| Association Fee Frequency: | Monthly |
| Association Fee Includes: | AssociationManagement, MaintenanceStructure, Trash |
| Association?: | Yes |
| Basement Yn: | No |
| Bathrooms Total Integer: | 3 |
| Building Area Source: | Builder |
| Community Features: | HomeOwnersAssociation |
| Construction Materials: | Frame, HardiplankType |
| Cooling: | Electric |
| Cooling?: | Yes |
| Directions: | Off of E Laburnum Ave (Across the street from Richmond Raceway) |
| Disclosures: | CovenantsRestrictionsDisclosure, ExemptDisclaimer |
| Elementary School: | Glen Lea |
| Exterior Features: | IrrigationSprinklers |
| Flooring: | PartiallyCarpeted, Vinyl |
| Foundation Details: | Slab |
| Heating: | Electric |
| Heating?: | Yes |
| High School: | Henrico |
| Interior Features: | DiningArea, EatInKitchen, GraniteCounters, KitchenIsland, BathInPrimaryBedroom, RecessedLighting, WalkInClosets |
| Laundry Features: | WasherHookup, DryerHookup |
| Levels: | Two |
| Listing Agreement: | ExclusiveRightToSell |
| Living Area Source: | Builder |
| Lot Size Units: | Acres |
| Middle Or Junior School: | Douglas Wilder |
| MLS Area Major: | 42 - Henrico |
| New Construction?: | Yes |
| Original List Price: | $289,990 |
| Ownership: | Corporate |
| Ownership Type: | Corporation |
| Parcel Number: | TBD |
| Pool Features: | None |
| Possession: | CloseOfEscrow |
| Property Attached?: | Yes |
| Property Condition: | NewConstruction, UnderConstruction |
| Roof: | Composition |
| Rooms Total: | 6 |
| Sewer: | PublicSewer |
| Special Listing Conditions: | CorporateListing |
| State Or Province: | VA |
| Stories: | 2 |
| Stories Total: | 2 |
| Tax Year: | 2026 |
| Water Source: | Public |
| Year Built Details: | Under Construction |
| Property Sub Type Additional: | Condominium |
| County Or Parish: | Henrico |
| Below Grade Unfinished Area: | 0.0 |
| Water Heater: | Electric |
| Country Subdivision: | 51087 |
| Record Signature: | -1,512,883,194 |
| Universal Parcel Id: | urn:reso:upi:2.0:US:51087:TBD |
Listing Courtesy of: Long & Foster REALTORS
(804) 467-9022
Mortgage Calculator
All or a portion of the multiple Listing information is provided by the Central Virginia Regional MLS, from a copyrighted compilation of Listings. All Central Virginia Regional MLS information provided is deemed reliable but is not guaranteed accurate. The compilation of Listings and each individual Listing are ©2026 Central Virginia Regional MLS. All rights reserved.
Central Virginia Regional MLS data last updated on October 08, 2026 06:06 PM - ET
Property Last Updated: October 08, 2026 06:06 PM - ET
