378 Bayberry Lane
Zion Crossroads, VA 22942
$552,540 - Spring Creek
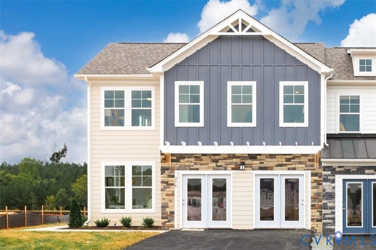
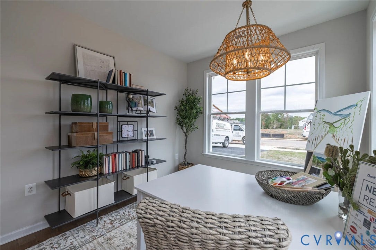
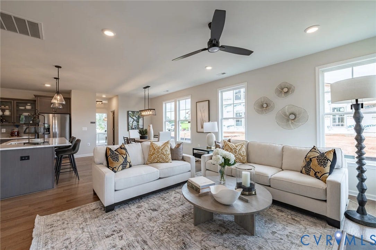
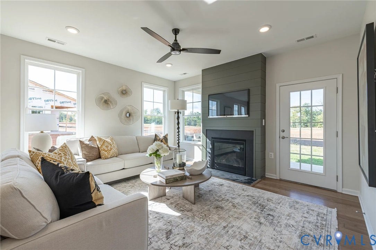
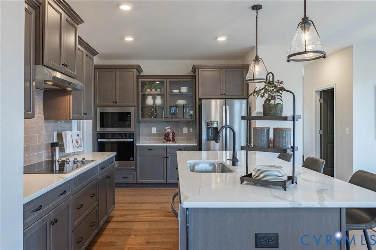
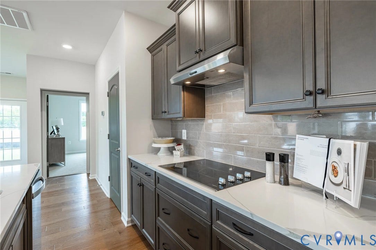
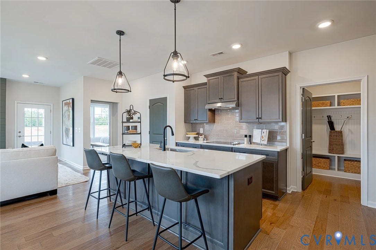
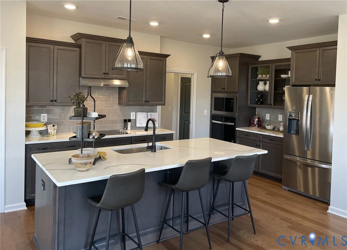
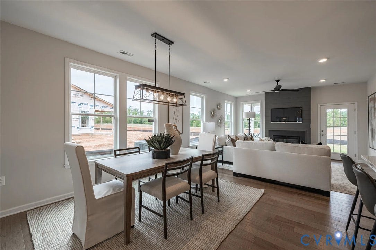
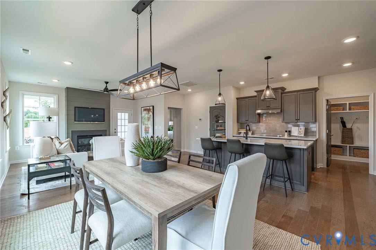
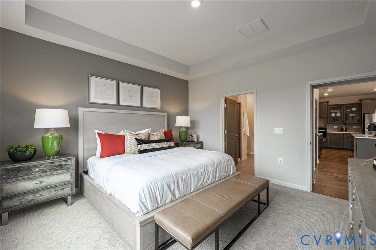
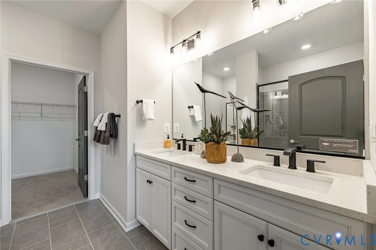
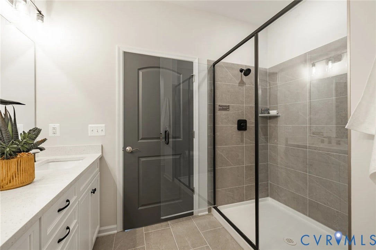
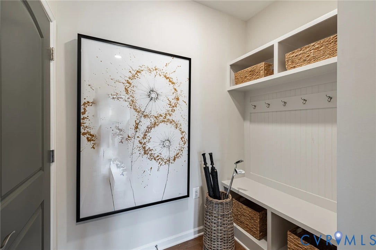
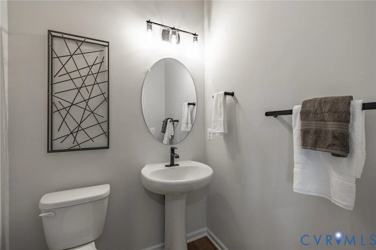
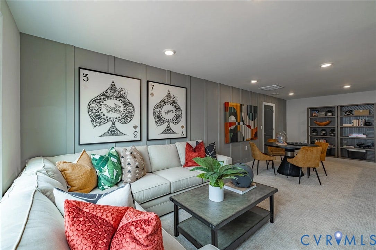
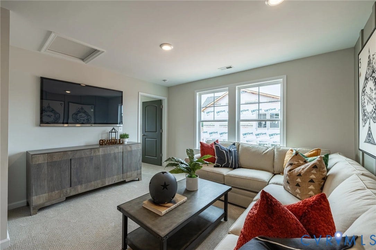
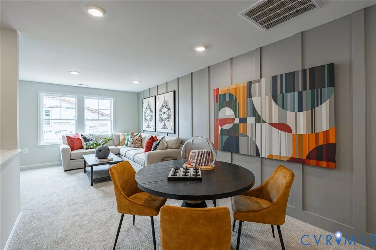
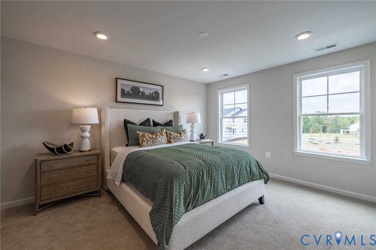
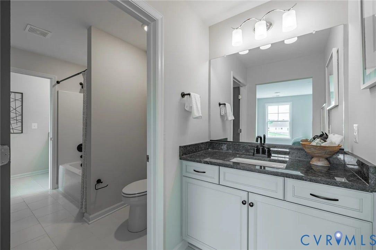
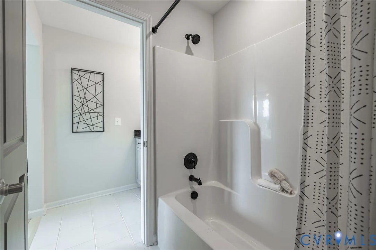
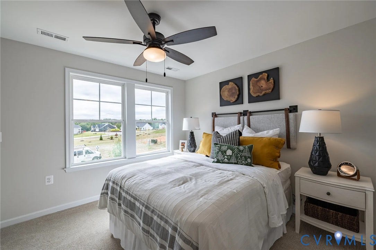
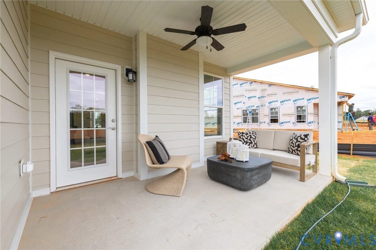
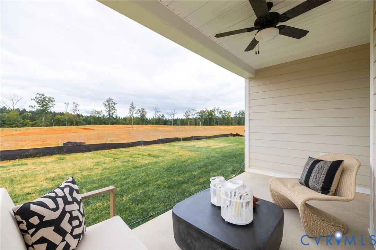
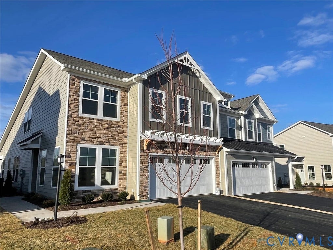
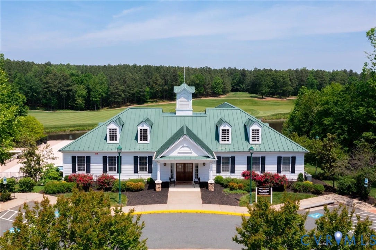
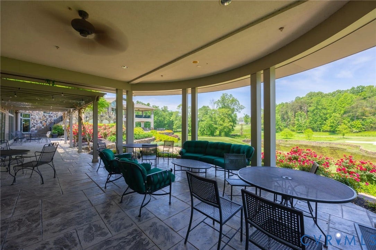
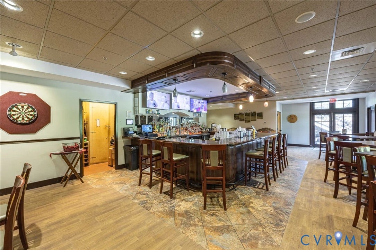
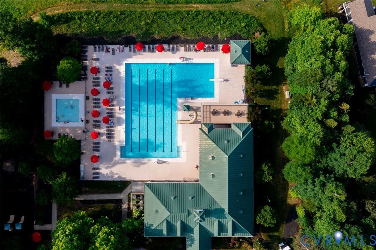
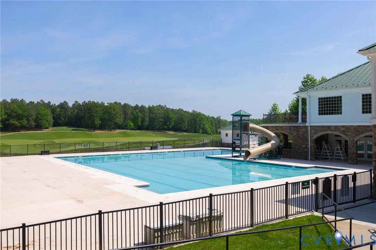
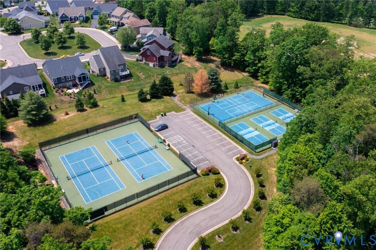
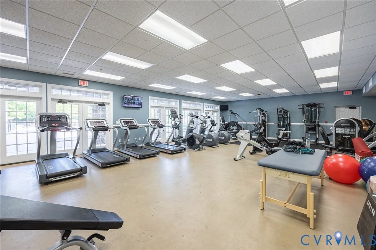
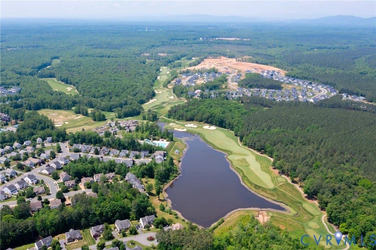
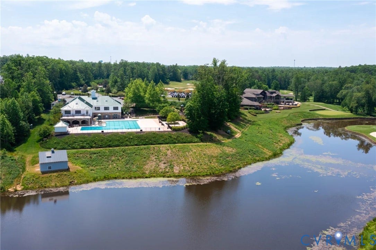
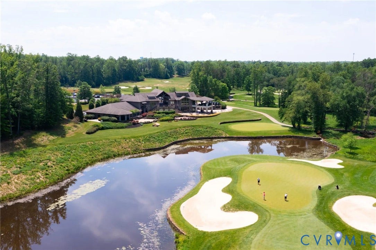
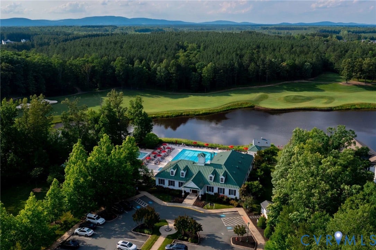
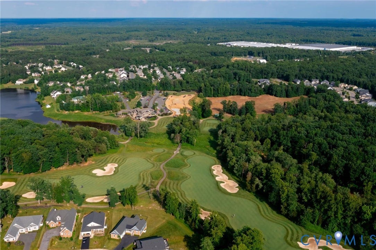
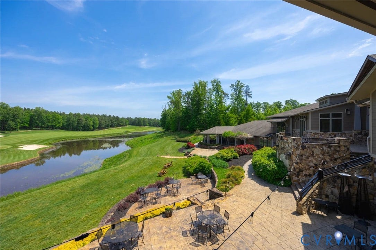
This home is MOVE-IN READY! The Madison plan offers three bedrooms, 2.5 baths, and a two-car front-load garage. Beautiful and durable LVP flooring flows throughout the first-floor main living areas. As you enter, you’ll find a home office space tucked off the foyer. The heart of the home is the spacious kitchen, featuring a large center island, quartz countertops, a tile backsplash, a spacious pantry, and stainless steel appliances, including a wall oven/microwave, cooktop with range hood, and fridge. The adjoining dining area features a chandelier and provides the perfect space for everyday living and entertaining. Natural light pours into the great room, featuring a gas fireplace, from several large windows overlooking the covered patio. Tucked at the back of the home is the FIRST-FLOOR primary suite featuring a spacious walk-in closet, a tray ceiling, and an ensuite LUXURY bath with a curbless walk-in shower and a double vanity. A powder room for guests and a spacious laundry room complete the first floor. Upstairs, you'll find a spacious loft area. Bedrooms two and three both feature walk-in closets and share a Jack & Jill bath with separate vanities. An unfinished storage area completes the second floor. Enjoy low-maintenance living just minutes from downtown Charlottesville in this gated community! All lawn maintenance is taken care of by the community, allowing you free time to pursue your passions and enjoy all of the amazing amenities this community has to offer: a community ...
+ Read More| Listing Id: | 2602397 |
|---|---|
| List Price: | $547,461 |
| Close Price: | $552,540 |
| Close Date: | 2026-07-31 |
| Property Type: | Residential |
| Property Sub Type: | Townhouse |
| Status: | Closed |
| Bedrooms Total: | 3 |
| Bathrooms Full: | 2 |
| Bathrooms Half: | 1 |
| Living Area: | 2,283 |
| Association Fee: | $240 |
| Tax Annual Amount: | $0 |
| Lot Size Acres: | 0.119 |
| Architectural Style: | RowHouse,TwoStory |
| Waterfront?: | No |
| City: | Zion Crossroads |
| City Region: | Spring Creek |
| Subdivision: | Spring Creek |
| Postal Code: | 22942 |
| Year Built: | 2026 |
| Above Grade Finished Area: | 2,283.0 |
| Appliances: | BuiltInOven, Dishwasher, Disposal, Microwave, Refrigerator, SmoothCooktop, WaterHeater |
| Association Fee: | $240 |
| Association Fee Frequency: | Monthly |
| Association Fee Includes: | AssociationManagement, Clubhouse, CommonAreas, MaintenanceGrounds, MaintenanceStructure, Pools, SnowRemoval, Trash |
| Association?: | Yes |
| Attached Garage?: | Yes |
| Basement Yn: | No |
| Bathrooms Total Integer: | 3 |
| Building Area Source: | Builder |
| Community Features: | BasketballCourt, CommonGroundsArea, Clubhouse, Fitness, Golf, Gated, HomeOwnersAssociation, Lake, Pond, Pool, TennisCourts, TrailsPaths |
| Construction Materials: | Drywall, Frame, HardiplankType |
| Cooling: | CentralAir |
| Cooling?: | Yes |
| Directions: | From I-64, take Exit 136 toward Zion Crossroads, turn onto Route 15, then turn into the community and follow Bayberry Lane to reach 378 Bayberry Lane. |
| Disclosures: | ExemptDisclaimer |
| Elementary School: | Moss Nuckols |
| Exterior Features: | Porch, PavedDriveway |
| Fencing: | None |
| Fireplace Features: | Gas |
| Fireplaces Total: | 1 |
| Flooring: | PartiallyCarpeted, Tile, Vinyl |
| Foundation Details: | Slab |
| Garage Spaces: | 2.0 |
| Garage?: | Yes |
| Heating: | ForcedAir, Propane |
| Heating?: | Yes |
| High School: | Louisa |
| Interior Features: | BedroomOnMainLevel, TrayCeilings, DiningArea, DoubleVanity, EatInKitchen, Fireplace, GraniteCounters, HighCeilings, KitchenIsland, Loft, BathInPrimaryBedroom, MainLevelPrimary, Pantry, RecessedLighting, WalkInClosets |
| Laundry Features: | WasherHookup, DryerHookup |
| Levels: | Two |
| Living Area Source: | Builder |
| Lot Size Area: | 0.119 |
| Lot Size Units: | Acres |
| Middle Or Junior School: | Louisa |
| MLS Area Major: | 38 - Louisa |
| New Construction?: | Yes |
| Original List Price: | $547,461 |
| Ownership: | Corporate |
| Ownership Type: | Corporation |
| Parcel Number: | 36F 3 C 19 |
| Parking Features: | Attached, DirectAccess, Driveway, Garage, GarageDoorOpener, Paved |
| Parking Total: | 2 |
| Patio And Porch Features: | RearPorch, FrontPorch, Porch |
| Pending Timestamp: | 2026-04-27 |
| Pool Features: | Pool, Community |
| Possession: | CloseOfEscrow |
| Property Attached?: | Yes |
| Property Condition: | NewConstruction |
| Rooms Total: | 8 |
| Security Features: | GatedCommunity, SmokeDetectors |
| Sewer: | PublicSewer |
| Special Listing Conditions: | CorporateListing |
| State Or Province: | VA |
| Stories: | 2 |
| Stories Total: | 2 |
| Tax Assessed Value: | $517,800 |
| Tax Year: | 2025 |
| Water Source: | Public |
| Year Built Details: | New |
| Zoning Description: | RD |
| Property Sub Type Additional: | Townhouse |
| County Or Parish: | Louisa |
| Below Grade Unfinished Area: | 0.0 |
| Country Subdivision: | 51109 |
| Record Signature: | 1,151,500,234 |
| Universal Parcel Id: | urn:reso:upi:2.0:US:51109:36F 3 C 19 |
| Fireplace?: | Yes |
Listing Courtesy of: Keller Williams Realty
804-539-7524
Mortgage Calculator
All or a portion of the multiple Listing information is provided by the Central Virginia Regional MLS, from a copyrighted compilation of Listings. All Central Virginia Regional MLS information provided is deemed reliable but is not guaranteed accurate. The compilation of Listings and each individual Listing are ©2026 Central Virginia Regional MLS. All rights reserved.
Central Virginia Regional MLS data last updated on October 08, 2026 06:12 PM - ET
Property Last Updated: October 08, 2026 06:12 PM - ET
