3724 Mill Mount Terrace
Powhatan, VA 23139
$800,000 - Central Powhatan County
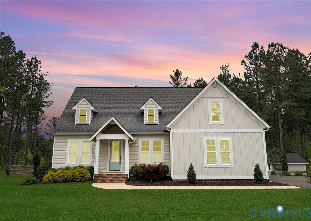
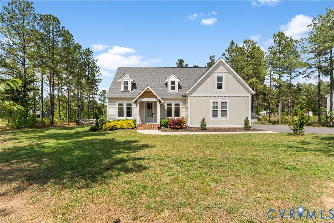
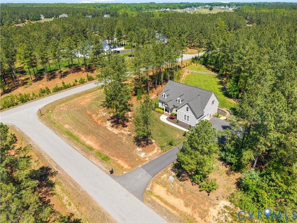
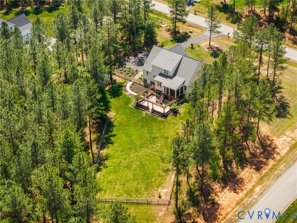
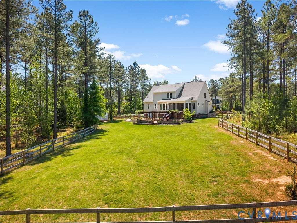
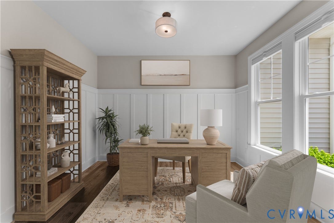
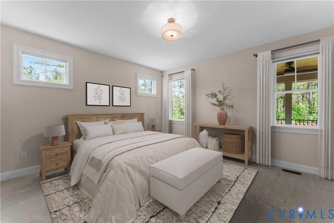
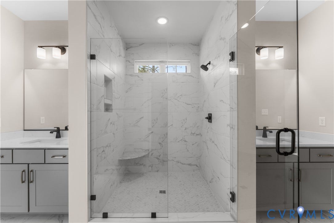
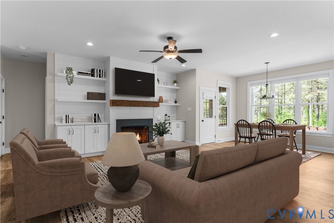
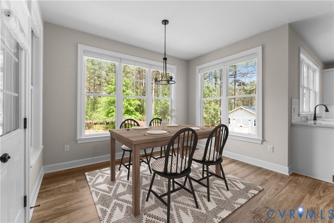
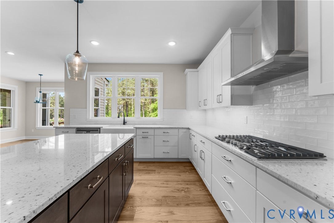
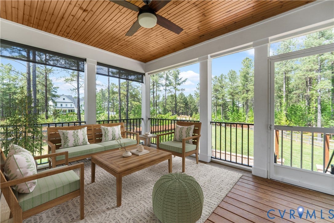
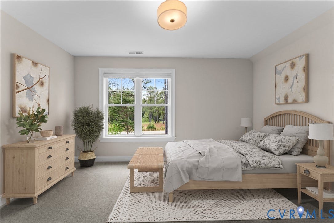
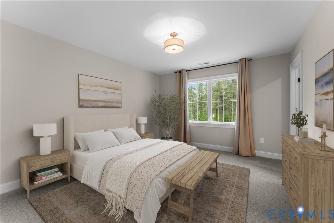
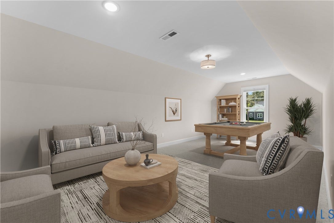
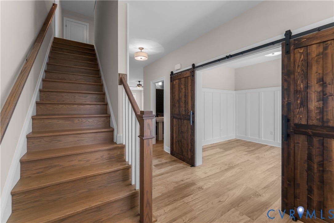
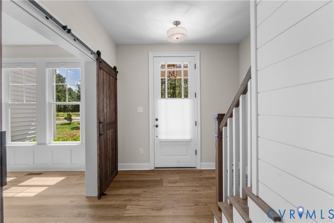
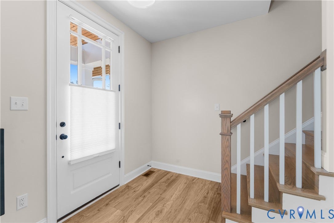
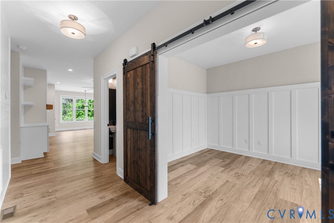
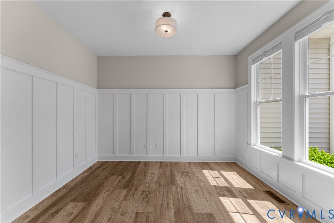
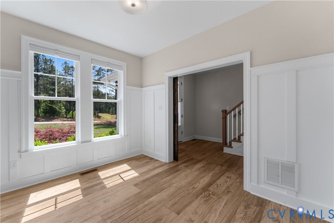
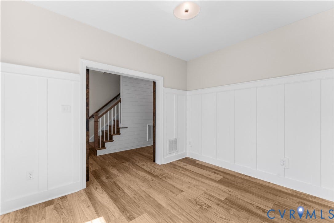
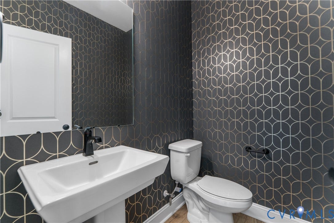
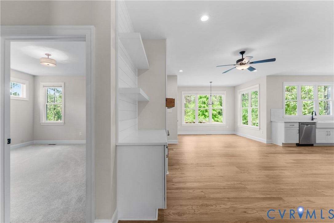
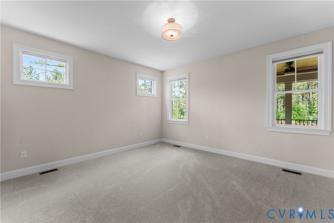
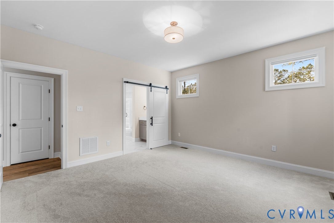
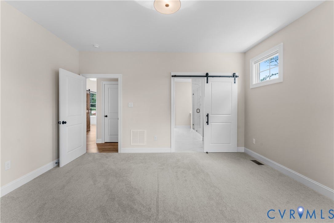
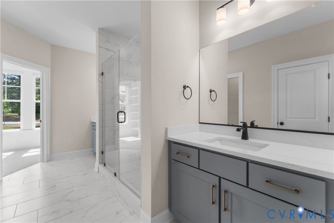
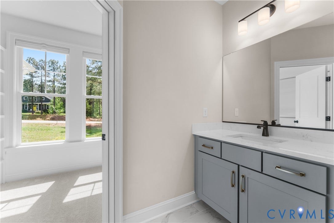
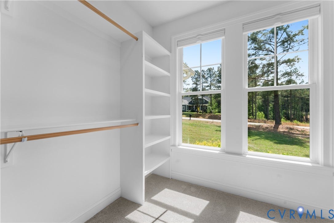
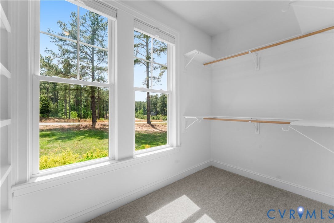
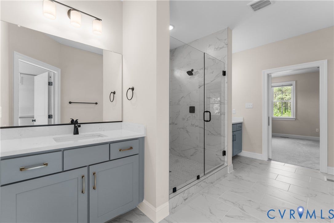
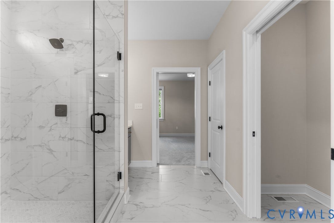
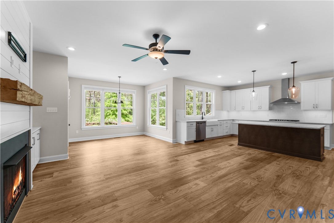
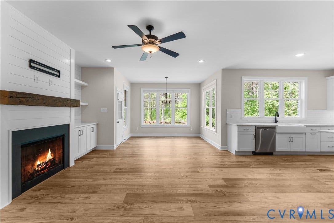
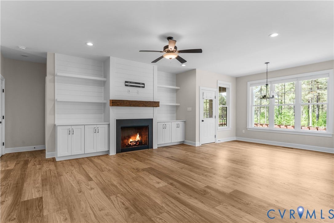
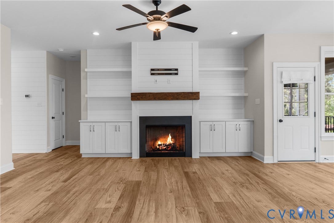
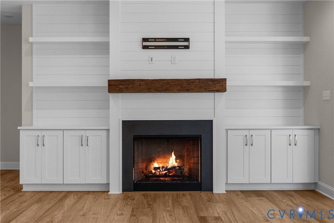
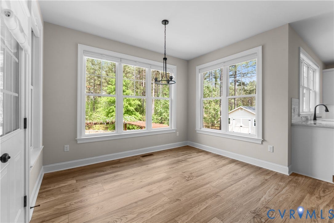
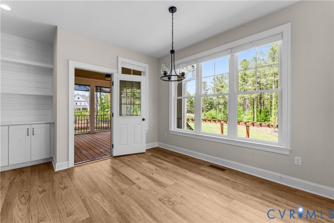
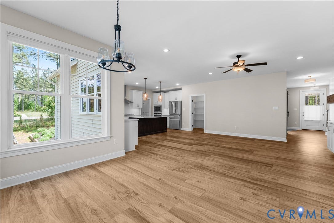
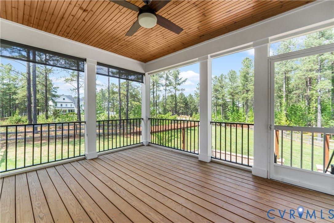
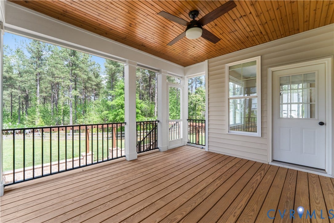
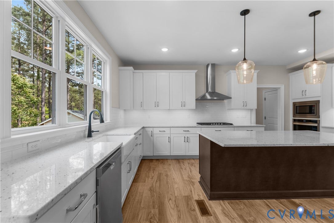
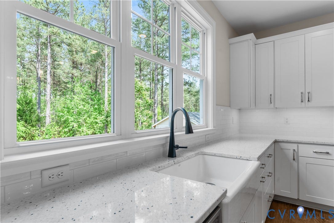
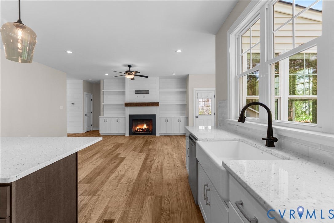
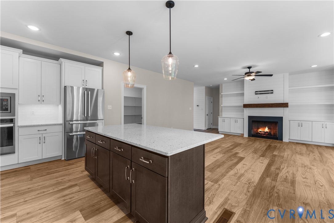
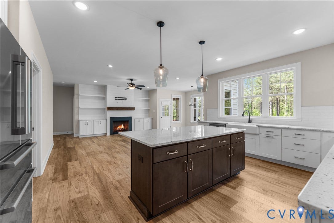
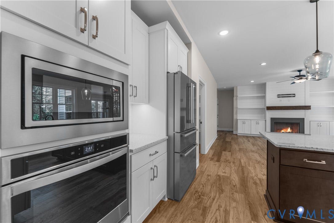
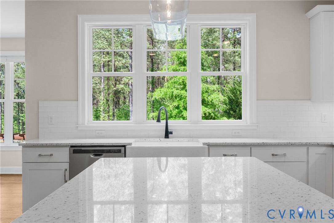
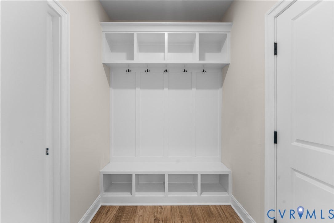
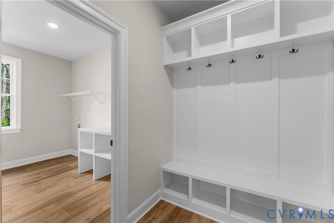
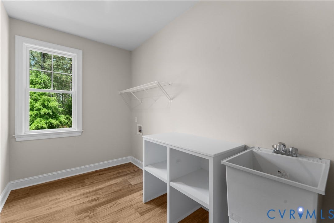
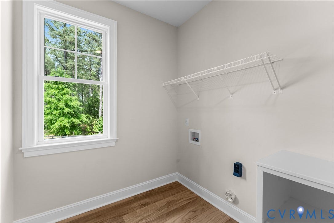
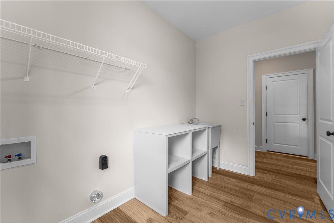
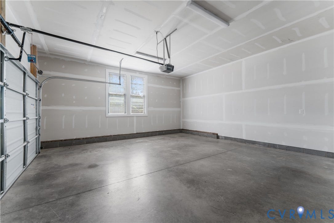
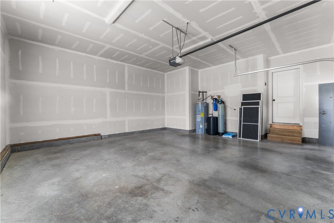
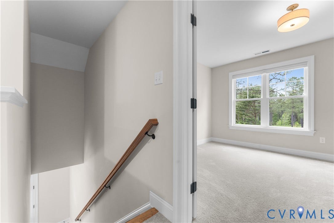
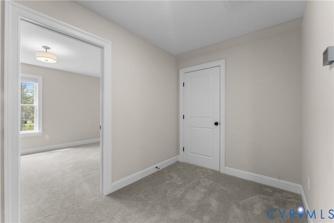
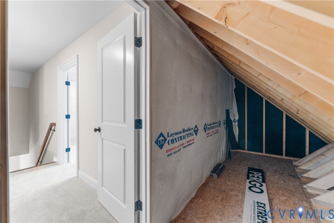
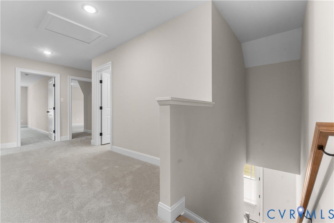
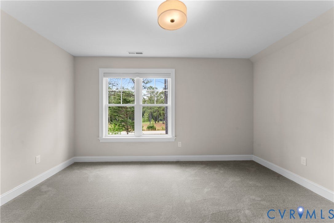
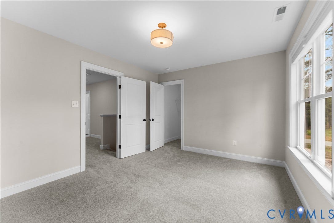
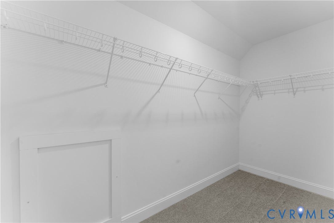
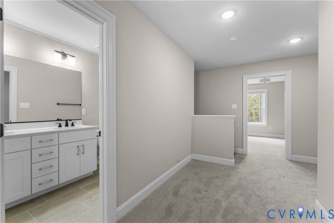
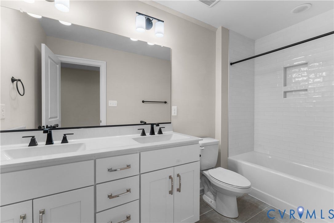
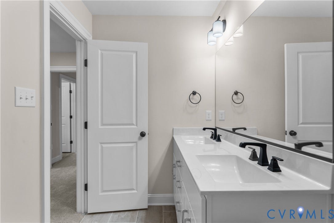
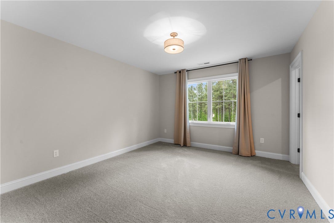
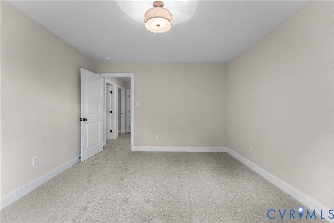
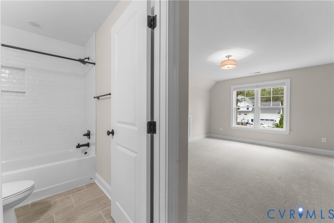
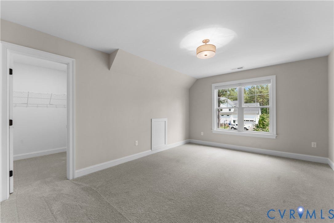
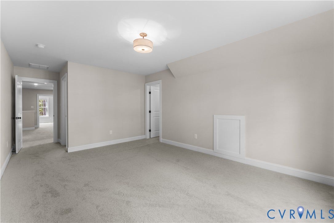
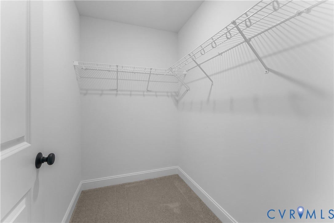
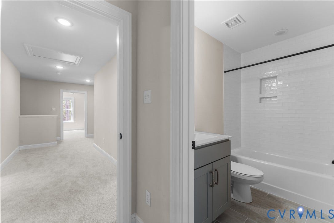
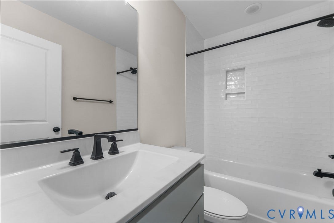
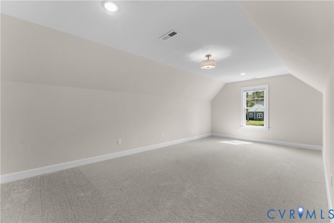
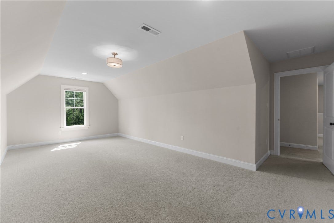
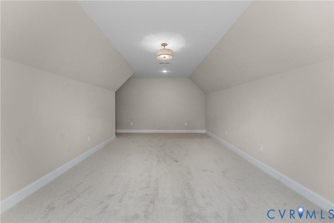
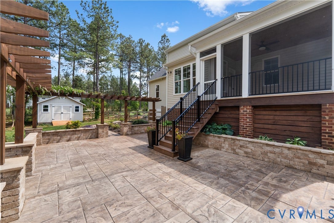
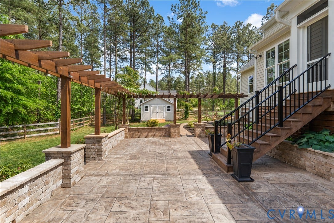
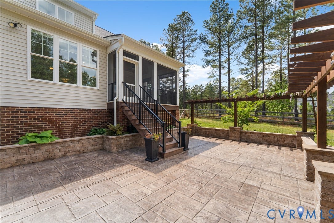
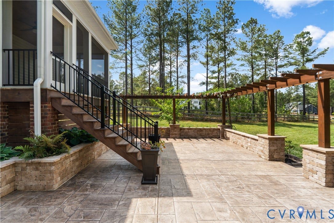
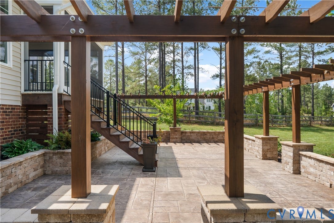
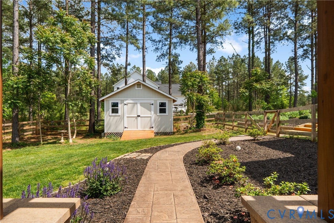
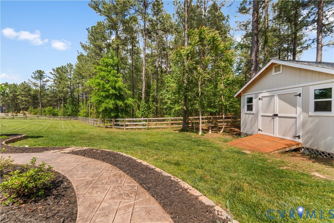
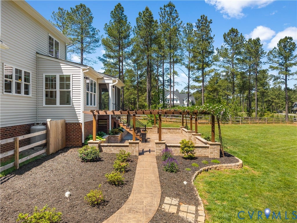
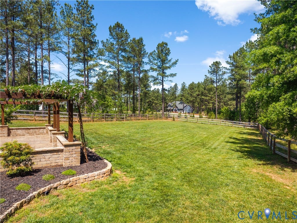
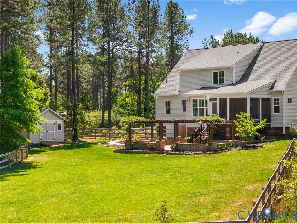
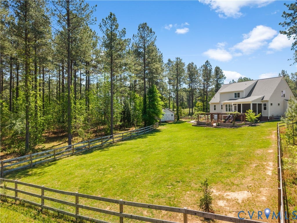
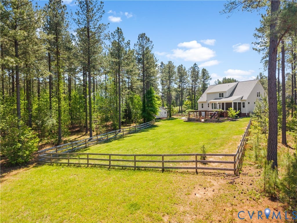
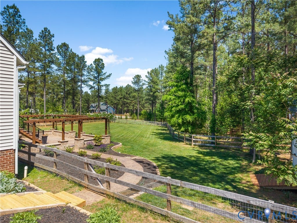
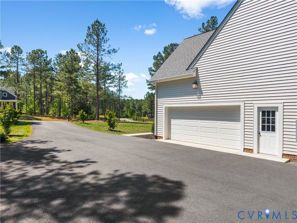
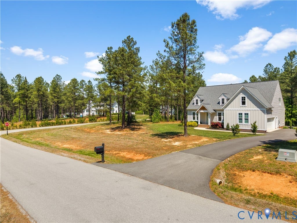
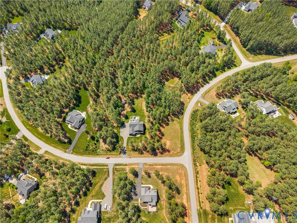
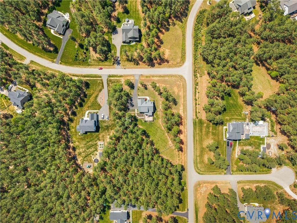
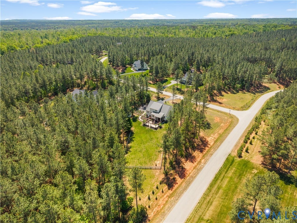
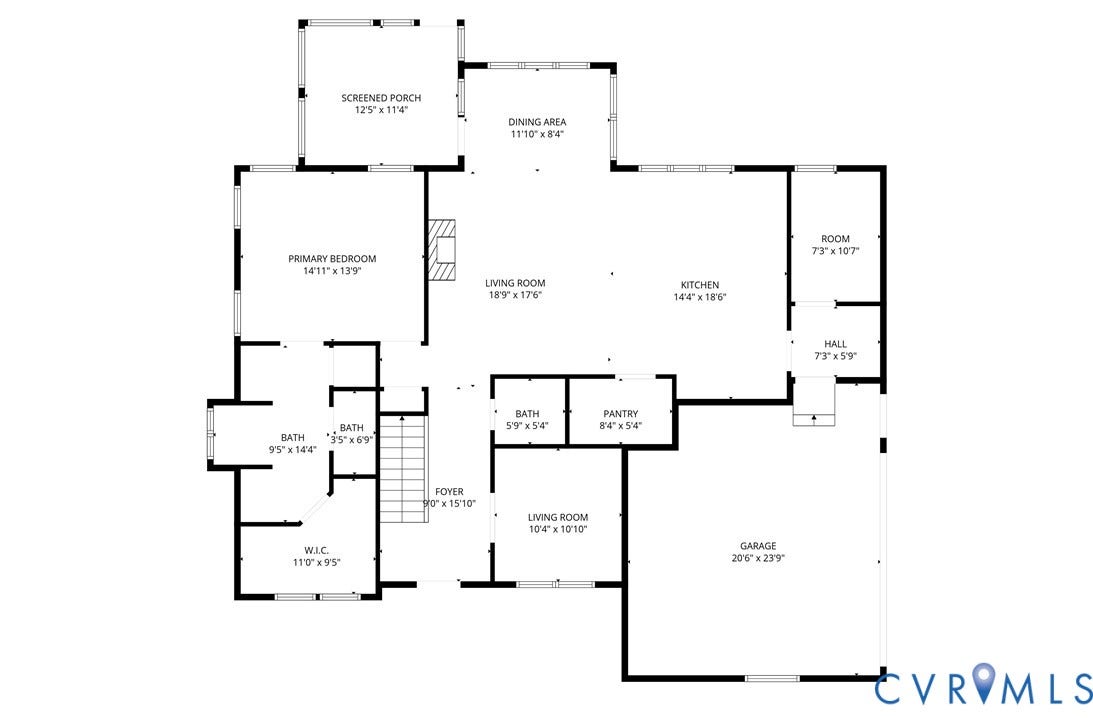
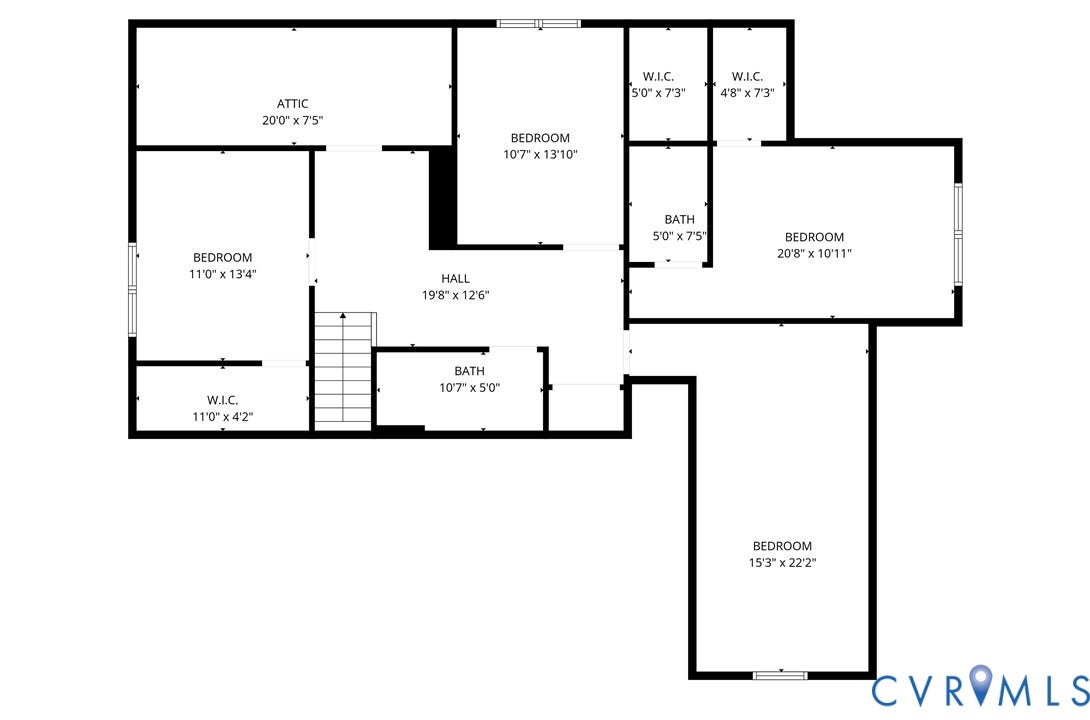
Welcome to 3724 Mill Mount Terrace in the beautiful Westlake at Mill Mount subdivision of Central Powhatan County. This move-in ready & like-new 2-story vinyl sided craftsman home sits on just over 2 acres. Built in 2022 by Baldwin Creek Custom Homes, it consists of 4 bedrooms (including a first-floor primary bedroom suite) & 3.5 bathrooms over 3,090 sqft of living space. Upon entering, you are greeted with an open concept floor plan and bright/flowing spaces. A flexible office with craftsman-style mouldings & custom barn doors leads you to the open family room with built-ins and a gas fireplace. The morning room looks out to the large backyard and has direct walk-out access to the screened back porch & one-of-a-kind stamped concrete patio w/ wrap-around trellis. The chef's kitchen features a large island w/ breakfast bar, granite countertops, subway tile backsplash, gas cooking, pantry, stainless steel appliances & recessed lighting. A built-in drop zone & full laundry room are located near the garage entrance door. This level is completed with a first-floor primary bedroom suite with an extra-large walk-in closet & owner's ensuite bathroom with double-vanity and step-in tiled frameless shower. The second floor of the home features 3 additional bedrooms (all with walk-in closets) & one with an ensuite bathroom. This level is completed with an additional full bathroom, flexible rec room (possible 5th bedroom - if needed) & walk-in attic storage. All bedrooms have new carpet! This home ...
+ Read More| Listing Id: | 2610137 |
|---|---|
| List Price: | $829,950 |
| Close Price: | $800,000 |
| Close Date: | 2026-09-08 |
| Property Type: | Residential |
| Property Sub Type: | SingleFamilyResidence |
| Status: | Closed |
| Bedrooms Total: | 4 |
| Bathrooms Full: | 3 |
| Bathrooms Half: | 1 |
| Living Area: | 3,090 |
| Association Fee: | $600 |
| Tax Annual Amount: | $4,146 |
| Lot Size Acres: | 2.112 |
| Architectural Style: | Craftsman,Custom,TwoStory |
| Waterfront?: | No |
| City: | Powhatan |
| City Region: | Central Powhatan County |
| Subdivision: | Westlake At Mill Mount |
| Postal Code: | 23139 |
| Year Built: | 2022 |
| Above Grade Finished Area: | 3,090.0 |
| Appliances: | BuiltInOven, Cooktop, Dishwasher, ElectricWaterHeater, GasCooking, Microwave, Oven, Range, Refrigerator, RangeHood, WaterSoftener, WaterHeater, WaterPurifier |
| Association Fee: | $600 |
| Association Fee Frequency: | Annually |
| Association Fee Includes: | CommonAreas, WaterAccess |
| Association?: | Yes |
| Attached Garage?: | Yes |
| Basement: | CrawlSpace |
| Basement Yn: | No |
| Bathrooms Total Integer: | 4 |
| Building Area Source: | Other |
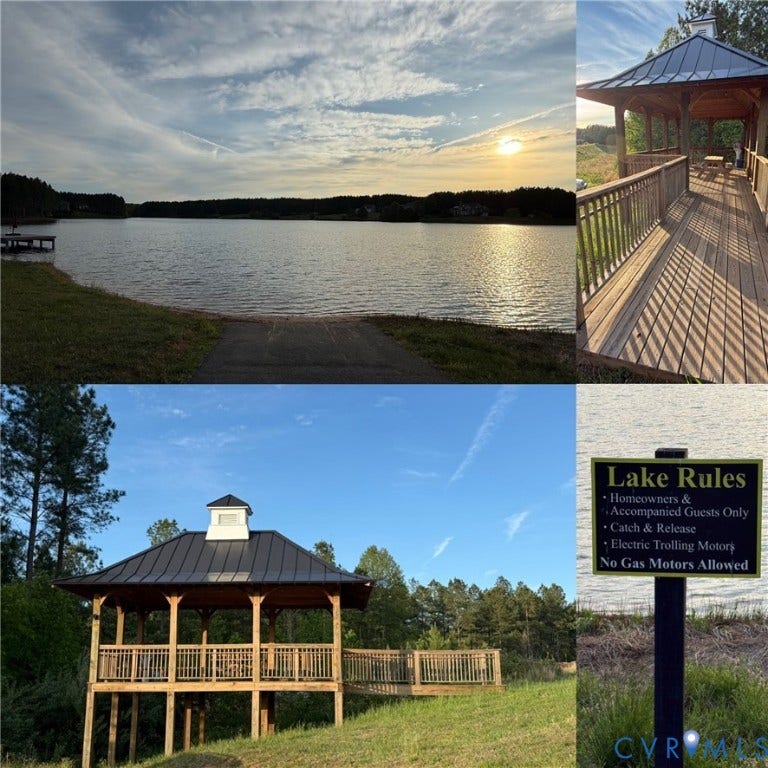
| Community Features: | CommonGroundsArea, HomeOwnersAssociation, Lake, Pond |
| Construction Materials: | Block, Drywall, Frame, VinylSiding, WoodSiding |
| Cooling: | HeatPump, Zoned |
| Cooling?: | Yes |
| Directions: | GPS (Look for sign left side after right on Mill Mount Terr) |
| Disclosures: | CovenantsRestrictionsDisclosure |
| Door Features: | InsulatedDoors |
| Elementary School: | Pocahontas |
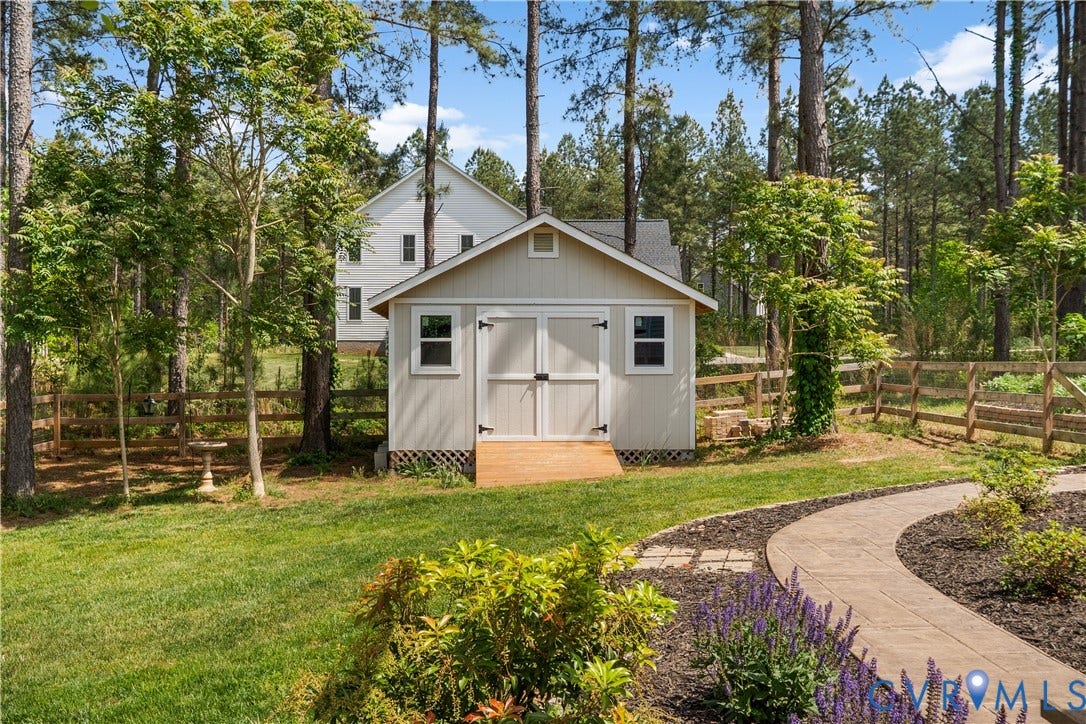
| Exterior Features: | Lighting, OutBuildings, Porch, Storage, Shed, PavedDriveway |
| Fencing: | Mixed, Wood, Fenced |
| Fireplace Features: | FactoryBuilt, Gas |
| Fireplaces Total: | 1 |
| Flooring: | PartiallyCarpeted, Vinyl |
| Garage Spaces: | 2.0 |
| Garage?: | Yes |
| Heating: | Electric, HeatPump, Zoned |
| Heating?: | Yes |
| High School: | Powhatan |
| Interior Features: | BedroomOnMainLevel, BreakfastArea, BayWindow, CeilingFans, DiningArea, DoubleVanity, EatInKitchen, EnSuiteBathroom, FullBathOnMainLevel, Fireplace, GraniteCounters, KitchenIsland, BathInPrimaryBedroom, MainLevelPrimary, Pantry, RecessedLighting, WalkInClosets |
| Laundry Features: | WasherHookup, DryerHookup |
| Levels: | Two |
| Listing Agreement: | ExclusiveRightToSell |
| Living Area Source: | Other |
| Lot Features: | CornerLot, Landscaped, CulDeSac |
| Lot Size Area: | 2.112 |
| Lot Size Units: | Acres |
| Middle Or Junior School: | Powhatan |
| MLS Area Major: | 66 - Powhatan |
| Original List Price: | $829,950 |
| Other Structures: | Sheds, Storage, UtilityBuildings, Outbuilding |
| Ownership: | Individuals |
| Ownership Type: | SoleProprietor |
| Parcel Number: | 016A-5-20 |
| Parking Features: | Attached, Driveway, Garage, GarageDoorOpener, Oversized, Paved, GarageFacesRear, TwoSpaces, GarageFacesSide |
| Parking Total: | 2 |
| Patio And Porch Features: | RearPorch, Patio, Screened, Porch |
| Pending Timestamp: | 2026-07-29 |
| Pool Features: | None |
| Possession: | CloseOfEscrow, Immediately |
| Postal Code Plus4: | 5056 |
| Property Condition: | Resale |
| Roof: | Asphalt, Composition, Shingle |
| Rooms Total: | 7 |
| Sewer: | SepticTank |
| State Or Province: | VA |
| Stories: | 2 |
| Stories Total: | 2 |
| Tax Assessed Value: | $552,800 |
| Tax Year: | 2025 |
| Waterfront Features: | Lake, WaterAccess, WalkToWater |
| Water Source: | Well |
| Window Features: | Screens, ThermalWindows |
| Year Built Details: | Actual |
| Property Sub Type Additional: | SingleFamilyResidence |
| County Or Parish: | Powhatan |
| Above Grade Unfinished Area: | 664.0 |
| Below Grade Unfinished Area: | 0.0 |
| Water Heater: | Electric |
| Country Subdivision: | 51145 |
| Record Signature: | -1,166,623,310 |
| Universal Parcel Id: | urn:reso:upi:2.0:US:51145:016A-5-20 |
| Fireplace?: | Yes |
Listing Courtesy of: BHHS PenFed Realty
804-868-0080
Mortgage Calculator
All or a portion of the multiple Listing information is provided by the Central Virginia Regional MLS, from a copyrighted compilation of Listings. All Central Virginia Regional MLS information provided is deemed reliable but is not guaranteed accurate. The compilation of Listings and each individual Listing are ©2026 Central Virginia Regional MLS. All rights reserved.
Central Virginia Regional MLS data last updated on October 08, 2026 06:06 PM - ET
Property Last Updated: October 08, 2026 06:06 PM - ET
