3718 Wivenhall Drive
Midlothian, VA 23112
$721,000
Open Houses
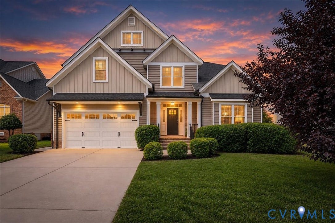
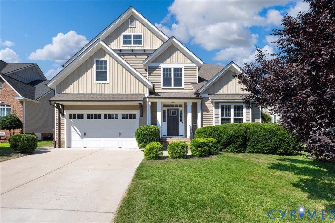
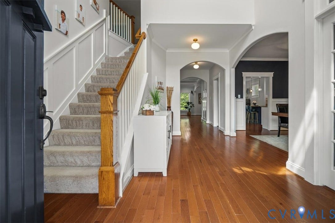
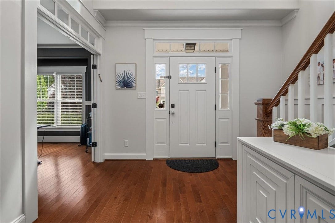
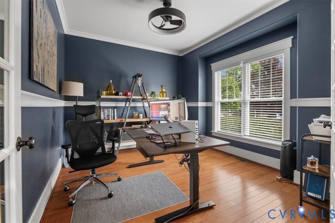
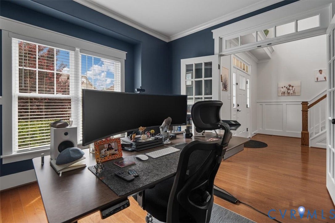
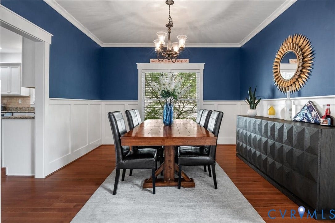
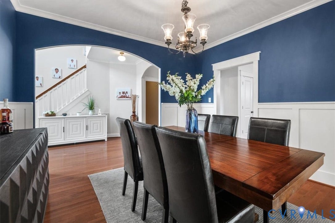
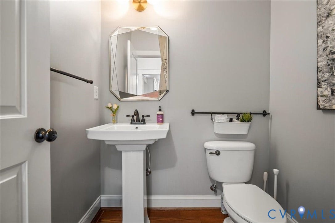
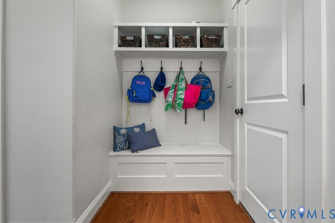
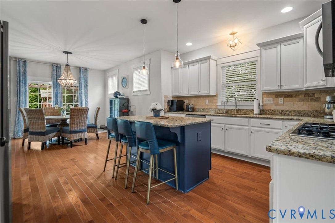
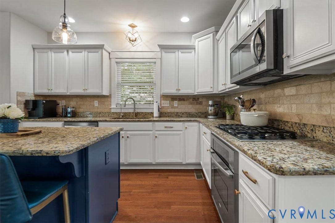
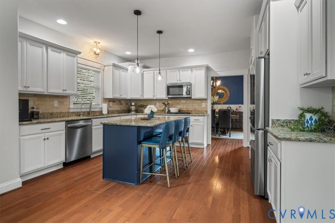
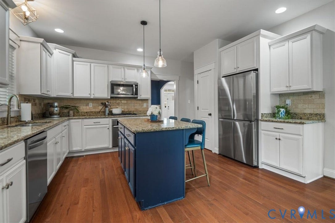
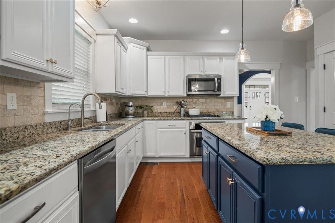
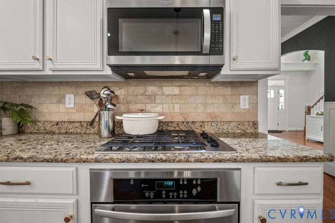
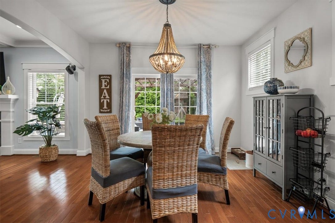
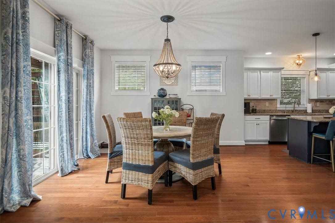
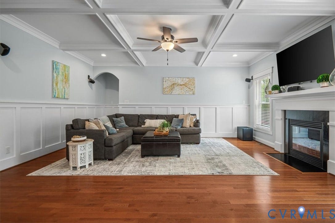
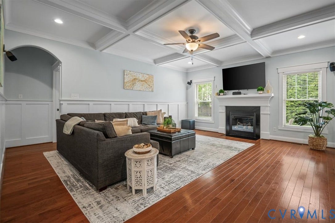
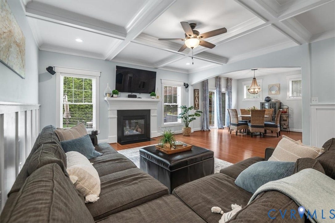
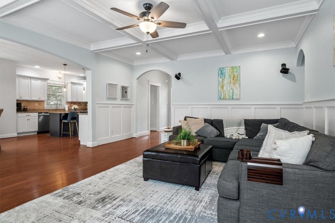
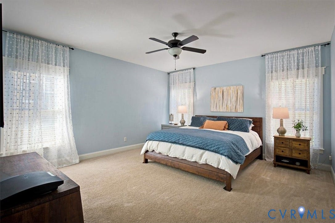
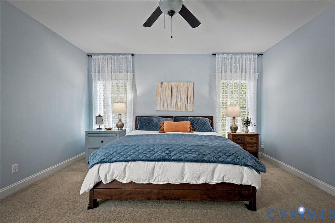
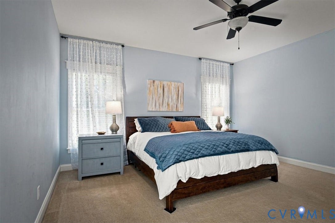
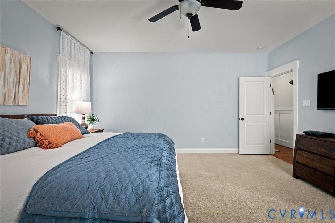
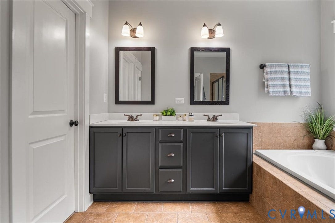
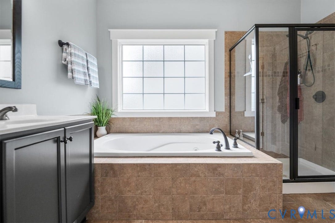
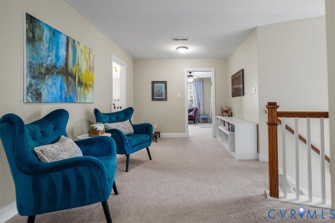
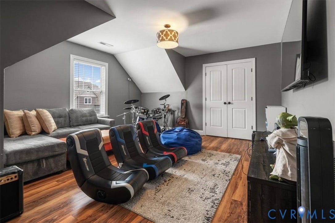
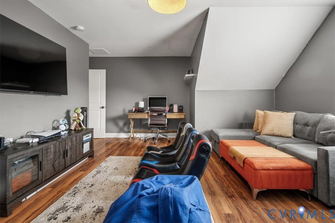
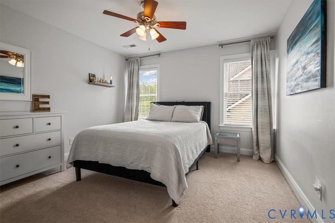
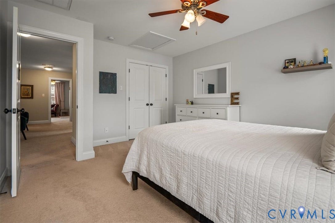
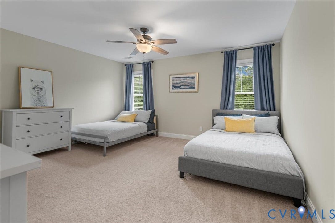
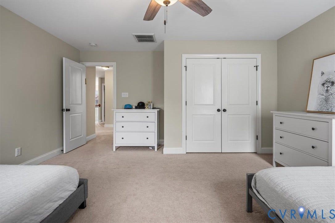
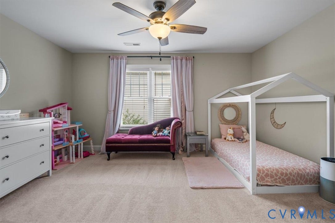
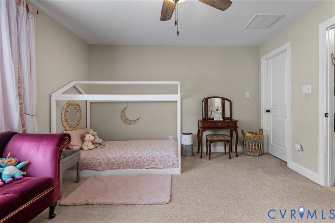
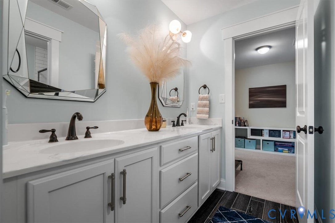
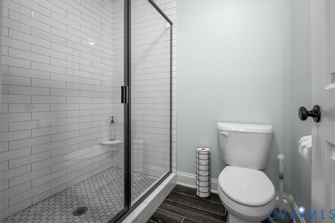
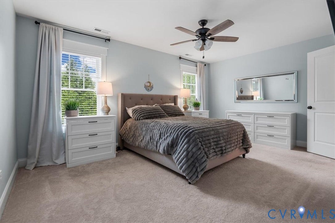
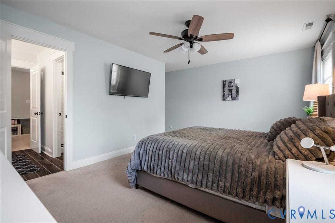
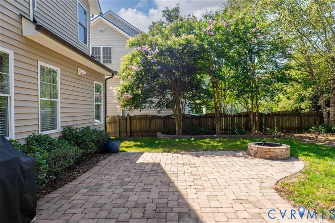
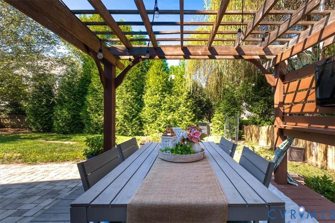
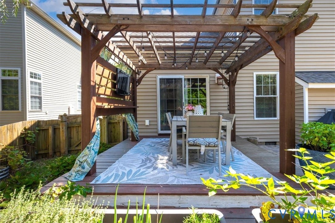
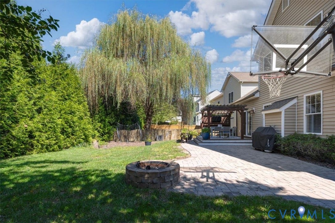
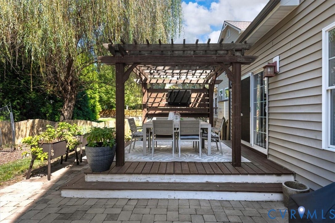
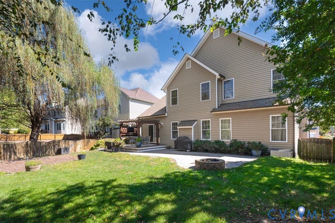
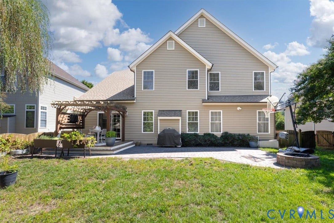
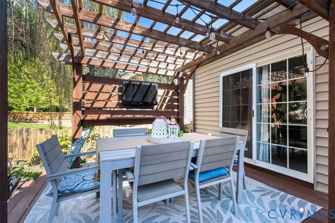
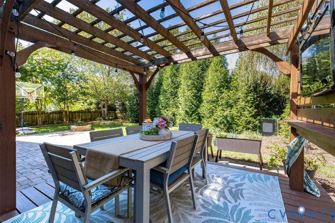
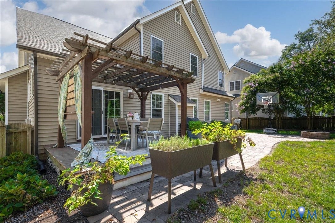
Beautifully crafted by Hulburt Homes, this custom 6-bedroom home offers over 3,400 square feet of thoughtfully designed living space on a quiet interior lot away from busy main roads. Ideally located within walking distance of Rountrey’s clubhouse, pool, fitness center, tennis courts, farmers markets, swim team, and year round community events. An owner paid one year home warranty is included for added peace of mind.Inside, a spacious main floor primary suite provides comfort and convenience, while generously sized secondary bedrooms offer plenty of flexibility for family, guests, home offices, or hobbies. The sixth bedroom features semi-soundproof walls, making it ideal for a media room, music space, playroom, or private retreat.Designed with comfort and efficiency in mind, the home includes enhanced insulation, a tankless water heater, a reverse osmosis water filtration system and a separate irrigation meter that eliminates sewer charges on lawn watering.With exceptional craftsmanship, a versatile floor plan, desirable interior location, and resort-style amenities just a short walk away, this home offers a rare combination of space, quality, and convenience. Sellers offering a one year home warranty with purchase.
| Listing Id: | 2624588 |
|---|---|
| List Price: | $721,000 |
| Property Type: | Residential |
| Property Sub Type: | SingleFamilyResidence |
| Status: | Active |
| Bedrooms Total: | 6 |
| Bathrooms Full: | 3 |
| Bathrooms Half: | 1 |
| Living Area: | 3,462 |
| Association Fee: | $850 |
| Tax Annual Amount: | $5,685 |
| Lot Size Acres: | 0.217 |
| Architectural Style: | TwoStory,Transitional |
| Waterfront?: | No |
| City: | Midlothian |
| Subdivision: | Rountrey |
| Postal Code: | 23112 |
| Year Built: | 2011 |
| Above Grade Finished Area: | 3,462.0 |
| Appliances: | Dishwasher, GasWaterHeater, TanklessWaterHeater |
| Association Fee: | $850 |
| Association Fee Frequency: | Annually |
| Association Fee Includes: | Clubhouse, CommonAreas, RecreationFacilities |
| Association?: | Yes |
| Attached Garage?: | Yes |
| Basement: | CrawlSpace |
| Basement Yn: | No |
| Bathrooms Total Integer: | 4 |
| Building Area Source: | Assessor |
| Community Features: | CommonGroundsArea, Clubhouse, HomeOwnersAssociation, Playground, Pool, TennisCourts |
| Construction Materials: | Drywall, Frame, VinylSiding |
| Cooling: | CentralAir, Zoned |
| Cooling?: | Yes |
| Disclosures: | SellerDisclosure |
| Elementary School: | Old Hundred |
| Exclusions: | Washer/Dryer |
| Exterior Features: | PavedDriveway |
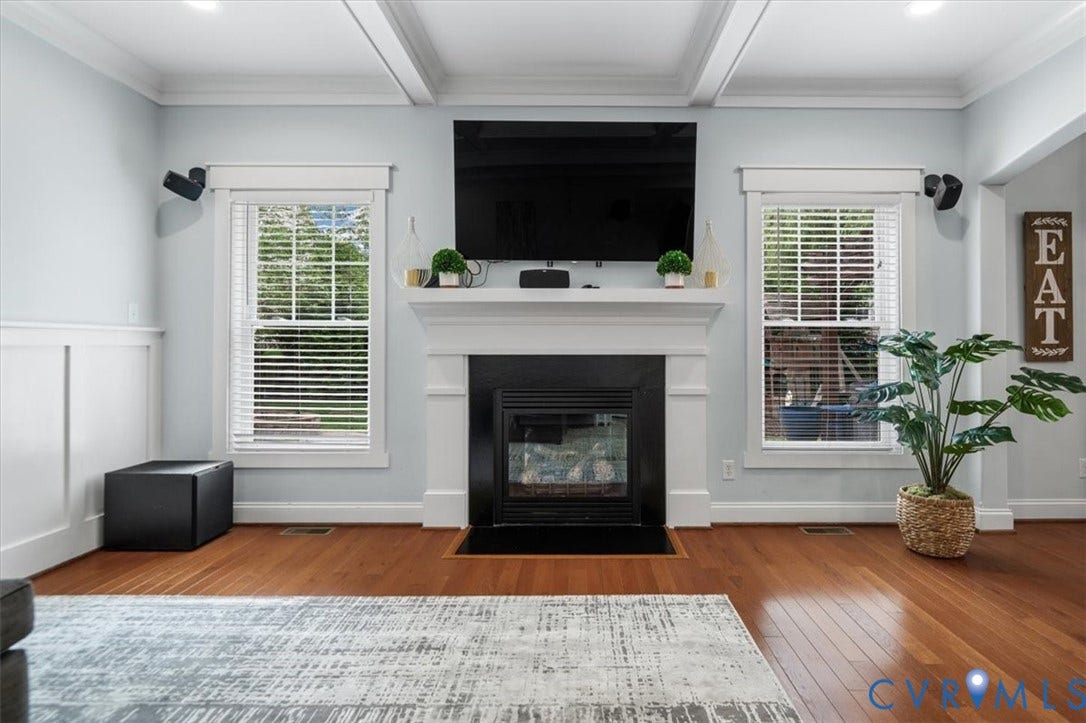
| Fireplace Features: | Gas |
| Fireplaces Total: | 1 |
| Flooring: | Carpet, Tile, Wood |
| Garage Spaces: | 2.0 |
| Garage?: | Yes |
| Heating: | Electric, ForcedAir, NaturalGas, Zoned |
| Heating?: | Yes |
| High School: | Midlothian |
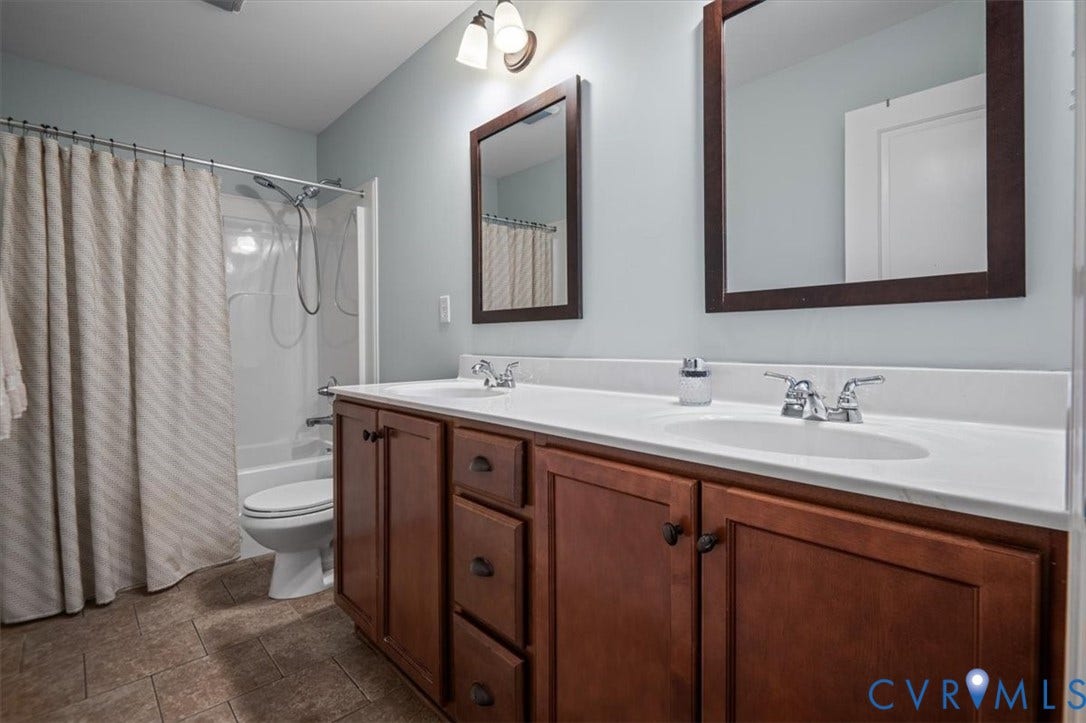
| Interior Features: | BedroomOnMainLevel, DoubleVanity, EnSuiteBathroom, FullBathOnMainLevel, HighCeilings, BathInPrimaryBedroom, MainLevelPrimary, Pantry, RecessedLighting, WalkInClosets |
| Laundry Features: | WasherHookup, DryerHookup |
| Levels: | Two |
| Listing Agreement: | ExclusiveRightToSell |
| Living Area Source: | Assessor |
| Lot Size Area: | 0.217 |
| Lot Size Units: | Acres |
| Middle Or Junior School: | Tomahawk Creek |
| MLS Area Major: | 62 - Chesterfield |
| Original List Price: | $721,000 |
| Ownership: | Individuals |
| Ownership Type: | SoleProprietor |
| Parcel Number: | 719-68-83-06-700-000 |
| Parking Features: | Attached, DirectAccess, Driveway, Garage, GarageDoorOpener, Oversized, Paved |
| Parking Total: | 2 |
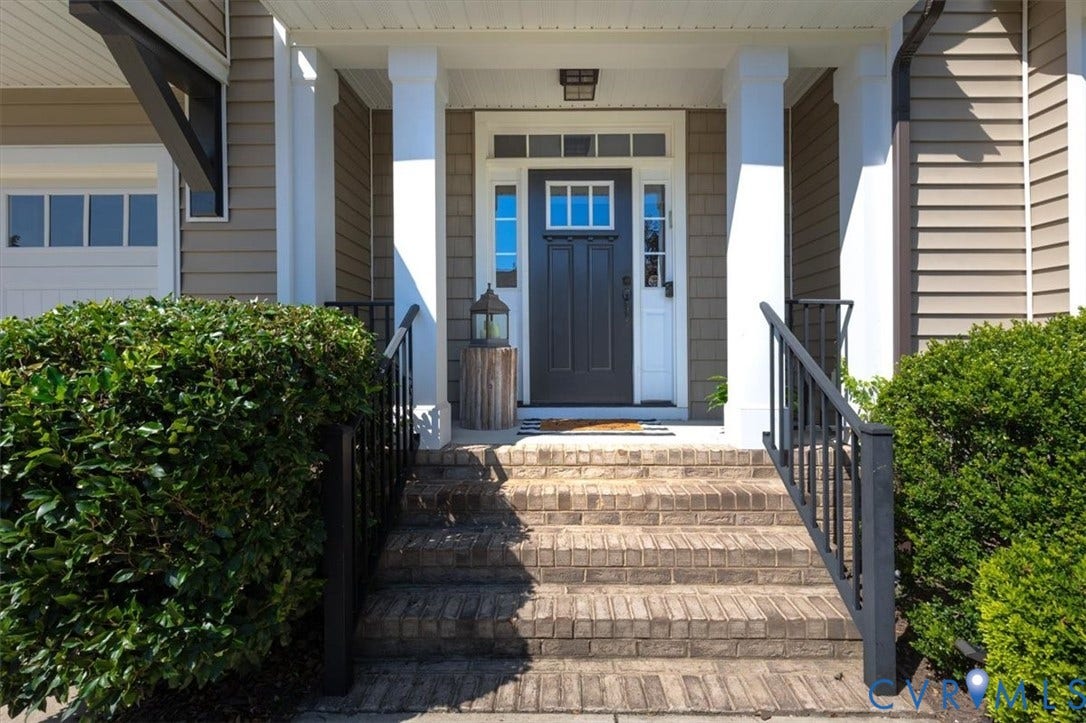
| Patio And Porch Features: | FrontPorch |
| Pool Features: | Pool, Community |
| Possession: | CloseOfEscrow |
| Postal Code Plus4: | 4492 |
| Property Condition: | Resale |
| Roof: | Composition |
| Rooms Total: | 8 |
| Sewer: | PublicSewer |
| State Or Province: | VA |
| Stories: | 2 |
| Stories Total: | 2 |
| Tax Assessed Value: | $668,800 |
| Tax Year: | 2025 |
| Water Source: | Public |
| Year Built Details: | Actual |
| Zoning Description: | R9 |
| Property Sub Type Additional: | SingleFamilyResidence |
| County Or Parish: | Chesterfield |
| Below Grade Unfinished Area: | 0.0 |
| Water Heater: | Gas, Tankless |
| Country Subdivision: | 51041 |
| Record Signature: | -1,962,105,546 |
| Universal Parcel Id: | urn:reso:upi:2.0:US:51041:719-68-83-06-700-000 |
| Fireplace?: | Yes |
Listing Courtesy of: The Rick Cox Realty Group
(804) 920-1738
Mortgage Calculator
All or a portion of the multiple Listing information is provided by the Central Virginia Regional MLS, from a copyrighted compilation of Listings. All Central Virginia Regional MLS information provided is deemed reliable but is not guaranteed accurate. The compilation of Listings and each individual Listing are ©2026 Central Virginia Regional MLS. All rights reserved.
Central Virginia Regional MLS data last updated on October 08, 2026 06:06 PM - ET
Property Last Updated: October 08, 2026 06:06 PM - ET
