3712 Larimar Lane
Richmond, VA 23222
$449,990 - Everstone
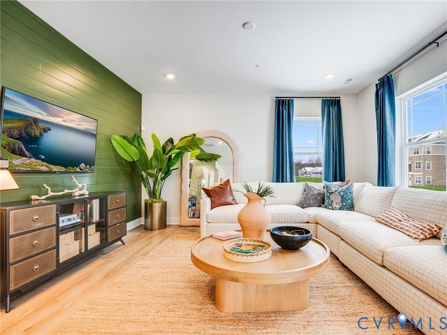
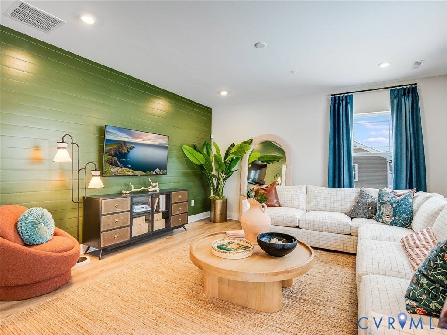
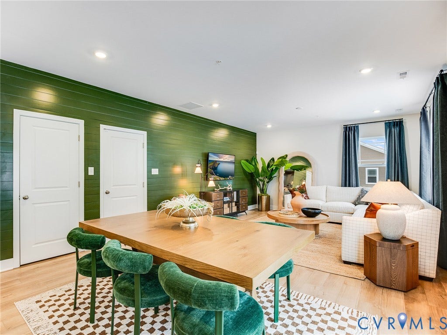
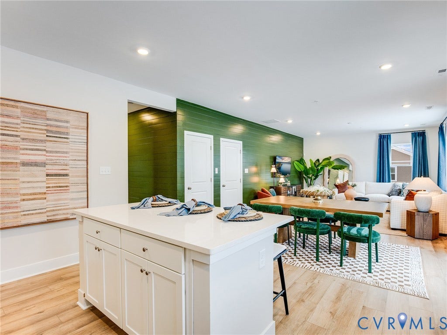
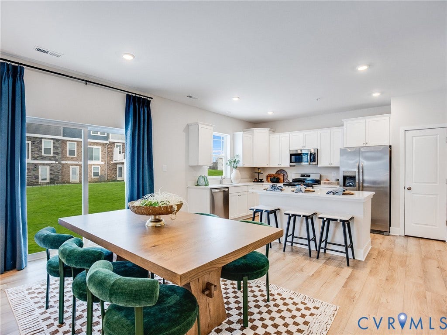
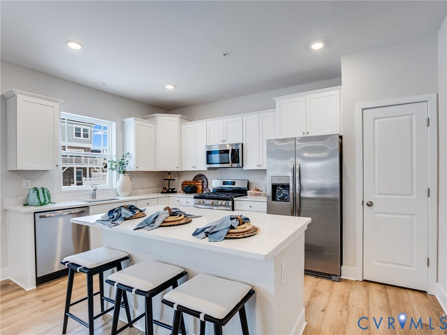
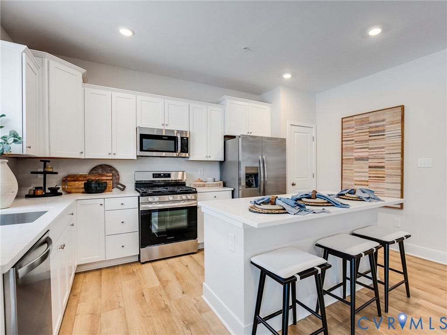
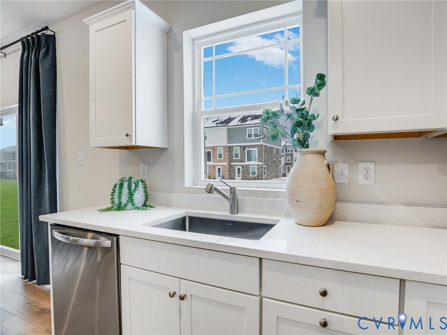
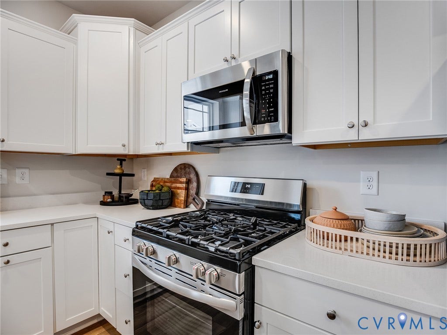
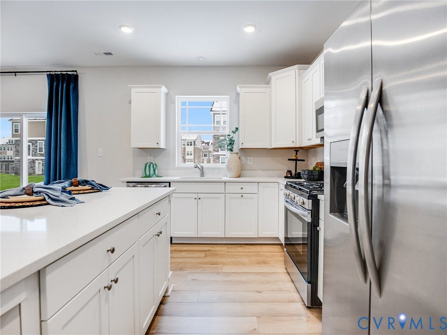
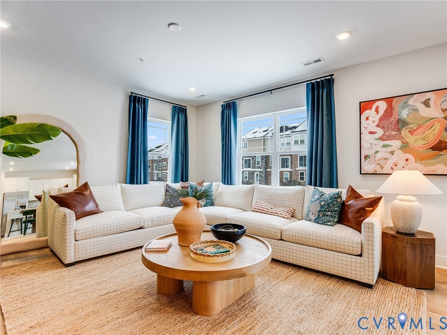
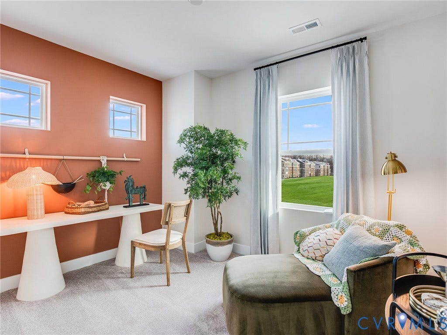
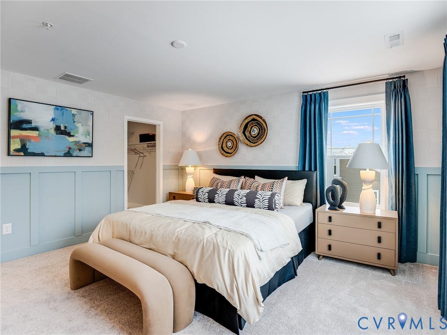
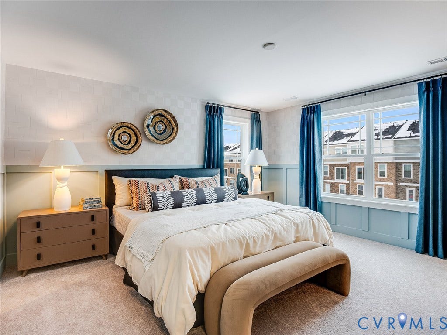
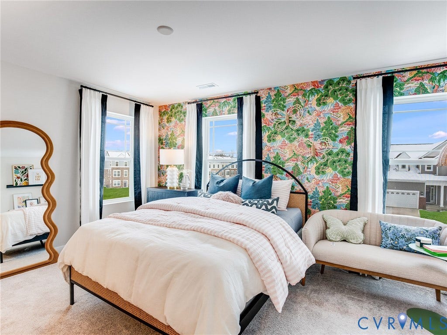
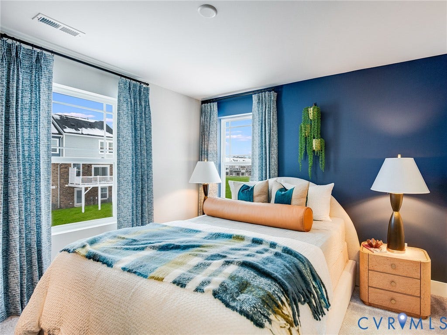
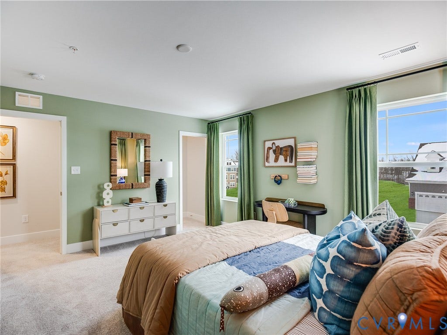
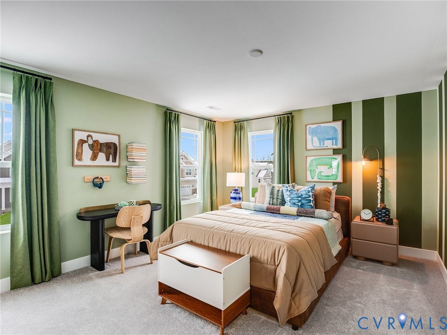
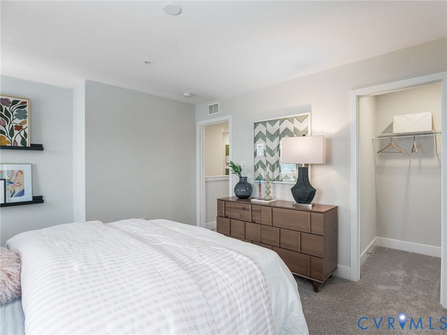
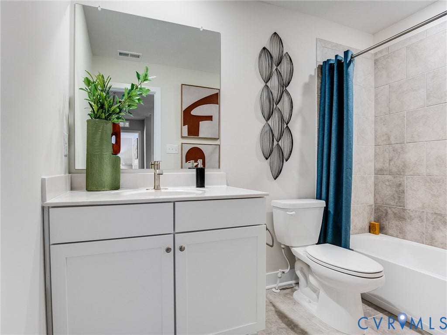
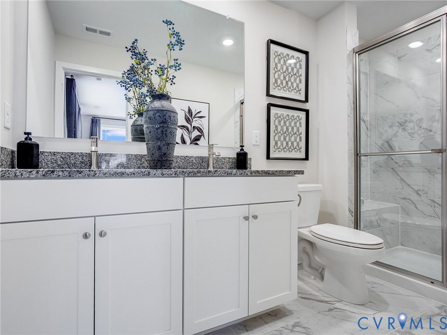
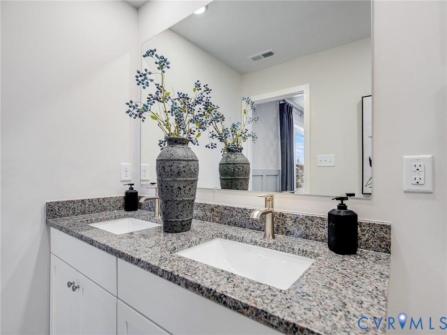
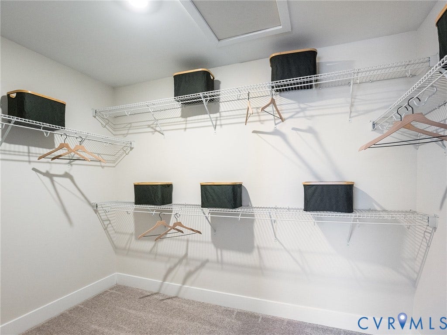
Move-in ready November 2026! The Richmond floorplan by Lennar at Everstone offers a spacious and thoughtfully designed layout with room to grow. The open-concept main level features a large kitchen with center island that flows seamlessly into the dining area and Great Room—perfect for entertaining or everyday living. Upstairs, the private owner's suite with a generous walk-in closet is complemented by additional bedrooms and flexible space ideal for a home office or guest needs. Enjoy Lennar's "Everything's Included" package with modern finishes, stainless steel appliances, quartz countertops, and smart home features already built in—no surprises, just value.
| Listing Id: | 2626020 |
|---|---|
| List Price: | $449,990 |
| Property Type: | Residential |
| Property Sub Type: | SingleFamilyResidence |
| Status: | Active |
| Bedrooms Total: | 5 |
| Bathrooms Full: | 3 |
| Living Area: | 2,238 |
| Association Fee: | $48 |
| Tax Annual Amount: | $581 |
| Lot Size Acres: | 0.1457 |
| Architectural Style: | TwoStory |
| Waterfront?: | No |
| City: | Richmond |
| City Region: | Everstone |
| Postal Code: | 23222 |
| Year Built: | 2026 |
| Above Grade Finished Area: | 2,238.0 |
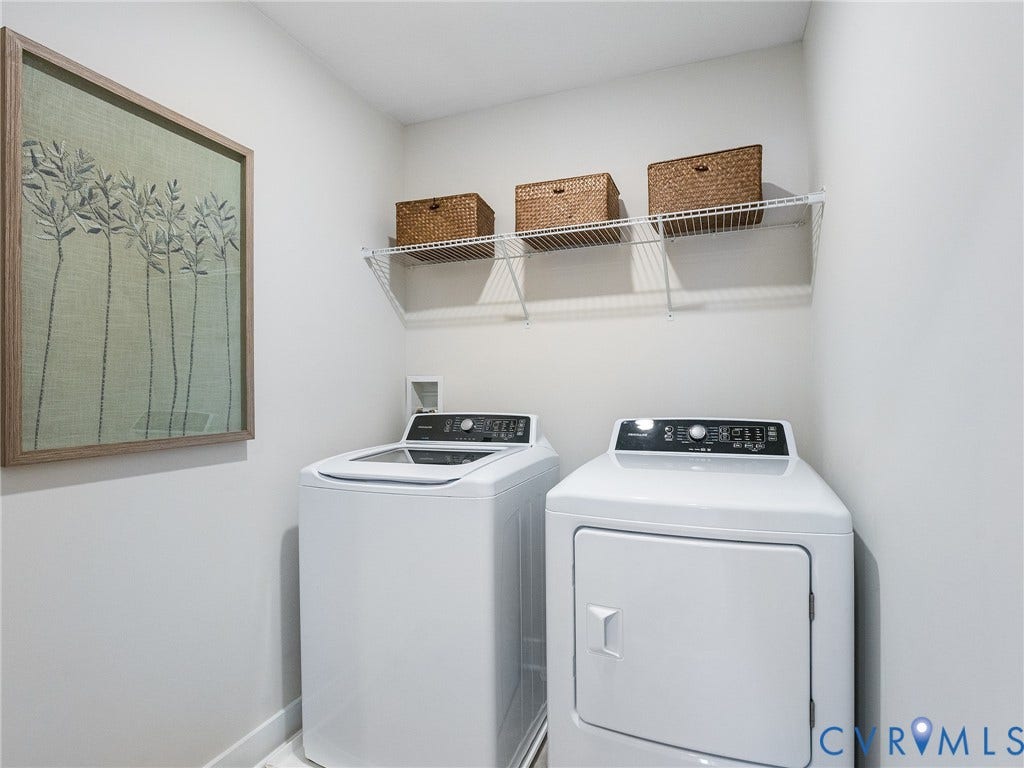
| Appliances: | Dryer, Dishwasher, ElectricCooking, ElectricWaterHeater, Microwave, Refrigerator, Washer |
| Association Fee: | $48 |
| Association Fee Frequency: | Monthly |
| Association Fee Includes: | CommonAreas |
| Association?: | Yes |
| Attached Garage?: | Yes |
| Basement: | CrawlSpace |
| Basement Yn: | No |
| Bathrooms Total Integer: | 3 |
| Building Area Source: | Builder |
| Community Features: | CommonGroundsArea, HomeOwnersAssociation, Playground, Park |
| Construction Materials: | Drywall, Frame, VinylSiding |
| Cooling: | HeatPump |
| Cooling?: | Yes |
| Disclosures: | ExemptDisclaimer |
| Elementary School: | Harvie |
| Fireplaces Total: | 0 |
| Flooring: | Vinyl |
| Garage Spaces: | 2.0 |
| Garage?: | Yes |
| Heating: | Electric, HeatPump |
| Heating?: | Yes |
| High School: | Highland Springs |
| Levels: | Two |
| Living Area Source: | Builder |
| Lot Size Area: | 0.1457 |
| Lot Size Units: | Acres |
| Middle Or Junior School: | Fairfield |
| MLS Area Major: | 42 - Henrico |
| New Construction?: | Yes |
| Original List Price: | $456,090 |
| Ownership: | Corporate |
| Ownership Type: | Corporation |
| Parcel Number: | 807-734-5549 |
| Parking Features: | Attached, DirectAccess, Garage, GarageDoorOpener |
| Parking Total: | 2 |
| Pool Features: | None |
| Possession: | CloseOfEscrow |
| Postal Code Plus4: | 1812 |
| Property Condition: | NewConstruction |
| Roof: | Shingle |
| Rooms Total: | 10 |
| Sewer: | PublicSewer |
| Special Listing Conditions: | CorporateListing |
| State Or Province: | VA |
| Stories: | 2 |
| Stories Total: | 2 |
| Tax Assessed Value: | $70,000 |
| Tax Year: | 2026 |
| Water Source: | Public |
| Year Built Details: | Under Construction |
| Property Sub Type Additional: | SingleFamilyResidence |
| County Or Parish: | Henrico |
| Above Grade Unfinished Area: | 392.0 |
| Below Grade Unfinished Area: | 0.0 |
| Water Heater: | Electric |
| Country Subdivision: | 51087 |
| Record Signature: | -548,914,686 |
| Universal Parcel Id: | urn:reso:upi:2.0:US:51087:807-734-5549 |
Listing Courtesy of: Providence Hill Real Estate
804-418-5509
Mortgage Calculator
All or a portion of the multiple Listing information is provided by the Central Virginia Regional MLS, from a copyrighted compilation of Listings. All Central Virginia Regional MLS information provided is deemed reliable but is not guaranteed accurate. The compilation of Listings and each individual Listing are ©2026 Central Virginia Regional MLS. All rights reserved.
Central Virginia Regional MLS data last updated on October 08, 2026 06:06 PM - ET
Property Last Updated: October 08, 2026 06:06 PM - ET
