3708 Rocketts Ridge Drive
Sandy Hook, VA 23153
$868,427 - Rocketts Ridge
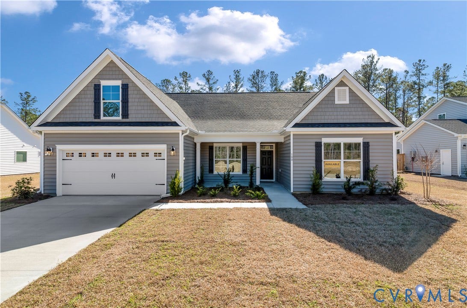
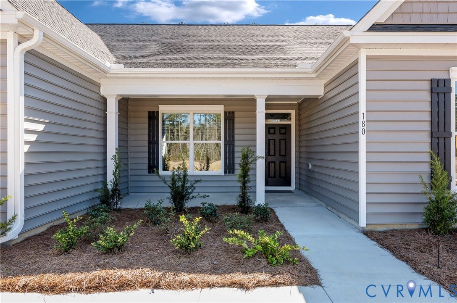
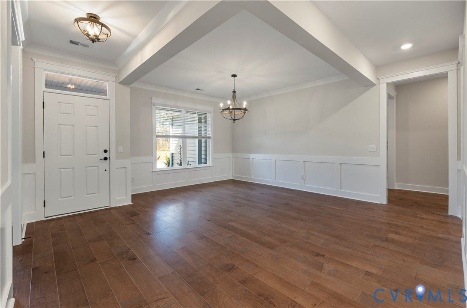
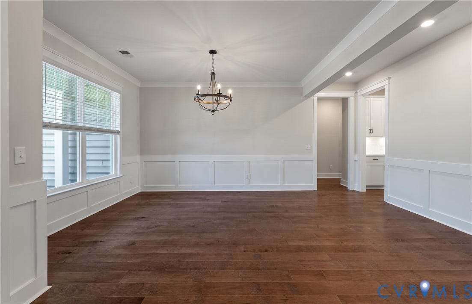
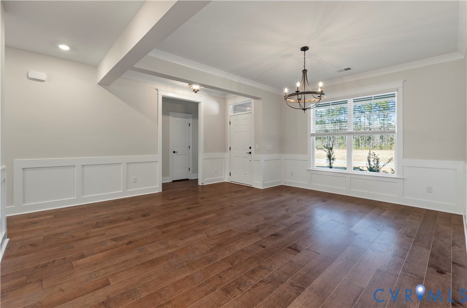
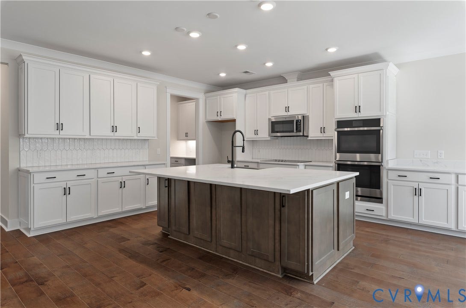
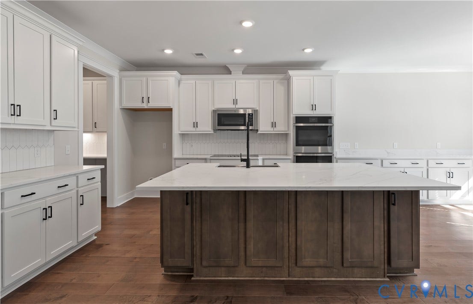
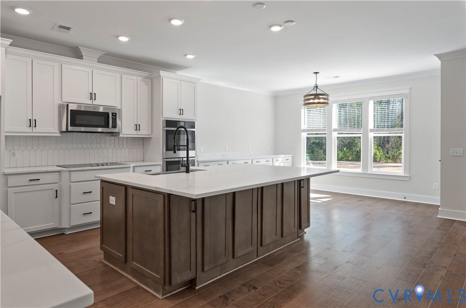
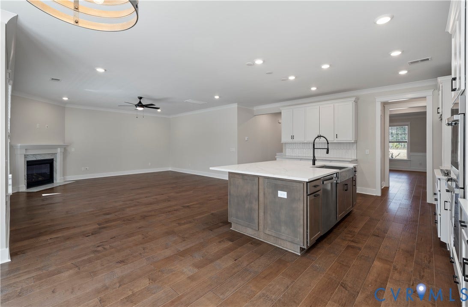
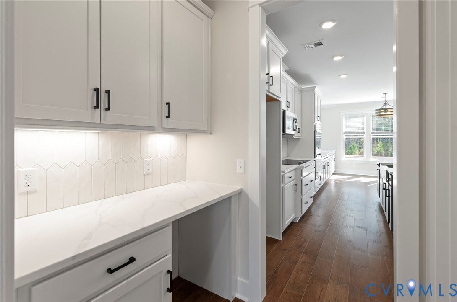
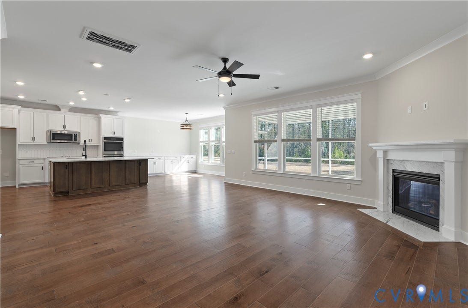
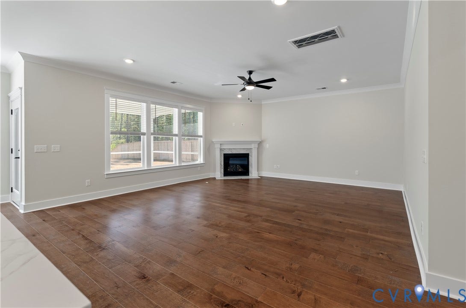
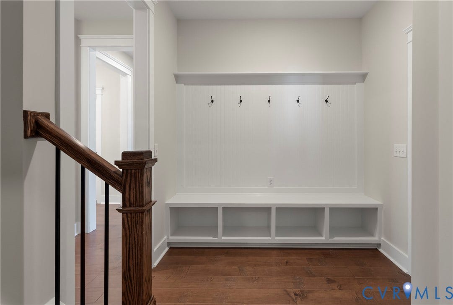
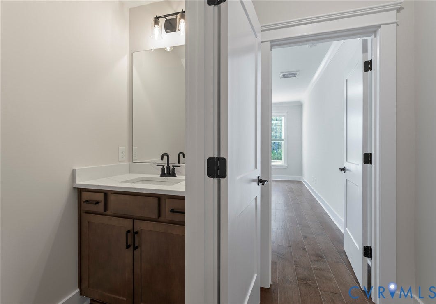
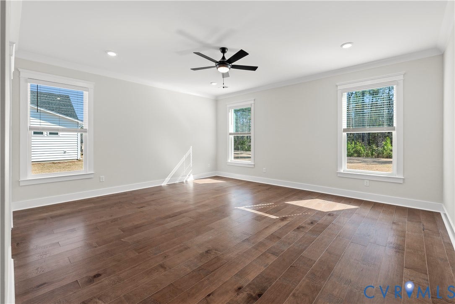
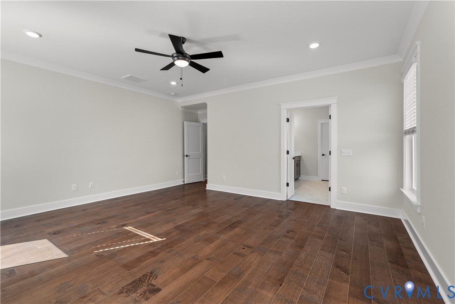
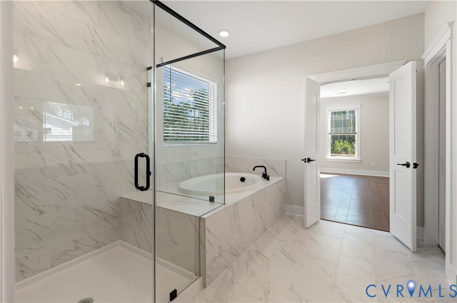
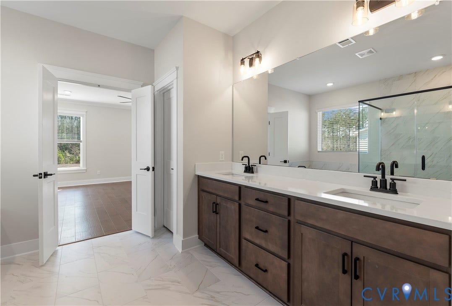
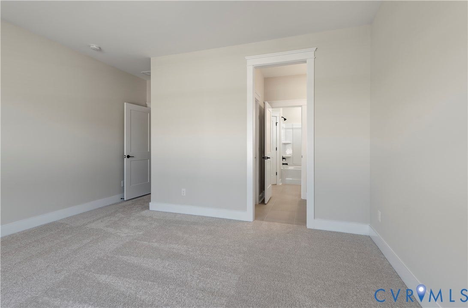
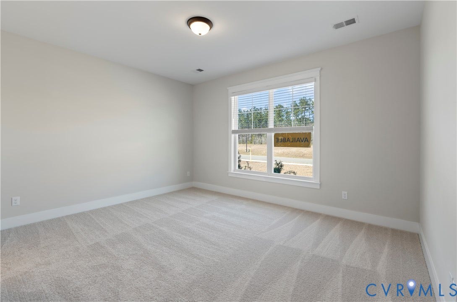
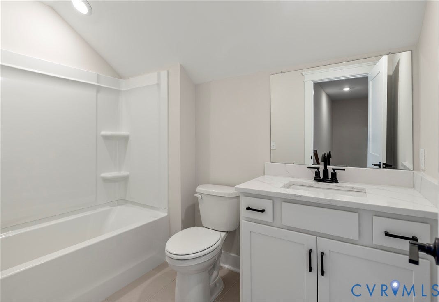
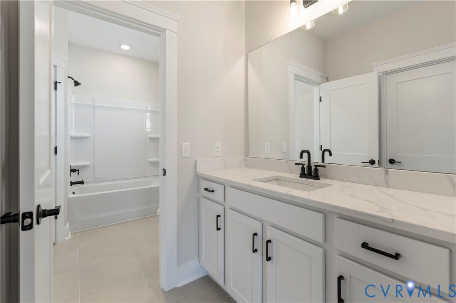
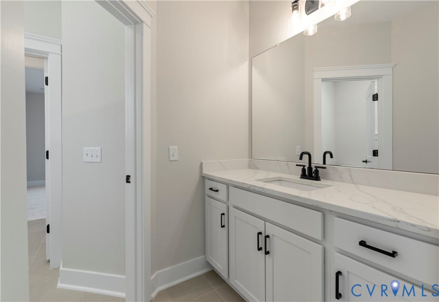
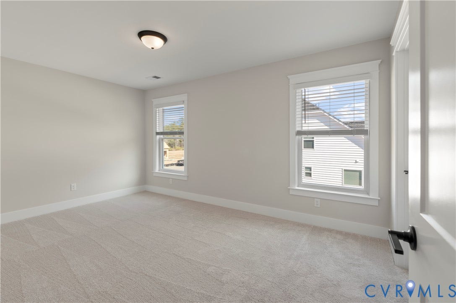
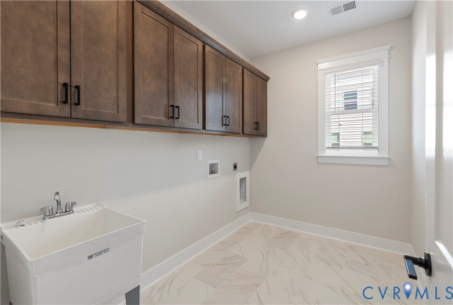
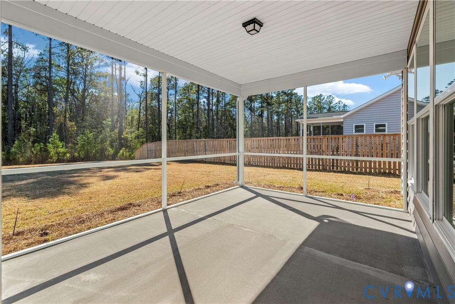
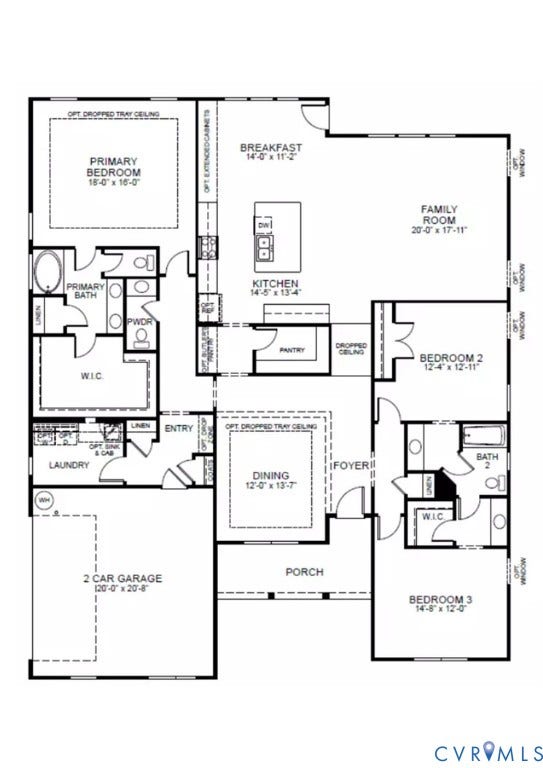
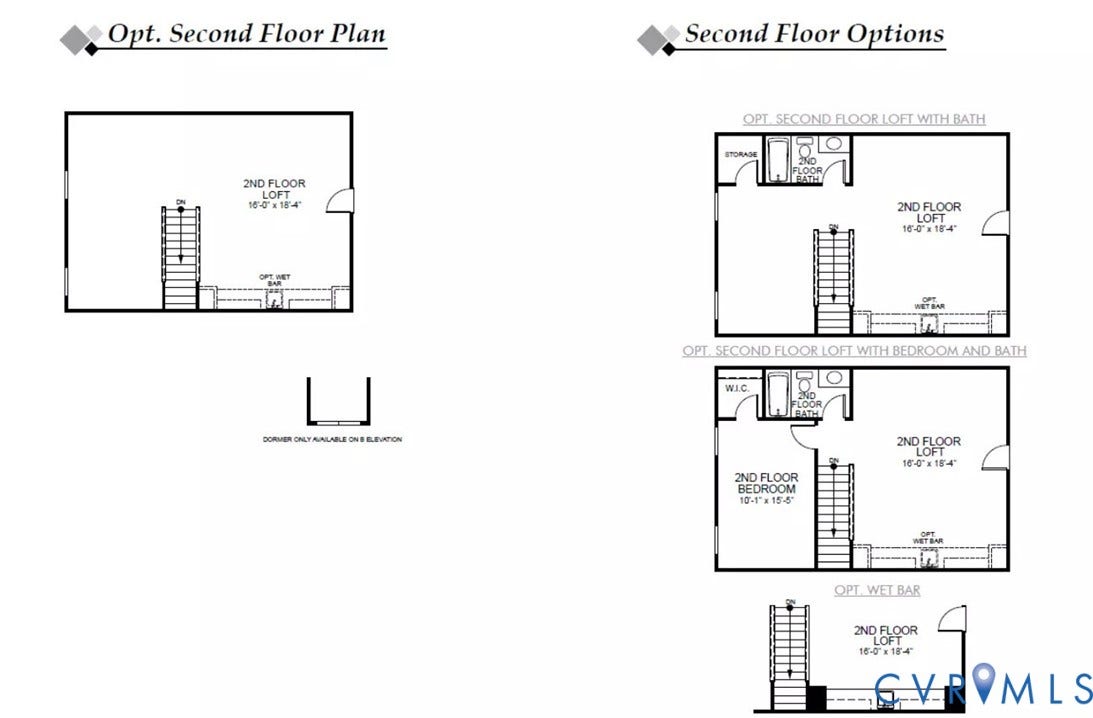
The Asheboro—a stunning FIRST-FLOOR LIVING, three-bedroom, two-and-a-half-bath home in Rocketts Ridge. With a side-load garage, a home office with French doors, a kitchen with an island and pantry, a spacious family room, a first-floor primary suite and two additional rooms with a Jack and Jill bath, this home offers both style and functionality. This home boasts a powder room for guests, a convenient laundry room, and a full screen porch. Nestled amidst rolling hills and lush greenery, this idyllic community offers upscale homes, pristine open spaces, and a vibrant sense of community. With breathtaking views and easy access to nearby conveniences, Rocketts Ridge is where tranquility meets excitement. This home is not under construction and represents the Davidson floor plan that can be built and designed with your own selections!
| Listing Id: | 2523840 |
|---|---|
| List Price: | $642,490 |
| Close Price: | $868,427 |
| Close Date: | 2026-08-25 |
| Property Type: | Residential |
| Property Sub Type: | SingleFamilyResidence |
| Status: | Closed |
| Bedrooms Total: | 3 |
| Bathrooms Full: | 2 |
| Bathrooms Half: | 1 |
| Living Area: | 2,583 |
| Association Fee: | $25 |
| Tax Annual Amount: | $0 |
| Lot Size Acres: | 1.753 |
| Architectural Style: | Craftsman,TwoStory |
| Waterfront?: | No |
| City: | Sandy Hook |
| City Region: | Rocketts Ridge |
| Subdivision: | Rocketts Ridge |
| Postal Code: | 23153 |
| Year Built: | 2025 |
| Above Grade Finished Area: | 2,583.0 |
| Appliances: | Dishwasher, ExhaustFan, GasCooking, Disposal, Microwave, Oven, Stove, TanklessWaterHeater |
| Association Fee: | $25 |
| Association Fee Frequency: | Monthly |
| Association Fee Includes: | CommonAreas |
| Association?: | Yes |
| Attached Garage?: | Yes |
| Basement: | CrawlSpace |
| Basement Yn: | No |
| Bathrooms Total Integer: | 3 |
| Building Area Source: | Builder |
| Construction Materials: | Brick, Drywall, Frame, HardiplankType, VinylSiding |
| Cooling: | CentralAir |
| Cooling?: | Yes |
| Directions: | From Whitehall Rd head southeast on State Rte 673 toward Meredith Farms Rd. Turn right onto Rocketts Ridge |
| Disclosures: | ExemptDisclaimer |
| Elementary School: | Goochland |
| Exterior Features: | Porch, PavedDriveway |
| Fencing: | None |
| Flooring: | PartiallyCarpeted, Tile, Vinyl |
| Garage Spaces: | 2.0 |
| Garage?: | Yes |
| Heating: | HeatPump, NaturalGas |
| Heating?: | Yes |
| High School: | Goochland |
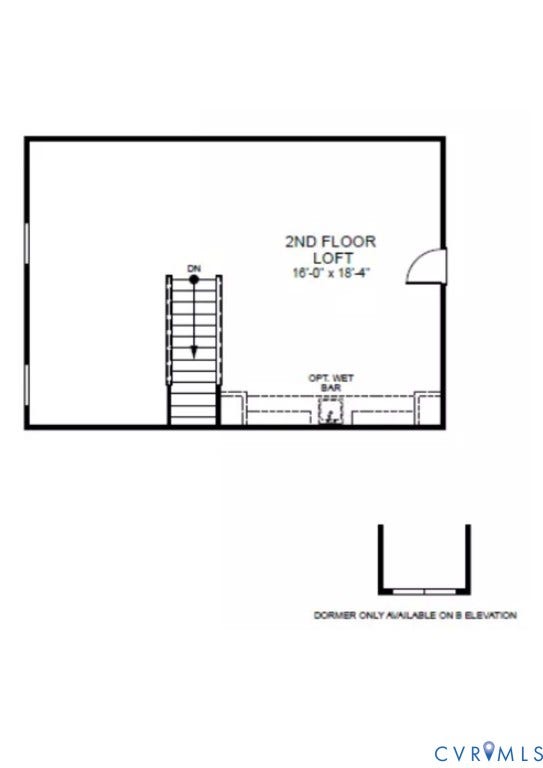
| Interior Features: | BedroomOnMainLevel, DiningArea, SeparateFormalDiningRoom, DoubleVanity, EatInKitchen, EnSuiteBathroom, FullBathOnMainLevel, GraniteCounters, GardenTubRomanTub, HighCeilings, KitchenIsland, Loft, BathInPrimaryBedroom, MainLevelPrimary, Pantry, WalkInClosets |
| Laundry Features: | WasherHookup, DryerHookup |
| Levels: | One |
| Living Area Source: | Builder |
| Lot Size Area: | 1.753 |
| Lot Size Units: | Acres |
| Middle Or Junior School: | Goochland |
| MLS Area Major: | 24 - Goochland |
| New Construction?: | Yes |
| Original List Price: | $642,490 |
| Ownership: | Corporate |
| Ownership Type: | Corporation |
| Parcel Number: | 20-28-2-12-0 |
| Parking Features: | Attached, Driveway, Garage, GarageDoorOpener, Paved |
| Parking Total: | 3 |
| Patio And Porch Features: | Screened, Porch |
| Pending Timestamp: | 2025-10-24 |
| Pool Features: | None |
| Possession: | CloseOfEscrow |
| Property Condition: | NewConstruction |
| Rooms Total: | 7 |
| Security Features: | SmokeDetectors |
| Sewer: | PublicSewer |
| Special Listing Conditions: | CorporateListing |
| State Or Province: | VA |
| Stories: | 1 |
| Stories Total: | 1 |
| Tax Assessed Value: | $110,000 |
| Tax Year: | 2025 |
| Water Source: | Public |
| Year Built Details: | To Be Built |
| Property Sub Type Additional: | SingleFamilyResidence |
| County Or Parish: | Goochland |
| Below Grade Unfinished Area: | 0.0 |
| Water Heater: | Tankless |
| Country Subdivision: | 51075 |
| Record Signature: | 1,026,285,271 |
| Universal Parcel Id: | urn:reso:upi:2.0:US:51075:20-28-2-12-0 |
Listing Courtesy of: Keller Williams Realty
804-539-7524
Mortgage Calculator
All or a portion of the multiple Listing information is provided by the Central Virginia Regional MLS, from a copyrighted compilation of Listings. All Central Virginia Regional MLS information provided is deemed reliable but is not guaranteed accurate. The compilation of Listings and each individual Listing are ©2026 Central Virginia Regional MLS. All rights reserved.
Central Virginia Regional MLS data last updated on October 08, 2026 06:06 PM - ET
Property Last Updated: October 08, 2026 06:06 PM - ET
