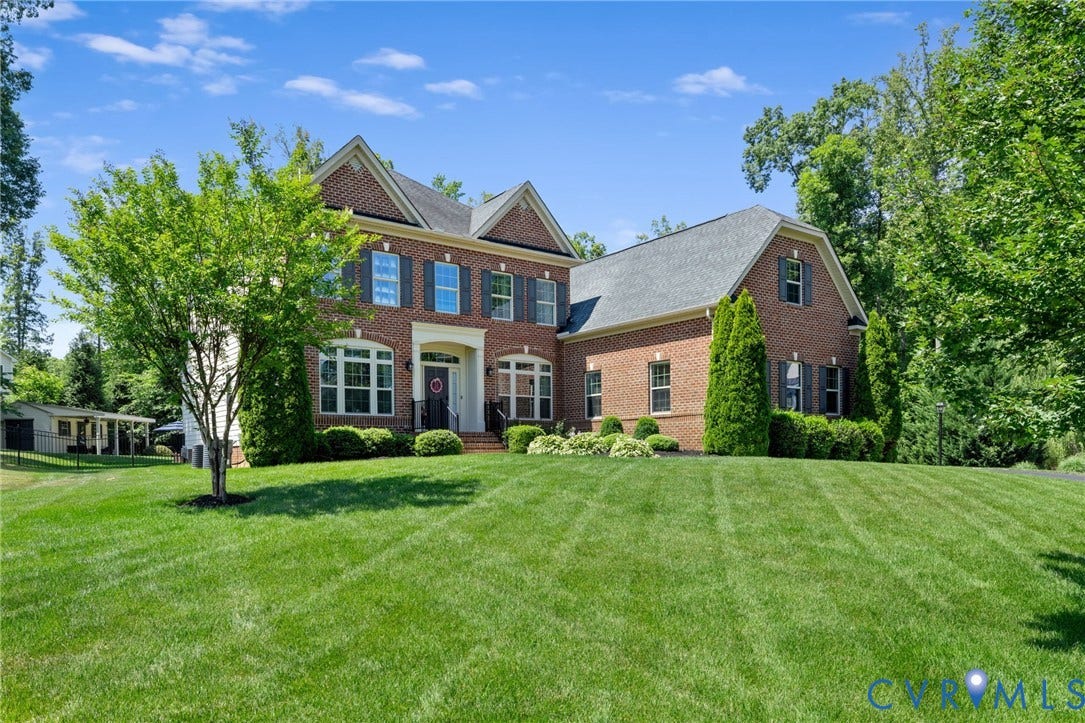
3703 Rivertop Court
Glen Allen, VA 23059
$1,395,000
Welcome to 3703 Rivertop Court in the highly desirable Swanson Mill Run neighborhood of Glen Allen. This stunning 5-bedroom, 4.5-bath home offers over 5,900 sq. ft. of intentionally designed living space with an impressive combination of luxury, comfort, and functionality. From the moment you arrive, the exceptional curb appeal sets the stage for what awaits inside. This brick home is an entertaining paradise and no detail has been overlooked. The interior layout offers spacious living areas and bedrooms. There are elegant finishes throughout such as coffered ceilings in the family room, tray ceiling with uplighting in the upper foyer, picture molding, crown molding just to begin. The kitchen is the heart of this home and includes an expansive island with quartz countertops, custom cabinetry and a sizable morning room with wet bar. In the finished basement you'll find a Theatre Room with stadium seating, 8-Way surround sound, wet bar including wine fridge, as well as a bedroom and bathroom. From the kitchen, you’ll step outside to your own private resort-style oasis featuring a heated saltwater pool & hot tub, outdoor living w/ kitchen, and gas fire pit. The perfect setting for unforgettable evenings with family and friends! Whether hosting a summer celebration or enjoying a quiet night outdoors, this backyard delivers premium outdoor living. Car enthusiasts and hobbyists will appreciate the incredible 9-car garage (3 car attached, 6 car detached w/ full bath) with and additional 800 sq. ft. of ...
+ Read More| Listing Id: | 2616138 |
|---|---|
| List Price: | $1,395,000 |
| Close Price: | $1,395,000 |
| Close Date: | 2026-08-10 |
| Property Type: | Residential |
| Property Sub Type: | SingleFamilyResidence |
| Status: | Closed |
| Bedrooms Total: | 5 |
| Bathrooms Full: | 5 |
| Bathrooms Half: | 1 |
| Living Area: | 5,918 |
| Association Fee: | $250 |
| Tax Annual Amount: | $9,071 |
| Lot Size Acres: | 1.1907 |
| Architectural Style: | TwoStory |
| Waterfront?: | No |
| City: | Glen Allen |
| Subdivision: | Swanson Mill Run |
| Postal Code: | 23059 |
| Year Built: | 2015 |
| Above Grade Finished Area: | 4,054.0 |
| Appliances: | Cooktop, DoubleOven, Dishwasher, GasCooking, Disposal, GasWaterHeater, Microwave, Range, TanklessWaterHeater, WineCooler |
| Association Fee: | $250 |
| Association Fee Frequency: | Annually |
| Association?: | Yes |
| Attached Garage?: | Yes |
| Basement: | Full, Finished, WalkOutAccess |
| Basement Yn: | Yes |
| Bathrooms Total Integer: | 6 |
| Below Grade Finished Area: | 1,864.0 |
| Building Area Source: | Appraiser |
| Construction Materials: | Brick, Drywall, Frame |
| Cooling: | Zoned |
| Cooling?: | Yes |
| Elementary School: | Glen Allen |
| Exterior Features: | Lighting, Porch, Storage, Shed, PavedDriveway |
| Fencing: | BackYard, Fenced, WroughtIron |
| Fireplace Features: | Gas |
| Fireplaces Total: | 3 |
| Flooring: | CeramicTile, PartiallyCarpeted, Wood |
| Garage Spaces: | 4.0 |
| Garage?: | Yes |
| Heating: | NaturalGas, Zoned |
| Heating?: | Yes |
| High School: | Glen Allen |
| Interior Features: | WetBar, BedroomOnMainLevel, ButlersPantry, TrayCeilings, SeparateFormalDiningRoom, EatInKitchen, Fireplace, GraniteCounters, GardenTubRomanTub, HighCeilings, HotTubSpa, BathInPrimaryBedroom, Pantry, RecessedLighting, WalkInClosets |
| Laundry Features: | WasherHookup, DryerHookup |
| Levels: | ThreeOrMore |
| Listing Agreement: | ExclusiveRightToSell |
| Living Area Source: | Appraiser |
| Lot Features: | Landscaped, CulDeSac |
| Lot Size Area: | 1.1907 |
| Lot Size Units: | Acres |
| Middle Or Junior School: | Hungary Creek |
| MLS Area Major: | 34 - Henrico |
| Original List Price: | $1,395,000 |
| Ownership: | Individuals |
| Ownership Type: | SoleProprietor |
| Parcel Number: | 767-778-5950 |
| Parking Features: | Attached, Driveway, Detached, Garage, Oversized, Paved, GarageFacesRear, GarageFacesSide, Storage |
| Parking Total: | 4 |
| Patio And Porch Features: | Patio, Stoop, Porch |
| Pending Timestamp: | 2026-06-24 |
| Pool Features: | Heated, InGround, Pool, Private |
| Possession: | CloseOfEscrow |
| Postal Code Plus4: | 4855 |
| Property Condition: | Resale |
| Roof: | Shingle |
| Rooms Total: | 12 |
| Security Features: | FireSprinklerSystem |
| Sewer: | PublicSewer |
| Spa Features: | HotTub |
| Spa?: | Yes |
| State Or Province: | VA |
| Stories: | 3 |
| Stories Total: | 3 |
| Tax Assessed Value: | $1,092,900 |
| Tax Year: | 2025 |
| Water Source: | Public |
| Year Built Details: | Actual |
| Zoning Description: | RES |
| Property Sub Type Additional: | SingleFamilyResidence |
| County Or Parish: | Henrico |
| Above Grade Unfinished Area: | 800.0 |
| Below Grade Unfinished Area: | 205.0 |
| Water Heater: | Gas, Tankless |
| Country Subdivision: | 51087 |
| Record Signature: | 431,194,471 |
| Universal Parcel Id: | urn:reso:upi:2.0:US:51087:767-778-5950 |
| Fireplace?: | Yes |
Listing Courtesy of: Long & Foster REALTORS
(804) 243-4663
Mortgage Calculator
All or a portion of the multiple Listing information is provided by the Central Virginia Regional MLS, from a copyrighted compilation of Listings. All Central Virginia Regional MLS information provided is deemed reliable but is not guaranteed accurate. The compilation of Listings and each individual Listing are ©2026 Central Virginia Regional MLS. All rights reserved.
Central Virginia Regional MLS data last updated on October 08, 2026 06:12 PM - ET
Property Last Updated: October 08, 2026 06:12 PM - ET
