3618 Dupuy Road
Chester, VA 23803
$449,000
Open Houses
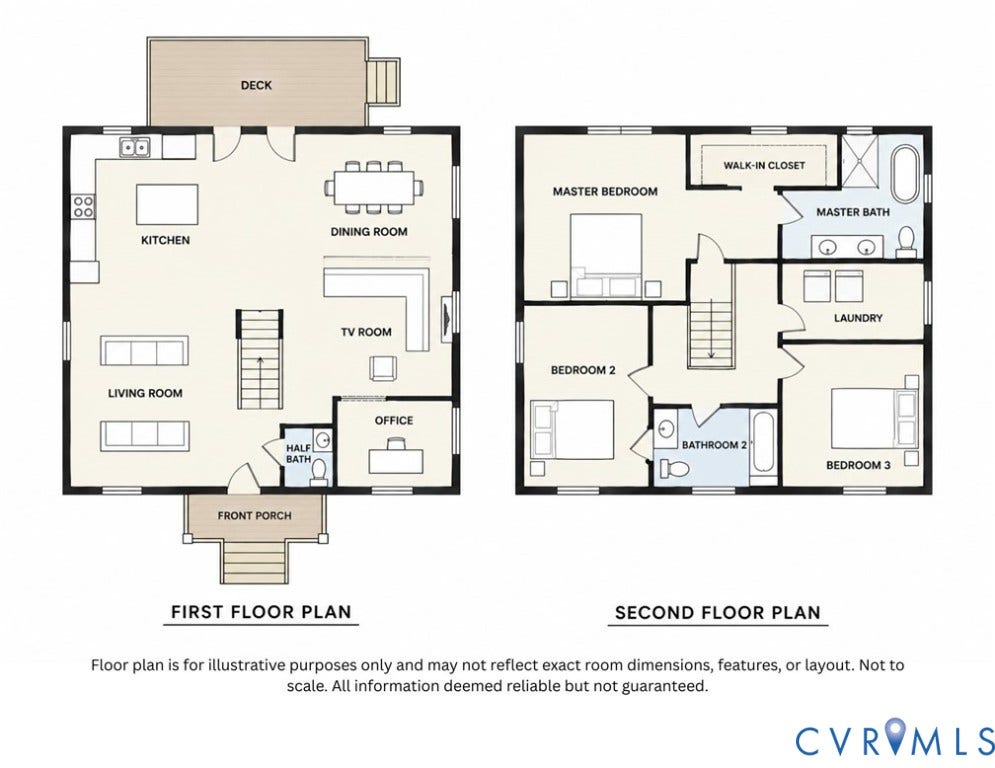
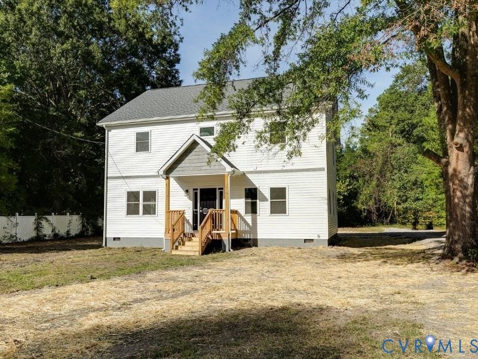
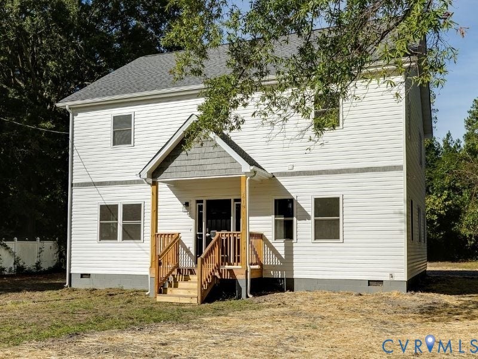
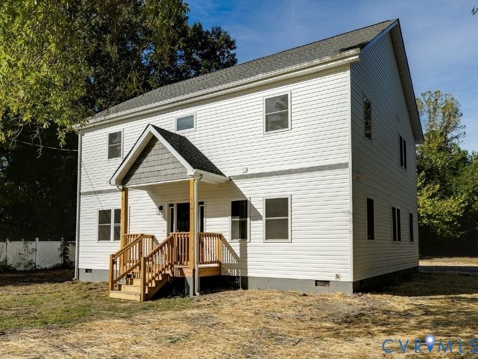
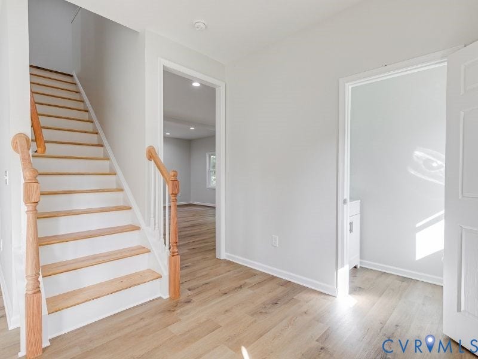
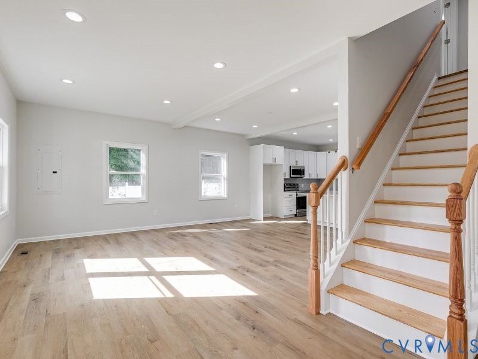
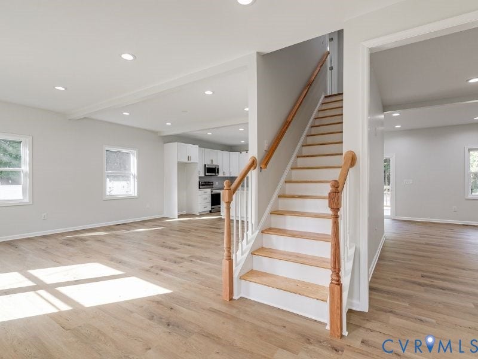
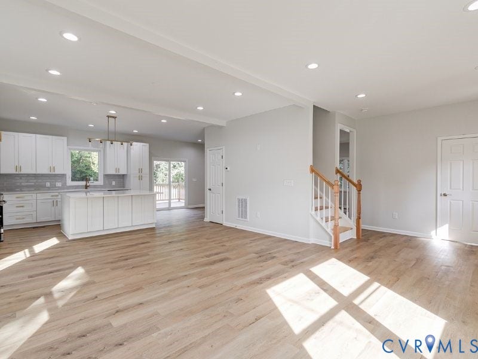
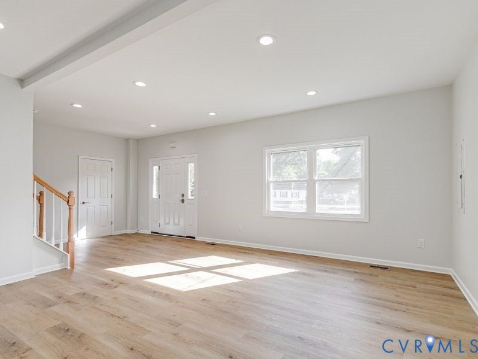
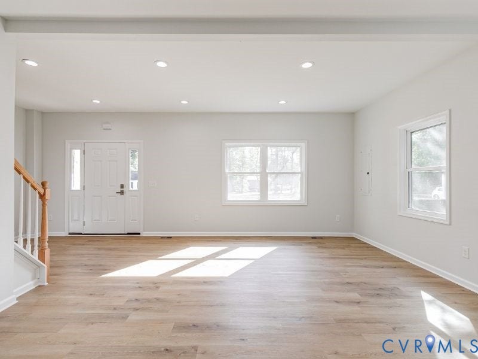
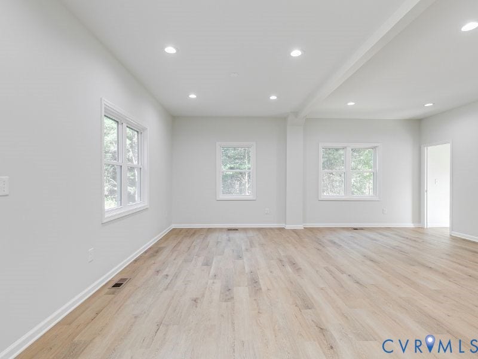
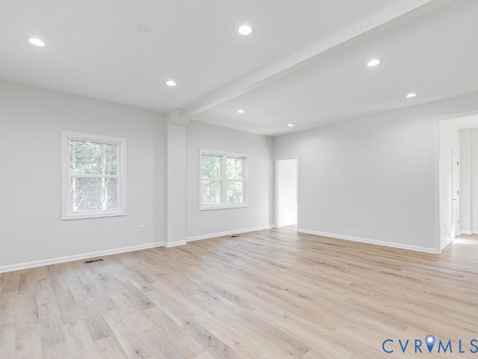
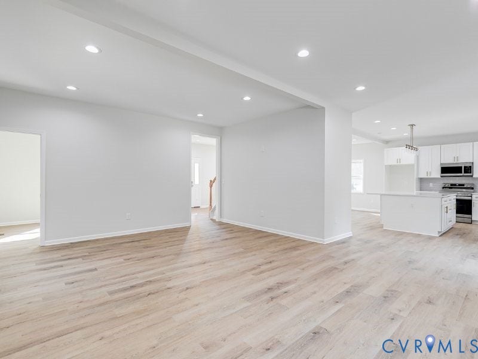
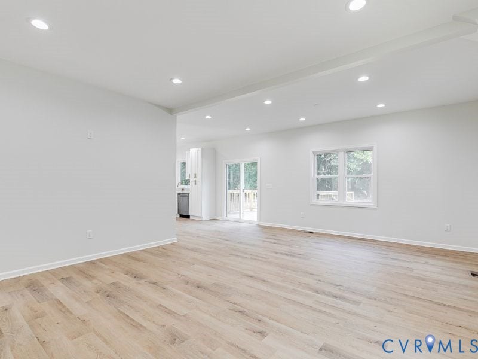
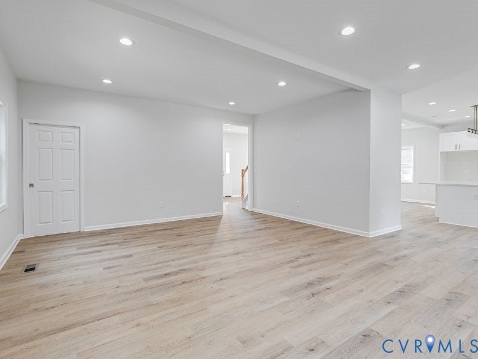
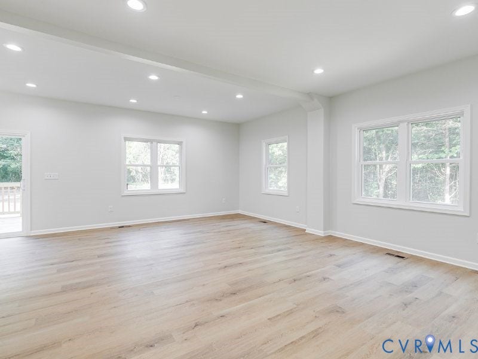
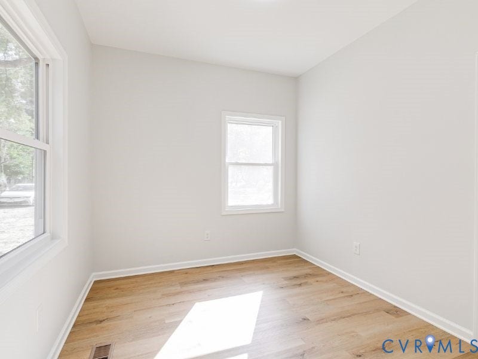
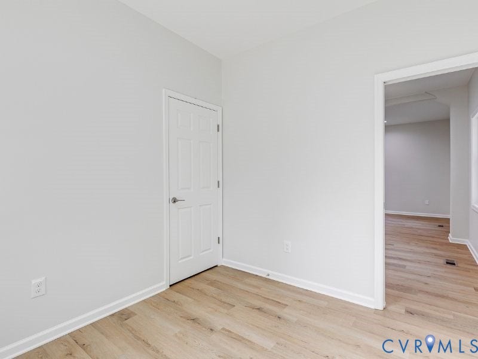
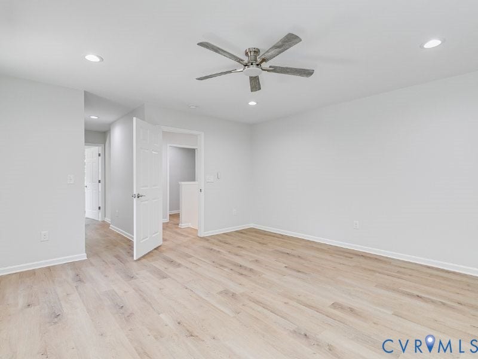
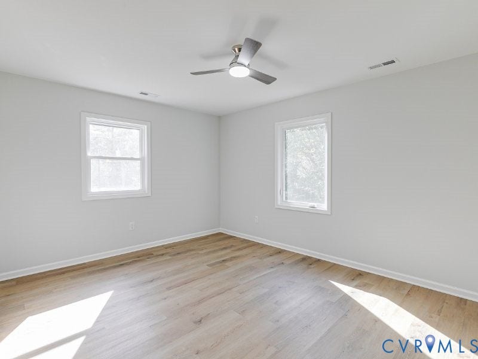
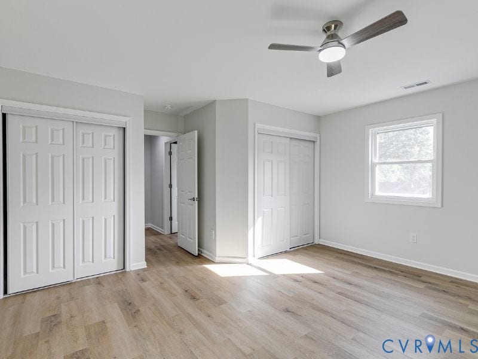
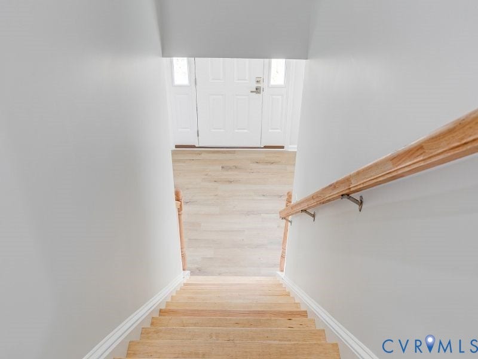
HUGE PRICE IMPROVEMENT. MOVE IN READY, fabulous new construction in Chesterfield County's Laurel BRANCH fARMS. TAKE ADVANTAGE OF BUILDERS CLOSING COST INCENTIVE, USE THIS TO BUY DOWN YOUR INTEREST RATE. This 2-story transitional home offers a light and bright open floor plan with tons of windows and new LED recessed lighting throughout. Upgraded LVP luxury vinyl plank flooring runs through most of the home, and the versatile layout includes a first-floor bedroom that works equally well as a home office.
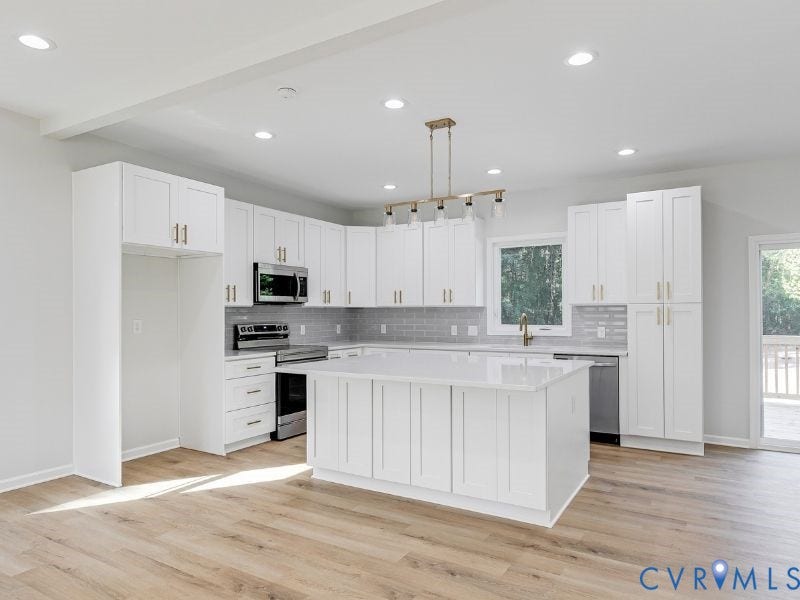
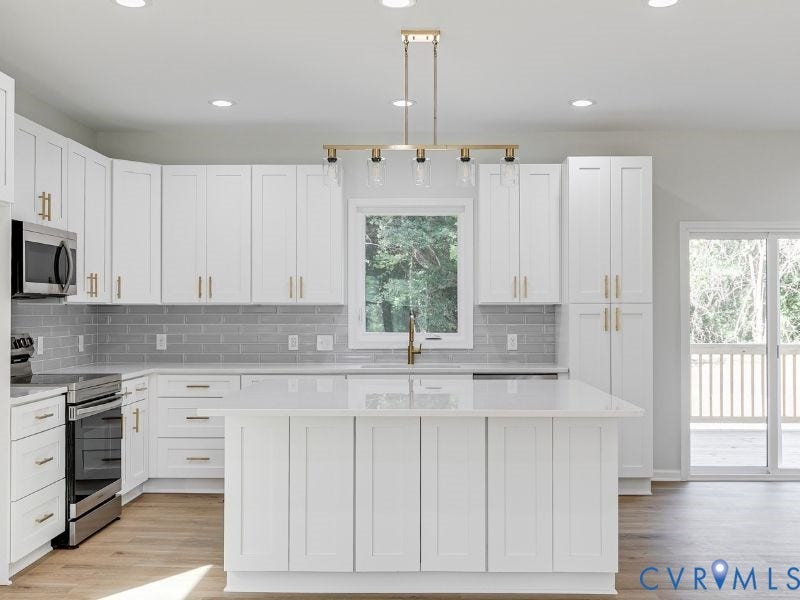
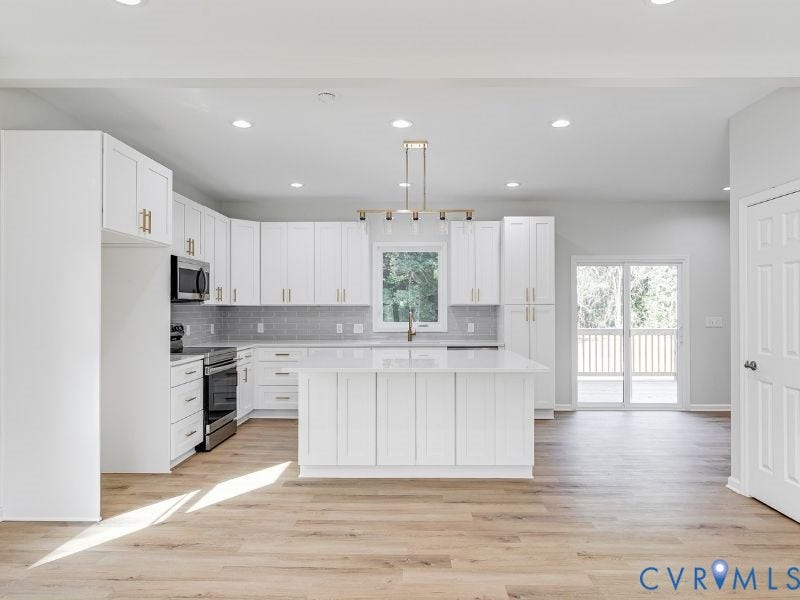
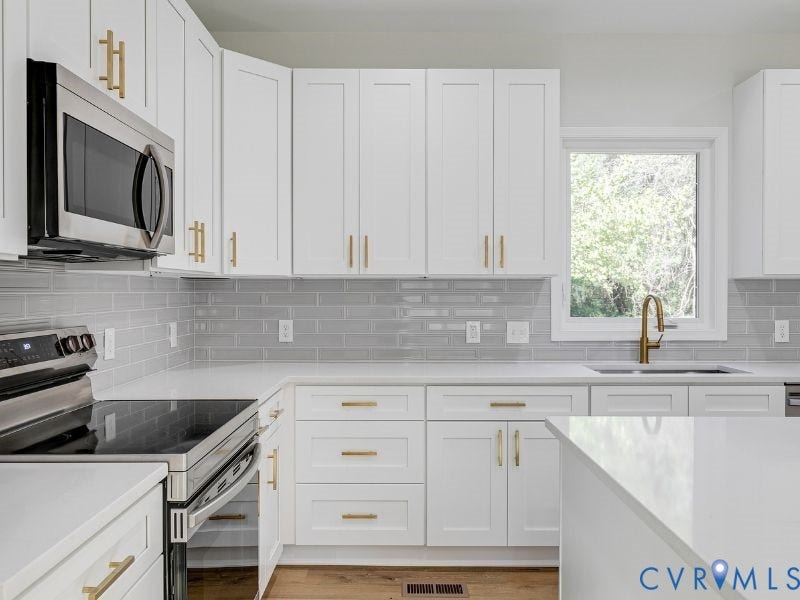
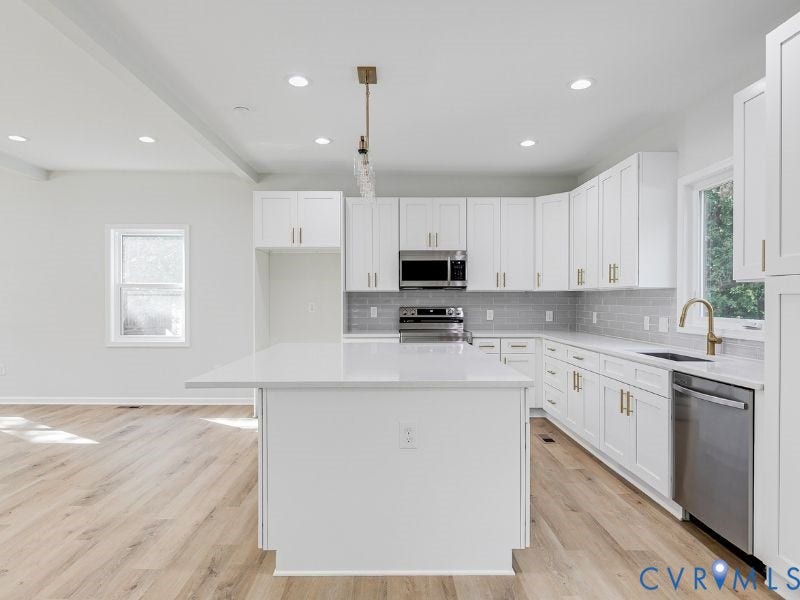
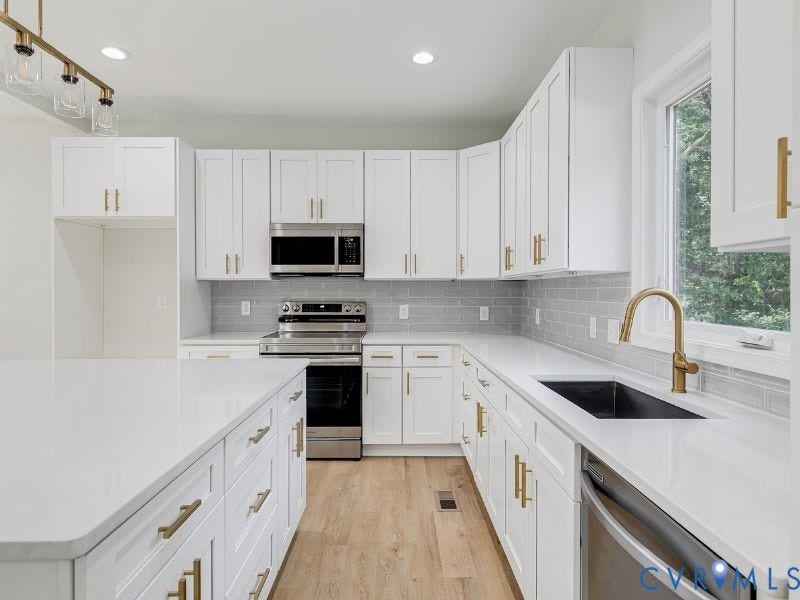
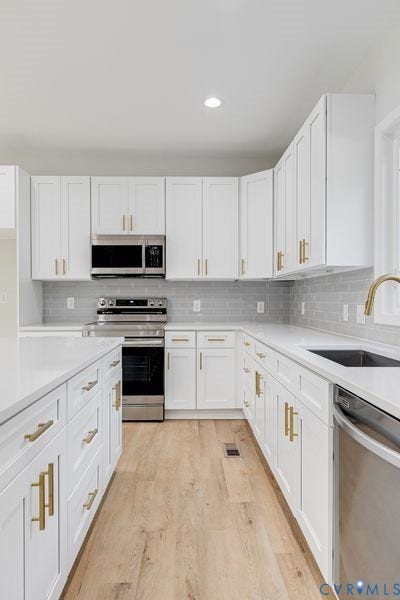
The great room opens to the kitchen and features 9 foot ceiling, while the designer kitchen impresses with a large island that includes additional cabinets, quartz countertops, a custom tile backsplash, an abundance of cabinet space , and a pantry. A dining room and family room with flex space round out the main level.
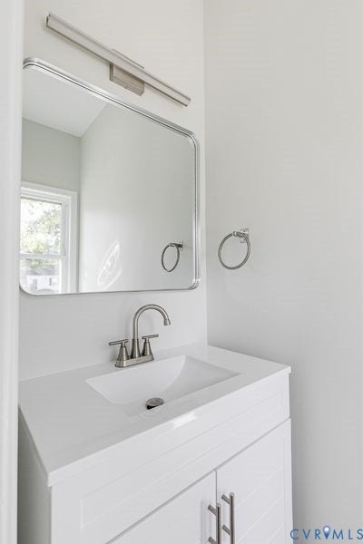
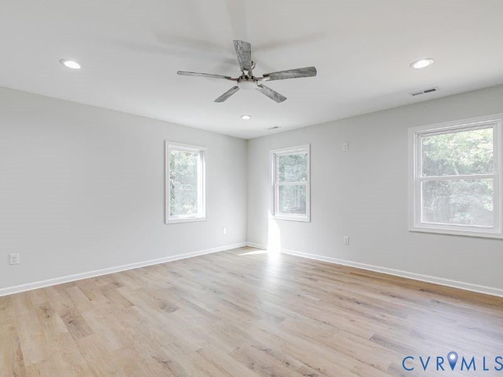
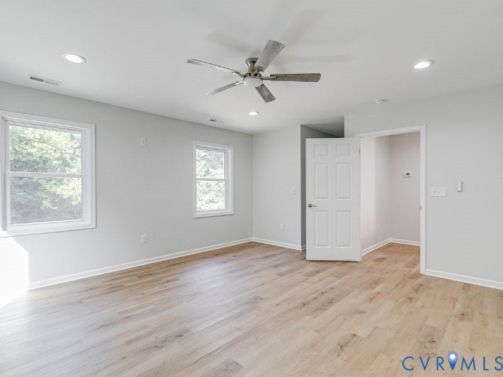
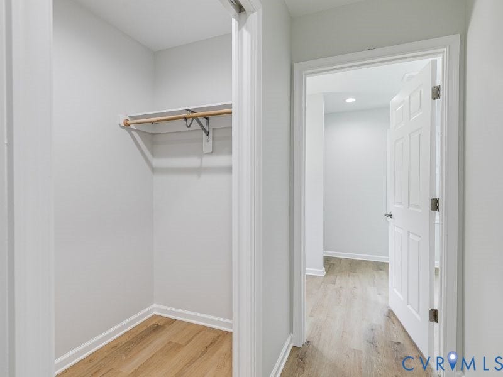
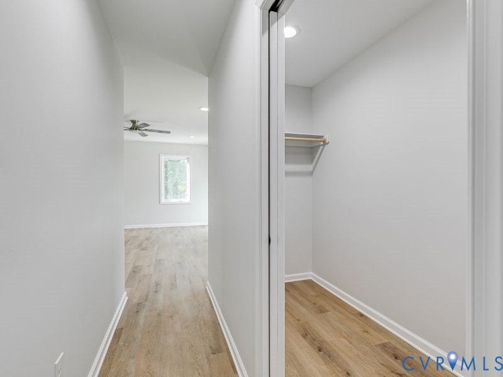
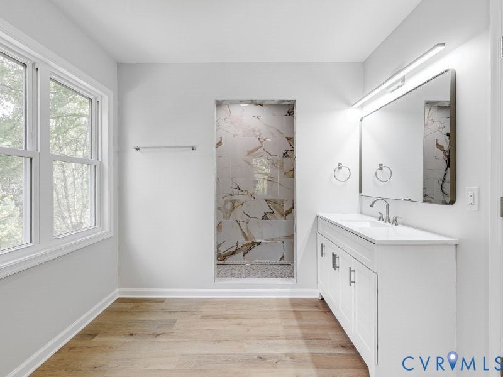
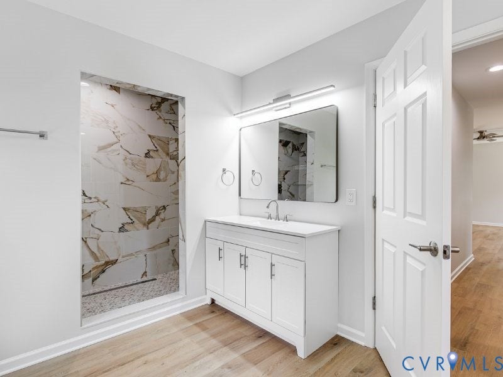
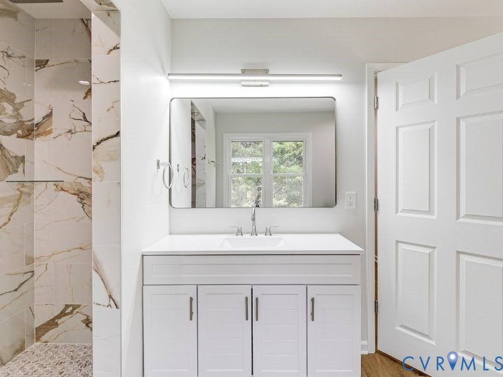
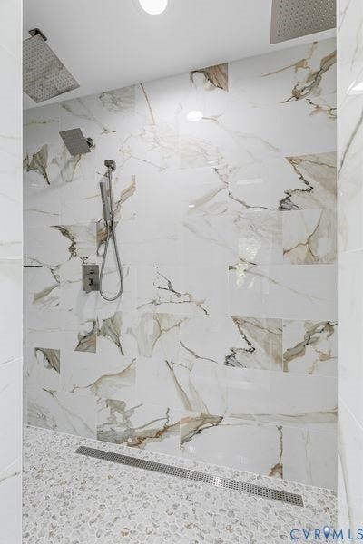
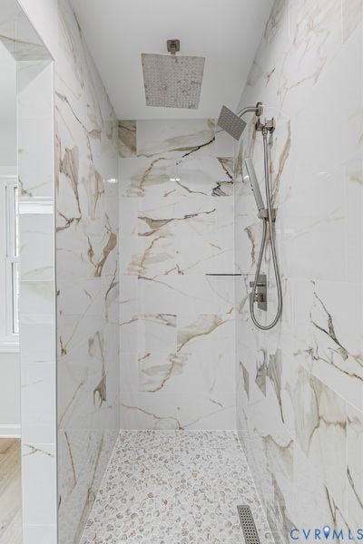
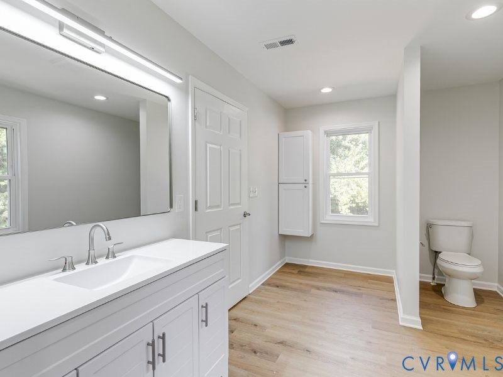
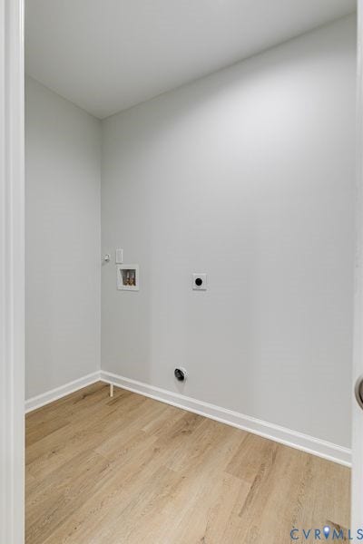
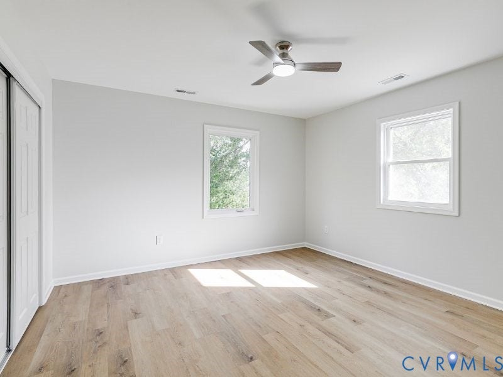
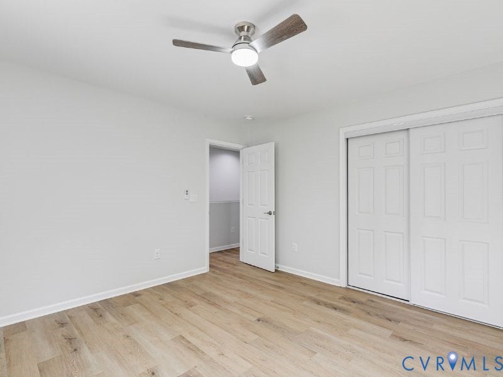
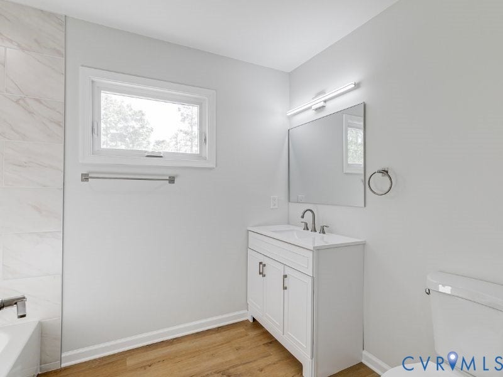
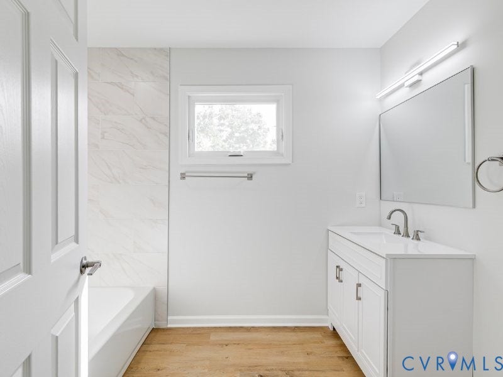
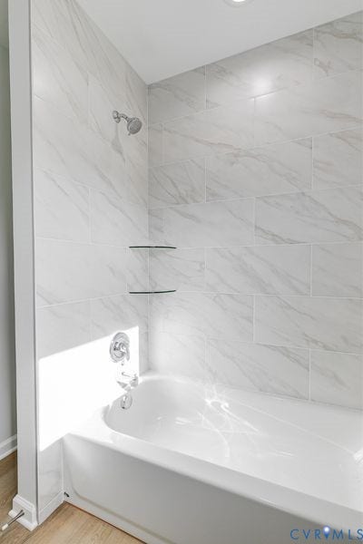
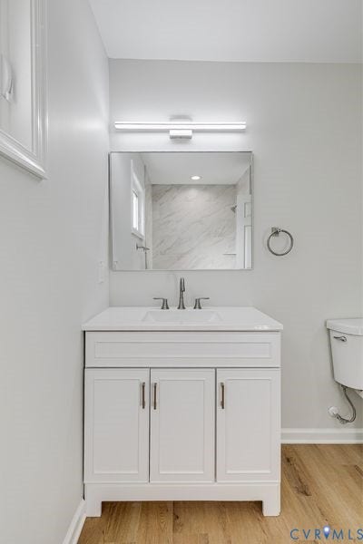
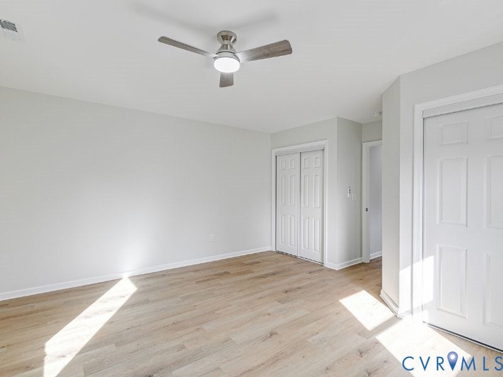
Upstairs, the huge primary bedroom offers a walk-in closet and an ensuite bath with,oversized shower with multiple shower heads, and a private water closet. Two spacious additional bedrooms and a very large walk-in laundry room complete the second floor.
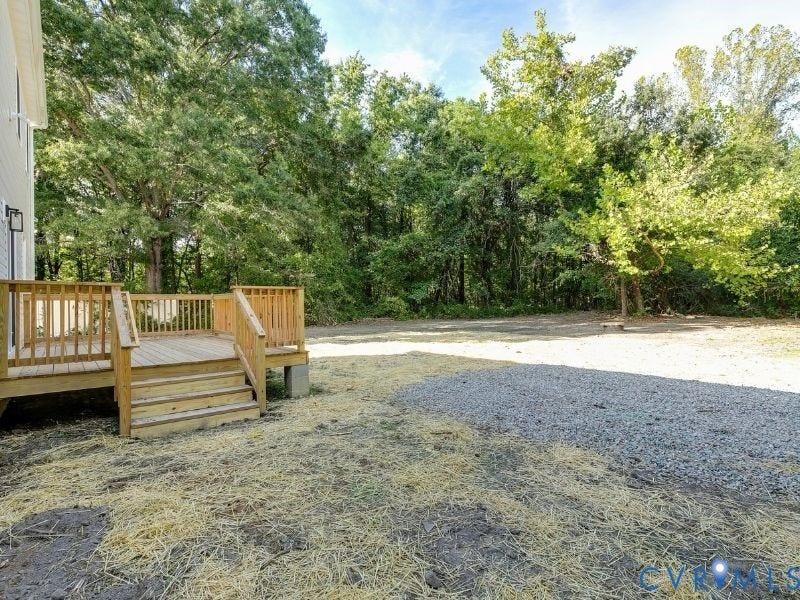
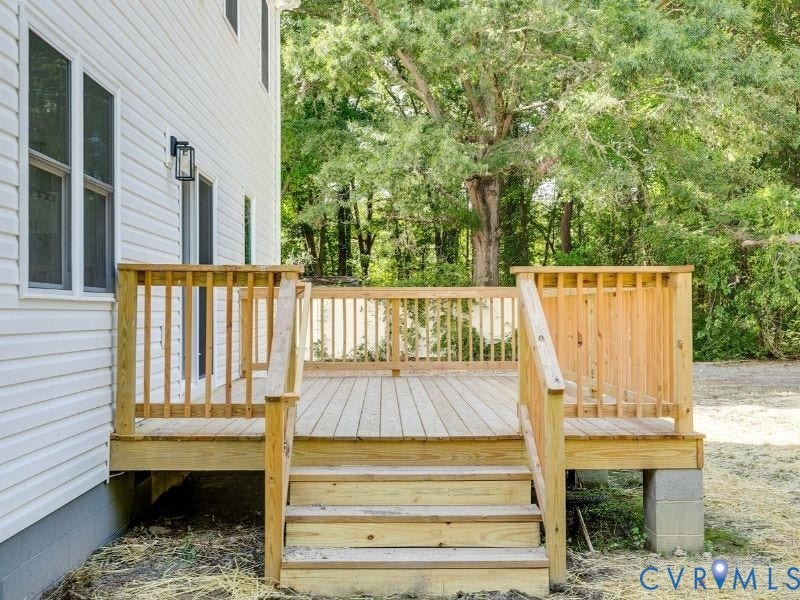
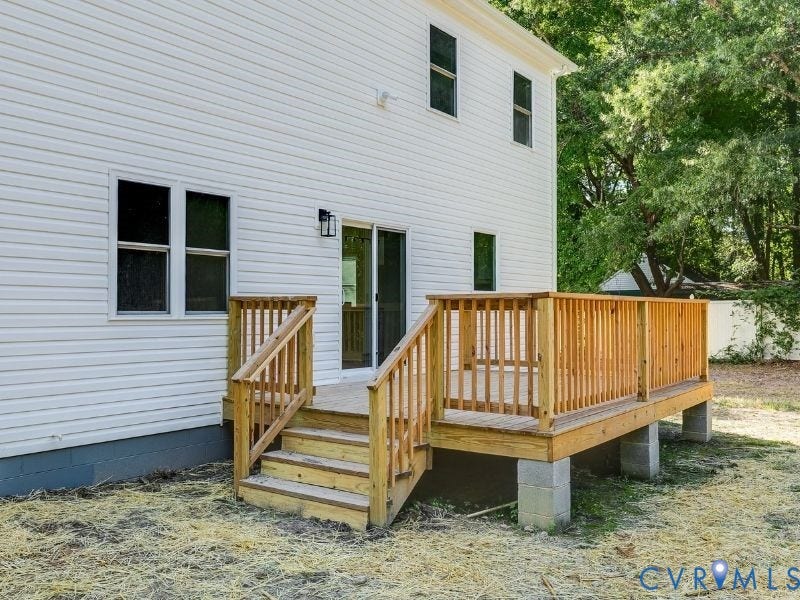
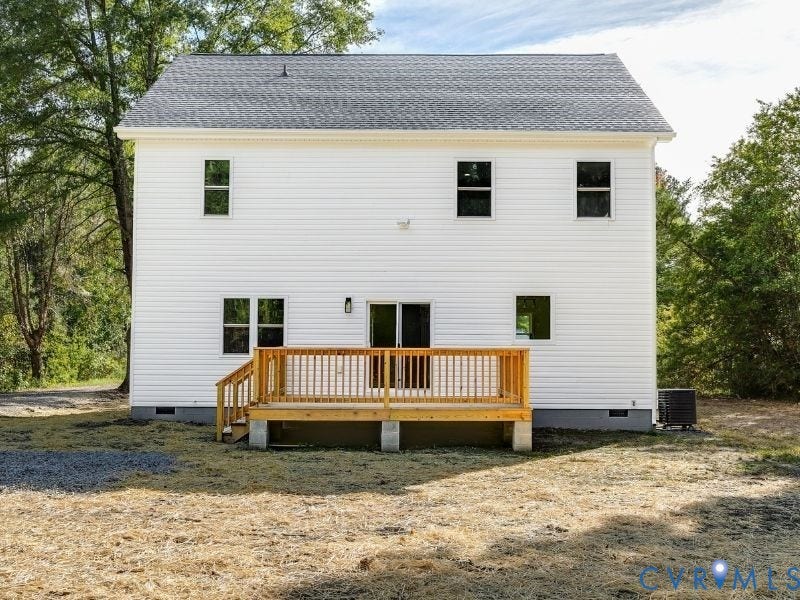
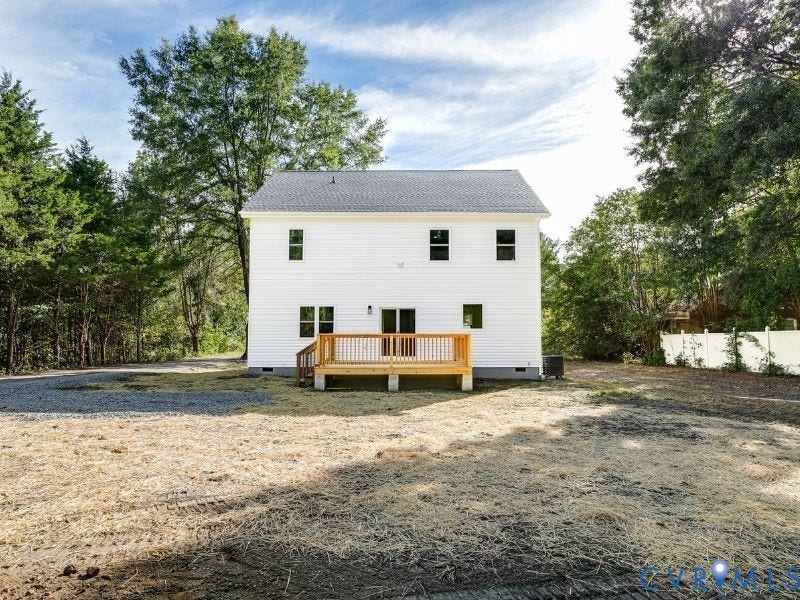
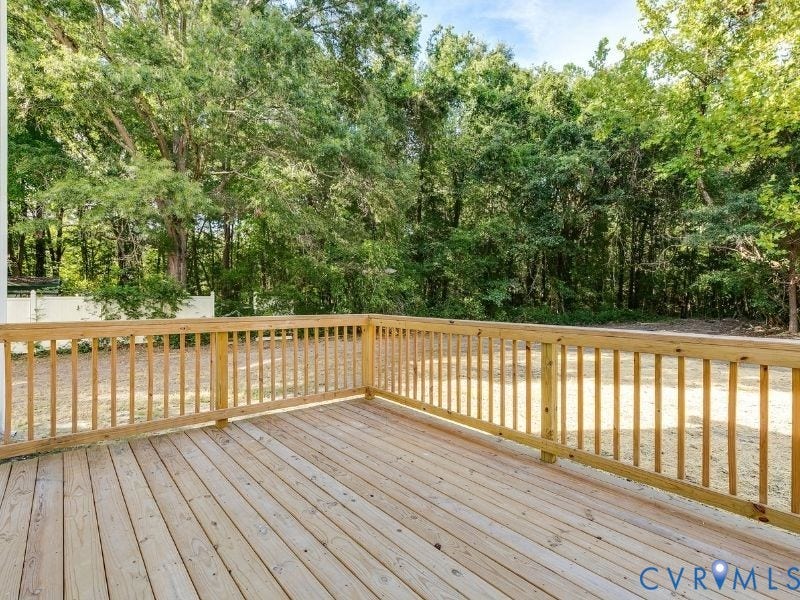
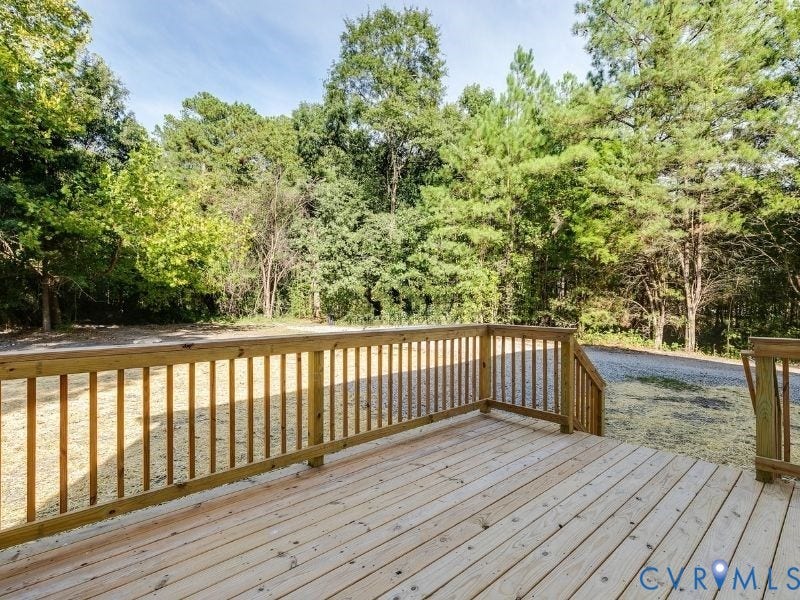
Outside, enjoy a rear deck, all set on a cleared, level, park-like lot spanning over an acre and a half.
| Listing Id: | 2624375 |
|---|---|
| List Price: | $449,000 |
| Property Type: | Residential |
| Property Sub Type: | SingleFamilyResidence |
| Status: | Active |
| Bedrooms Total: | 4 |
| Bathrooms Full: | 2 |
| Bathrooms Half: | 1 |
| Living Area: | 2,368 |
| Tax Annual Amount: | $0 |
| Lot Size Acres: | 1.7 |
| Architectural Style: | TwoStory,Transitional |
| Waterfront?: | No |
| City: | Chester |
| Subdivision: | Laurel Branch Farms |
| Postal Code: | 23803 |
| Year Built: | 2026 |
| Above Grade Finished Area: | 2,368.0 |
| Appliances: | Dishwasher, ElectricWaterHeater, Disposal, Microwave, Oven, Refrigerator, SmoothCooktop |
| Basement: | CrawlSpace |
| Basement Yn: | No |
| Bathrooms Total Integer: | 3 |
| Building Area Source: | Builder |
| Construction Materials: | Drywall, Frame, VinylSiding |
| Cooling: | HeatPump, Zoned |
| Cooling?: | Yes |
| Directions: | US South 1, right on Dupuy |
| Elementary School: | Ettrick |
| Exterior Features: | Deck, PavedDriveway |
| Fencing: | None |
| Flooring: | CeramicTile, Laminate |
| Heating: | Electric, HeatPump, Zoned |
| Heating?: | Yes |
| High School: | Matoaca |
| Interior Features: | BedroomOnMainLevel, BreakfastArea, DiningArea, DoubleVanity, EatInKitchen, GraniteCounters, HighCeilings, HighSpeedInternet, KitchenIsland, BathInPrimaryBedroom, Pantry, RecessedLighting, CableTv, WiredForData, WalkInClosets |
| Laundry Features: | WasherHookup, DryerHookup |
| Levels: | Two |
| Listing Agreement: | ExclusiveRightToSell |
| Living Area Source: | Builder |
| Lot Features: | Cleared, Landscaped, Level |
| Lot Size Area: | 1.7 |
| Lot Size Units: | Acres |
| Middle Or Junior School: | Matoaca |
| MLS Area Major: | 54 - Chesterfield |
| New Construction?: | Yes |
| Original List Price: | $469,000 |
| Ownership: | Individuals |
| Ownership Type: | SoleProprietor |
| Parcel Number: | 795-61-63-12-400-000 |
| Parking Features: | Driveway, OffStreet, Paved |
| Patio And Porch Features: | RearPorch, FrontPorch, Deck |
| Pool Features: | None |
| Possession: | CloseOfEscrow |
| Postal Code Plus4: | 2558 |
| Property Condition: | NewConstruction |
| Road Surface Type: | Graded |
| Roof: | Shingle |
| Rooms Total: | 11 |
| Security Features: | SmokeDetectors |
| Sewer: | PublicSewer |
| State Or Province: | VA |
| Stories: | 2 |
| Stories Total: | 2 |
| Tax Year: | 2026 |
| Water Source: | Public |
| Year Built Details: | Actual |
| Zoning Description: | R7 |
| Property Sub Type Additional: | SingleFamilyResidence |
| County Or Parish: | Chesterfield |
| Below Grade Unfinished Area: | 0.0 |
| Water Heater: | Electric |
| Country Subdivision: | 51041 |
| Record Signature: | 416,929,628 |
| Universal Parcel Id: | urn:reso:upi:2.0:US:51041:795-61-63-12-400-000 |
Listing Courtesy of: Towne & Country Real Estate
(804) 339-7344
Mortgage Calculator
All or a portion of the multiple Listing information is provided by the Central Virginia Regional MLS, from a copyrighted compilation of Listings. All Central Virginia Regional MLS information provided is deemed reliable but is not guaranteed accurate. The compilation of Listings and each individual Listing are ©2026 Central Virginia Regional MLS. All rights reserved.
Central Virginia Regional MLS data last updated on October 08, 2026 06:12 PM - ET
Property Last Updated: October 08, 2026 06:12 PM - ET
