3618 Carter Trent Lane
Powhatan, VA 23139
$475,000
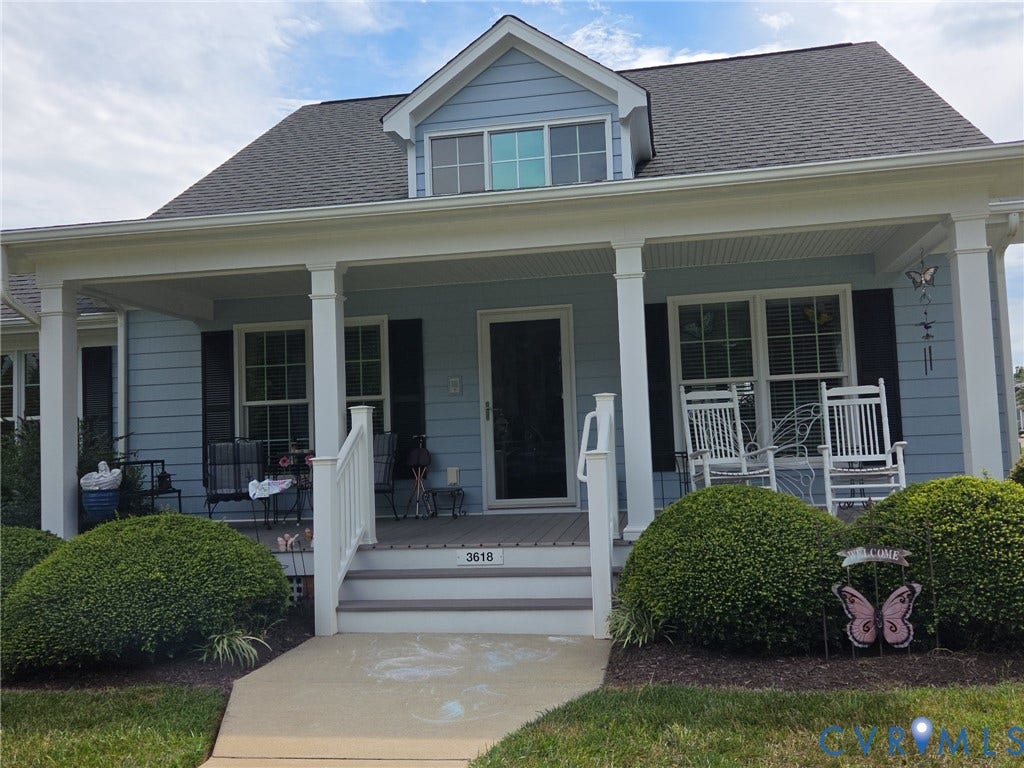
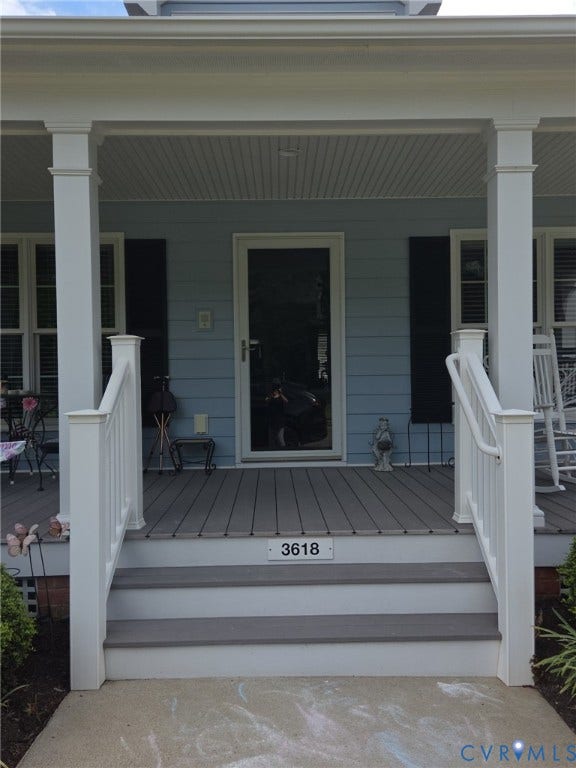
Your new home is a first available Bungalow/Ranch plan in sought after Scottville at Powhatan Courthouse. This home offers a large and bright entry foyer. Opening to the dining room/living room with vaulted ceilings. Rounding out the front of the home is the kitchen with granite counter tops and raised panel cabinets. Huge pantry. All the living areas feature hardwood floors. The large owners suite with ensuite bath and walk in closet simply won't quite. The 2nd bedroom boasts tons of natural light and a large closet. Let's not leave out the direct entry oversized 2 car garage. The exterior of the home is maintenance free and offers a large country front porch and rear deck. All composite material. The community offers resort style active adult living. Come see this one today!!
| Listing Id: | 2619696 |
|---|---|
| List Price: | $475,000 |
| Close Price: | $475,000 |
| Close Date: | 2026-08-31 |
| Property Type: | Residential |
| Property Sub Type: | SingleFamilyResidence |
| Status: | Closed |
| Bedrooms Total: | 2 |
| Bathrooms Full: | 2 |
| Living Area: | 1,366 |
| Association Fee: | $380 |
| Tax Annual Amount: | $2,627 |
| Lot Size Acres: | 0.113 |
| Architectural Style: | Ranch |
| Waterfront?: | No |
| City: | Powhatan |
| Subdivision: | Scottville At Powhatan Courthouse |
| Postal Code: | 23139 |
| Year Built: | 2013 |
| Above Grade Finished Area: | 1,366.0 |
| Association Fee: | $380 |
| Association Fee Frequency: | Monthly |
| Association Fee Includes: | CommonAreas, MaintenanceStructure |
| Association?: | Yes |
| Attached Garage?: | Yes |
| Basement: | CrawlSpace |
| Basement Yn: | No |
| Bathrooms Total Integer: | 2 |
| Building Area Source: | Assessor |
| Construction Materials: | Frame, HardiplankType |
| Cooling: | CentralAir |
| Cooling?: | Yes |
| Disclosures: | ExemptDisclaimer |
| Electric: | GeneratorHookup |
| Elementary School: | Pocahontas |
| Exterior Features: | PavedDriveway |
| Fireplace Features: | Vented |
| Fireplaces Total: | 1 |
| Flooring: | Carpet, CeramicTile, Wood |
| Garage Spaces: | 2.0 |
| Garage?: | Yes |
| Heating: | Electric, HeatPump, NaturalGas |
| Heating?: | Yes |
| High School: | Powhatan |
| Interior Features: | BedroomOnMainLevel, EnSuiteBathroom, FullBathOnMainLevel, HighCeilings, CentralVacuum |
| Levels: | One |
| Listing Agreement: | ExclusiveRightToSell |
| Living Area Source: | Assessor |
| Lot Size Area: | 0.113 |
| Lot Size Units: | Acres |
| Middle Or Junior School: | Powhatan |
| MLS Area Major: | 66 - Powhatan |
| Original List Price: | $475,000 |
| Ownership: | Individuals |
| Ownership Type: | SoleProprietor |
| Parcel Number: | 038E-2-7 |
| Parking Features: | Attached, DirectAccess, Driveway, Garage, GarageDoorOpener, Oversized, Paved |
| Parking Total: | 2 |
| Patio And Porch Features: | RearPorch, Deck, FrontPorch |
| Pending Timestamp: | 2026-07-19 |
| Pool Features: | None |
| Possession: | CloseOfEscrow |
| Postal Code Plus4: | 7086 |
| Property Condition: | Resale |
| Roof: | Shingle |
| Rooms Total: | 4 |
| Senior Community?: | Yes |
| Sewer: | PublicSewer |
| State Or Province: | VA |
| Stories: | 1 |
| Stories Total: | 1 |
| Tax Assessed Value: | $367,500 |
| Tax Year: | 2025 |
| Water Source: | Public |
| Year Built Details: | Actual |
| Property Sub Type Additional: | SingleFamilyResidence |
| County Or Parish: | Powhatan |
| Below Grade Unfinished Area: | 0.0 |
| Country Subdivision: | 51145 |
| Record Signature: | -1,886,529,378 |
| Universal Parcel Id: | urn:reso:upi:2.0:US:51145:038E-2-7 |
| Fireplace?: | Yes |
Listing Courtesy of: ERA Woody Hogg & Assoc
(804) 307-2882
Mortgage Calculator
All or a portion of the multiple Listing information is provided by the Central Virginia Regional MLS, from a copyrighted compilation of Listings. All Central Virginia Regional MLS information provided is deemed reliable but is not guaranteed accurate. The compilation of Listings and each individual Listing are ©2026 Central Virginia Regional MLS. All rights reserved.
Central Virginia Regional MLS data last updated on October 08, 2026 06:06 PM - ET
Property Last Updated: October 08, 2026 06:06 PM - ET
