









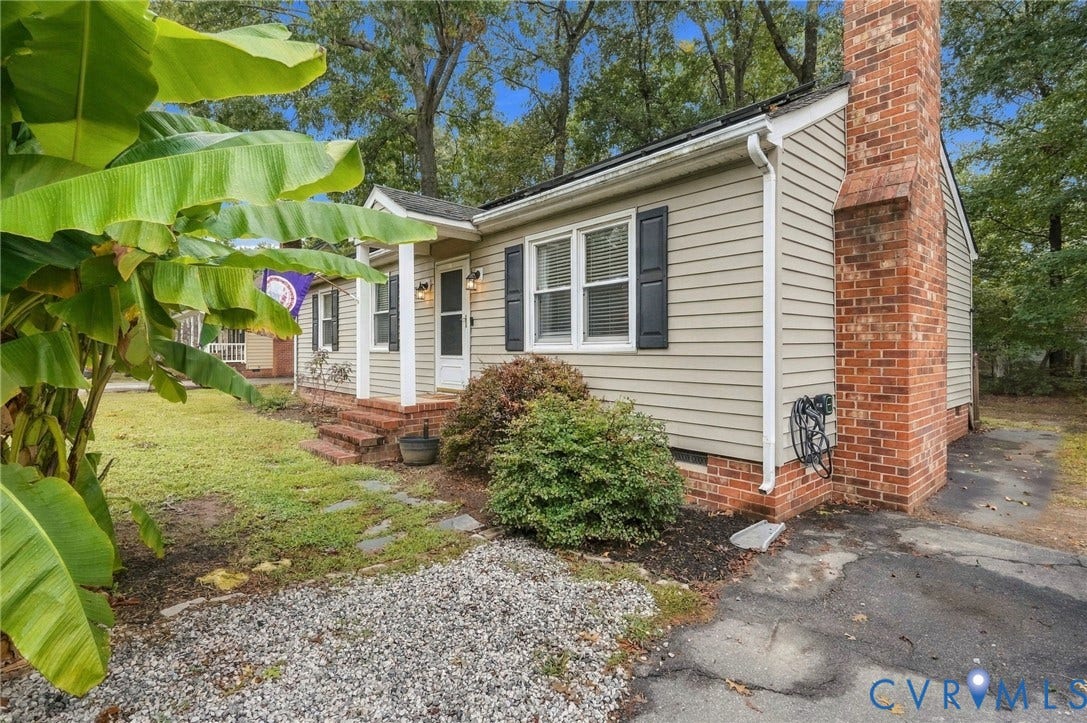
3552 Castlebury Drive
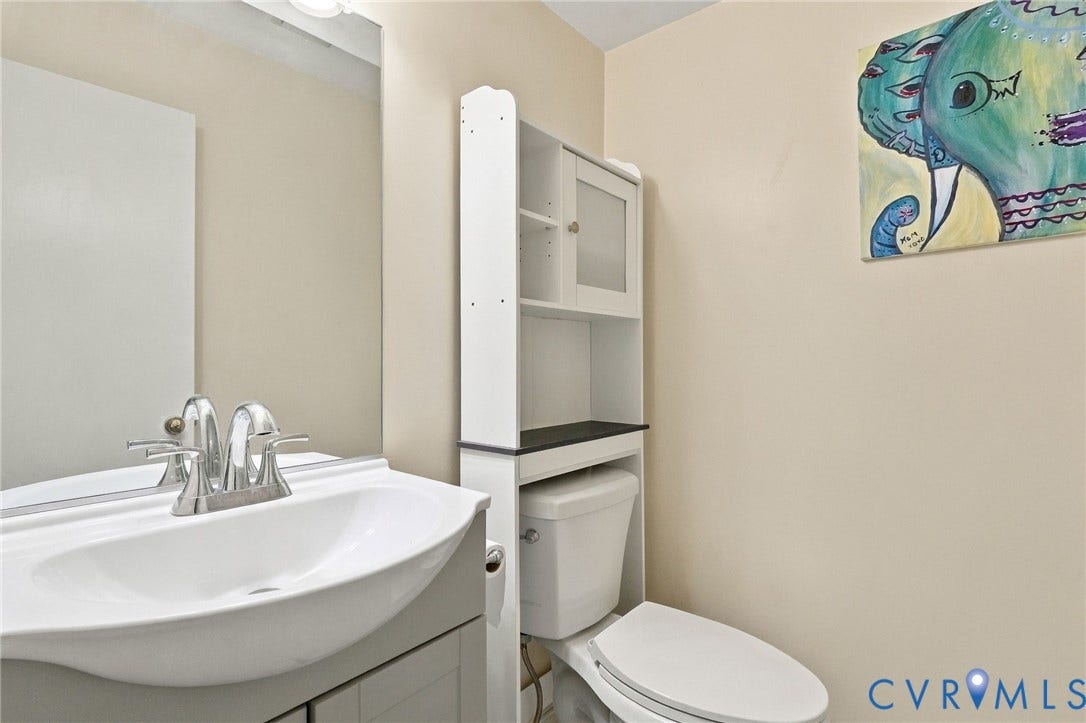
Chester, VA 23831
$309,950
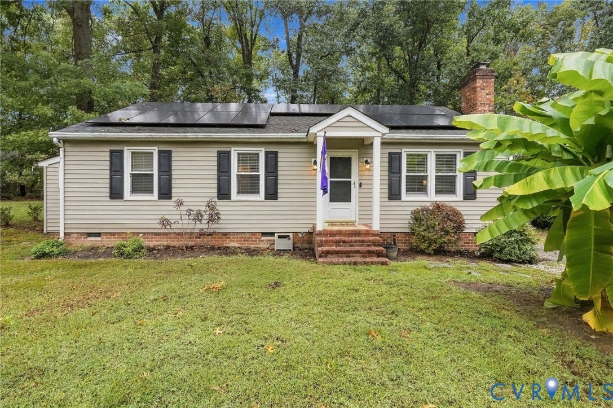
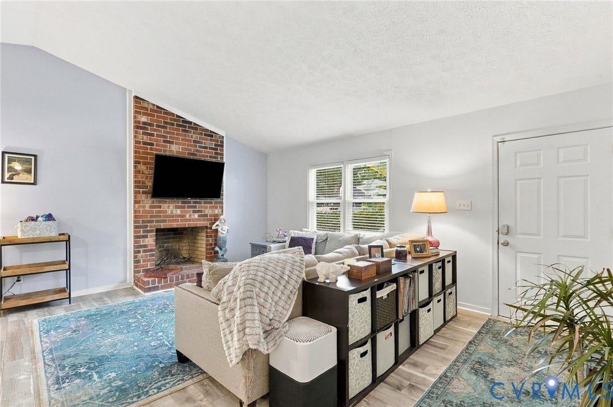
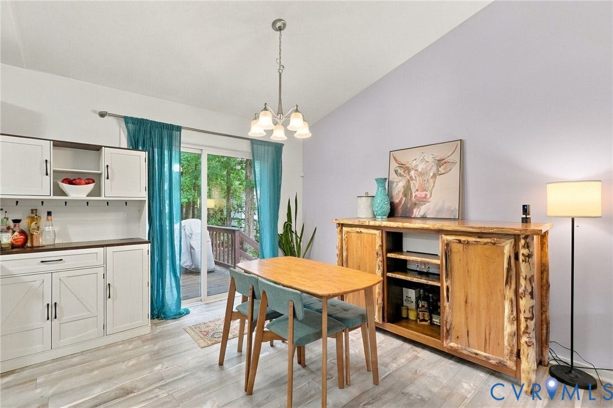
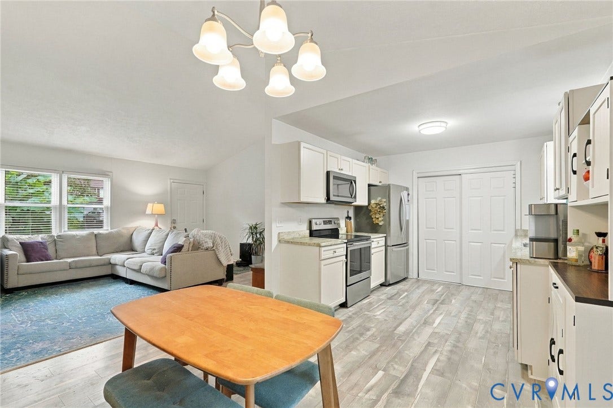
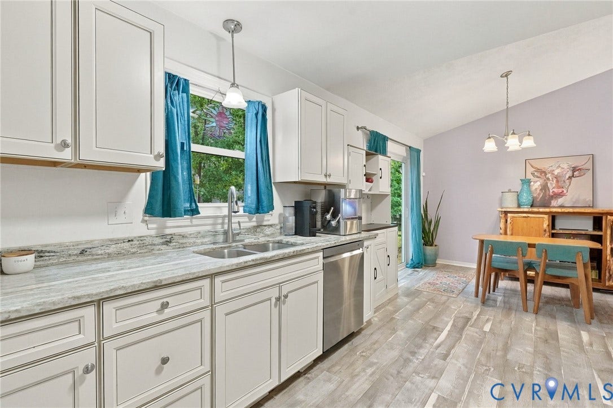
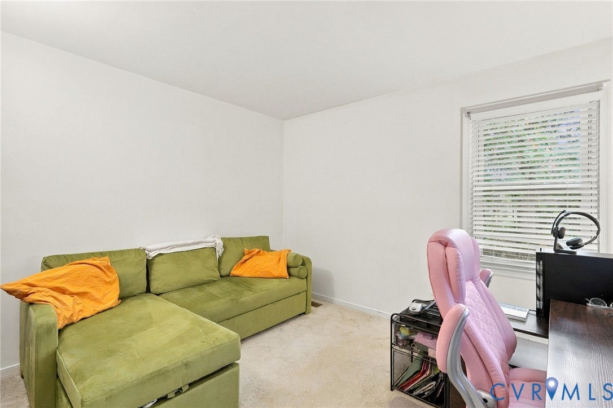
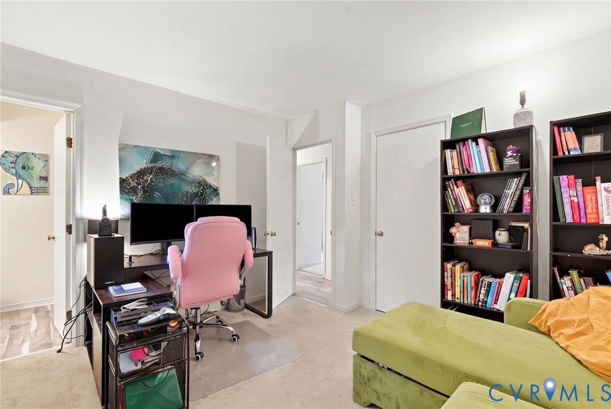
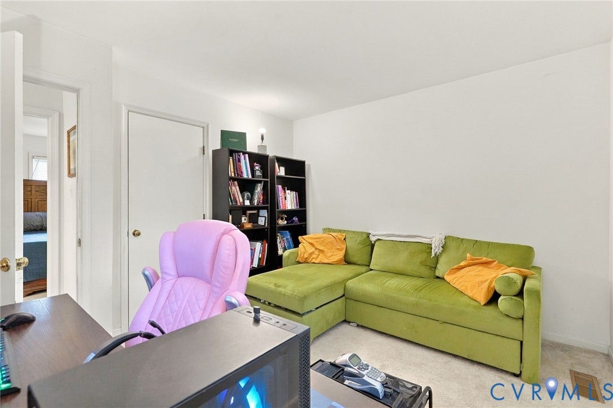
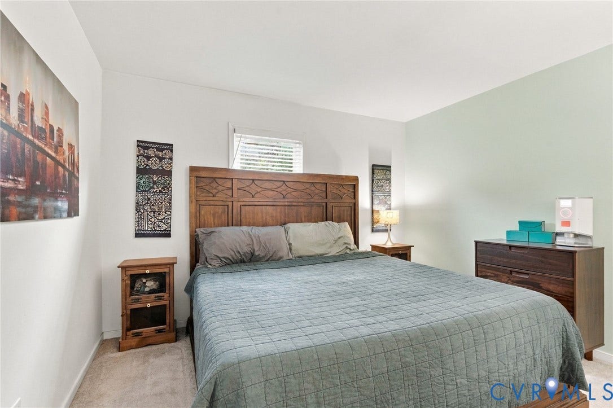
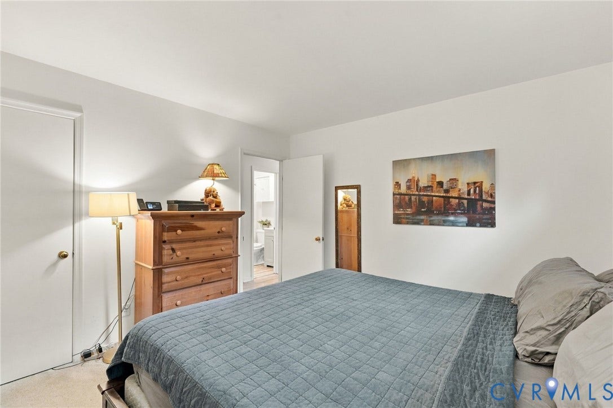
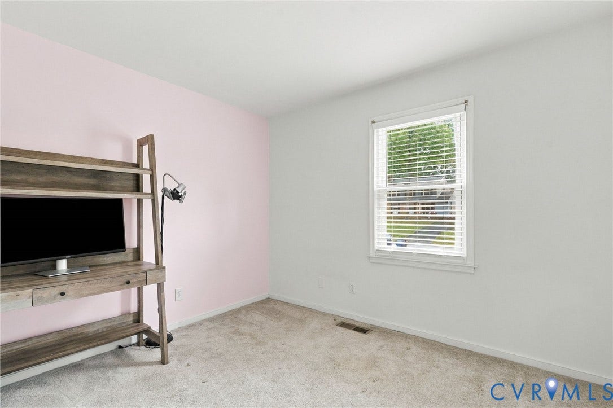
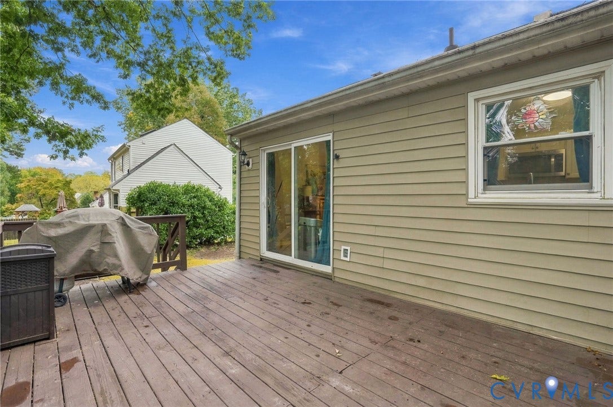
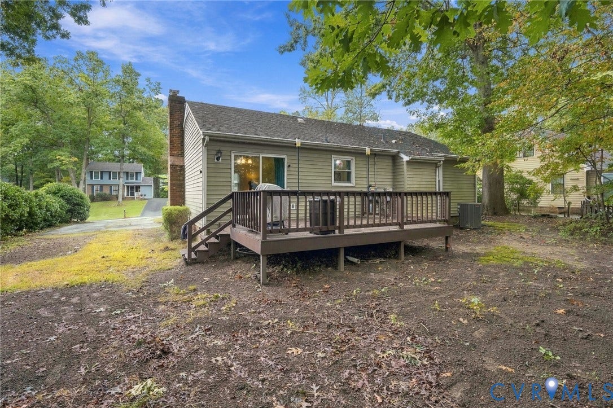
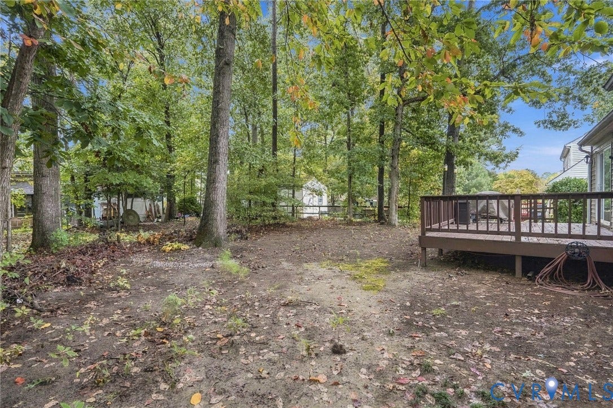
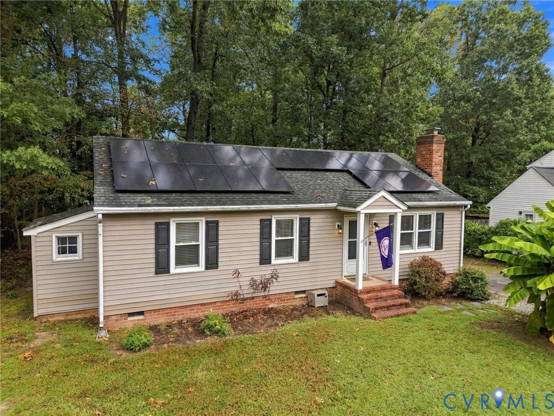
Easy one-level living meets comfort, style & convenience in this move-in-ready ranch in Cameron Run! This 3-bedroom, 1.5-bath home offers a bright, functional layout highlighted by a spacious great room with a cathedral ceiling & brick fireplace, creating an inviting centerpiece for everyday living. The updated kitchen features granite countertops, white cabinetry, stainless steel appliances & plenty of workspace, while wood-plank flooring adds a clean, cohesive look through the main living areas. Three generously sized bedrooms provide flexibility for family, guests or a home office. Outside, enjoy the spacious 17x12 rear deck overlooking the yard, plus an attached storage shed. The home is also equipped with a solar panel system, adding another modern feature to the property. Replacement windows, vinyl siding, an updated heat pump, water heater, and crawlspace insulation & vapor barrier add to the home's appeal. Conveniently located near shopping, schools, dining & interstate access, this is a fantastic opportunity to enjoy the simplicity of single-level living in an established Chester neighborhood.
| Listing Id: | 2627254 |
|---|---|
| List Price: | $309,950 |
| Property Type: | Residential |
| Property Sub Type: | SingleFamilyResidence |
| Status: | Active |
| Bedrooms Total: | 3 |
| Bathrooms Full: | 1 |
| Bathrooms Half: | 1 |
| Living Area: | 1,097 |
| Tax Annual Amount: | $2,548 |
| Lot Size Acres: | 0.286 |
| Architectural Style: | Ranch |
| Waterfront?: | No |
| City: | Chester |
| Subdivision: | Cameron Run |
| Postal Code: | 23831 |
| Year Built: | 1983 |
| Above Grade Finished Area: | 1,097.0 |
| Appliances: | ElectricWaterHeater |
| Basement: | CrawlSpace |
| Basement Yn: | No |
| Bathrooms Total Integer: | 2 |
| Building Area Source: | Assessor |
| Construction Materials: | Block, VinylSiding |
| Cooling: | CentralAir, HeatPump |
| Cooling?: | Yes |
| Door Features: | SlidingDoors |
| Elementary School: | Curtis |
| Exterior Features: | Deck, Lighting, Storage, Shed |
| Fencing: | None |
| Fireplace Features: | WoodBurning |
| Fireplaces Total: | 1 |
| Flooring: | Carpet, Vinyl |
| Heating: | Electric, HeatPump |
| Heating?: | Yes |
| High School: | Thomas Dale |
| Interior Features: | BedroomOnMainLevel, CeilingFans, CathedralCeilings, DiningArea, GraniteCounters, MainLevelPrimary |
| Laundry Features: | WasherHookup |
| Levels: | One |
| Listing Agreement: | ExclusiveRightToSell |
| Living Area Source: | Assessor |
| Lot Size Area: | 0.286 |
| Lot Size Units: | Acres |
| Middle Or Junior School: | Elizabeth Davis |
| MLS Area Major: | 52 - Chesterfield |
| Original List Price: | $309,950 |
| Ownership: | Individuals |
| Ownership Type: | SoleProprietor |
| Parcel Number: | 791-65-99-98-300-000 |
| Patio And Porch Features: | Stoop, Deck |
| Pool Features: | None |
| Possession: | CloseOfEscrow |
| Postal Code Plus4: | 1861 |
| Property Condition: | Resale |
| Roof: | Composition |
| Rooms Total: | 5 |
| Sewer: | PublicSewer |
| State Or Province: | VA |
| Stories: | 1 |
| Stories Total: | 1 |
| Tax Assessed Value: | $286,300 |
| Tax Year: | 2026 |
| Water Source: | Public |
| Window Features: | ThermalWindows |
| Year Built Details: | Actual |
| Zoning Description: | R7 |
| Property Sub Type Additional: | SingleFamilyResidence |
| County Or Parish: | Chesterfield |
| Below Grade Unfinished Area: | 0.0 |
| Water Heater: | Electric |
| Country Subdivision: | 51041 |
| Record Signature: | 1,877,207,919 |
| Universal Parcel Id: | urn:reso:upi:2.0:US:51041:791-65-99-98-300-000 |
| Fireplace?: | Yes |
Listing Courtesy of: The Hogan Group Real Estate
info@hogangrp.com
Mortgage Calculator
All or a portion of the multiple Listing information is provided by the Central Virginia Regional MLS, from a copyrighted compilation of Listings. All Central Virginia Regional MLS information provided is deemed reliable but is not guaranteed accurate. The compilation of Listings and each individual Listing are ©2026 Central Virginia Regional MLS. All rights reserved.
Central Virginia Regional MLS data last updated on October 08, 2026 06:06 PM - ET
Property Last Updated: October 08, 2026 06:06 PM - ET
