



348 Forest Lane
King William, VA 23086
$420,000 - Timberland Estates
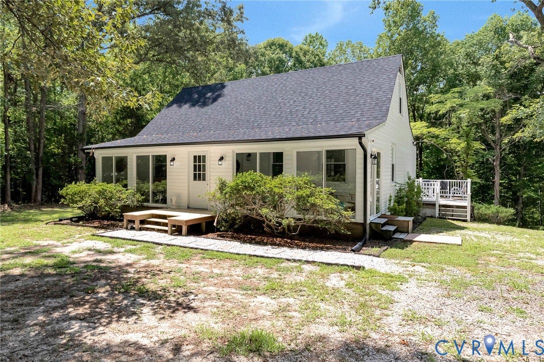
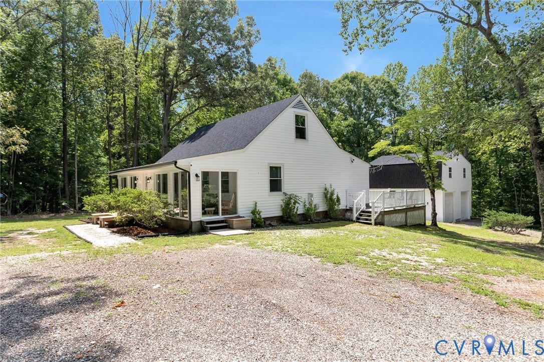
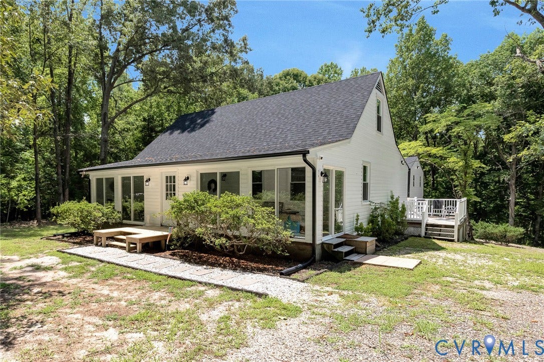
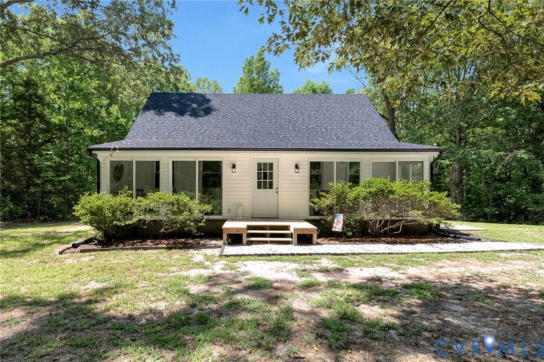
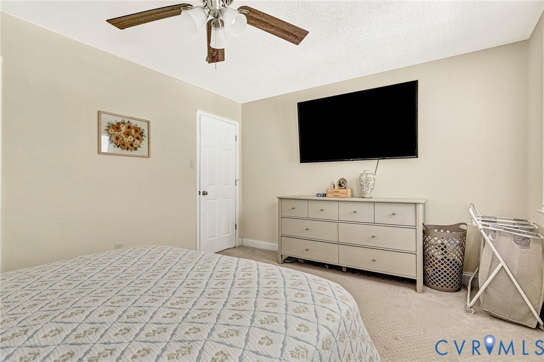
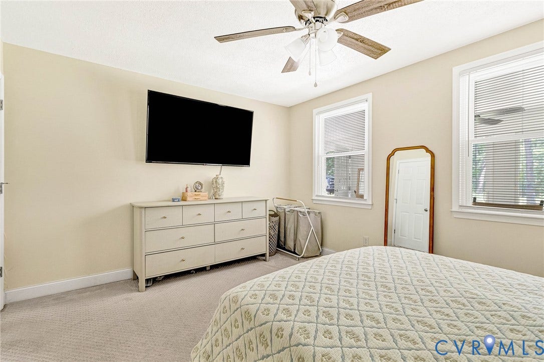
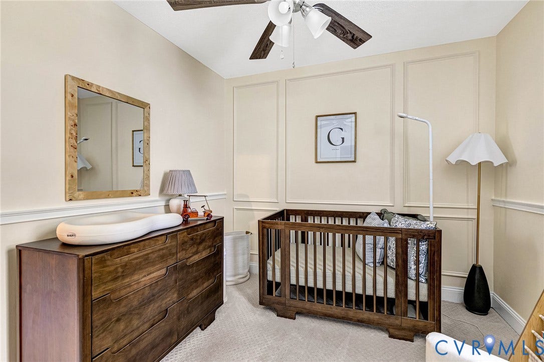
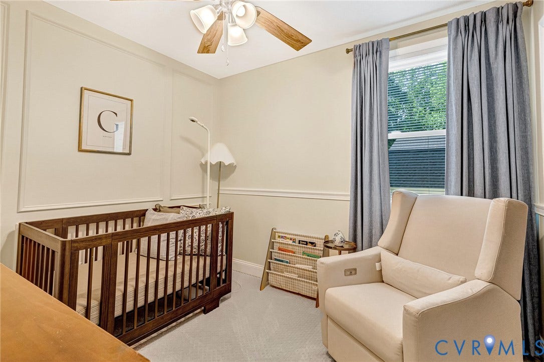
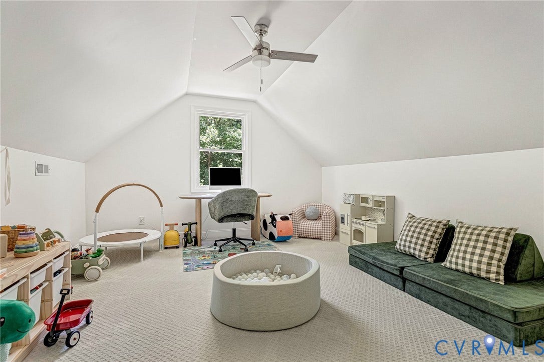
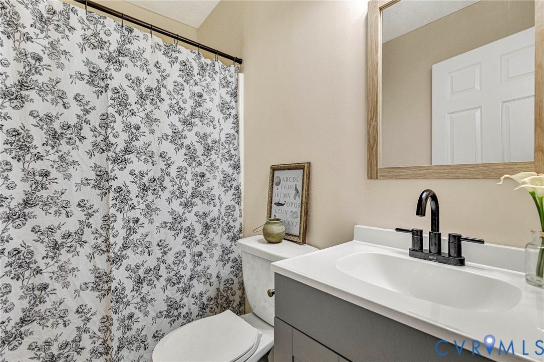
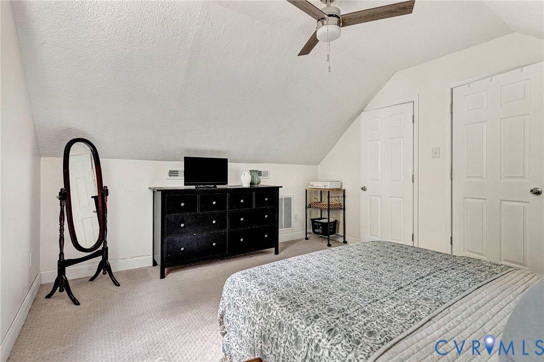
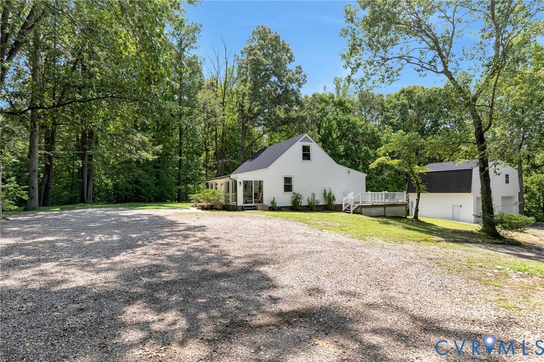
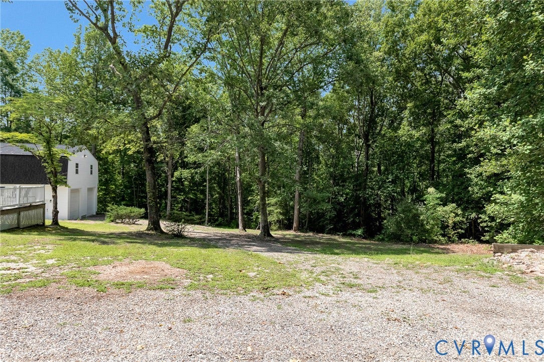
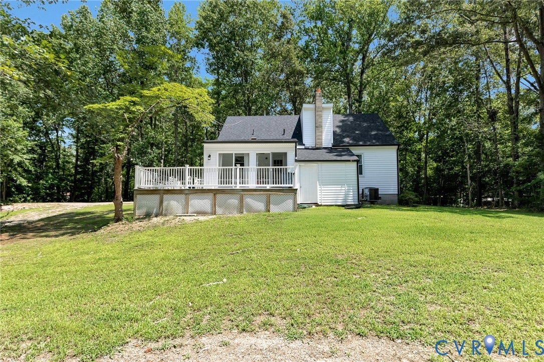
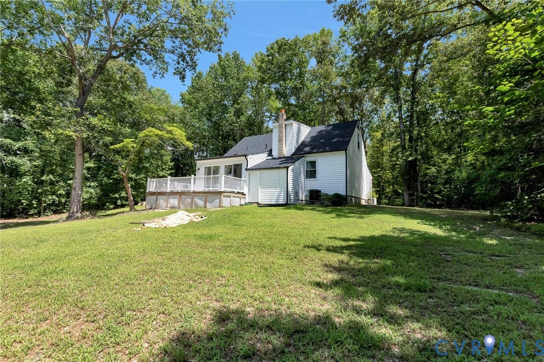
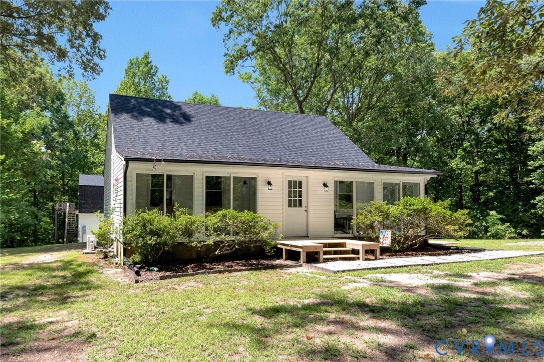
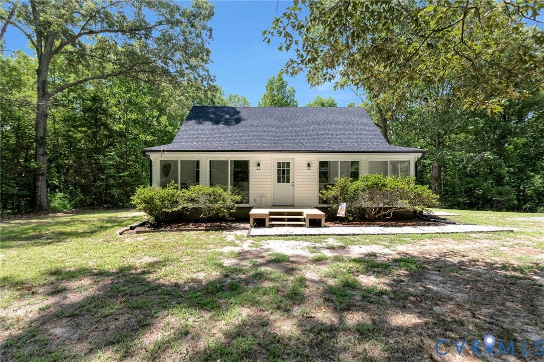
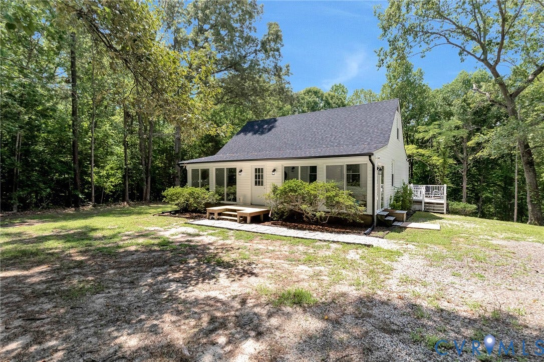
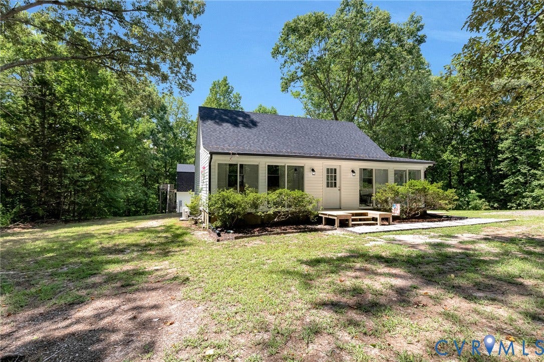
Welcome to peaceful country living in the heart of Central Garage! Situated on a private 5-acre cul-de-sac lot in King William County, this charming Cape Cod offers the perfect combination of space, privacy, and an incredible detached garage that is sure to impress. With just under 1,300 square feet, the home features 4 bedrooms and 2 full bathrooms, providing a flexible layout for families, guests, or a home office.
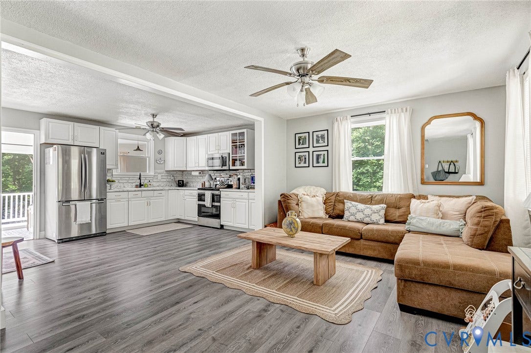
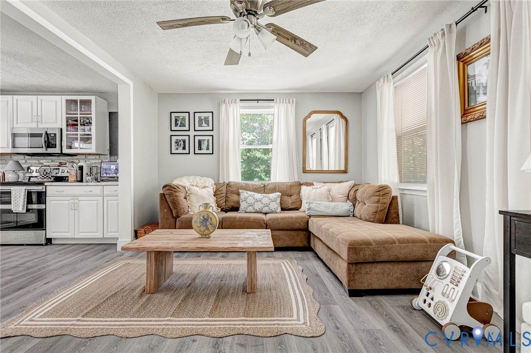
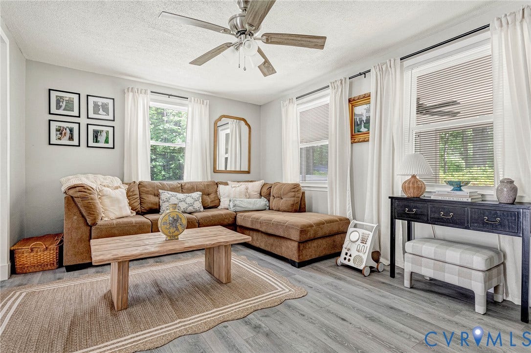
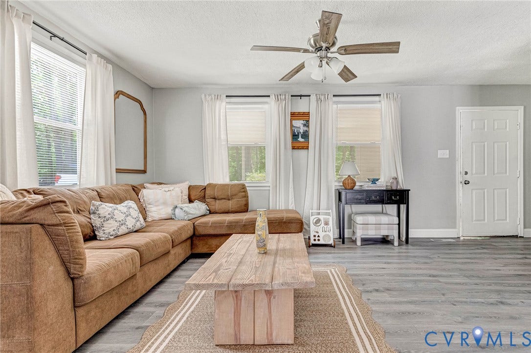
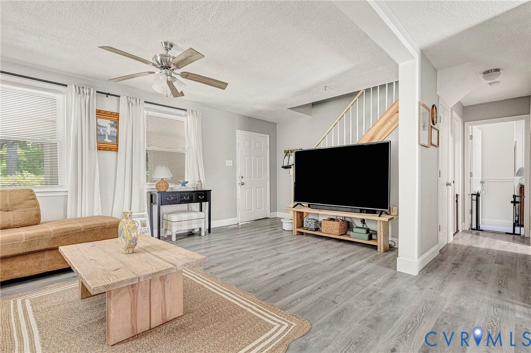
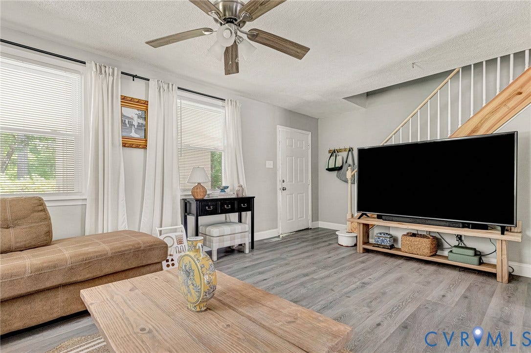
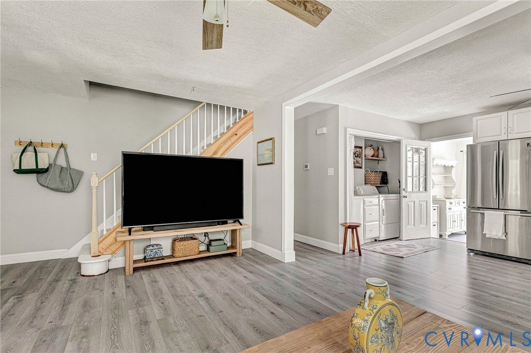
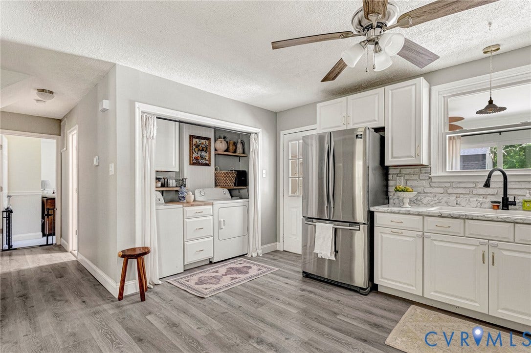
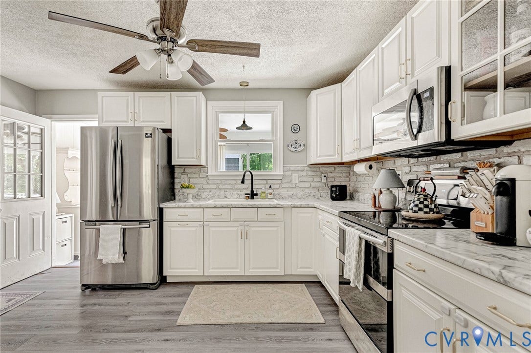
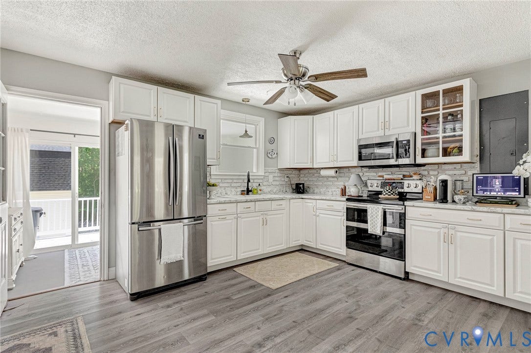
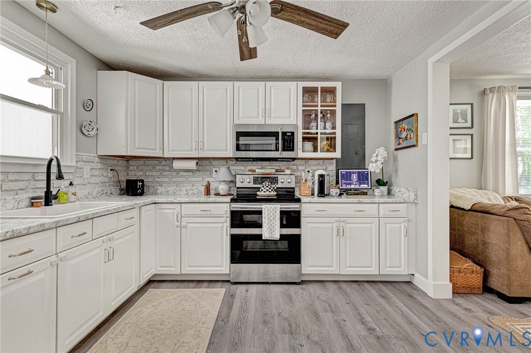
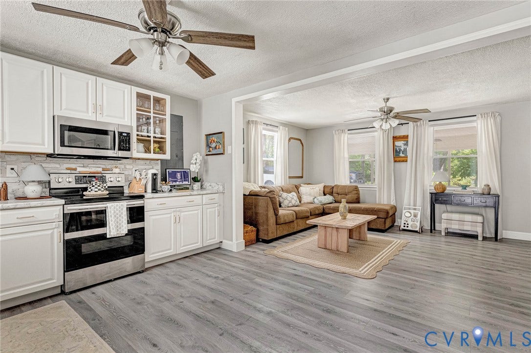
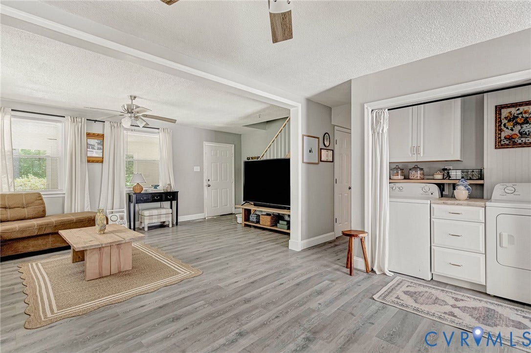
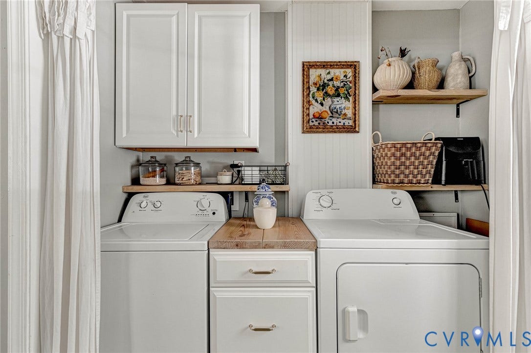
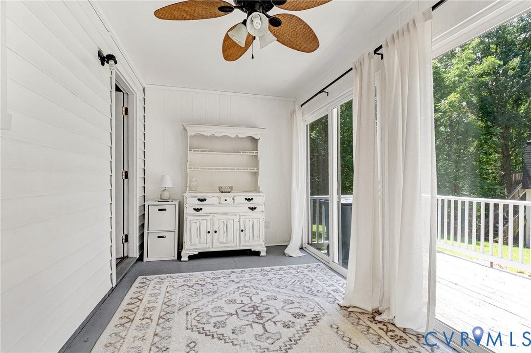
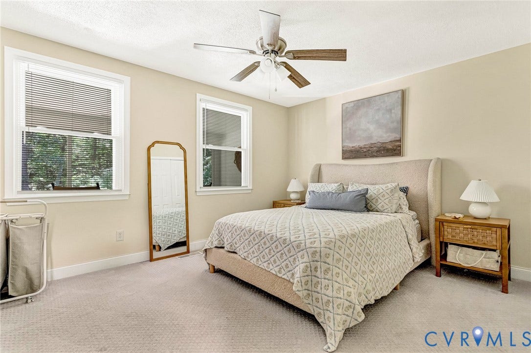
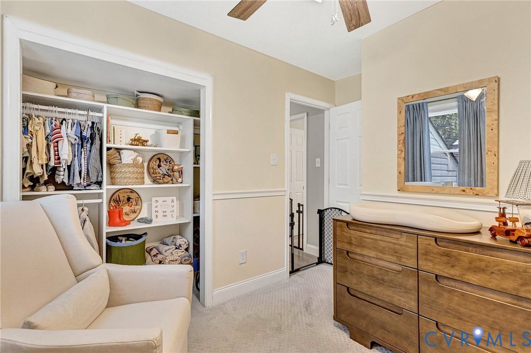
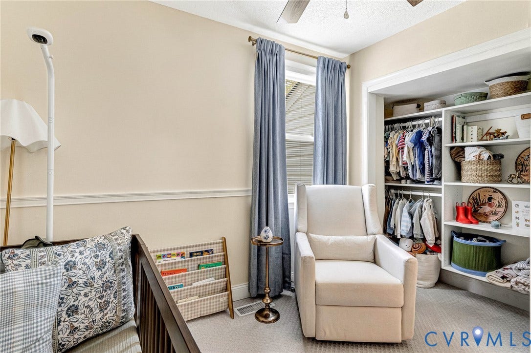
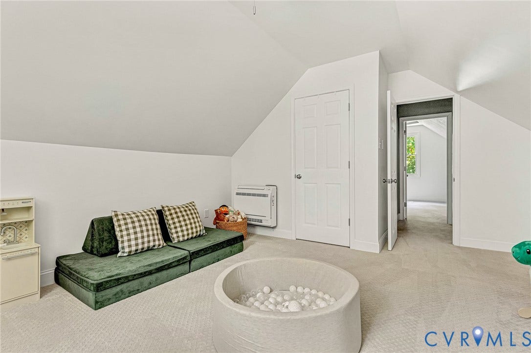
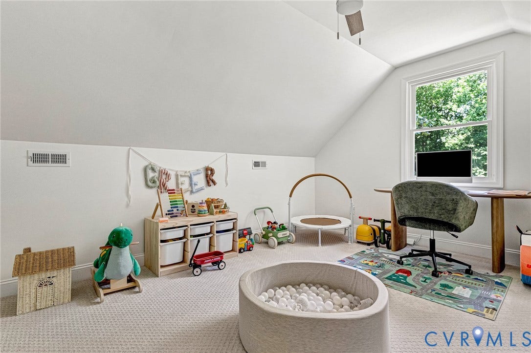
The updated kitchen opens to the main living area, creating a comfortable space for everyday living and entertaining. A separate room at the rear of the home is ideal for a dining room, playroom, or additional living space. Two bedrooms and a full bath are conveniently located on the first floor, while upstairs you'll find two spacious bedrooms and a second full bath.
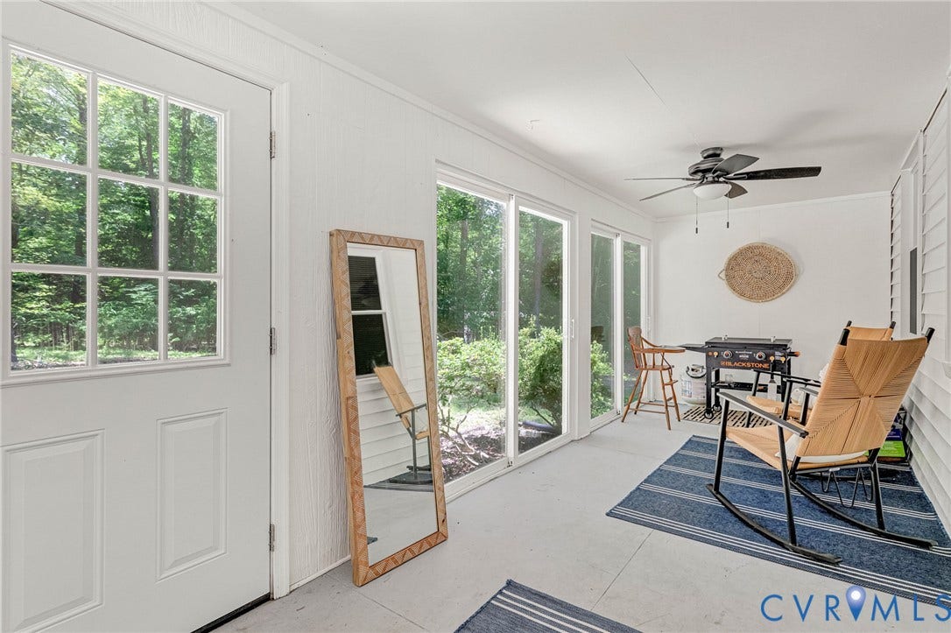
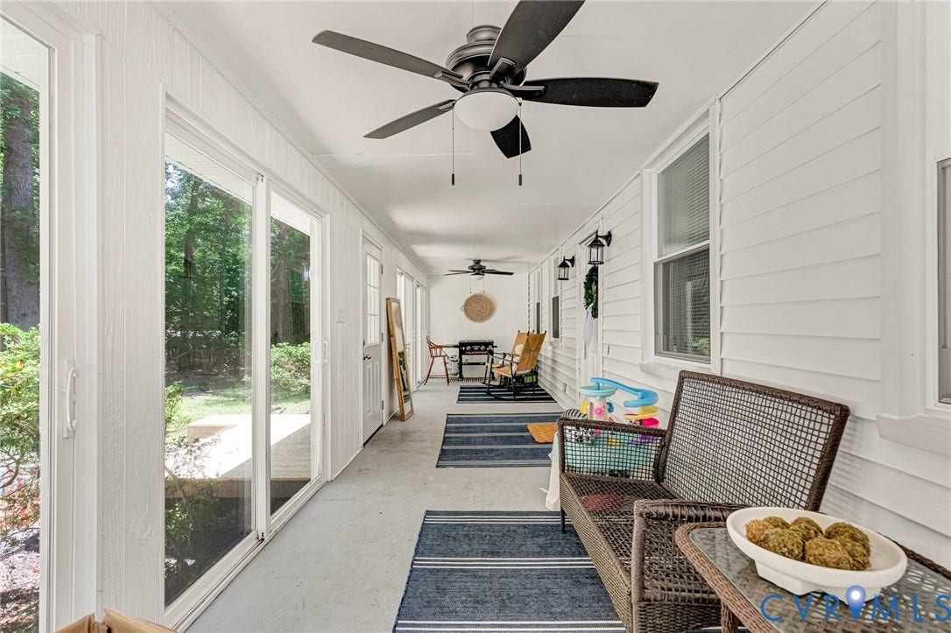
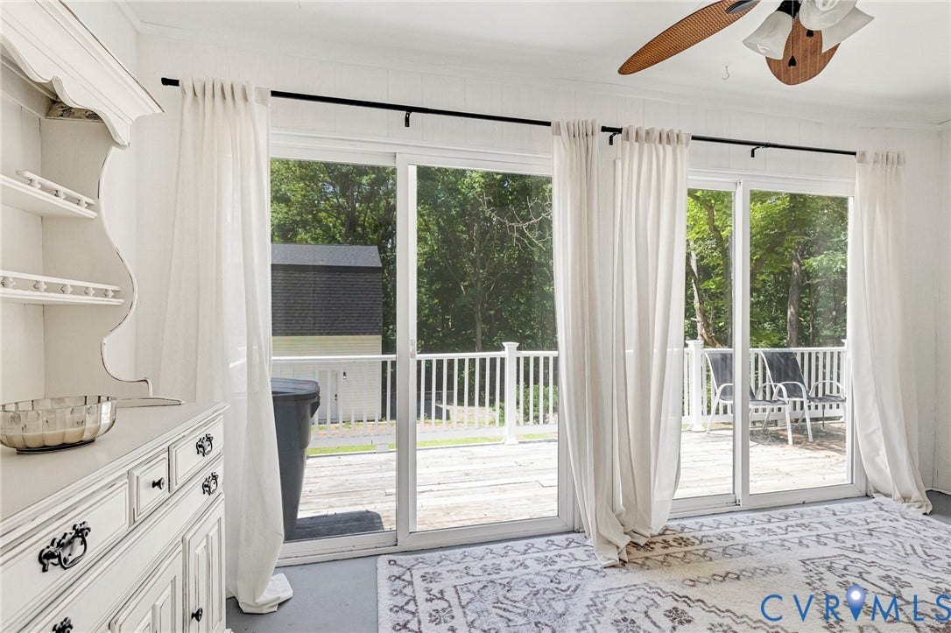
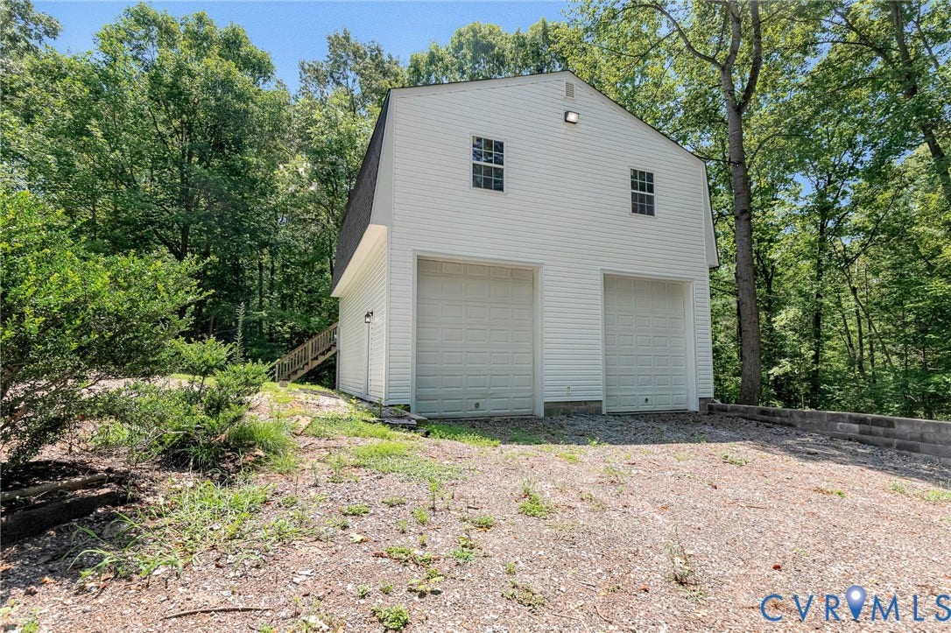
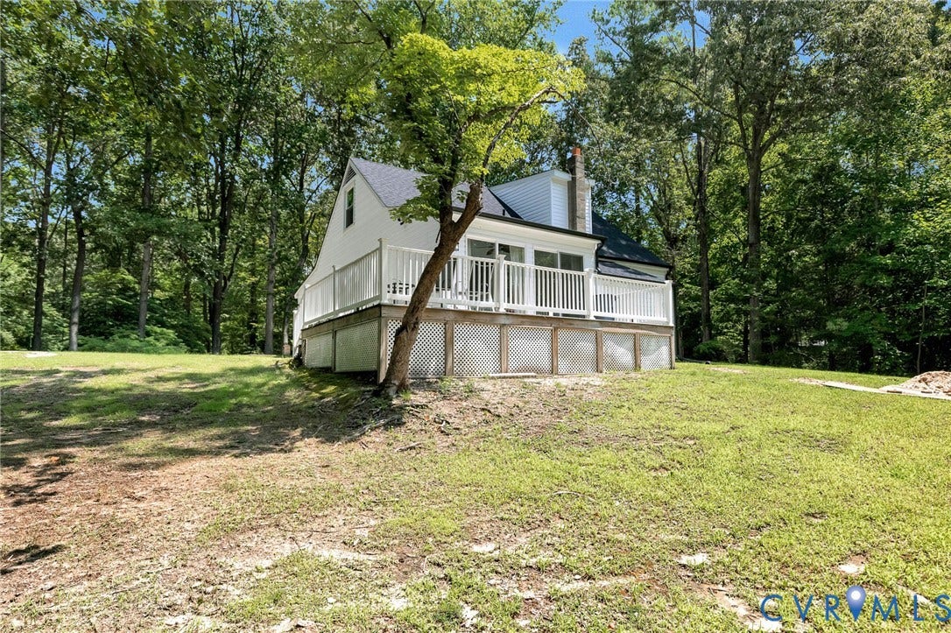
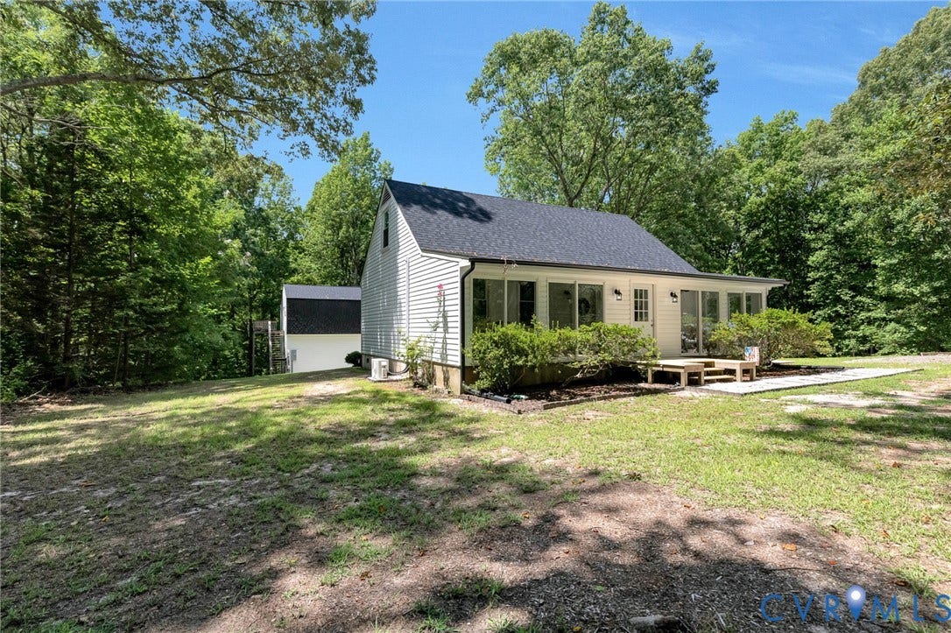
Enjoy relaxing mornings on the full-width covered front porch, enclosed with sliding glass doors for year-round enjoyment. Recent improvements include a brand-new roof on both the home and detached garage, offering peace of mind for years to come.
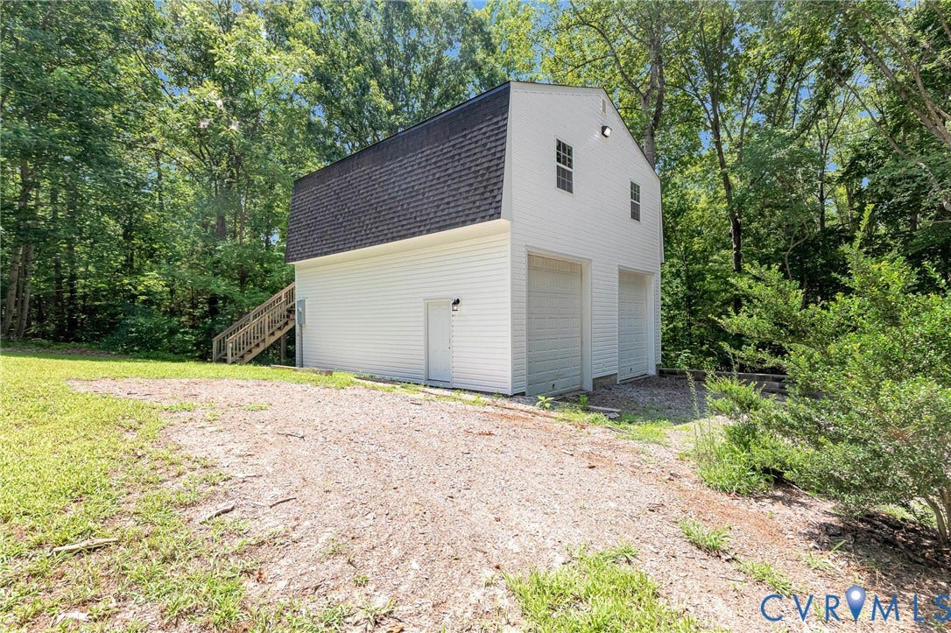
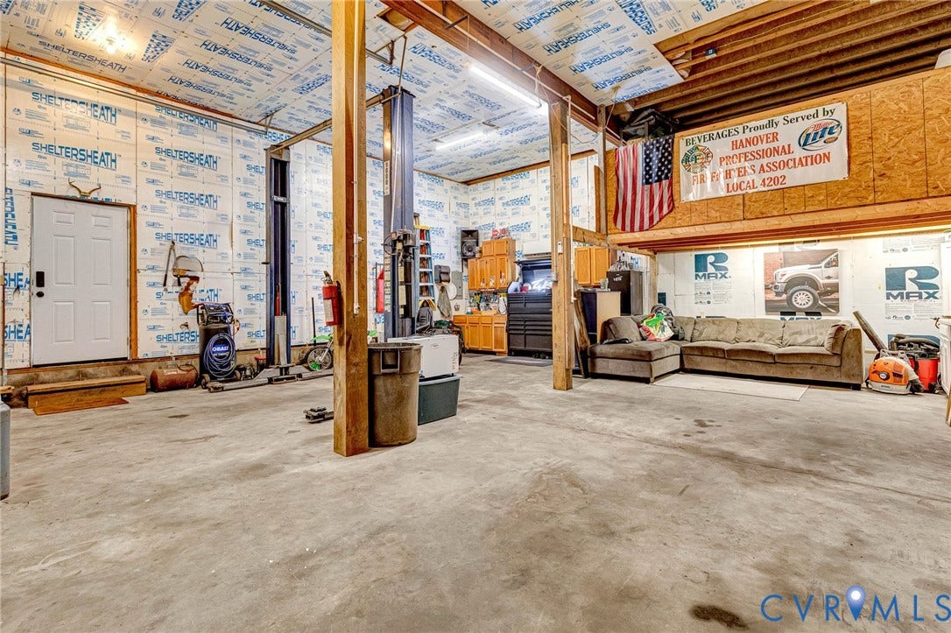
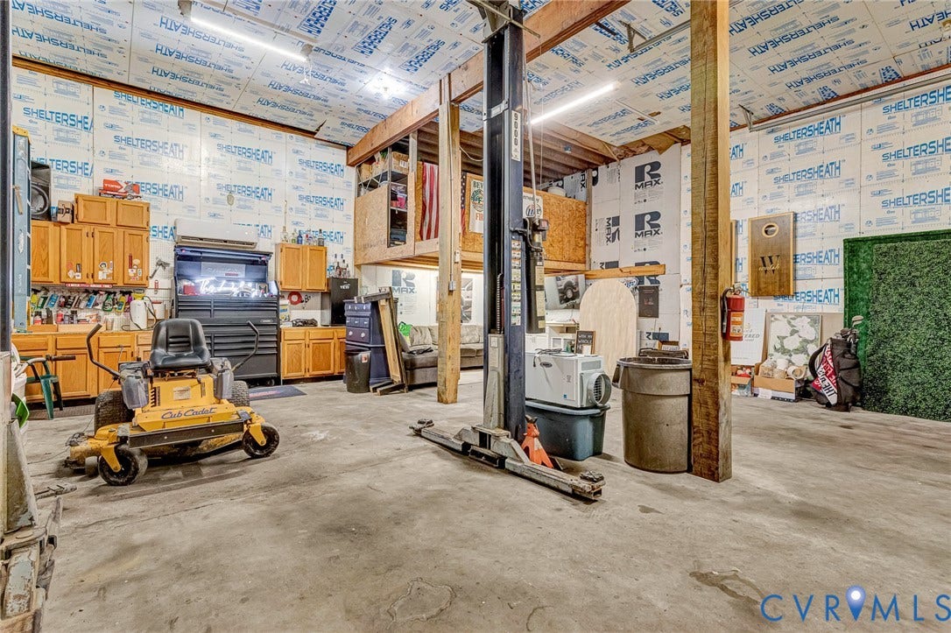
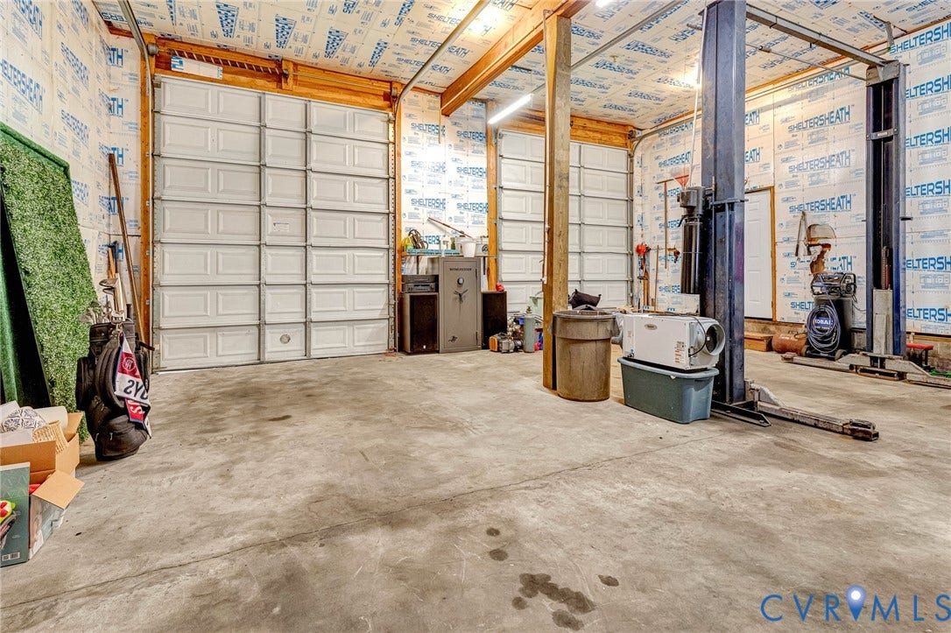
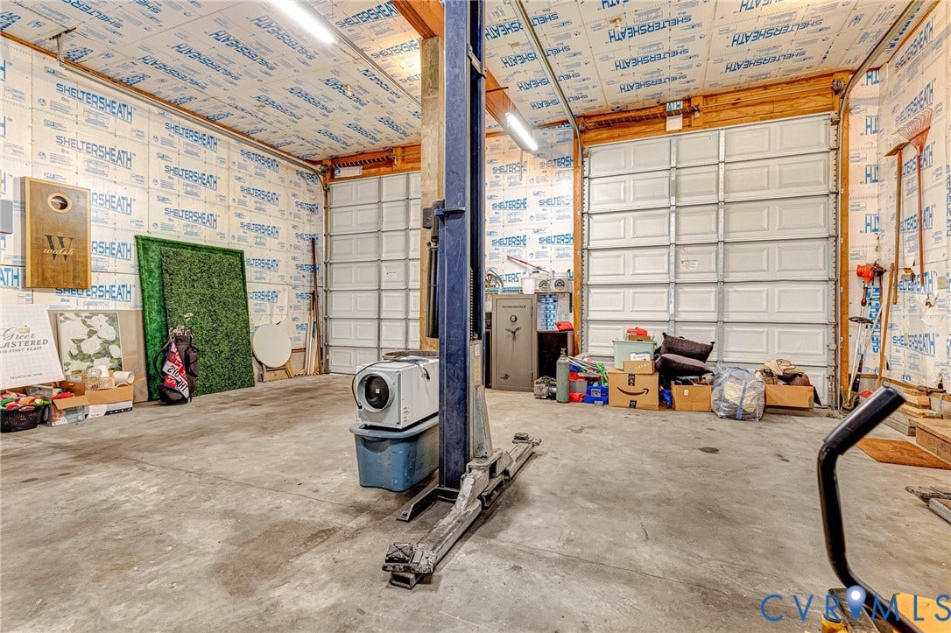
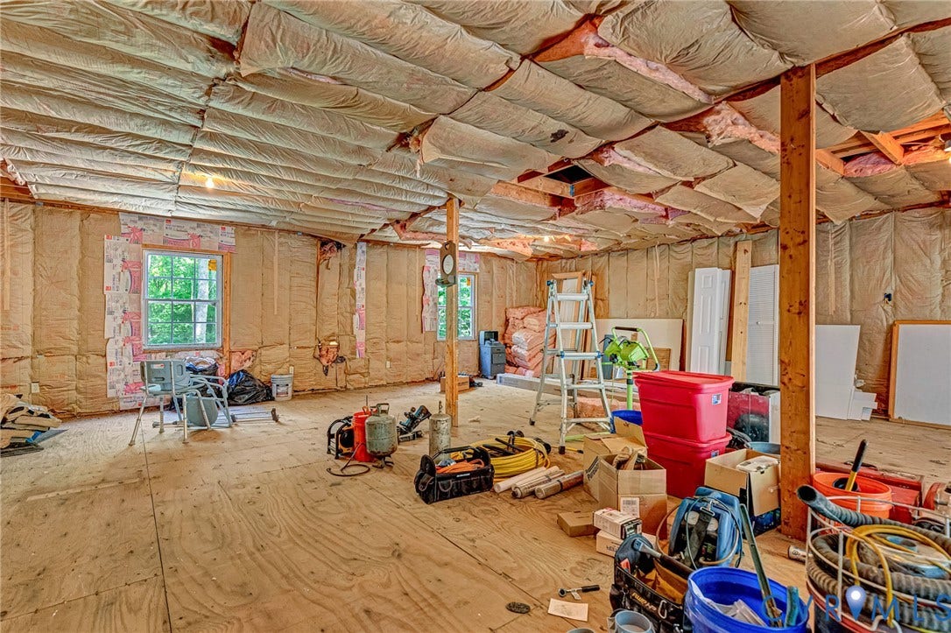
The standout feature is the massive detached two-car garage, complete with oversized bay doors, an automotive lift, a mini-split heating and cooling system, and unfinished space above that's ready for storage or future expansion. Whether you're a car enthusiast, small business owner, or simply need extra space, this garage is a rare find.
If you've been searching for a move-in-ready home with acreage, privacy, and an exceptional garage, this King William County property is ...
+ Read More| Listing Id: | 2618473 |
|---|---|
| List Price: | $389,950 |
| Close Price: | $420,000 |
| Close Date: | 2026-09-08 |
| Property Type: | Residential |
| Property Sub Type: | SingleFamilyResidence |
| Status: | Closed |
| Bedrooms Total: | 4 |
| Bathrooms Full: | 2 |
| Living Area: | 1,296 |
| Tax Annual Amount: | $1,614 |
| Lot Size Acres: | 5.0 |
| Architectural Style: | CapeCod |
| Waterfront?: | No |
| City: | King William |
| City Region: | Timberland Estates |
| Subdivision: | Timberland Estates |
| Postal Code: | 23086 |
| Year Built: | 1986 |
| Above Grade Finished Area: | 1,296.0 |
| Basement: | CrawlSpace |
| Basement Yn: | No |
| Bathrooms Total Integer: | 2 |
| Building Area Source: | Assessor |
| Construction Materials: | Frame, VinylSiding |
| Cooling: | CentralAir |
| Cooling?: | Yes |
| Disclosures: | SellerDisclosure |
| Elementary School: | Acquinton |
| Exterior Features: | OutBuildings, Porch, UnpavedDriveway |
| Flooring: | CeramicTile, PartiallyCarpeted, Vinyl |
| Garage Spaces: | 2.0 |
| Garage?: | Yes |
| Heating: | Electric, HeatPump |
| Heating?: | Yes |
| High School: | King William |
| Interior Features: | BedroomOnMainLevel, CeilingFans, DiningArea, MainLevelPrimary |
| Laundry Features: | DryerHookup |
| Levels: | OneAndOneHalf |
| Listing Agreement: | ExclusiveRightToSell |
| Living Area Source: | Assessor |
| Lot Features: | CulDeSac |
| Lot Size Area: | 5.0 |
| Lot Size Units: | Acres |
| Middle Or Junior School: | Hamilton Holmes |
| MLS Area Major: | 43 - King William |
| Original List Price: | $389,950 |
| Other Structures: | Outbuilding |
| Ownership: | Individuals |
| Ownership Type: | SoleProprietor |
| Parcel Number: | 29-B-1-17 |
| Parking Features: | Driveway, Detached, Garage, Unpaved |
| Parking Total: | 2 |
| Patio And Porch Features: | Porch |
| Pending Timestamp: | 2026-08-04 |
| Pool Features: | None |
| Possession: | CloseOfEscrow |
| Postal Code Plus4: | 3525 |
| Property Condition: | Resale |
| Roof: | Shingle |
| Rooms Total: | 5 |
| Sewer: | SepticTank |
| State Or Province: | VA |
| Stories Total: | 1 |
| Tax Assessed Value: | $262,400 |
| Tax Year: | 2026 |
| Water Source: | Well |
| Year Built Details: | Actual |
| Zoning Description: | R-R |
| Property Sub Type Additional: | SingleFamilyResidence |
| County Or Parish: | King William |
| Below Grade Unfinished Area: | 0.0 |
| Country Subdivision: | 51101 |
| Record Signature: | 1,835,221,911 |
| Universal Parcel Id: | urn:reso:upi:2.0:US:51101:29-B-1-17 |
Listing Courtesy of: Hometown Realty
(804) 551-0410
Mortgage Calculator
All or a portion of the multiple Listing information is provided by the Central Virginia Regional MLS, from a copyrighted compilation of Listings. All Central Virginia Regional MLS information provided is deemed reliable but is not guaranteed accurate. The compilation of Listings and each individual Listing are ©2026 Central Virginia Regional MLS. All rights reserved.
Central Virginia Regional MLS data last updated on October 08, 2026 06:06 PM - ET
Property Last Updated: October 08, 2026 06:06 PM - ET
