3432 CHARLESTON BLVD
Rockingham, VA 22801
$529,500
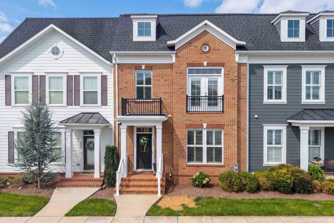
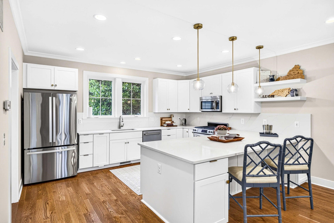
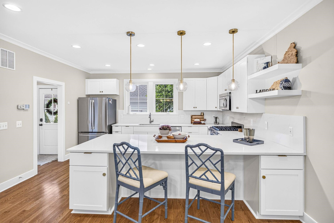
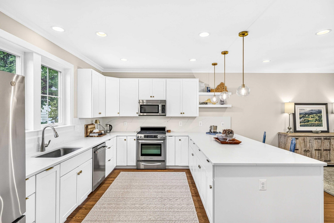
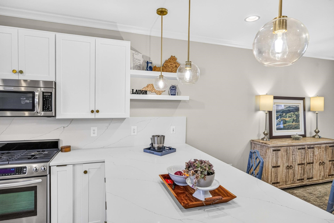
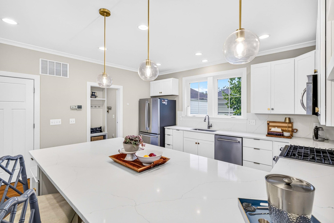
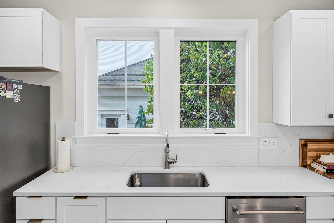
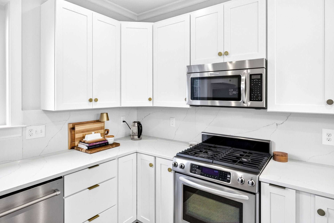
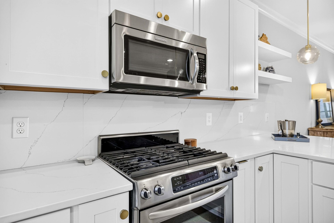
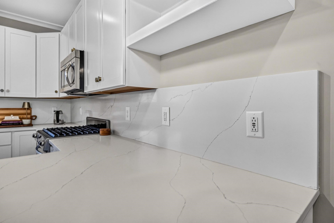
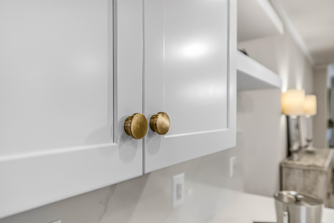
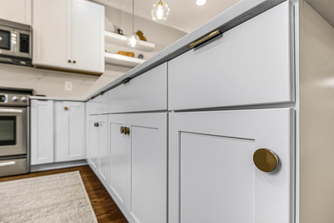
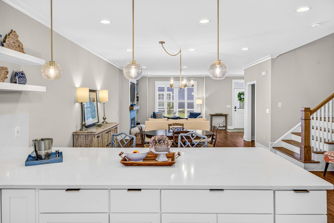
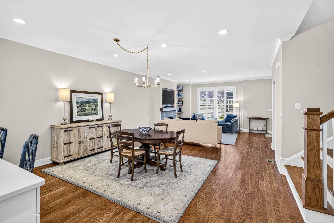
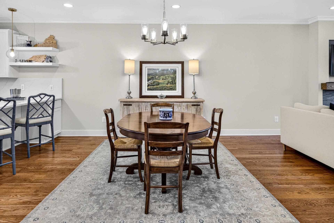
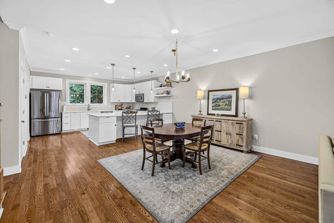
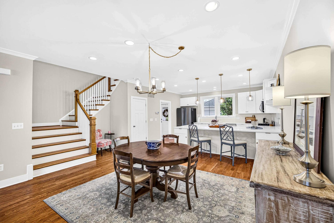
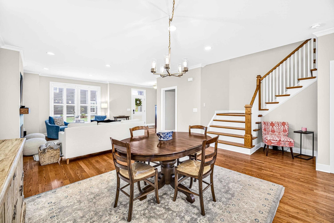
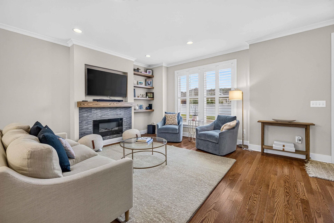
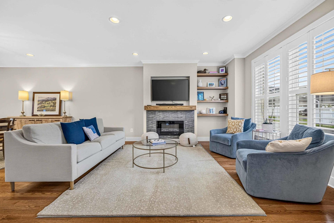
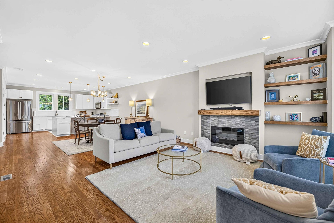
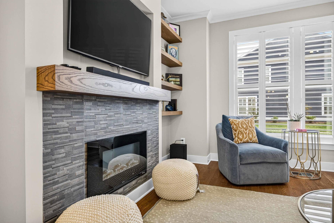
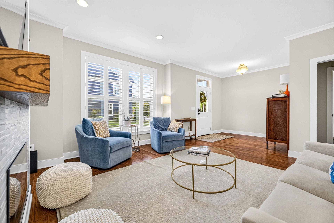
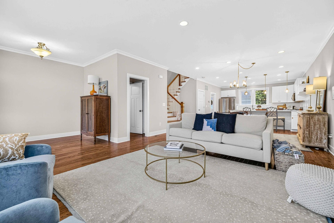
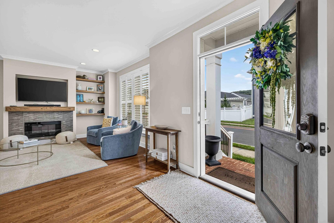
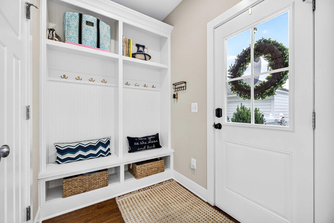
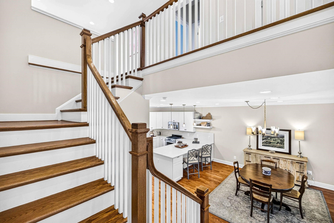
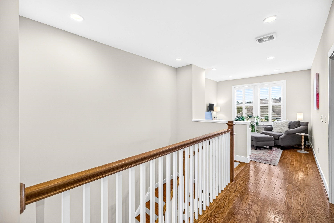
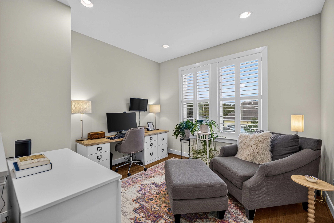
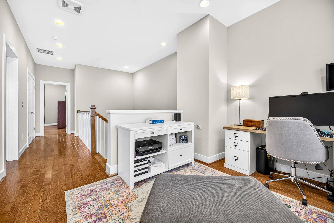
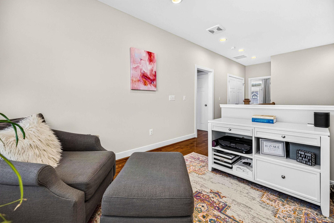
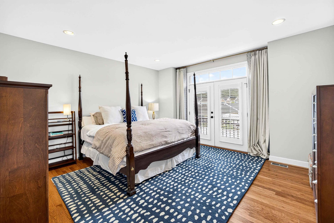
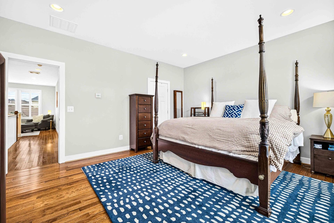
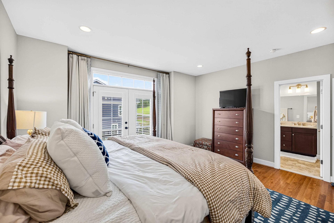
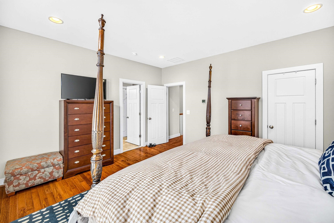
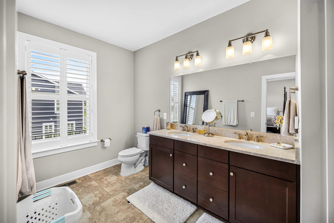
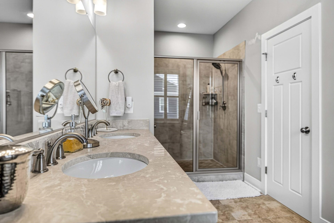
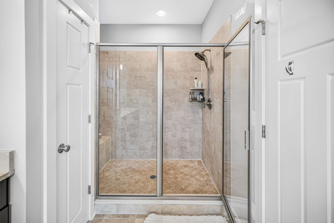
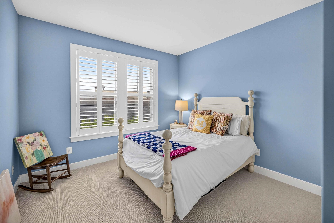
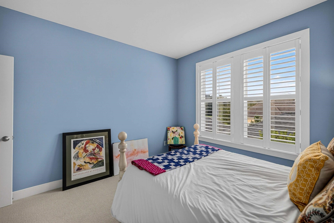
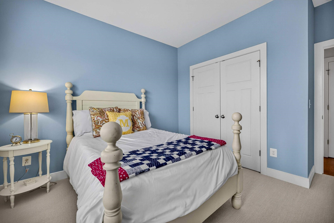
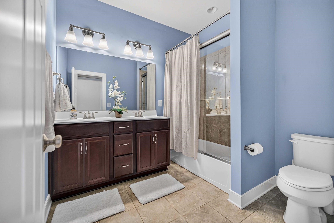
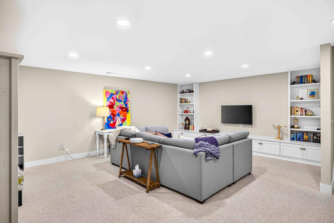
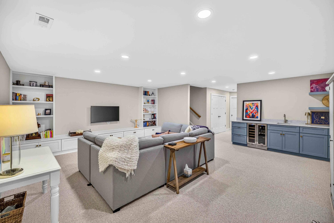
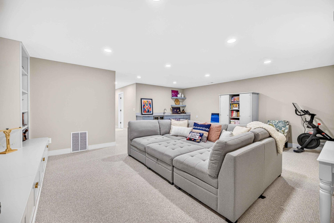
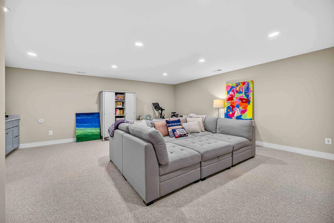
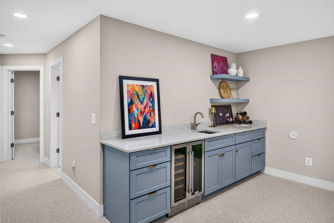
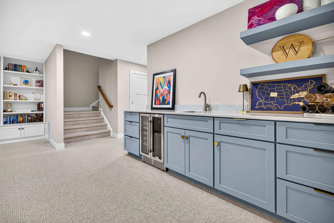
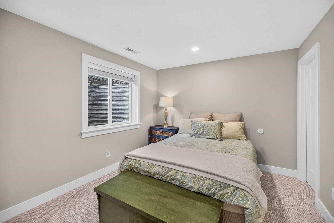
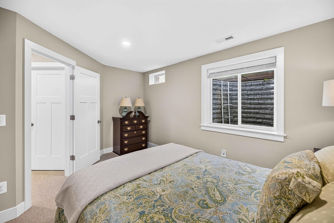
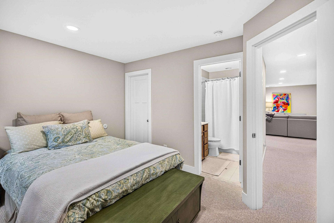
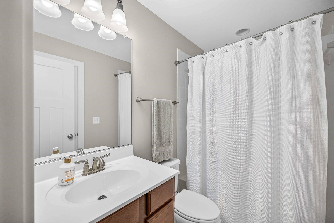
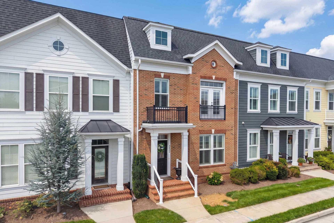
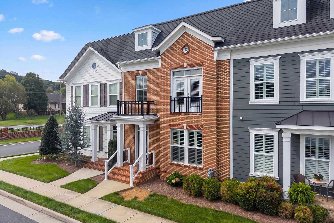
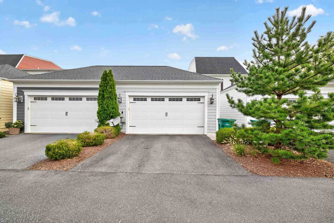
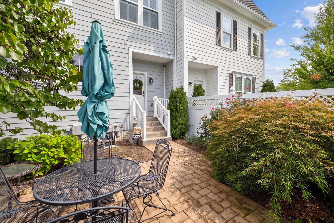
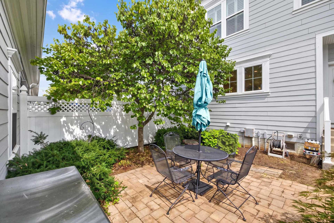
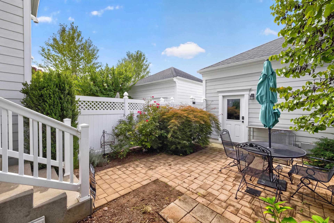
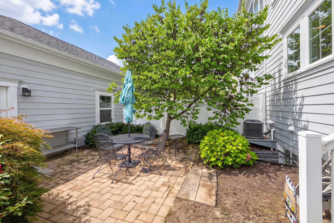
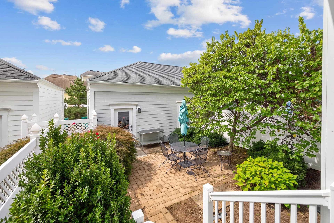
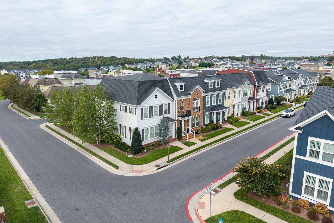
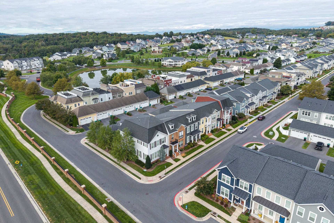
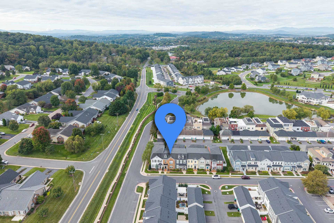
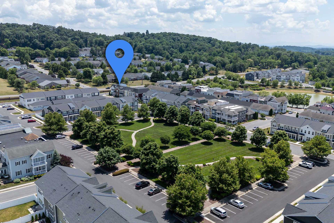
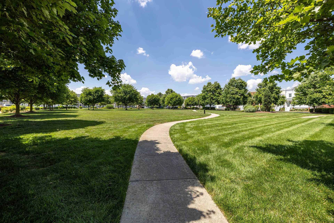
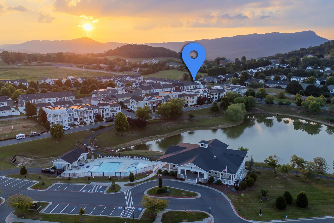
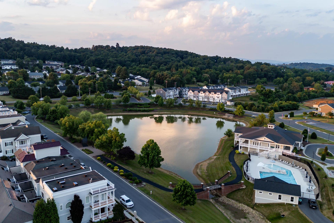
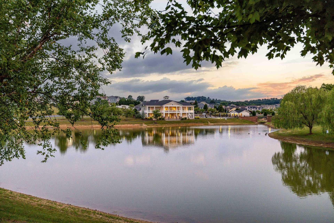
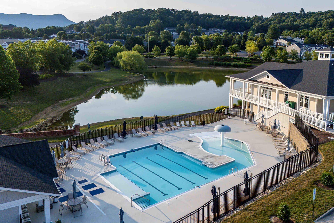
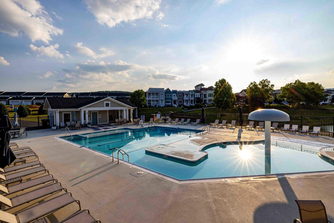
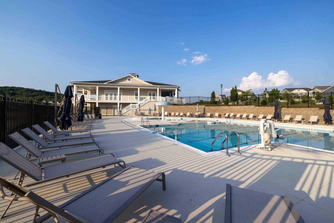
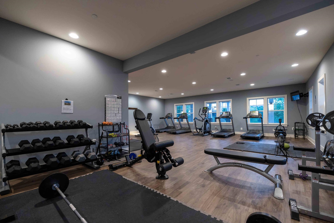
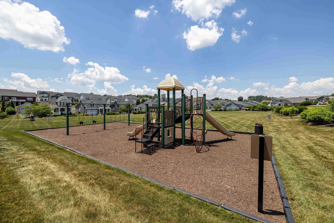
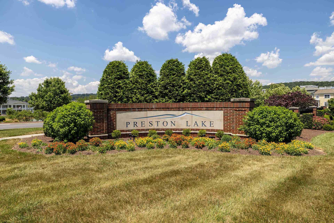
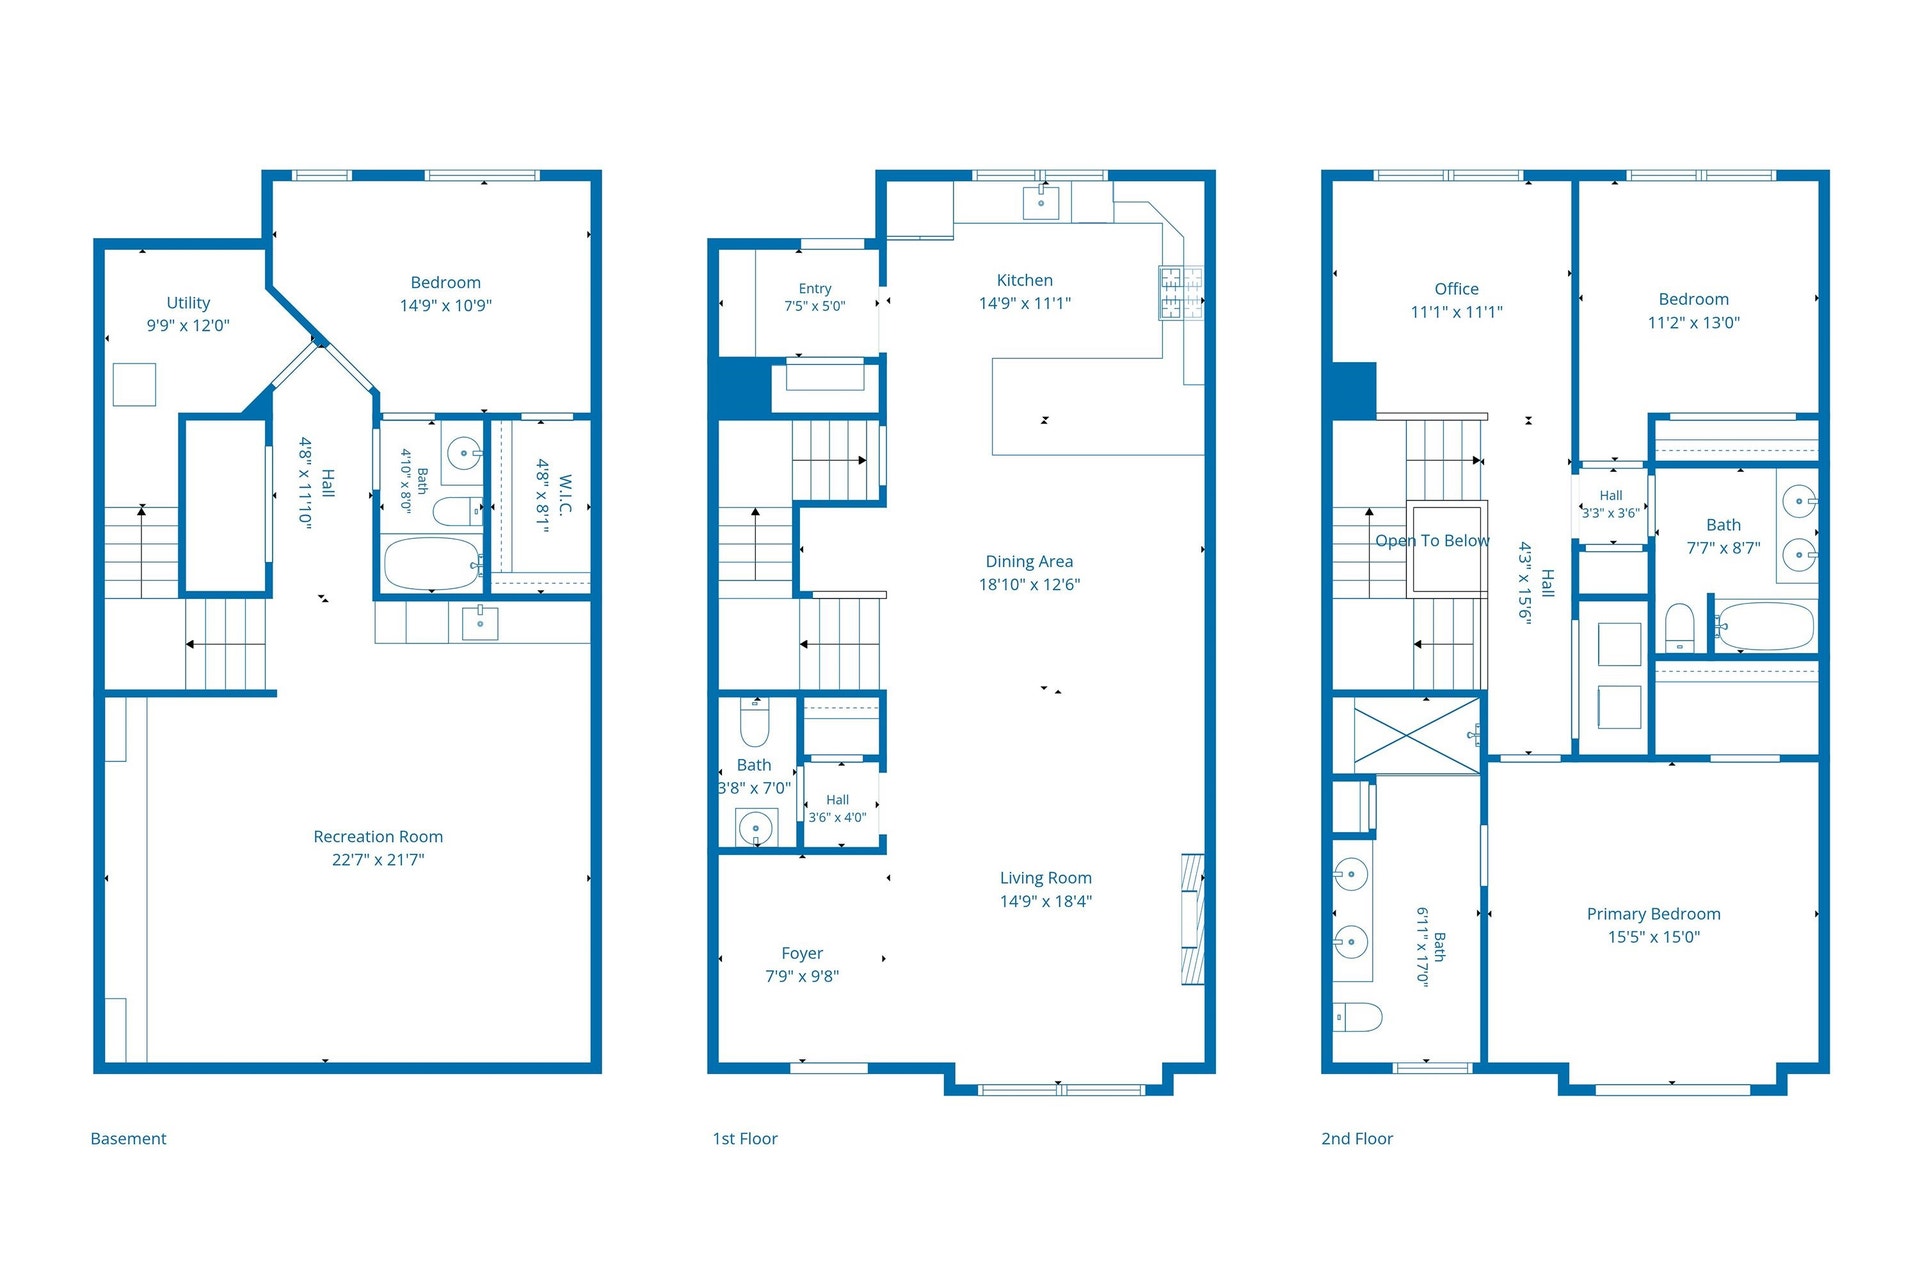
This upscale brick townhome in Preston Lake is in immaculate condition and offers three finished levels, a completely remodeled kitchen, and a spacious detached two-car garage. The main level features hardwood floors throughout, plantation shutters, an open living and dining area with a fireplace, and a beautifully updated kitchen with white cabinets, quartz countertops, stainless steel appliances including a gas range, updated light fixtures, and a large counter with room for bar stools. Upstairs, also with hardwood floors, you'll find a sitting area / home office, a spacious primary suite with an upscale bathroom featuring granite countertops and a tile shower, plus a second bedroom with an attached bathroom. The lower level offers an extraordinary family room with built-in bookcases and drawers, a wet bar, a third bedroom and a third full bathroom. Outside, enjoy a private courtyard with stone pavers. Preston Lake residents enjoy a Village Green, lake, walking trails, pool and a clubhouse with generous living areas and a wrap-around deck, exercise room and more. All this, in the desirable Preston Lake community, in close proximity to Sentara RMH Medical Center and the JMU campus.
| MLS #: | 682691 |
|---|---|
| List Price: | $529,500 |
| Property Type: | Residential |
| Property Sub Type: | Attached |
| Standard Status: | Active |
| Bedrooms Total: | 3 |
| Bathrooms Full: | 3 |
| Bathrooms Three Quarter: | 0 |
| Bathrooms Half: | 1 |
| Bathrooms One Quarter: | 0 |
| Living Area: | 2,797 |
| Association Fee: | $245 |
| Tax Annual Amount: | $3,288 |
| Lot Size Acres: | 0.06 |
| Architectural Style: | Contemporary |
| Waterfront?: | No |
| City: | Rockingham |
| County Or Parish: | Rockingham |
| Subdivision Name: | Preston Lake |
| Postal Code: | 22801 |
| Year Built: | 2,014 |
| Above Grade Finished Area Units: | SquareFeet |
| Association Amenities: | Clubhouse, Playground, Pool, Water |
| Association?: | Yes |
| Basement: | Finished |
| Building Area Source: | Other |
| Building Area Total: | 3,322.0 |
| Directions: | From Route 33 East, turn onto Massanetta Springs Road. Turn right onto Preston Shore Drive, turn right onto Crepe Myrtle Drive, turn left onto Charleston Blvd. Townhouse will be on your left. |
| Foundation Details: | Block |
| Roof: | Composition, Shingle |
| Tax Year: | 2026 |
| Above Grade Finished Area: | 1,936.0 |
| Above Grade Finished Area Source: | Other |
| Above Grade Unfinished Area Source: | Other |
| Above Grade Unfinished Area Units: | SquareFeet |
| Association Fee Frequency: | Monthly |
| Association Fee Includes: | AssociationManagement, CommonAreaMaintenance, Clubhouse, Playground, Pools, RoadMaintenance, Trash |
| Basement Yn: | Yes |
| Bathrooms Total Integer: | 4 |
| Below Grade Finished Area: | 861.0 |
| Below Grade Finished Area Source: | Other |
| Below Grade Finished Area Units: | SquareFeet |
| Below Grade Unfinished Area: | 84.0 |
| Below Grade Unfinished Area Source: | Other |
| Below Grade Unfinished Area Units: | SquareFeet |
| Building Area Units: | SquareFeet |
| Common Walls: | TwoCommonWallsOrMore |
| Community Features: | Pool, Sidewalks |
| Construction Materials: | Brick, StickBuilt |
| Cooling: | CentralAir, HeatPump |
| Cooling?: | Yes |
| Country Subdivision: | 51165 |
| Current Price: | $529,500.00 |
| Disclaimer: | The offer of compensation is made only to participants of the MLS where the listing is filed. |
| Disclosures: | SellerDisclosure |
| Elementary School: | Cub Run (Rockingham) |
| Fireplace Features: | Electric, One |
| Fireplaces Total: | 1 |
| Fireplace?: | Yes |
| Flooring: | Hardwood |
| Garage Spaces: | 2.0 |
| Garage?: | Yes |
| Heating: | ForcedAir, NaturalGas |
| Heating?: | Yes |
| High School: | Spotswood |
| Interior Features: | WalkInClosets |
| Laundry Features: | WasherHookup, DryerHookup |
| Lease Amount Frequency: | Monthly |
| Levels: | Two |
| Listing Contract Date: | 2026-10-05 |
| Living Area Source: | Other |
| Middle Or Junior School: | Montevideo |
| MLS Area Major: | Rockingham Co Se |
| Status: | Active |
| Original List Price: | $529,500 |
| Parcel Number: | 125A-3-3B |
| Parking Features: | Detached, Electricity, Garage, GarageDoorOpener, GarageFacesRear |
| Parking Total: | 2 |
| Patio And Porch Features: | FrontPorch, Patio, Porch |
| Pool Features: | Community, Pool, Association |
| Postal City: | Rockingham |
| Property Attached?: | Yes |
| Road Frontage Type: | PrivateRoad |
| Sale Or Lease Indicator: | ForSale |
| Security Features: | SurveillanceSystem |
| Sewer: | PublicSewer |
| State Or Province: | VA |
| Stories: | 2 |
| Structure Type: | Townhouse |
| Universal Parcel Id: | urn:reso:upi:2.0:US:51165:125A-3-3B |
| Utilities: | FiberOpticAvailable |
| View: | Mountains, Residential |
| View?: | Yes |
| Water Source: | Public |
| Window Features: | DoublePaneWindows, InsulatedWindows |
| Zoning Description: | R-5 Planned Residential District |
Listing Courtesy of: Funkhouser Real Estate Group
Listing Agent: Scott Rogers
540-578-0102
Mortgage Calculator
The data on this website relating to real estate for sale comes in part from the IDX Program of the Harrisonburg-Rockingham Association of REALTORS®.
All information is believed accurate but not guaranteed. The properties displayed may not be all of the properties available through the IDX Program. Any use of this site other than by potential buyers or sellers is strictly prohibited.
© 2026 Harrisonburg-Rockingham Association of REALTORS®.
Harrisonburg-Rockingham Association of REALTORS® data last updated on October 08, 2026 06:06 PM - ET.
Property Last Updated: October 08, 2026 06:06 PM - ET
