3412 Victorias Way
Powhatan, VA 23139
$560,000
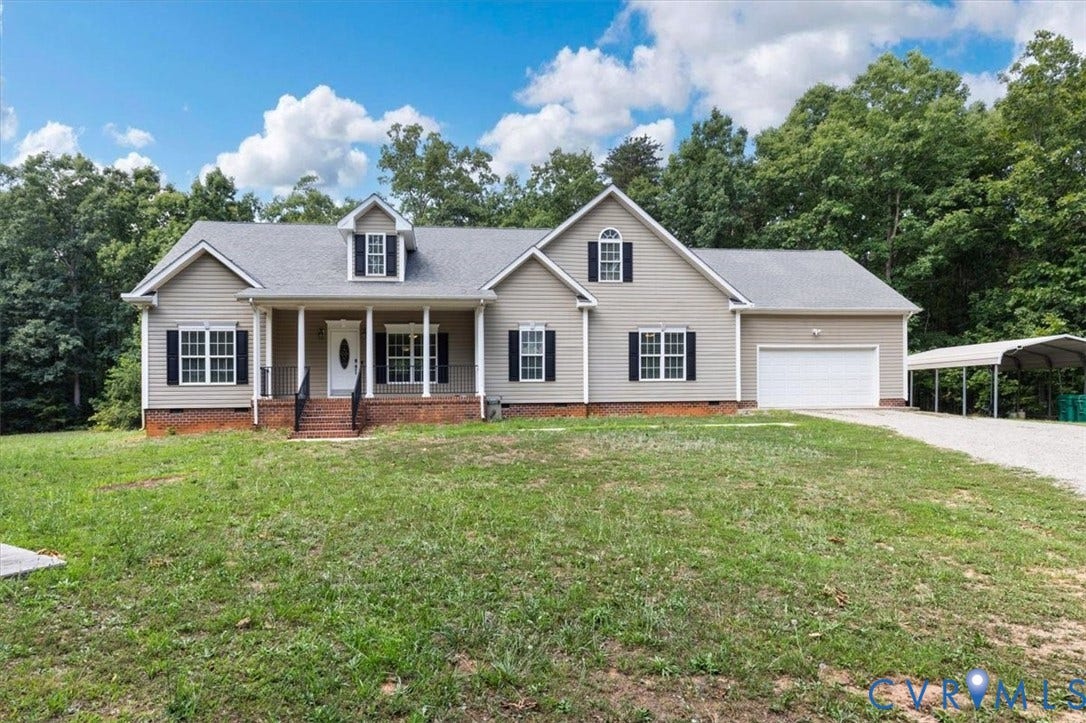
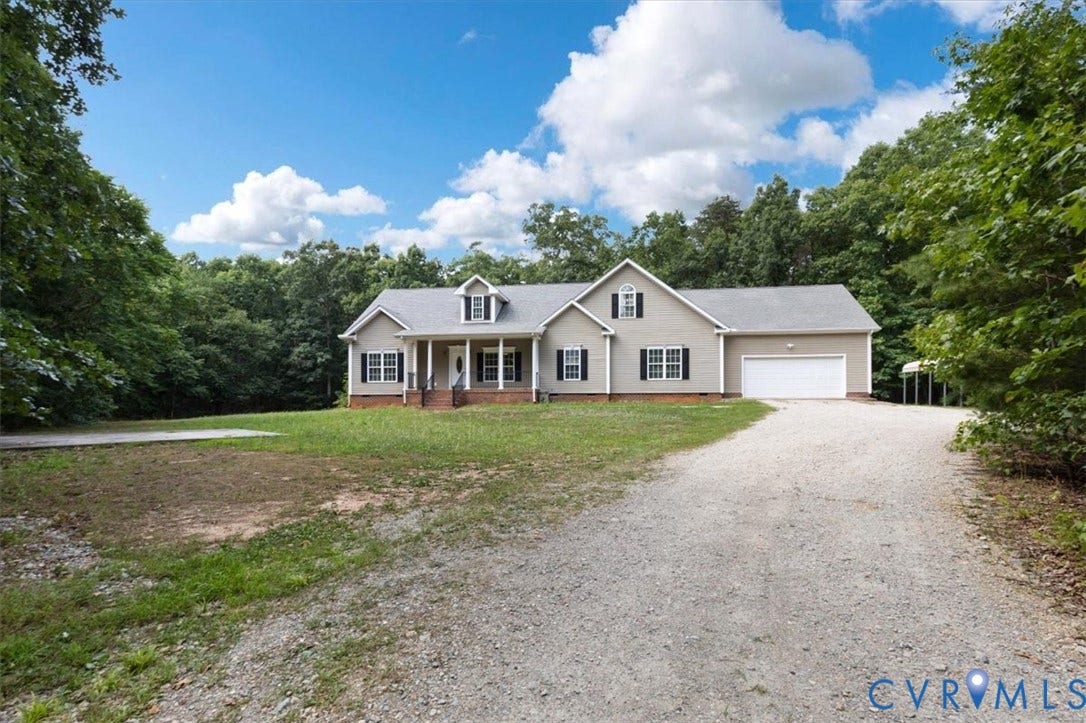
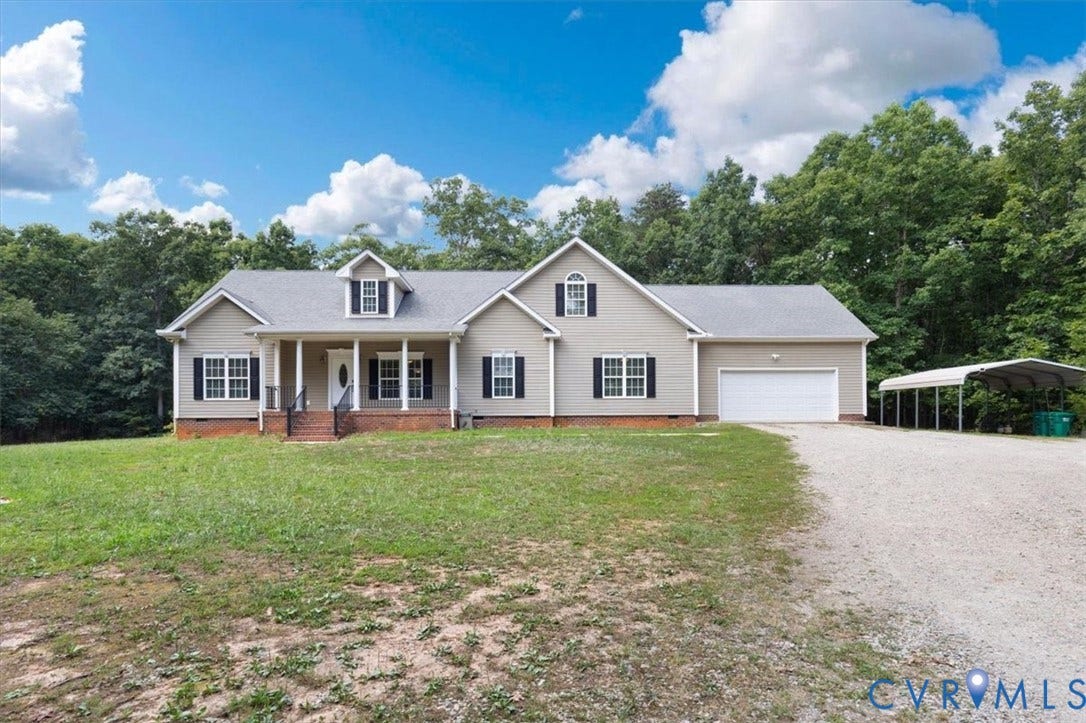
Welcome to your own private retreat in the heart of Powhatan! Situated on 5 peaceful acres, this spacious 4-bedroom, 3-bath home offers the perfect blend of comfort, flexibility, and country living while remaining conveniently located to everything Powhatan has to offer.
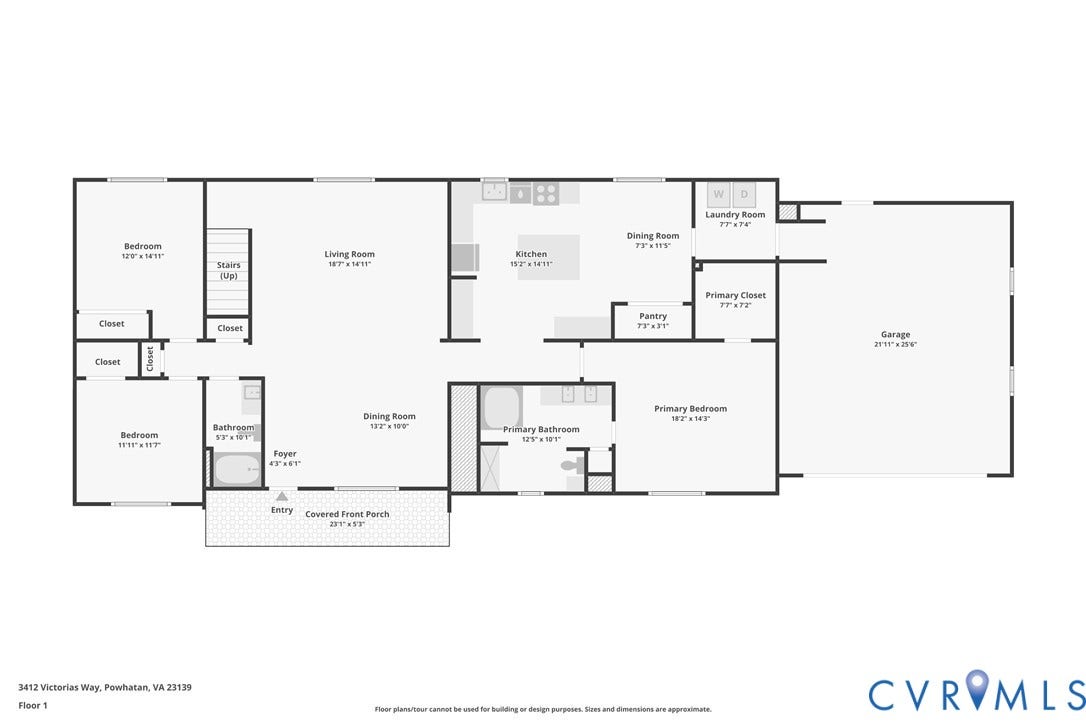
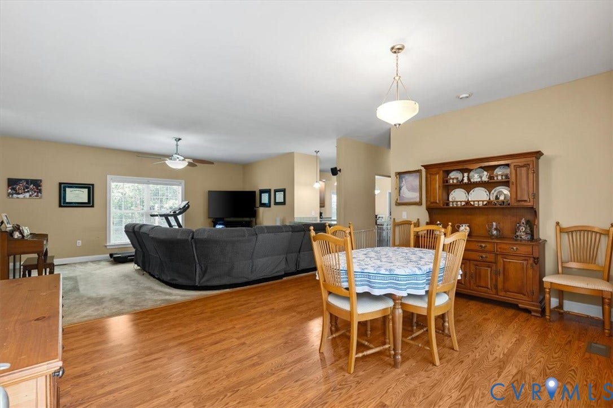
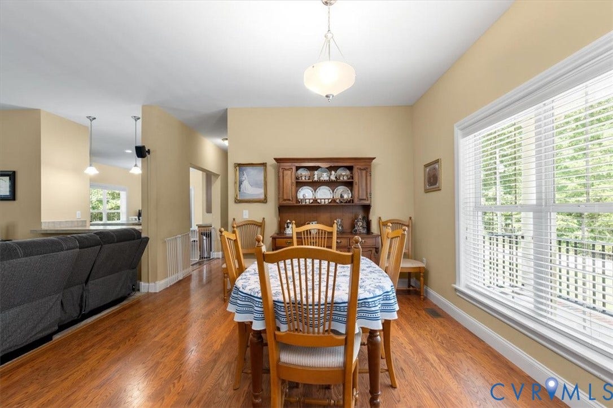
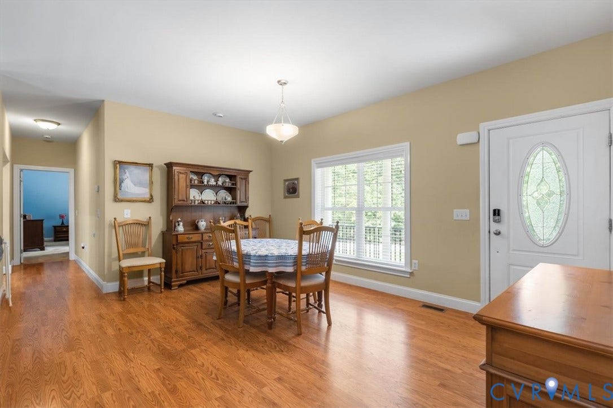
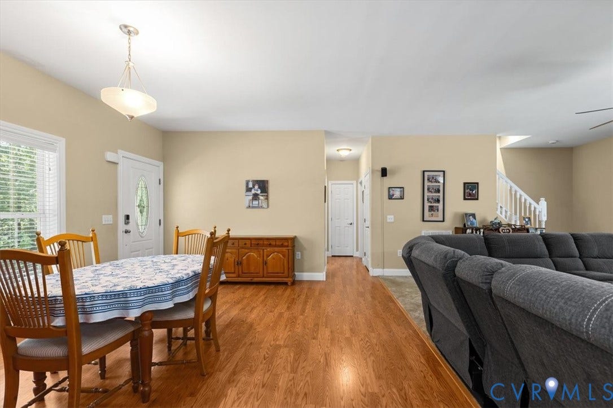
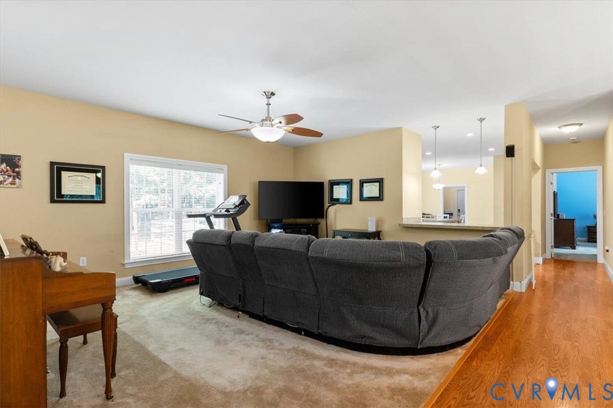
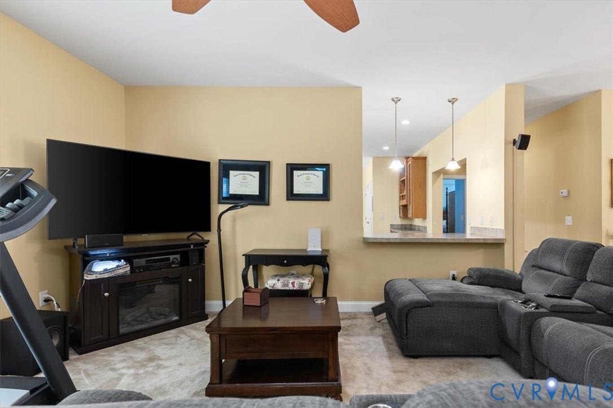
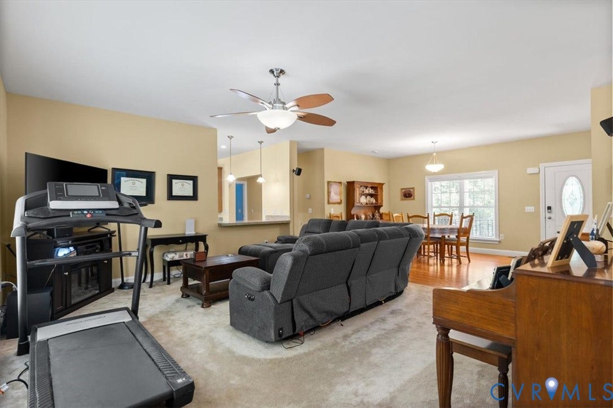
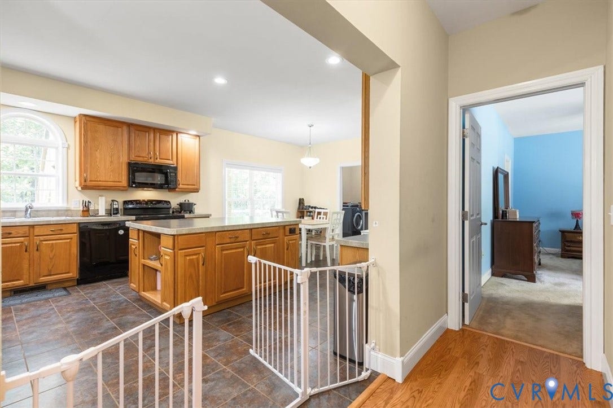
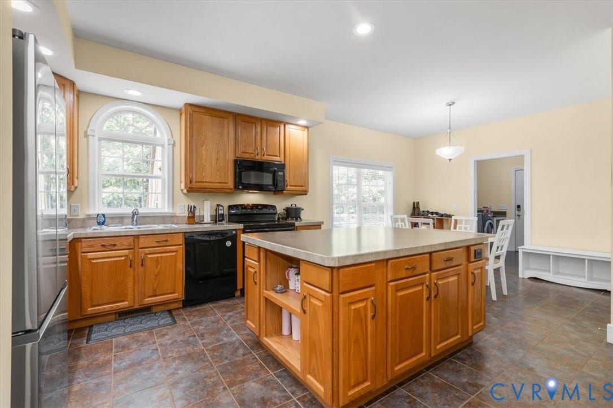
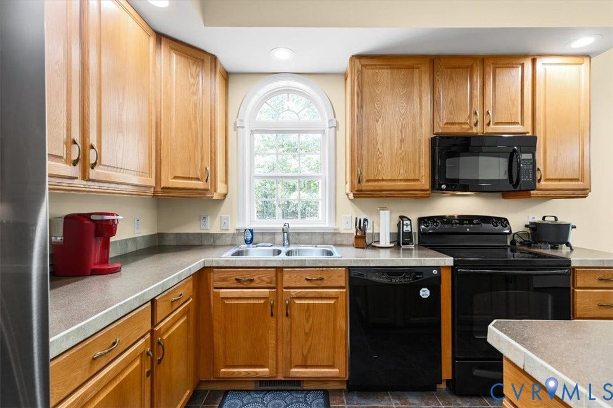
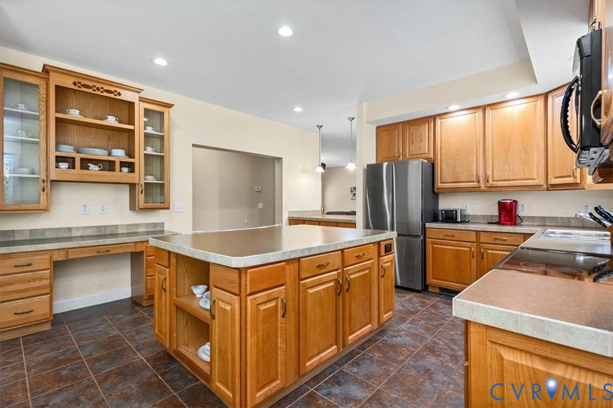
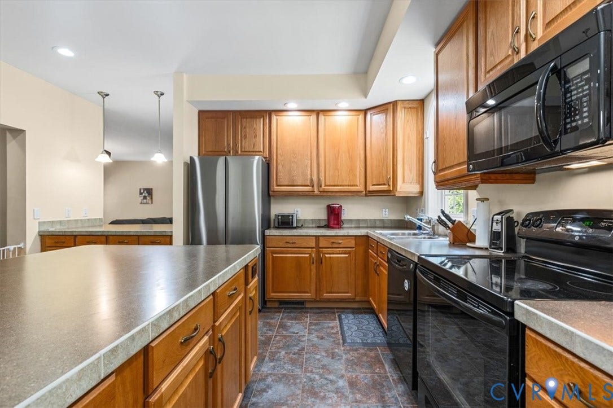
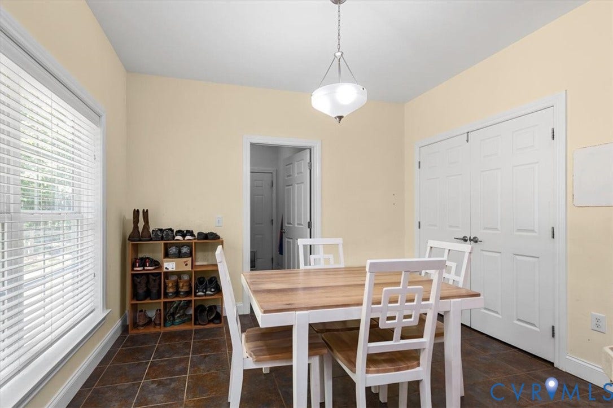
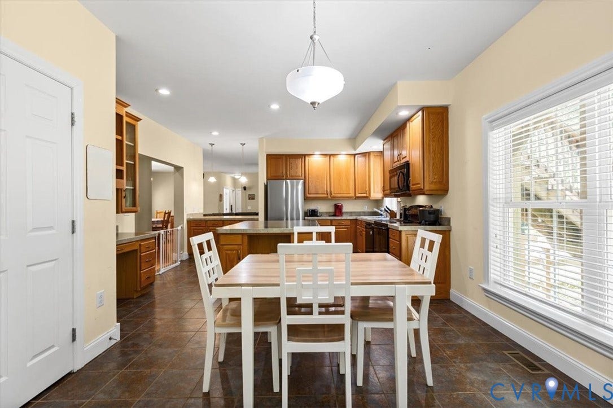
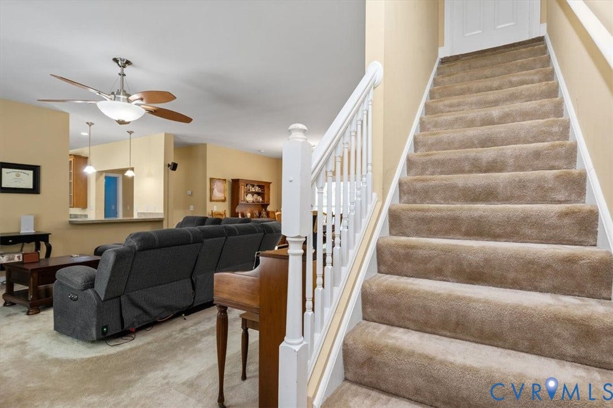
Step inside to discover an open-concept floor plan filled with natural light, soaring 9-foot ceilings, and oversized windows that create a bright and inviting atmosphere throughout. The heart of the home is the expansive kitchen, featuring a massive center island, abundant cabinetry, and seamless flow into the living and dining areas—perfect for everyday living and entertaining alike.
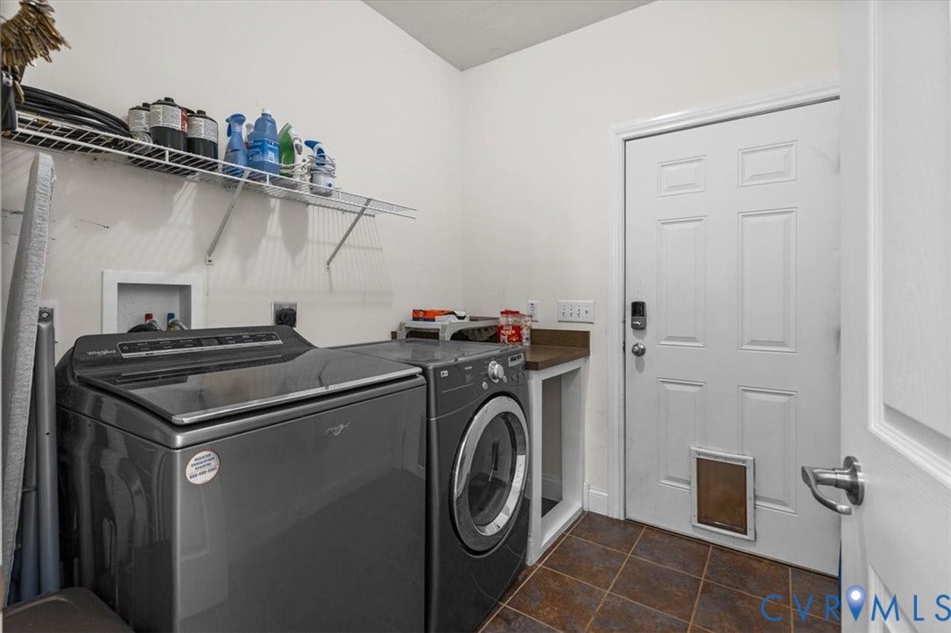
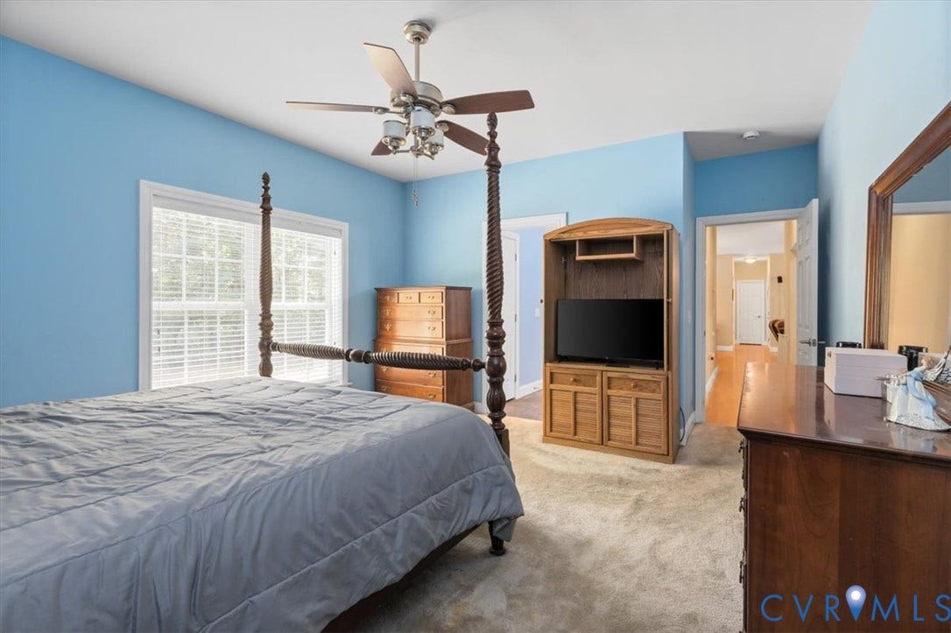
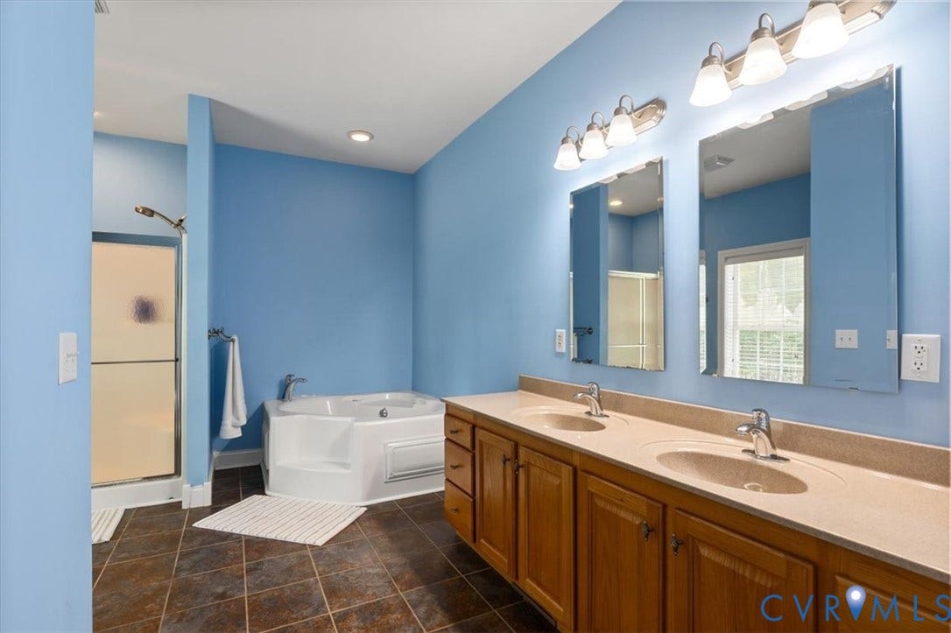
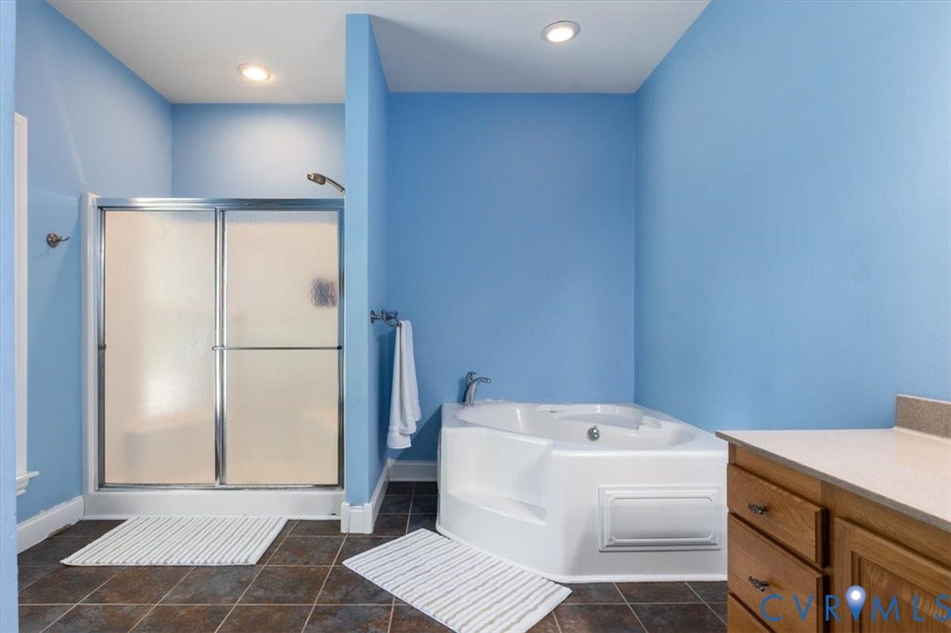
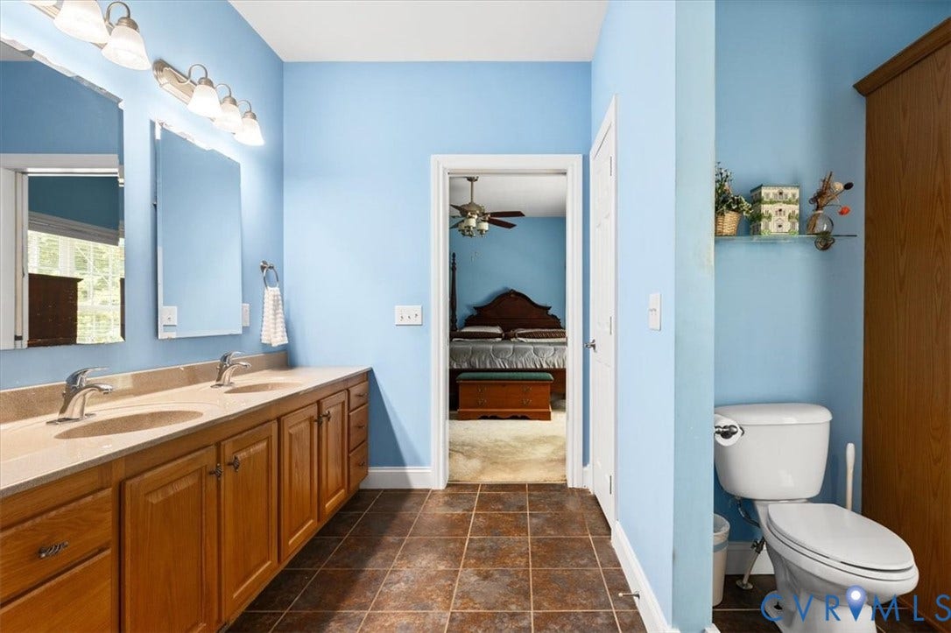
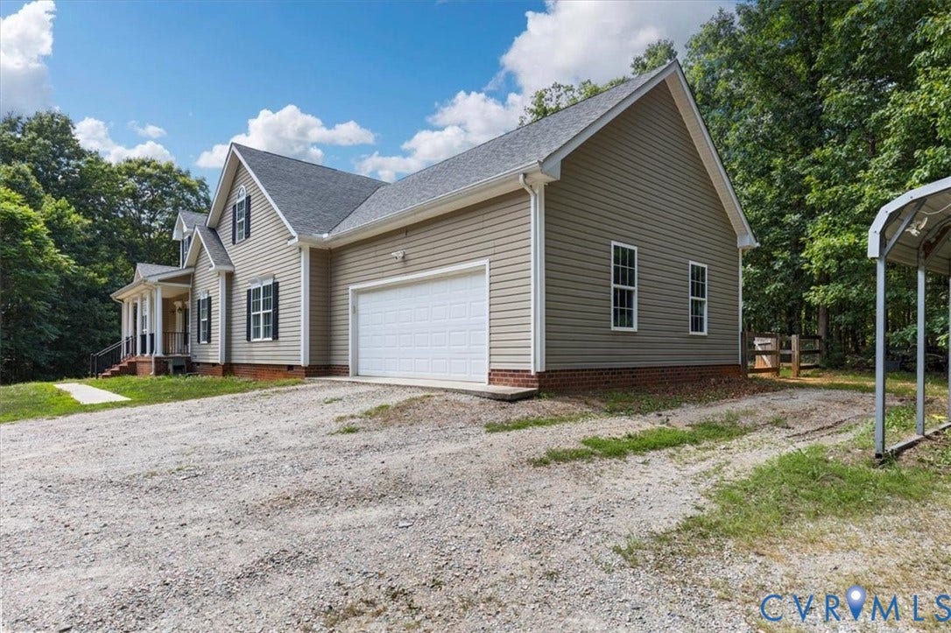
The first-floor primary suite provides a relaxing escape with dual vanities, a jetted soaking tub, separate shower, and generous space to unwind. A large mudroom conveniently connects the attached two-car garage to the main living area, helping keep life organized.
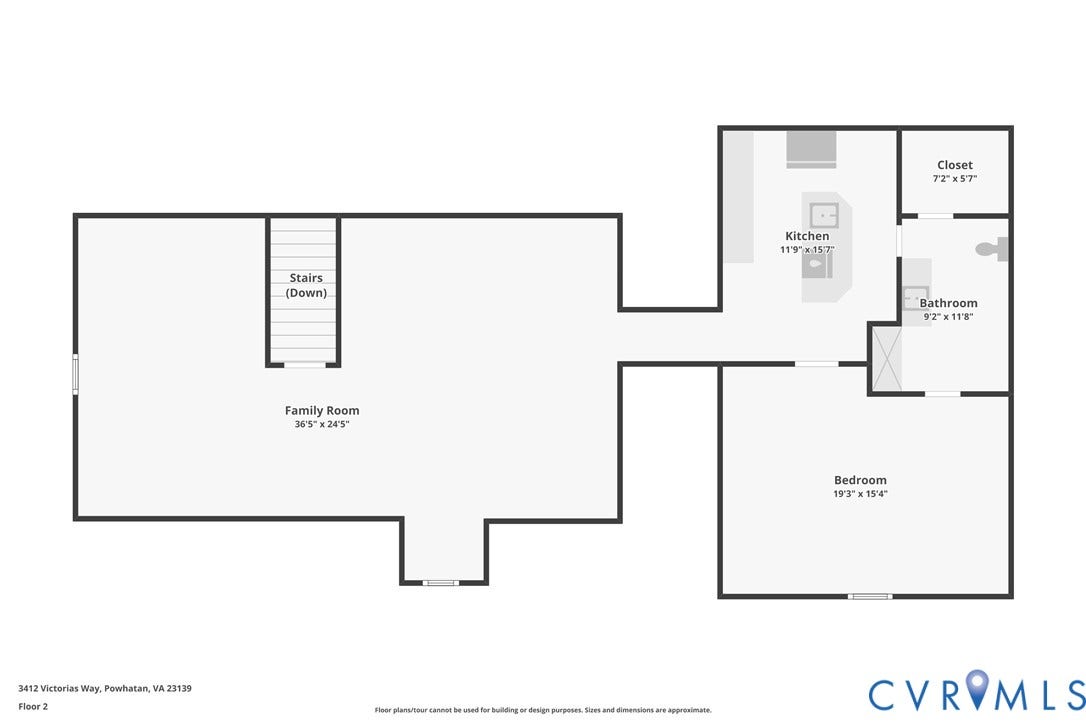
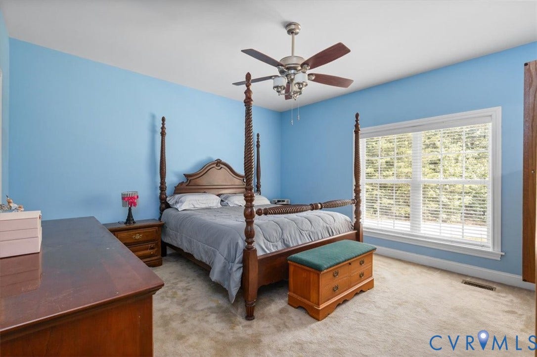
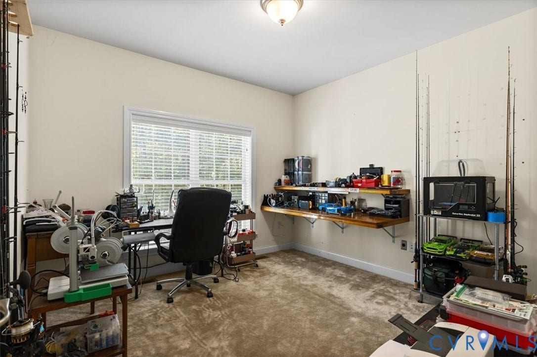
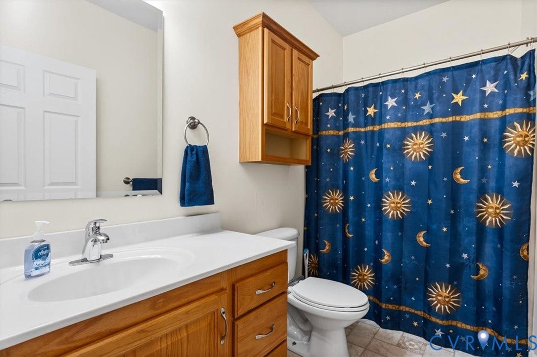
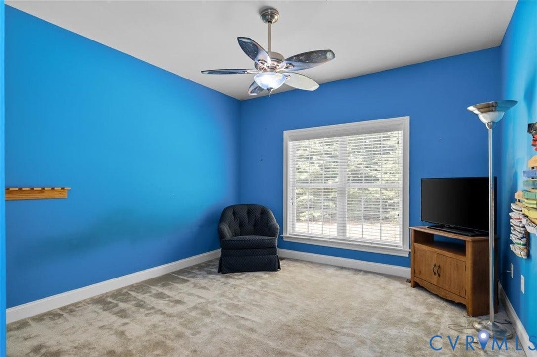
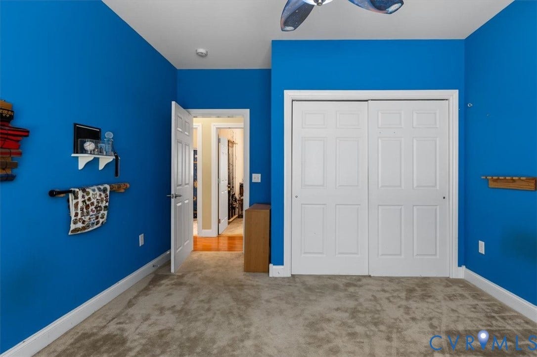
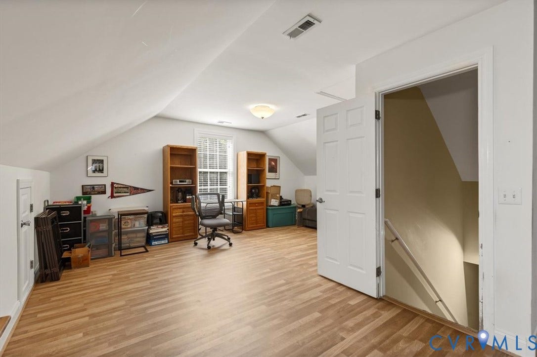
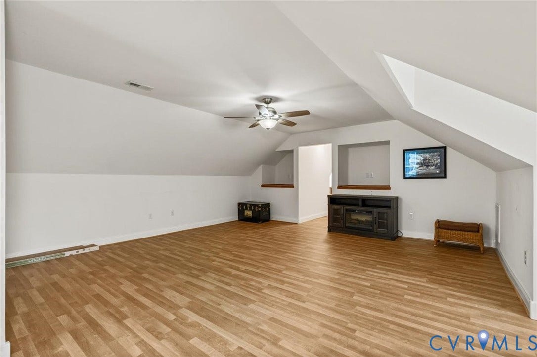
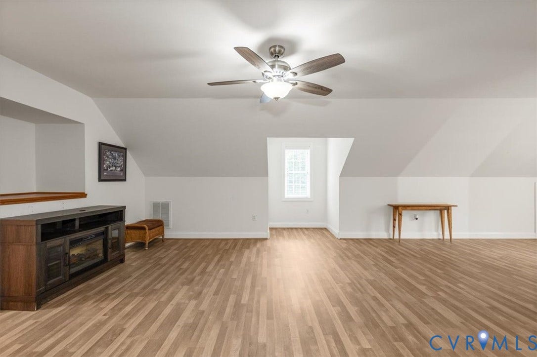
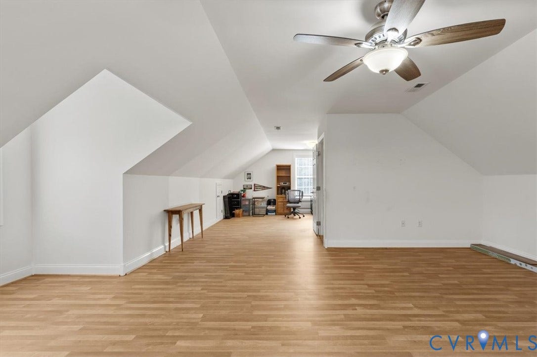
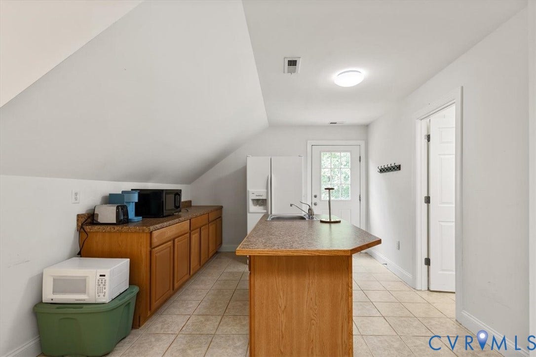
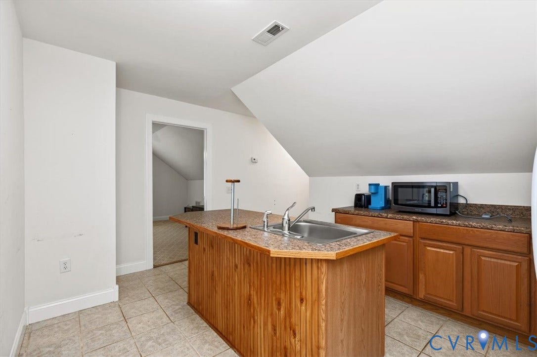
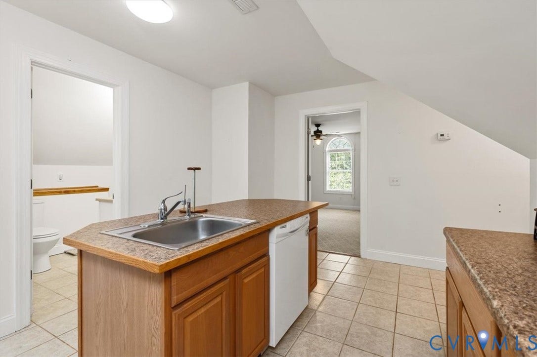
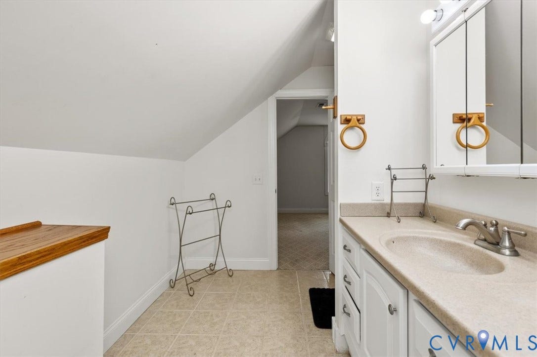
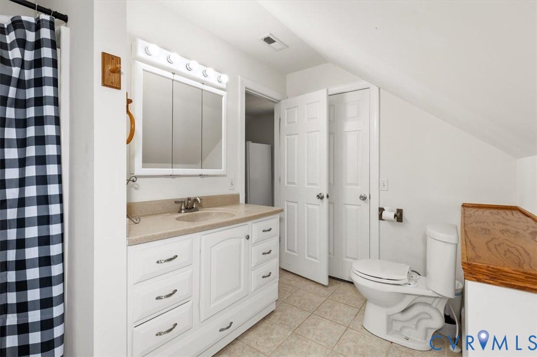
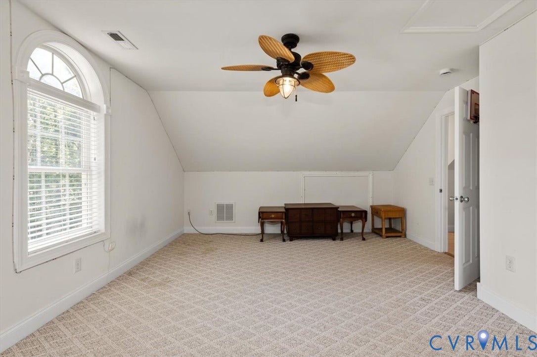
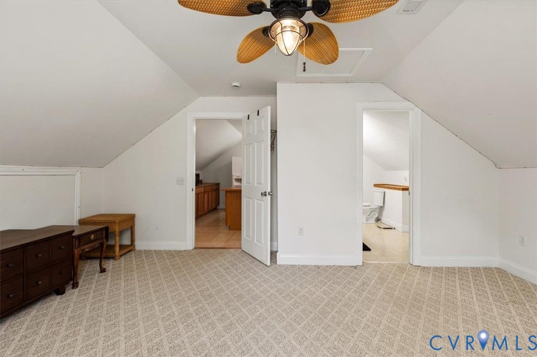
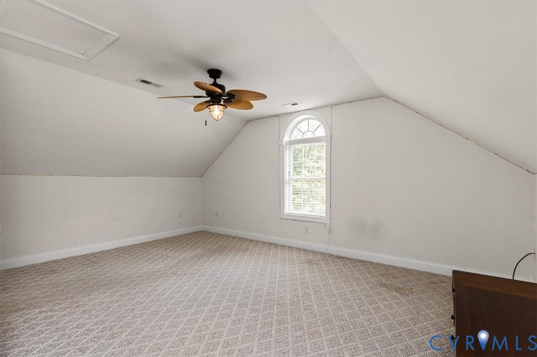
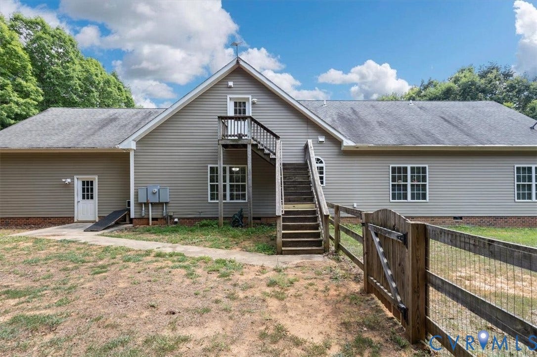
One of the home’s most unique features is the fully equipped second-floor in-law suite, complete with its own kitchenette, living room, full bath, bedroom, and an additional flex room ideal for a home office, guest room, or potential fifth bedroom. Whether accommodating extended family, guests, or multi-generational living, this versatile space offers endless possibilities.
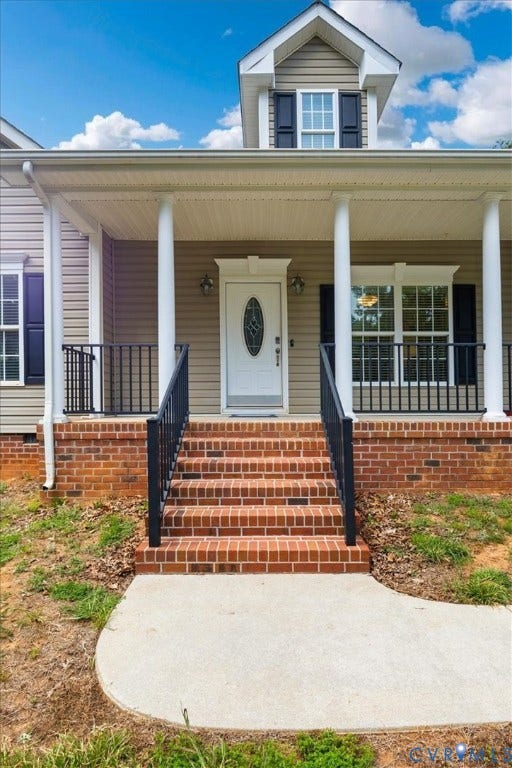
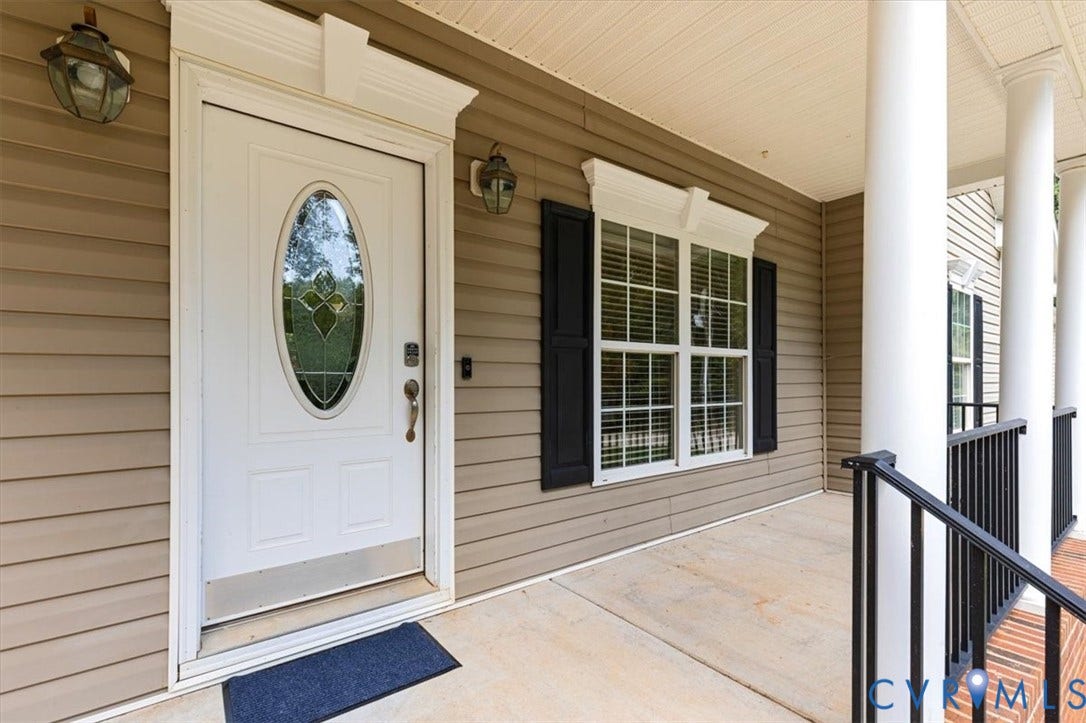
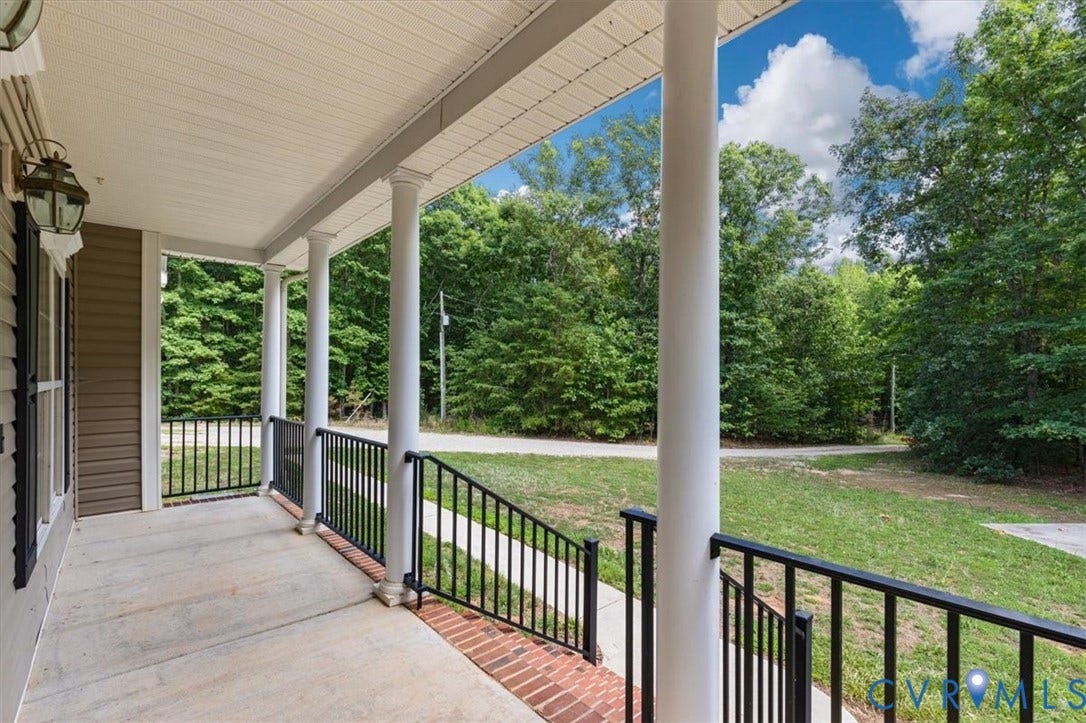
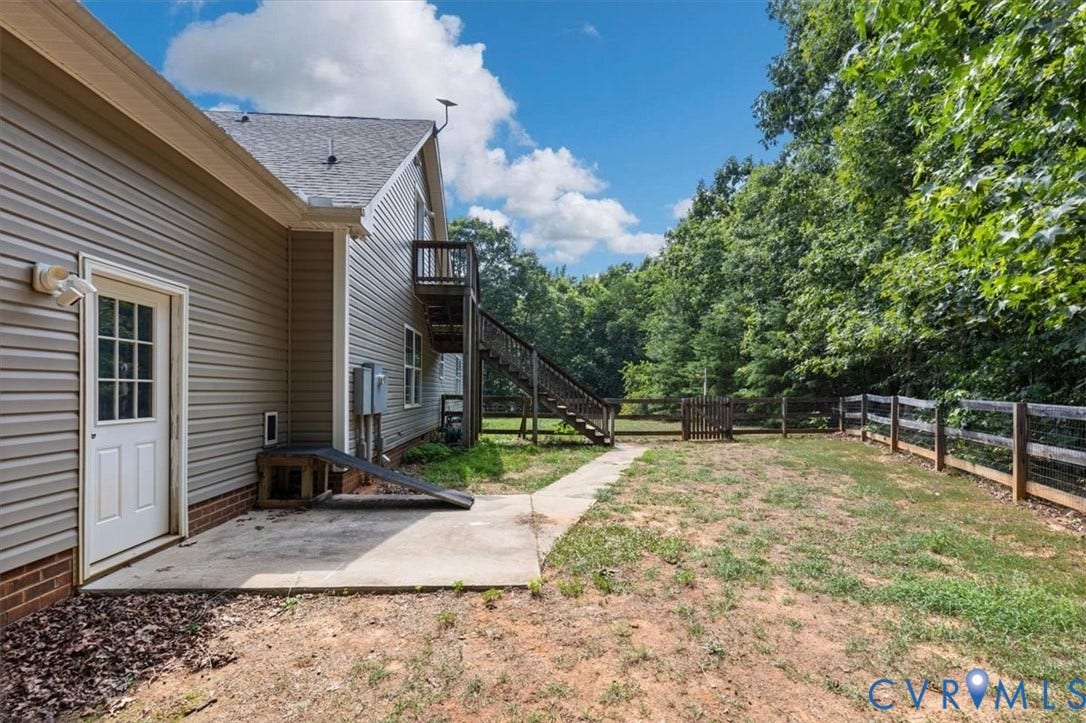
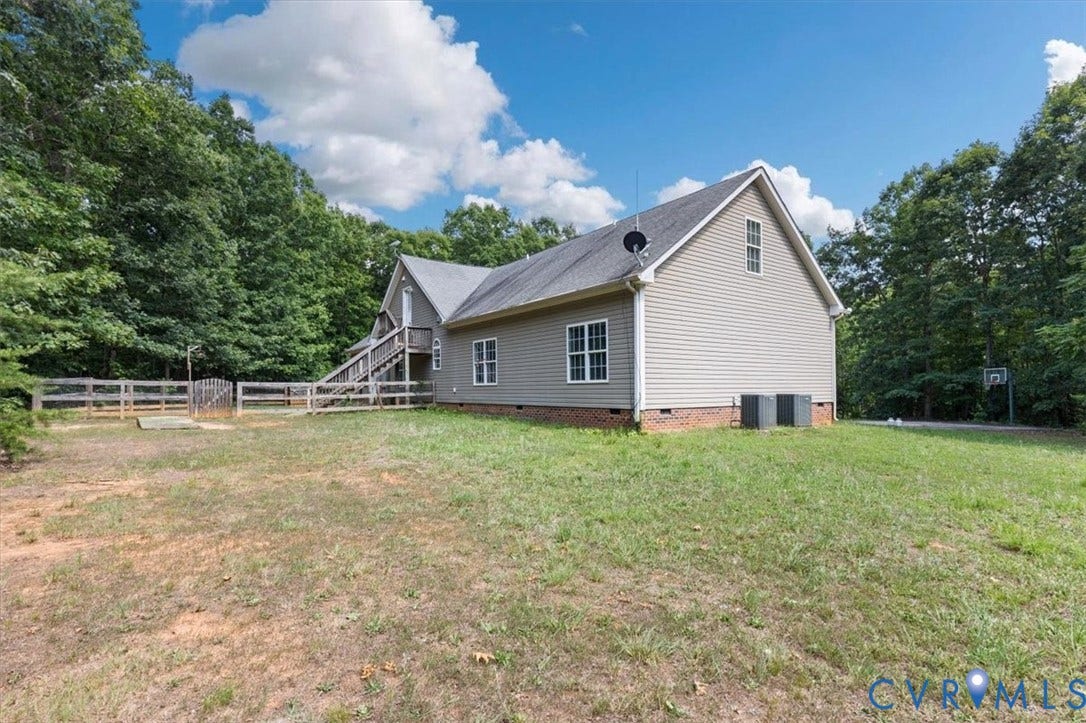
Outside, enjoy the tranquility of your private setting from the covered country front porch or relax in the fenced rear yard overlooking the beautiful acreage. Surrounded by nature and tucked away from the hustle and bustle, this property offers the quiet lifestyle you’ve been searching for without sacrificing convenience.
If you’ve been looking ...
+ Read More| Listing Id: | 2616919 |
|---|---|
| List Price: | $550,000 |
| Close Price: | $560,000 |
| Close Date: | 2026-09-18 |
| Property Type: | Residential |
| Property Sub Type: | SingleFamilyResidence |
| Status: | Closed |
| Bedrooms Total: | 4 |
| Bathrooms Full: | 3 |
| Living Area: | 3,428 |
| Tax Annual Amount: | $4,077 |
| Lot Size Acres: | 5.026 |
| Architectural Style: | TwoStory,Transitional |
| Waterfront?: | No |
| City: | Powhatan |
| Postal Code: | 23139 |
| Year Built: | 2008 |
| Above Grade Finished Area: | 3,428.0 |
| Appliances: | Dishwasher, ElectricCooking, ElectricWaterHeater, Microwave, Oven, Refrigerator, SmoothCooktop, Stove |
| Attached Garage?: | Yes |
| Basement: | CrawlSpace |
| Basement Yn: | No |
| Bathrooms Total Integer: | 3 |
| Building Area Source: | Appraiser |
| Construction Materials: | Brick, Drywall, VinylSiding |
| Cooling: | CentralAir, Electric |
| Cooling?: | Yes |
| Directions: | Hwy 60 to Academy Rd, North on Academy Rd, Driveway on the right - shared driveway address marked on sign |
| Elementary School: | Pocahontas |
| Exterior Features: | Porch, UnpavedDriveway |
| Fencing: | BackYard, Fenced, Partial |
| Fireplaces Total: | 0 |
| Flooring: | Linoleum, PartiallyCarpeted, Wood |
| Garage Spaces: | 2.0 |
| Garage?: | Yes |
| Heating: | Electric, HeatPump |
| Heating?: | Yes |
| High School: | Powhatan |
| Interior Features: | BedroomOnMainLevel, CathedralCeilings, DiningArea, DoubleVanity, EnSuiteBathroom, FullBathOnMainLevel, HighCeilings, JettedTub, KitchenIsland, LaminateCounters, BathInPrimaryBedroom, MainLevelPrimary, MultiplePrimarySuites, Pantry, TileCountertop, TileCounters, WalkInClosets |
| Laundry Features: | WasherHookup, DryerHookup |
| Levels: | Two |
| Listing Agreement: | ExclusiveRightToSell |
| Living Area Source: | Appraiser |
| Lot Features: | Level |
| Lot Size Area: | 5.026 |
| Lot Size Units: | Acres |
| Middle Or Junior School: | Powhatan |
| MLS Area Major: | 66 - Powhatan |
| Original List Price: | $580,000 |
| Ownership: | Individuals |
| Ownership Type: | SoleProprietor |
| Parcel Number: | 027-29D1 |
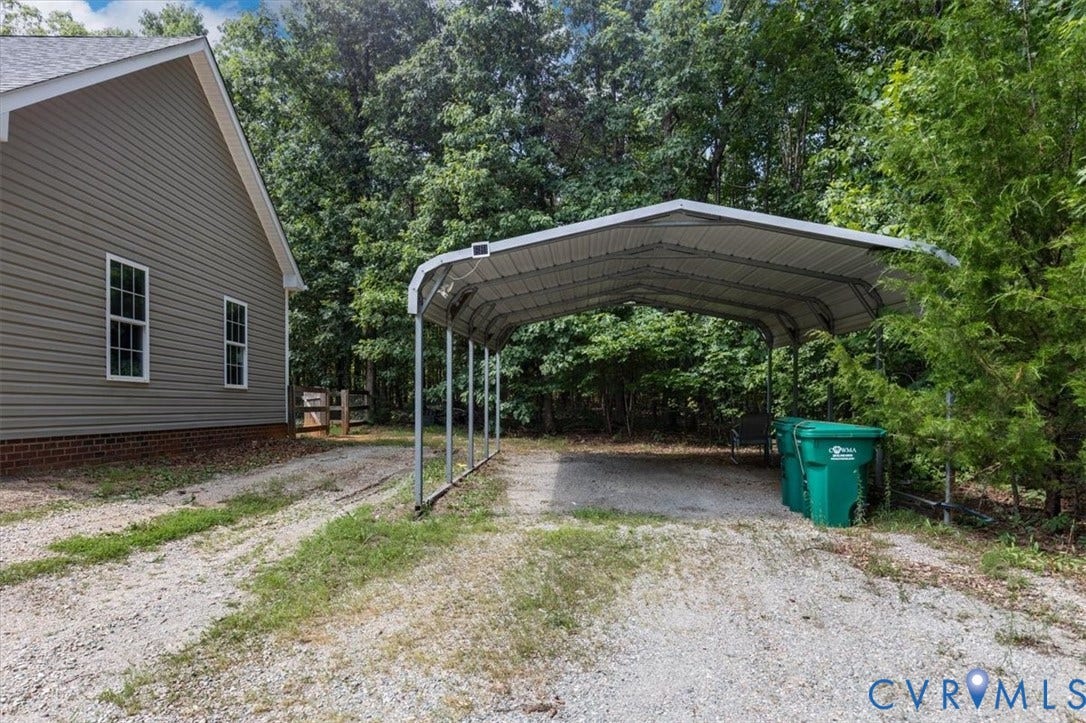
| Parking Features: | Attached, DirectAccess, Driveway, Garage, GarageDoorOpener, OffStreet, Oversized, TwoSpaces, Unpaved |
| Parking Total: | 2 |
| Patio And Porch Features: | FrontPorch, Porch |
| Pending Timestamp: | 2026-08-21 |
| Pool Features: | None |
| Possession: | CloseOfEscrow |
| Postal Code Plus4: | 5844 |
| Property Condition: | Resale |
| Roof: | Shingle |
| Rooms Total: | 9 |
| Sewer: | SepticTank |
| State Or Province: | VA |
| Stories: | 2 |
| Stories Total: | 2 |
| Tax Assessed Value: | $573,100 |
| Tax Year: | 2025 |
| Topography: | Level |
| Water Source: | Well |
| Window Features: | ThermalWindows |
| Year Built Details: | Actual |
| Zoning Description: | A-1 |
| Property Sub Type Additional: | SingleFamilyResidence |
| County Or Parish: | Powhatan |
| Below Grade Unfinished Area: | 0.0 |
| Water Heater: | Electric |
| Country Subdivision: | 51145 |
| Record Signature: | 342,064,781 |
| Universal Parcel Id: | urn:reso:upi:2.0:US:51145:027-29D1 |
Listing Courtesy of: ProFound Property Group LLC
(804) 380-9620
Mortgage Calculator
All or a portion of the multiple Listing information is provided by the Central Virginia Regional MLS, from a copyrighted compilation of Listings. All Central Virginia Regional MLS information provided is deemed reliable but is not guaranteed accurate. The compilation of Listings and each individual Listing are ©2026 Central Virginia Regional MLS. All rights reserved.
Central Virginia Regional MLS data last updated on October 08, 2026 06:12 PM - ET
Property Last Updated: October 08, 2026 06:12 PM - ET
