3409 Meadowbridge Road
Richmond, VA 23222
$330,999
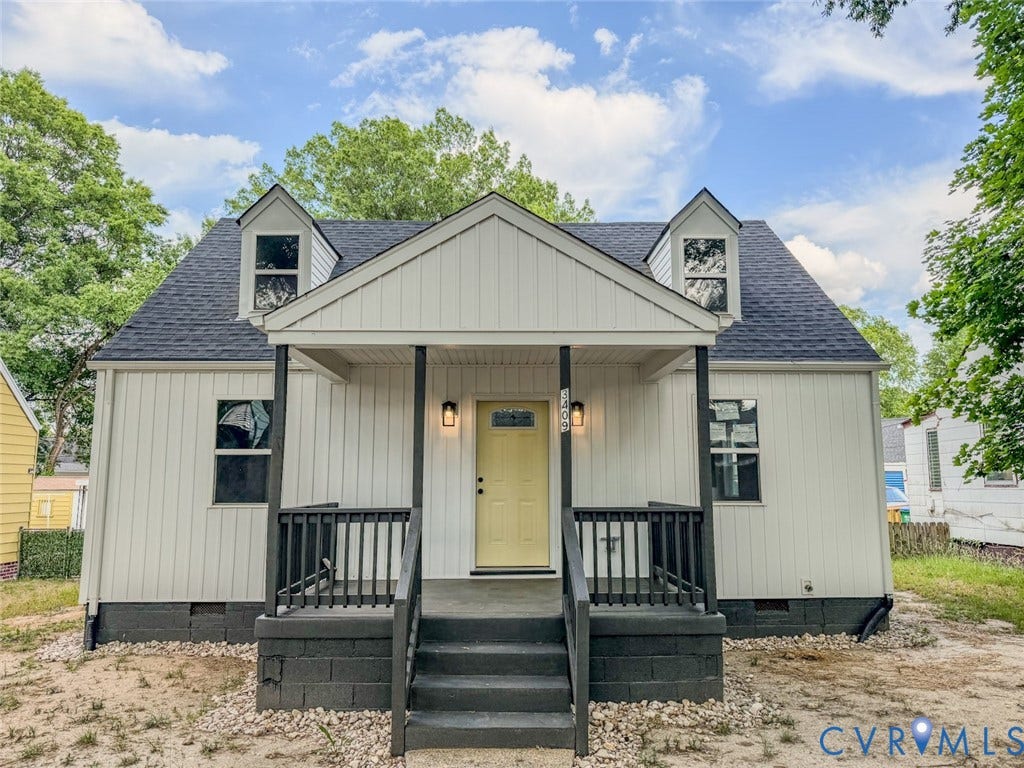
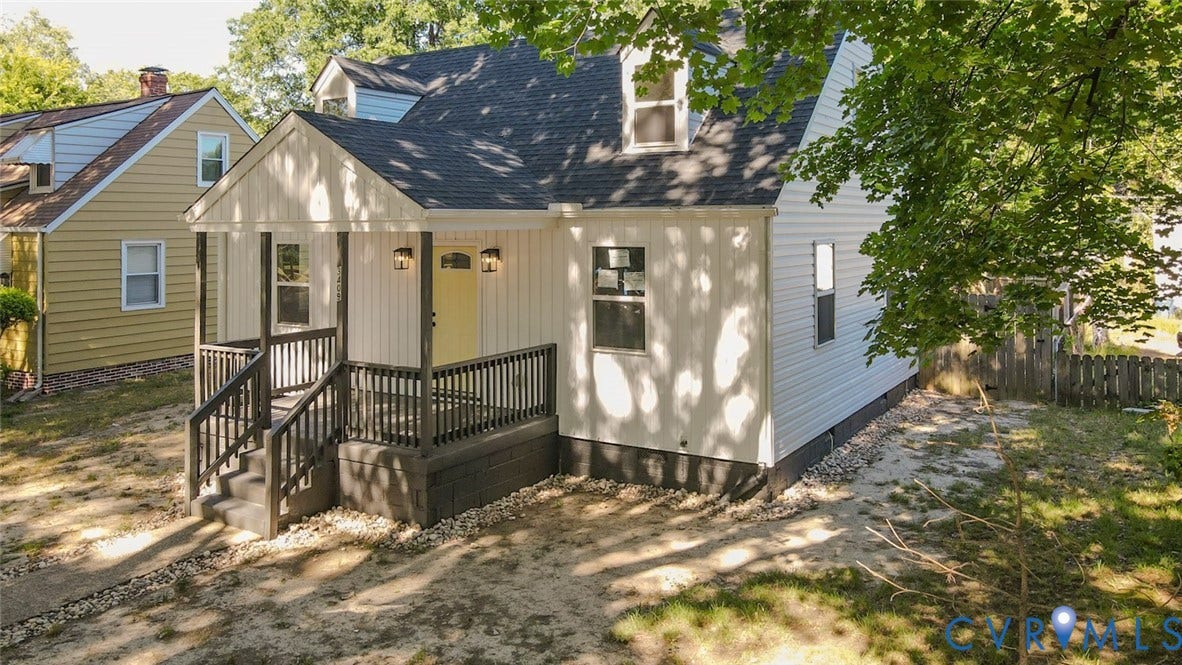
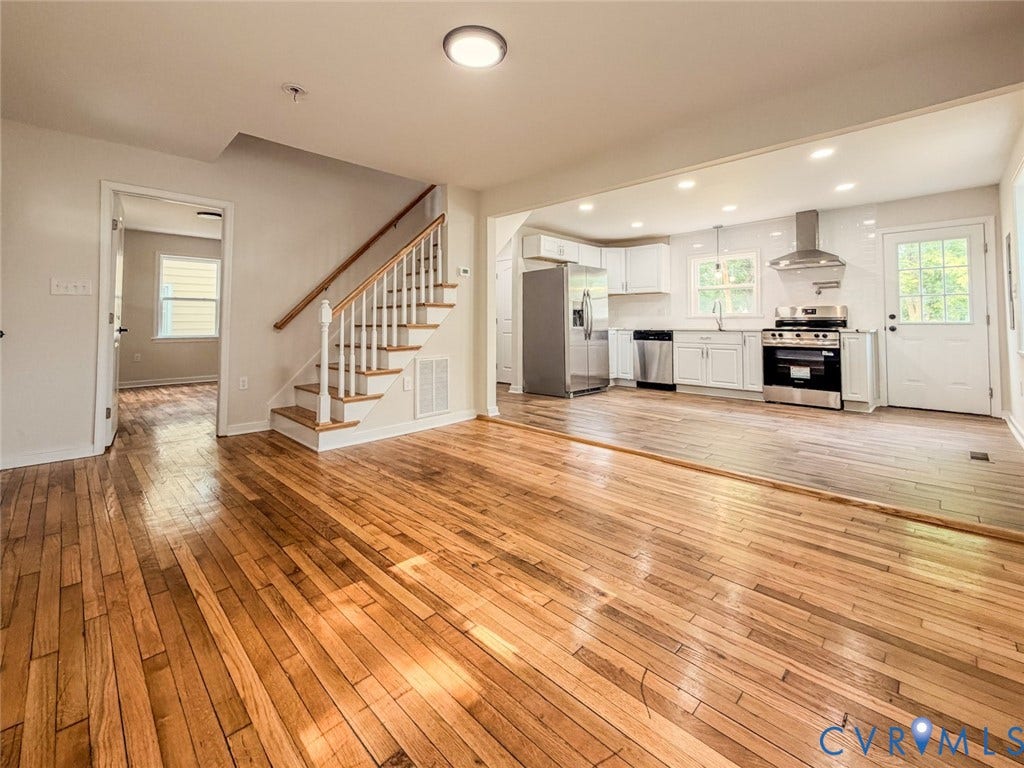
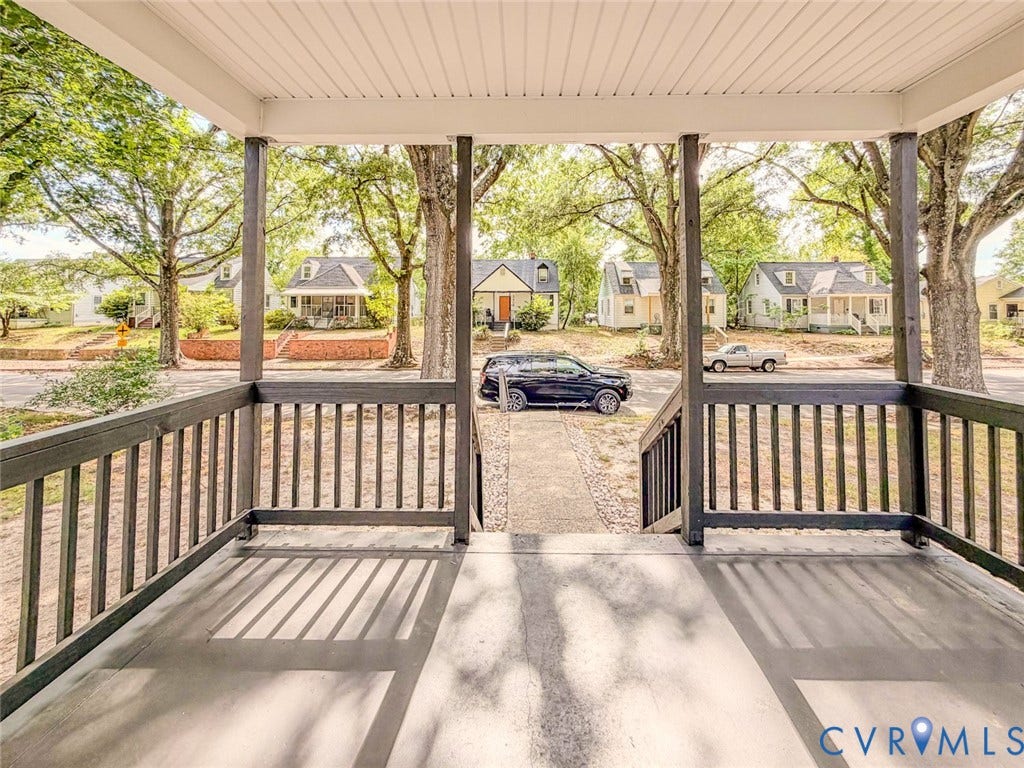
Welcome to this beautiful and fully renovated, permitted, and turn-key 3 BR / 2.5 BA Cape Cod in Richmond’s North Highland Park.
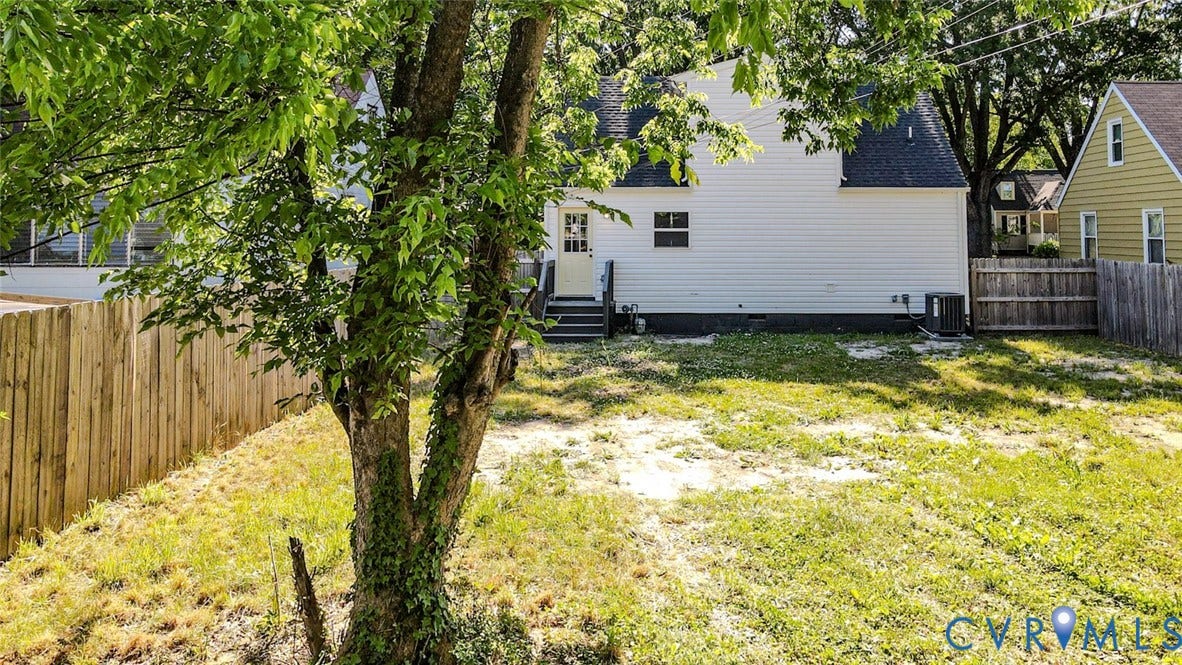
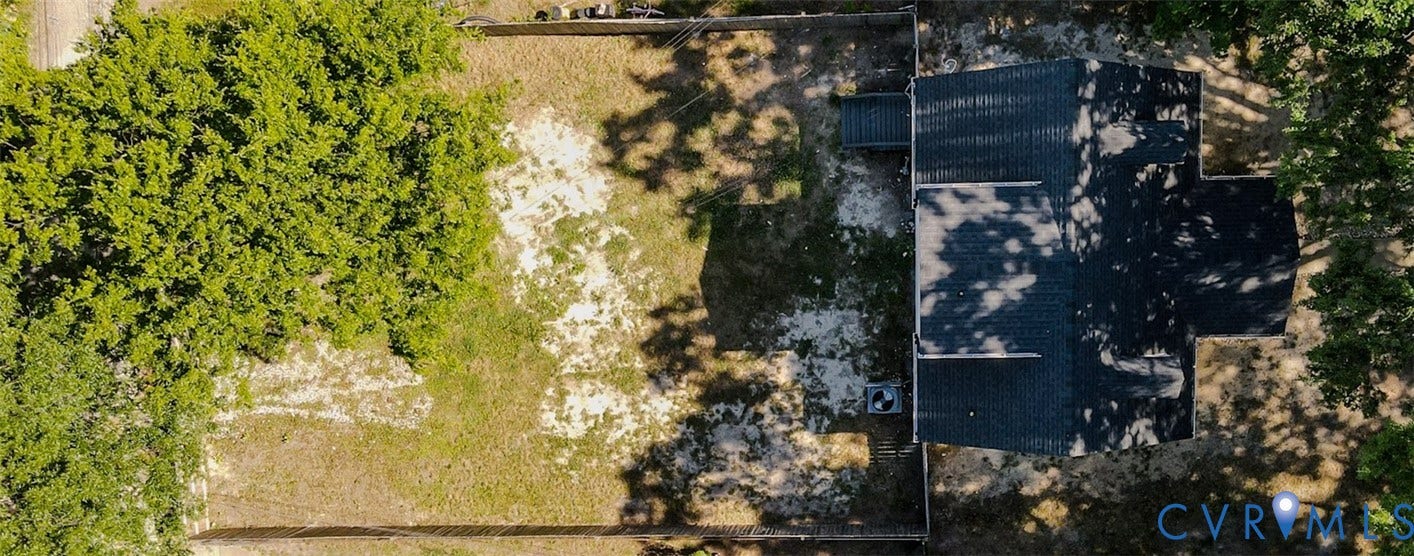
Rebuilt from top to bottom with full permits, this home features a highly desirable first-floor primary suite. It sits on a fully fenced private backyard, and is just minutes from I-64 and I-95 for fast commutes to downtown employment, dining, and entertainment.
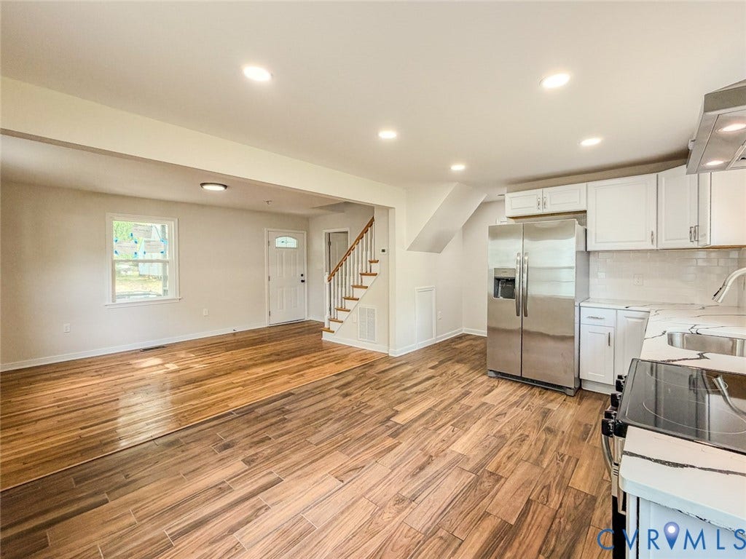
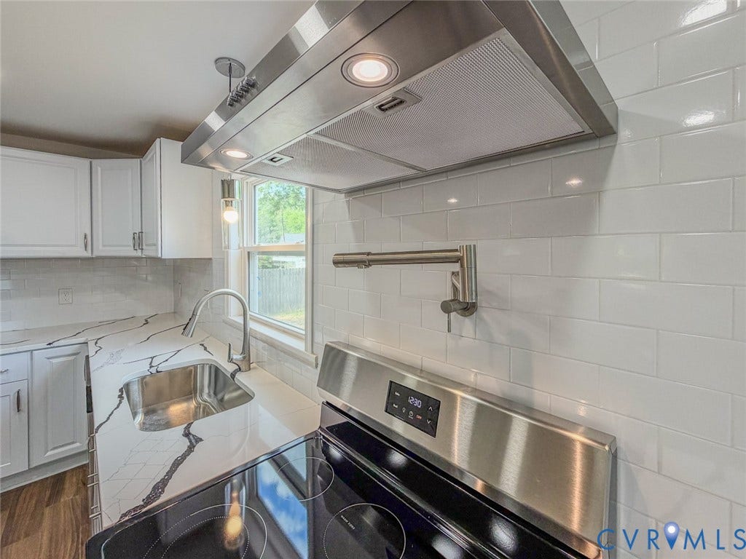
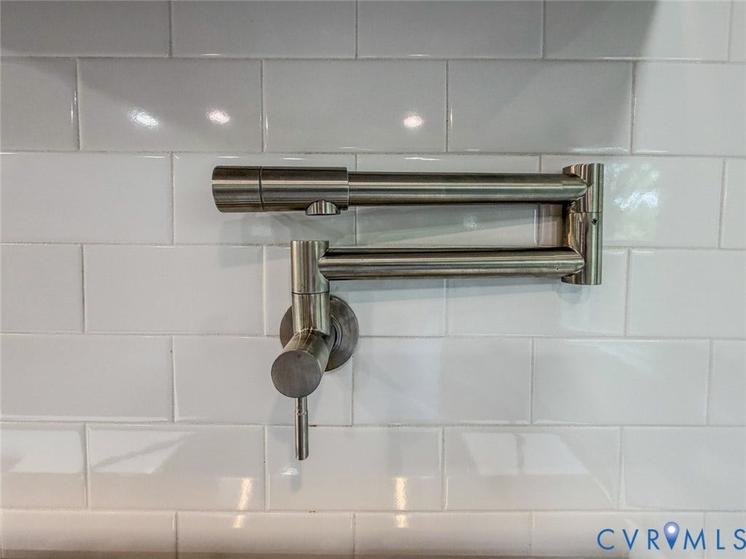
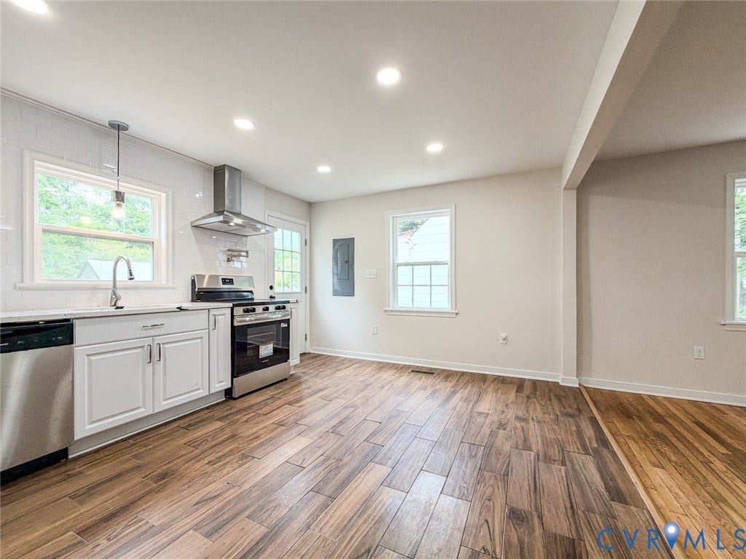
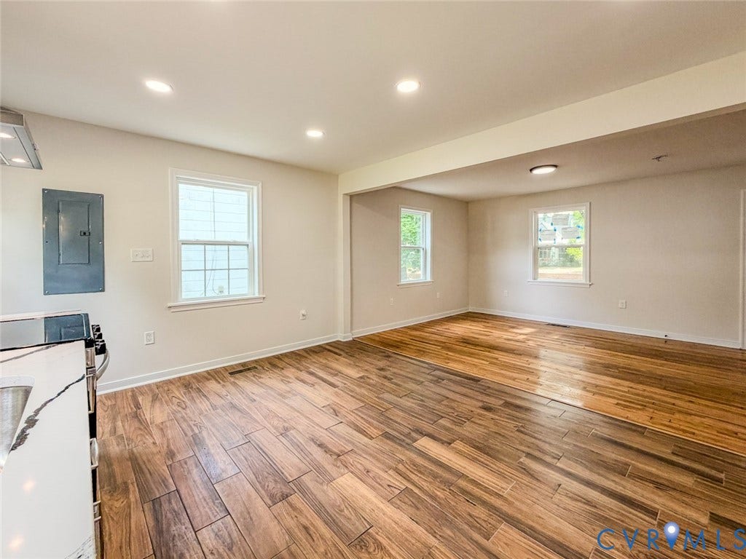
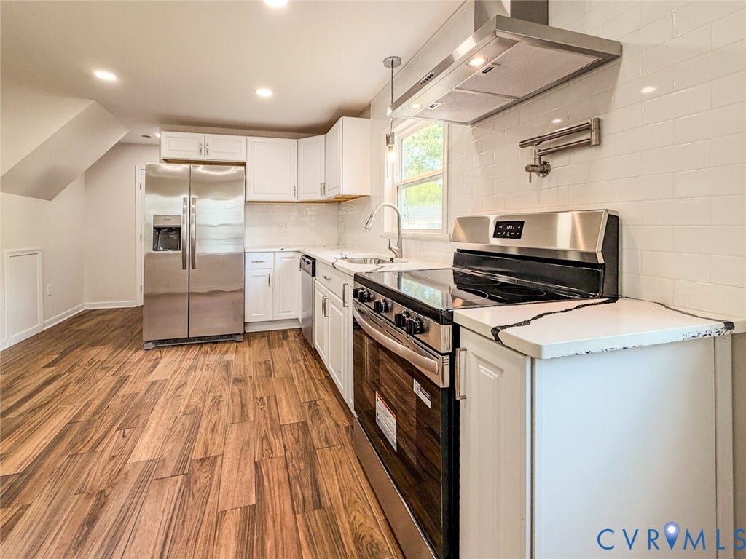
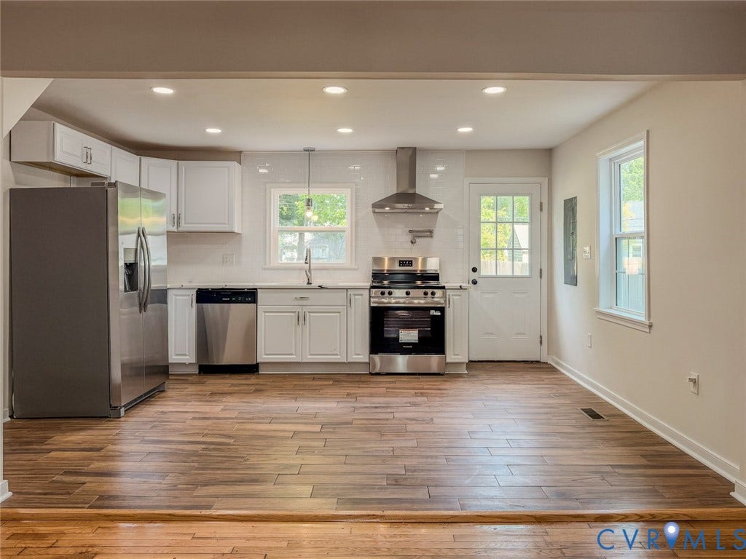
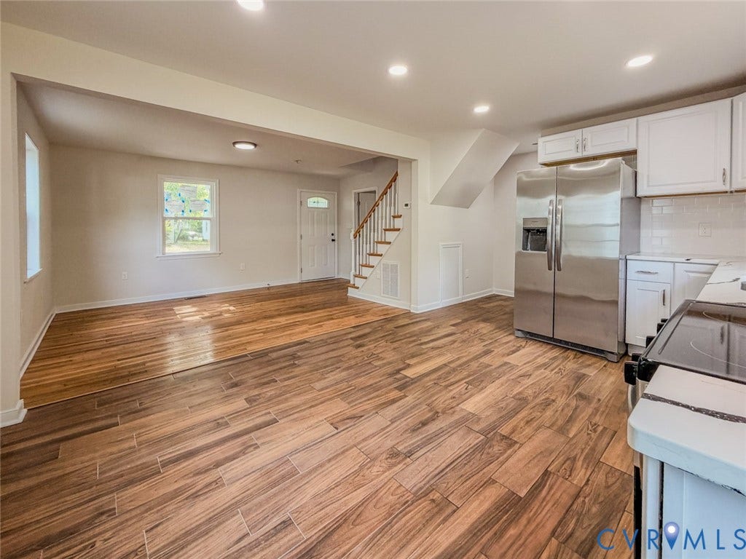
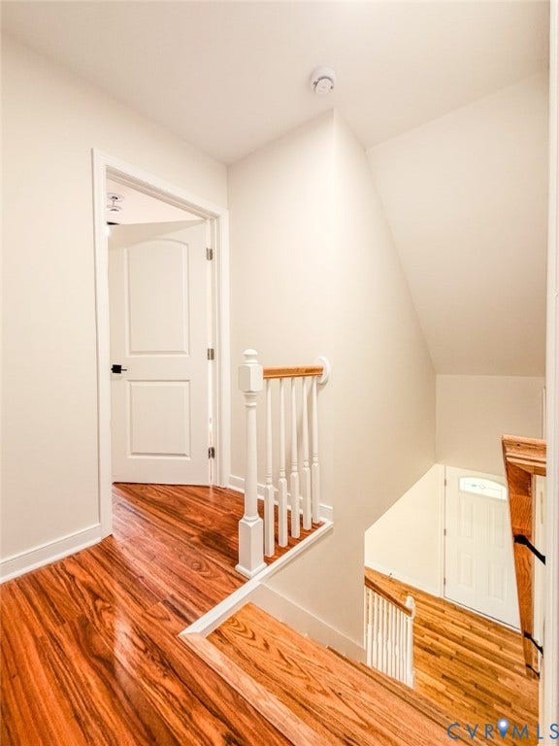
The Key Upgrades are: New roof, new vinyl siding, new windows. New plumbing, new HVAC, new 200-amp electrical panel/wiring. New Kitchen with quartz countertops ceramic tile flooring, and new appliances.
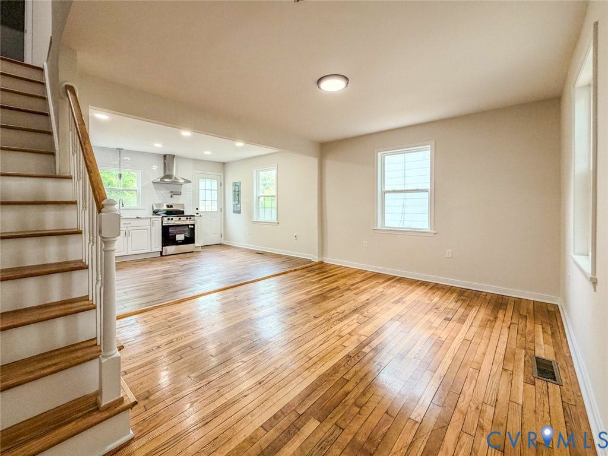
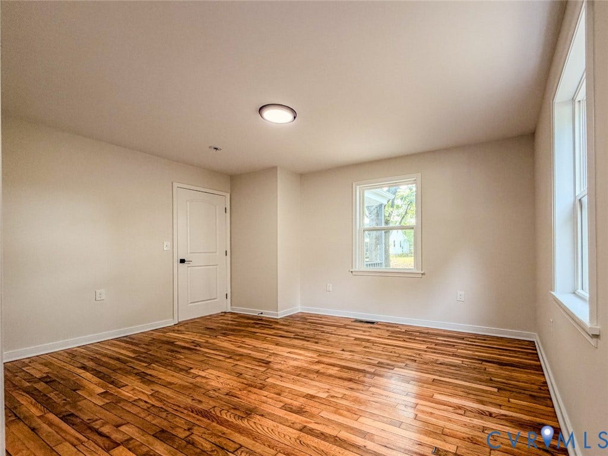
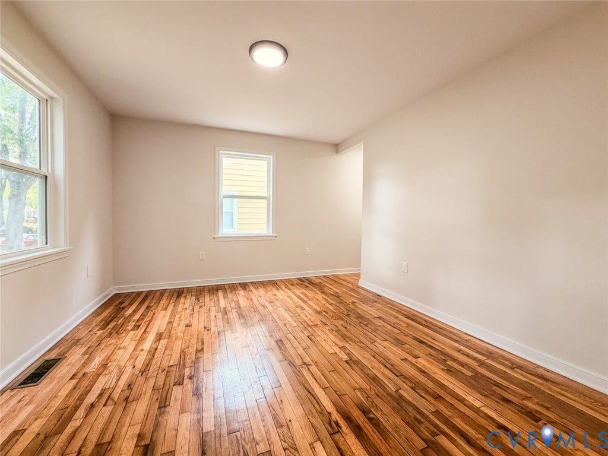
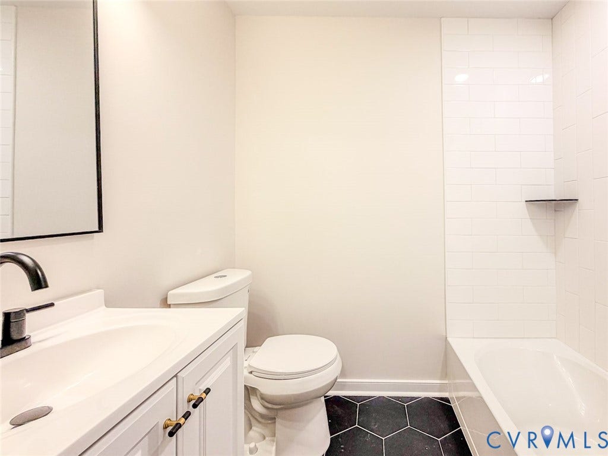
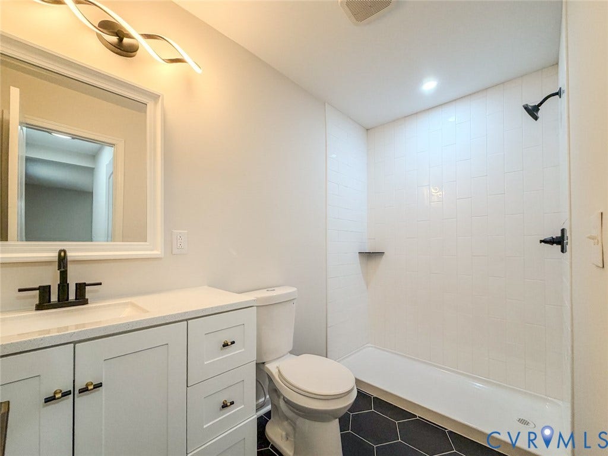
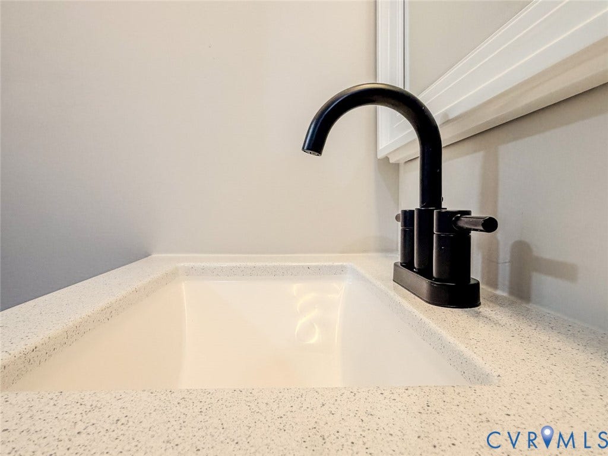
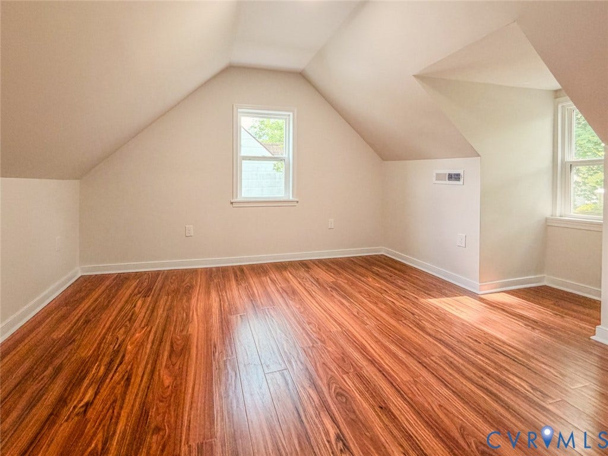
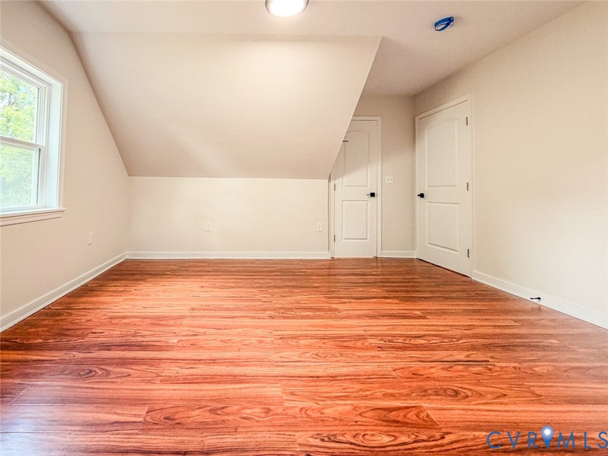
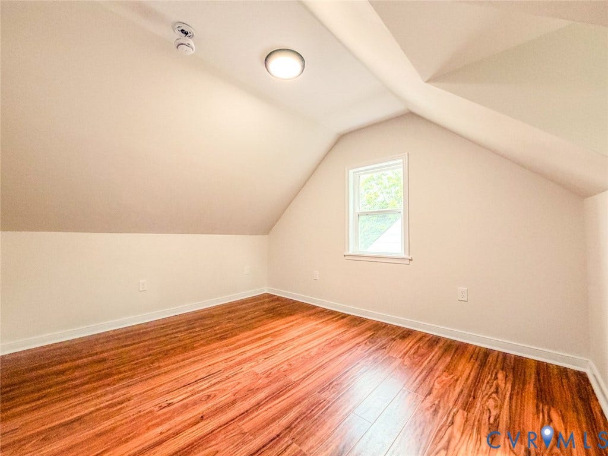
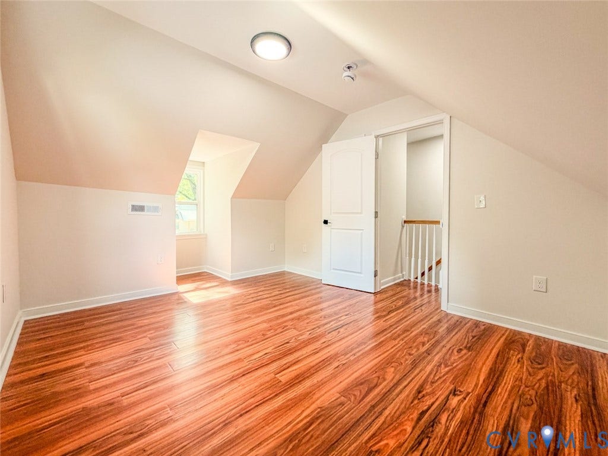
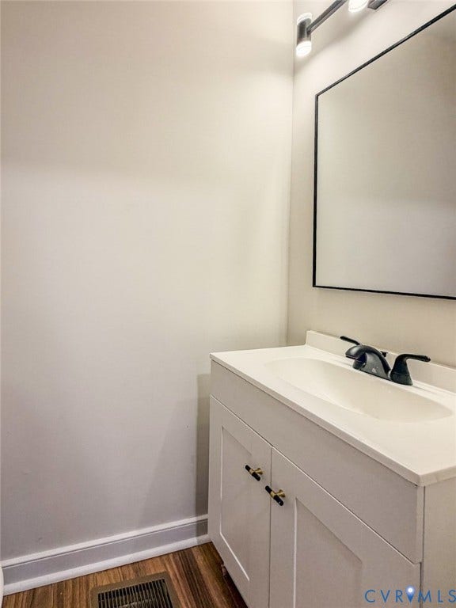
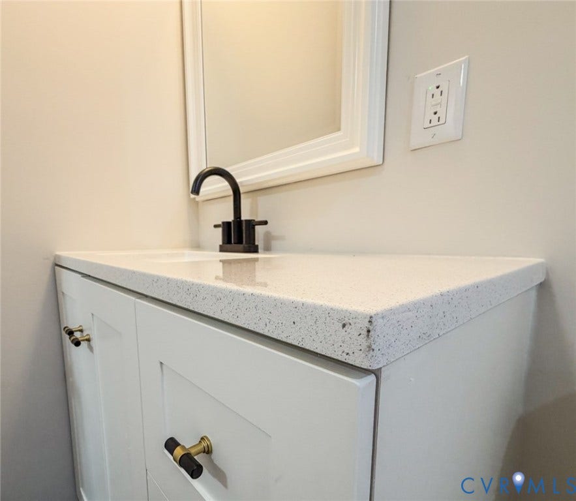
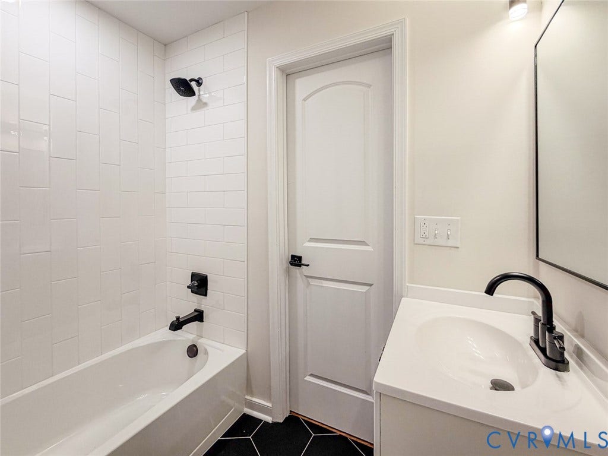
New 2.5 baths with custom ceramic tile work. Refinished original hardwoods (1st floor) and new engineered flooring (2nd floor). New insulation and a fresh vapor barrier in the crawl space. All work has been done so you don't have to. All you need to do is move in. Don't wait to make your appointment and see and make this beautiful home yours.
| Listing Id: | 2613474 |
|---|---|
| List Price: | $330,999 |
| Property Type: | Residential |
| Property Sub Type: | SingleFamilyResidence |
| Status: | Active |
| Bedrooms Total: | 3 |
| Bathrooms Full: | 2 |
| Bathrooms Half: | 1 |
| Living Area: | 1,116 |
| Tax Annual Amount: | $1,968 |
| Lot Size Acres: | 0.1459 |
| Architectural Style: | CapeCod,TwoStory |
| Waterfront?: | No |
| City: | Richmond |
| Subdivision: | North Highland Park |
| Postal Code: | 23222 |
| Year Built: | 1946 |
| Above Grade Finished Area: | 1,116.0 |
| Appliances: | Dishwasher, ElectricCooking, ElectricWaterHeater |
| Basement: | CrawlSpace |
| Basement Yn: | No |
| Bathrooms Total Integer: | 3 |
| Building Area Source: | Assessor |
| Construction Materials: | Drywall, Frame, VinylSiding |
| Cooling: | CentralAir, HeatPump |
| Cooling?: | Yes |
| Directions: | Take Lauburnum Av. towards RIR, right onto Meadowbridge Rd. Home will be on the left. |
| Elementary School: | Barack Obama |
| Exterior Features: | Porch |
| Fencing: | Full, Privacy, Wood, Fenced |
| Flooring: | CeramicTile, Wood |
| Heating: | Electric, HeatPump |
| Heating?: | Yes |
| High School: | John Marshall |
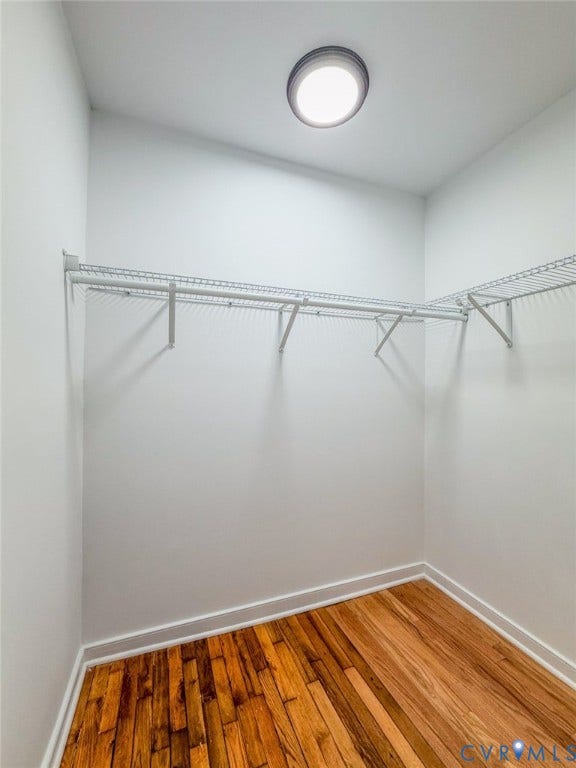
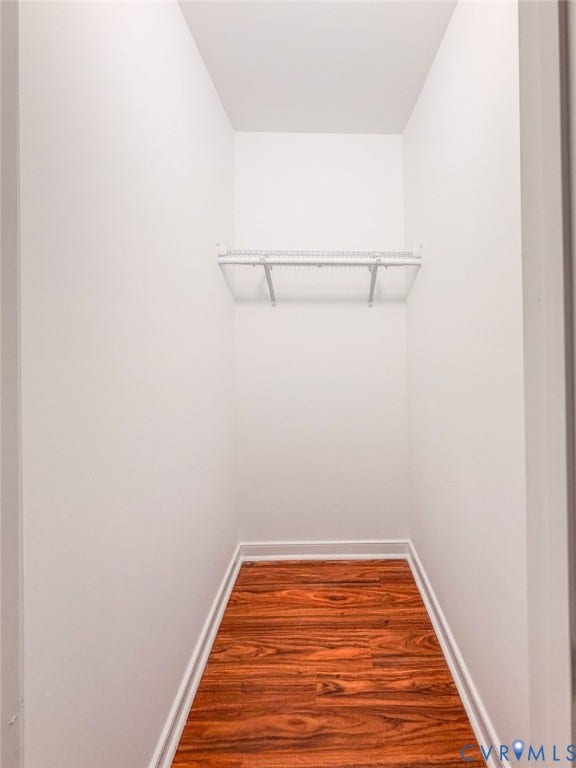
| Interior Features: | BedroomOnMainLevel, EatInKitchen, GraniteCounters, BathInPrimaryBedroom, WalkInClosets |
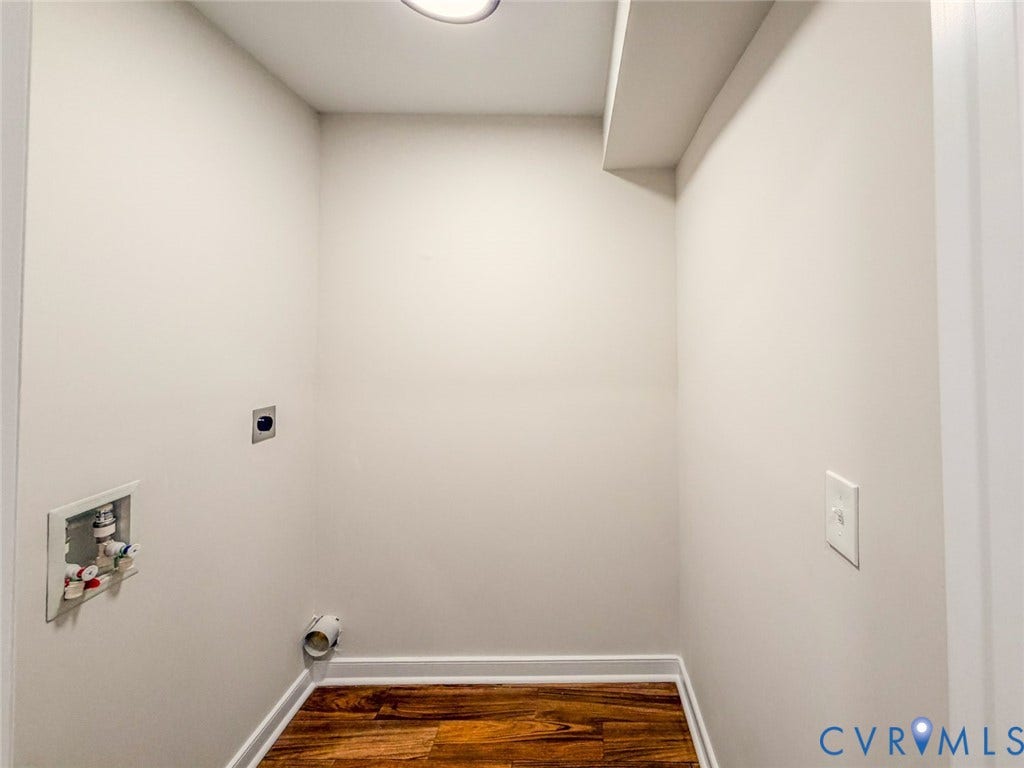
| Laundry Features: | WasherHookup, DryerHookup |
| Levels: | OneAndOneHalf |
| Listing Agreement: | ExclusiveRightToSell |
| Living Area Source: | Assessor |
| Lot Features: | Level |
| Lot Size Area: | 0.1459 |
| Lot Size Units: | Acres |
| Middle Or Junior School: | Henderson |
| MLS Area Major: | 30 - Richmond |
| Original List Price: | $330,999 |
| Ownership: | Corporate |
| Ownership Type: | Corporation |
| Parcel Number: | N000-1466-020 |
| Parking Features: | AlleyAccess, OnStreet |
| Patio And Porch Features: | FrontPorch, Porch |
| Pool Features: | None |
| Possession: | CloseOfEscrow |
| Postal Code Plus4: | 2832 |
| Property Condition: | Resale |
| Roof: | Shingle |
| Rooms Total: | 6 |
| Sewer: | PublicSewer |
| Special Listing Conditions: | CorporateListing |
| State Or Province: | VA |
| Stories Total: | 1 |
| Tax Assessed Value: | $164,000 |
| Tax Year: | 2025 |
| Water Source: | Public |
| Window Features: | ThermalWindows |
| Year Built Details: | Renovated |
| Zoning Description: | R-5 |
| Property Sub Type Additional: | SingleFamilyResidence |
| County Or Parish: | Richmond City |
| Below Grade Unfinished Area: | 0.0 |
| Water Heater: | Electric |
| Country Subdivision: | 51760 |
| Record Signature: | 202,012,197 |
| Universal Parcel Id: | urn:reso:upi:2.0:US:51760:N000-1466-020 |
Listing Courtesy of: RE/MAX Commonwealth
afmartinez04@yahoo.com
Mortgage Calculator
All or a portion of the multiple Listing information is provided by the Central Virginia Regional MLS, from a copyrighted compilation of Listings. All Central Virginia Regional MLS information provided is deemed reliable but is not guaranteed accurate. The compilation of Listings and each individual Listing are ©2026 Central Virginia Regional MLS. All rights reserved.
Central Virginia Regional MLS data last updated on October 08, 2026 06:06 PM - ET
Property Last Updated: October 08, 2026 06:06 PM - ET
