3407 Ellwood Avenue
Richmond, VA 23221
$535,000 - Museum District
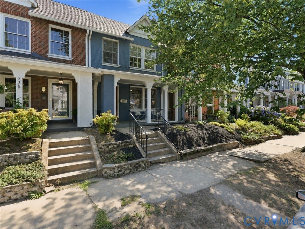
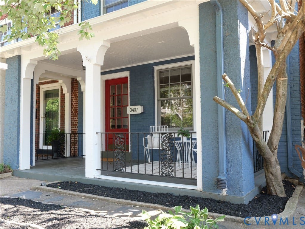
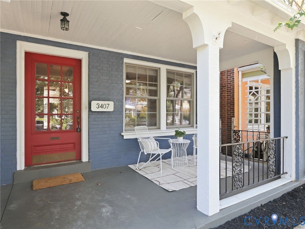
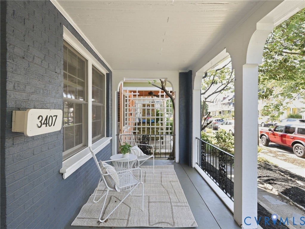
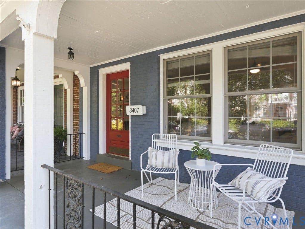
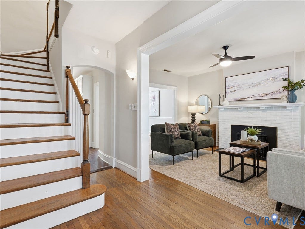
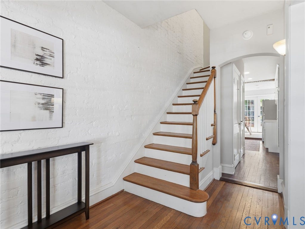
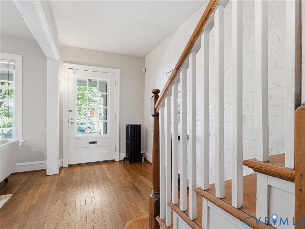
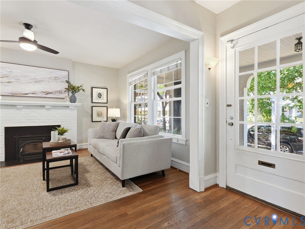
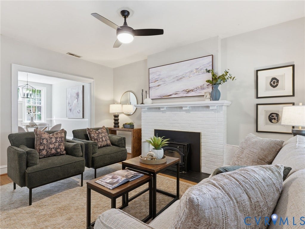
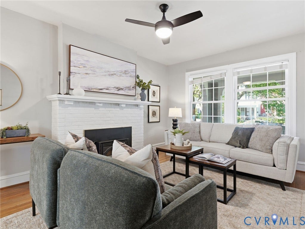
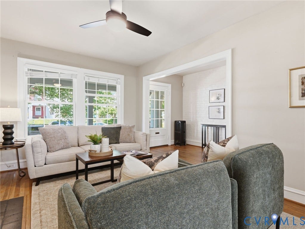
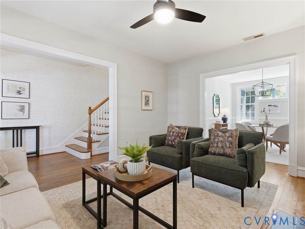
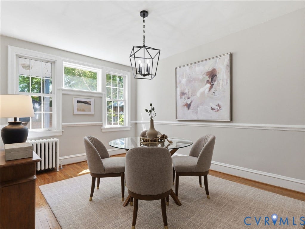
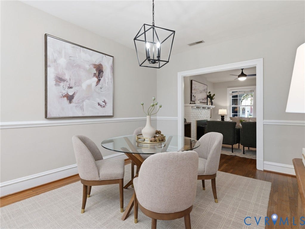
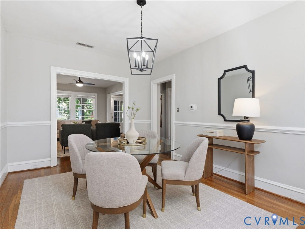
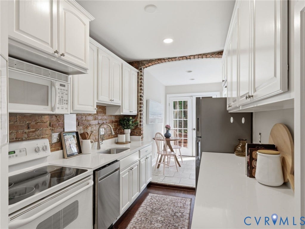
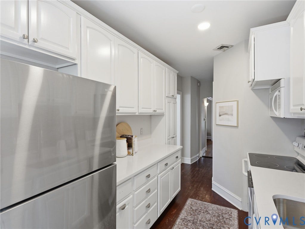
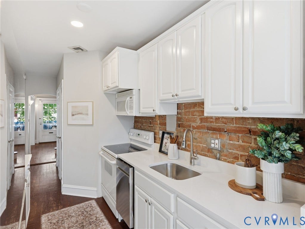
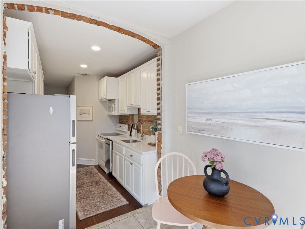
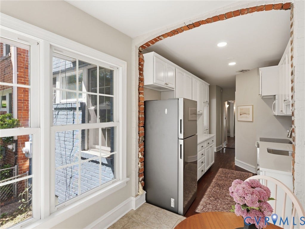
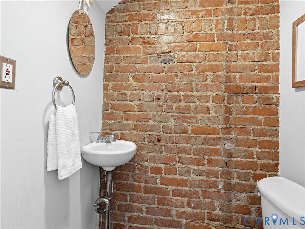
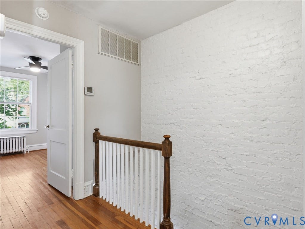
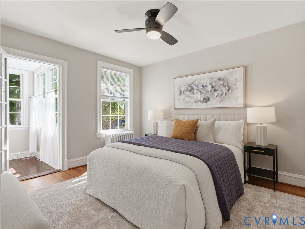
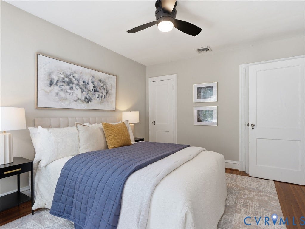
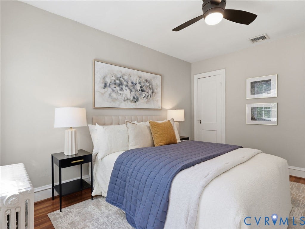
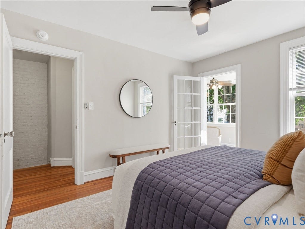
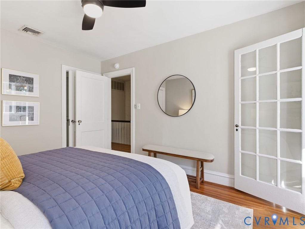
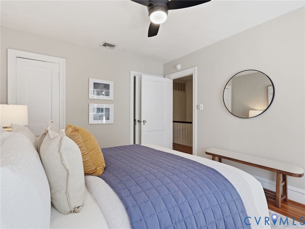
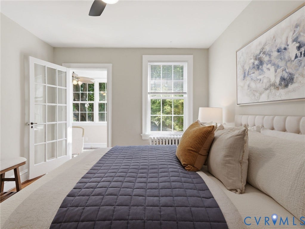
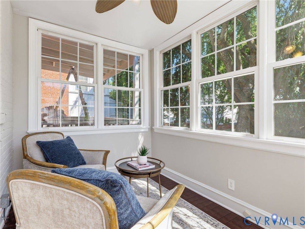
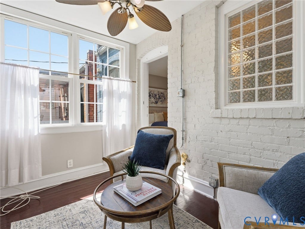
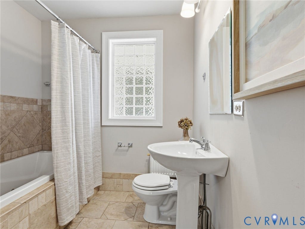
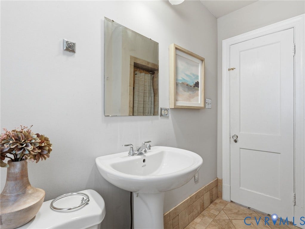
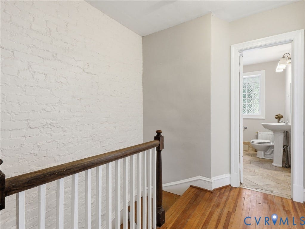
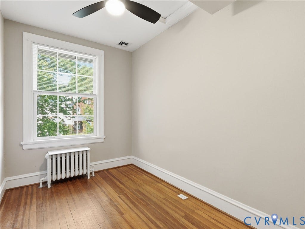
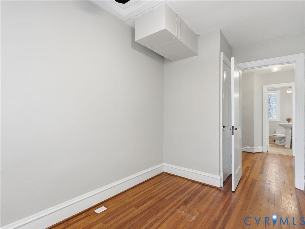
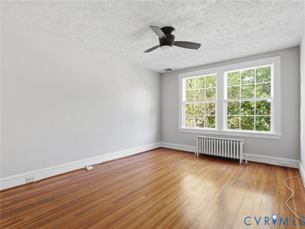
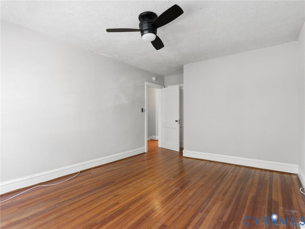
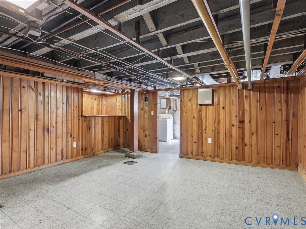
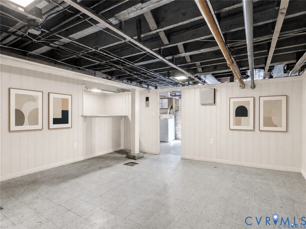
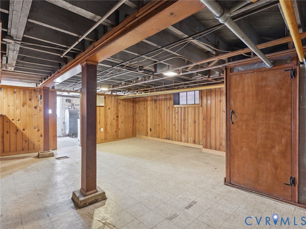
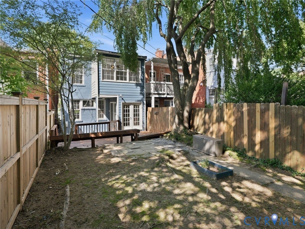
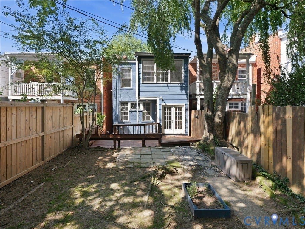
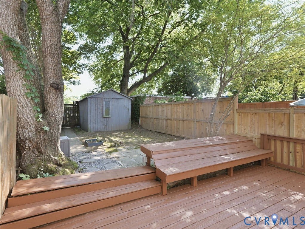
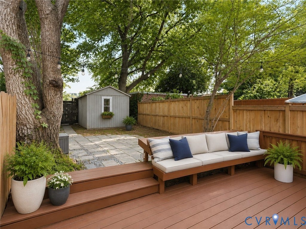
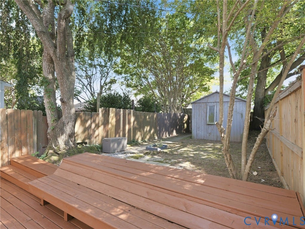
Tree-lined streets, bustling sidewalks, and Carytown just a block away — 3407 Ellwood Avenue places you in the heart of the Museum District lifestyle. Leave the car at home and walk to Publix for groceries, catch a movie at the historic Byrd Theatre, enjoy brunch at Can Can, or spend an afternoon digging through vinyl records at Plan 9. Some of Richmond's most beloved destinations are right outside your door. This classic brick rowhouse offers 3 bedrooms, 1.5 baths, hardwood floors throughout, a wood-burning fireplace, and a covered front porch that serves as the perfect perch for morning coffee and enjoying your neighborhood. The home has been recently refreshed for its next chapter with an updated kitchen professionally painted cabinetry, new quartz counters, updated lighting and plumbing fixtures, new ceiling fans and fixtures. Other important updates include a NEW ROOF (2020) and NEW AC (2022). Buyers will appreciate the flexibility of two generously sized bedrooms that could easily serve as the primary - one overlooks charming Ellwood Avenue, while the other enjoys views of the backyard and direct access to an adjoining second-floor sunroom—an ideal space for a home office, reading nook, or private retreat. A full basement offers exceptional storage and exciting possibilities with wood paneling and a kitschy 1960s-style bar, it's a space ready for a reimagining. A fenced rear yard and refreshed deck complete this move-in-ready Museum District home, where Richmond's most walkable neighborhood becomes your everyday ...
+ Read More| Listing Id: | 2614737 |
|---|---|
| List Price: | $549,950 |
| Close Price: | $535,000 |
| Close Date: | 2026-09-16 |
| Property Type: | Residential |
| Property Sub Type: | SingleFamilyResidence |
| Status: | Closed |
| Bedrooms Total: | 3 |
| Bathrooms Full: | 1 |
| Bathrooms Half: | 1 |
| Living Area: | 1,432 |
| Tax Annual Amount: | $5,796 |
| Lot Size Acres: | 0.06 |
| Architectural Style: | TwoStory |
| Waterfront?: | No |
| City: | Richmond |
| City Region: | Museum District |
| Postal Code: | 23221 |
| Year Built: | 1924 |
| Above Grade Finished Area: | 1,432.0 |
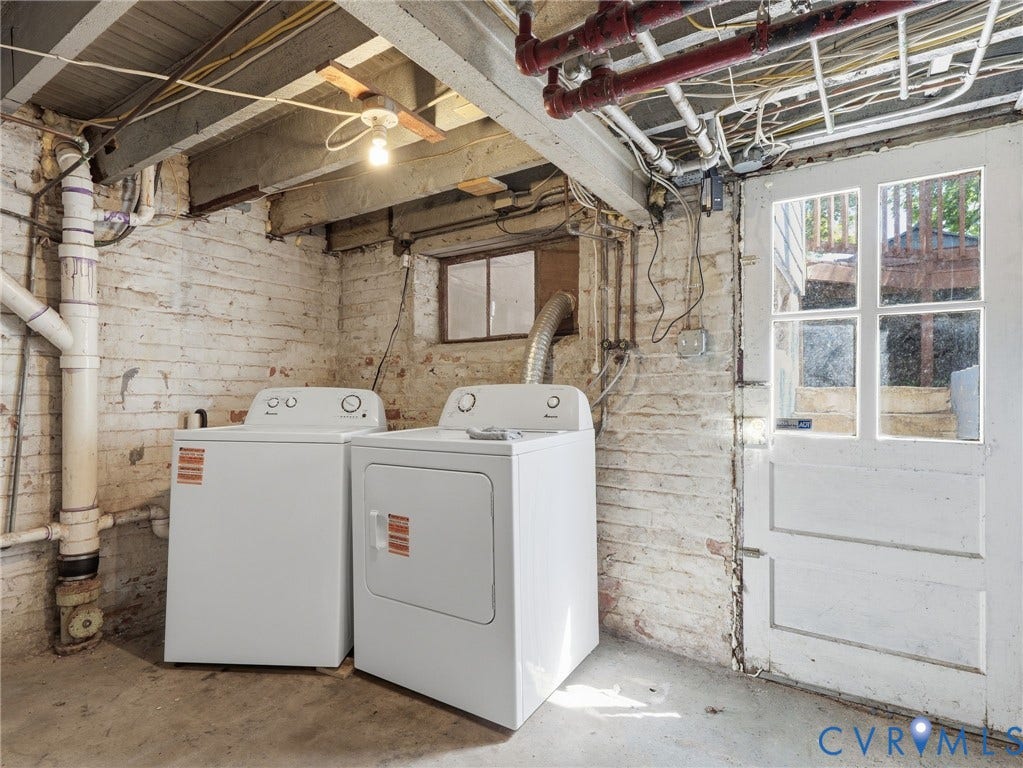
| Appliances: | Dryer, Dishwasher, Disposal, Oven, Refrigerator, Washer |
| Basement: | Full |
| Basement Yn: | Yes |
| Bathrooms Total Integer: | 2 |
| Building Area Source: | Assessor |
| Construction Materials: | Brick, HardiplankType |
| Cooling: | CentralAir |
| Cooling?: | Yes |
| Elementary School: | Lois-Harrison Jones |
| Fencing: | BackYard, Fenced |
| Fireplace Features: | Masonry, WoodBurning |
| Fireplaces Total: | 1 |
| Flooring: | Wood |
| Heating: | ForcedAir, NaturalGas |
| Heating?: | Yes |
| High School: | Thomas Jefferson |
| Interior Features: | BreakfastArea, SeparateFormalDiningRoom, GraniteCounters, RecessedLighting, WiredForData |
| Laundry Features: | WasherHookup, DryerHookup |
| Levels: | Two |
| Listing Agreement: | ExclusiveRightToSell |
| Living Area Source: | Assessor |
| Lot Size Area: | 0.06 |
| Lot Size Units: | Acres |
| Middle Or Junior School: | Albert Hill |
| MLS Area Major: | 10 - Richmond |
| Original List Price: | $574,950 |
| Ownership: | Individuals |
| Ownership Type: | SoleProprietor |
| Parcel Number: | W000-1592-016 |
| Parking Features: | OnStreet |
| Patio And Porch Features: | FrontPorch |
| Pending Timestamp: | 2026-08-14 |
| Pool Features: | None |
| Possession: | CloseOfEscrow |
| Postal Code Plus4: | 2707 |
| Property Attached?: | Yes |
| Property Condition: | Resale |
| Roof: | Flat |
| Rooms Total: | 6 |
| Sewer: | PublicSewer |
| State Or Province: | VA |
| Stories: | 2 |
| Stories Total: | 2 |
| Tax Assessed Value: | $483,000 |
| Tax Year: | 2025 |
| Water Source: | Public |
| Year Built Details: | Actual |
| Zoning Description: | R-6 |
| Property Sub Type Additional: | SingleFamilyResidence |
| County Or Parish: | Richmond City |
| Below Grade Unfinished Area: | 650.0 |
| Country Subdivision: | 51760 |
| Record Signature: | -1,137,360,871 |
| Universal Parcel Id: | urn:reso:upi:2.0:US:51760:W000-1592-016 |
| Fireplace?: | Yes |
Listing Courtesy of: Rashkind Saunders & Co.
804-467-1229
Mortgage Calculator
All or a portion of the multiple Listing information is provided by the Central Virginia Regional MLS, from a copyrighted compilation of Listings. All Central Virginia Regional MLS information provided is deemed reliable but is not guaranteed accurate. The compilation of Listings and each individual Listing are ©2026 Central Virginia Regional MLS. All rights reserved.
Central Virginia Regional MLS data last updated on October 08, 2026 06:12 PM - ET
Property Last Updated: October 08, 2026 06:12 PM - ET
