











3320 Duke Road
Powhatan, VA 23139
$425,000
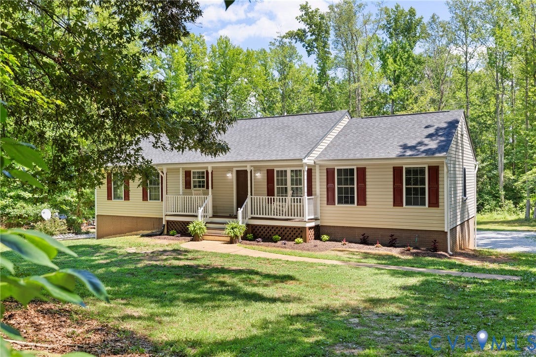
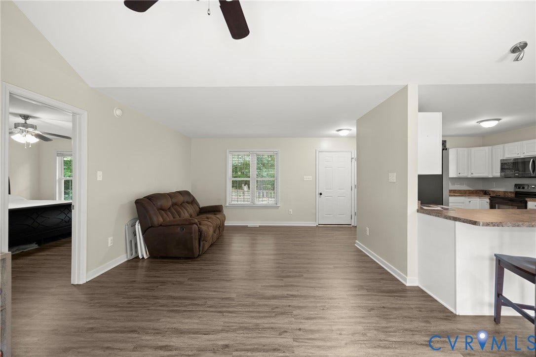
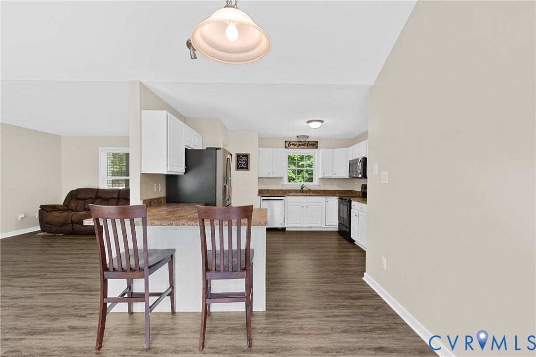
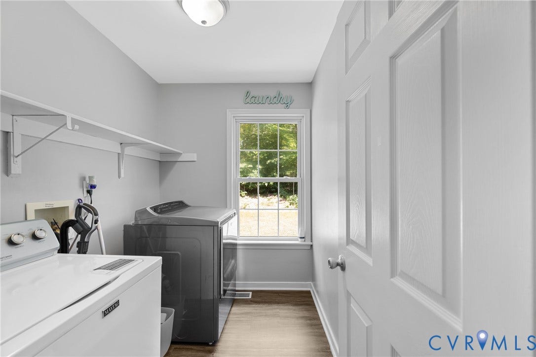
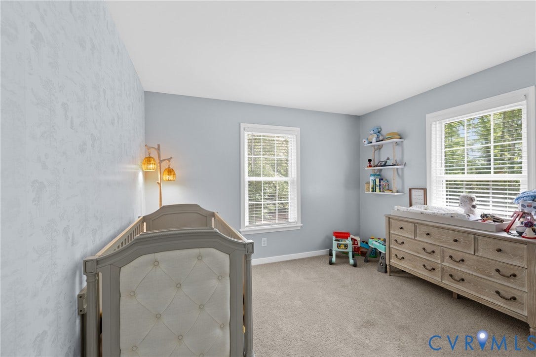
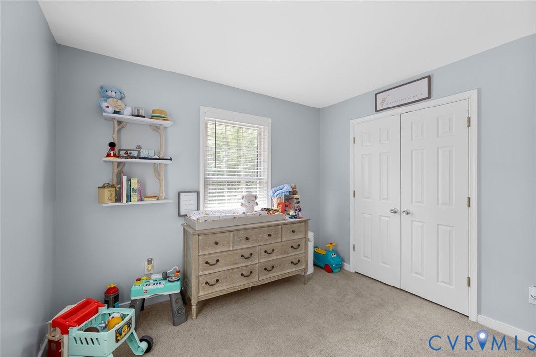
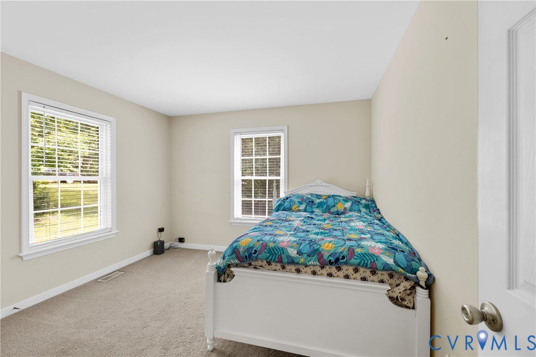
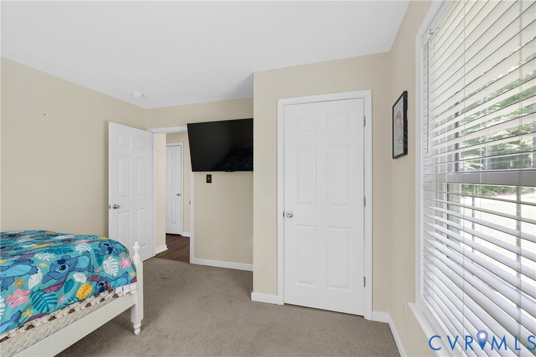
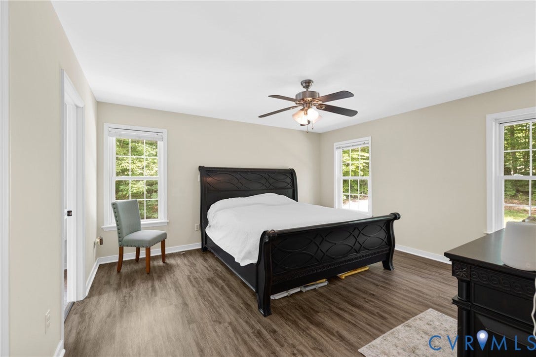
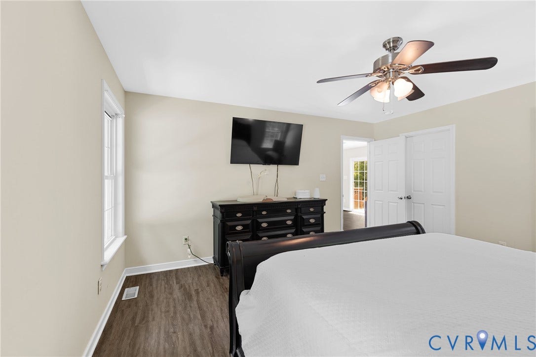
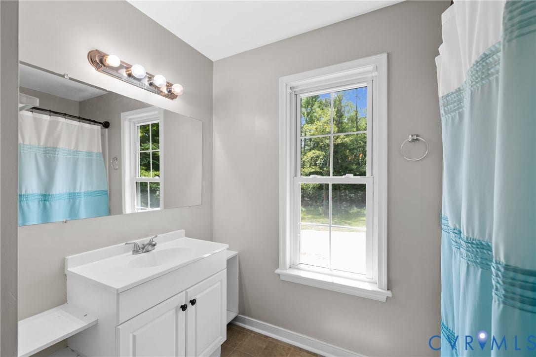
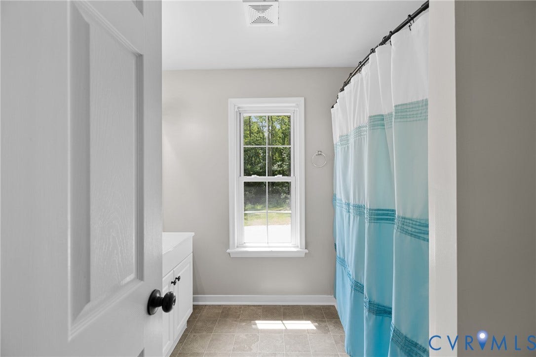
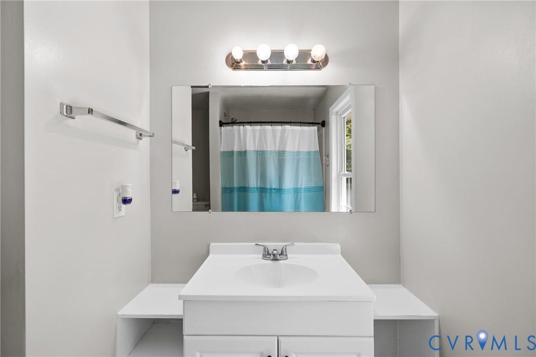
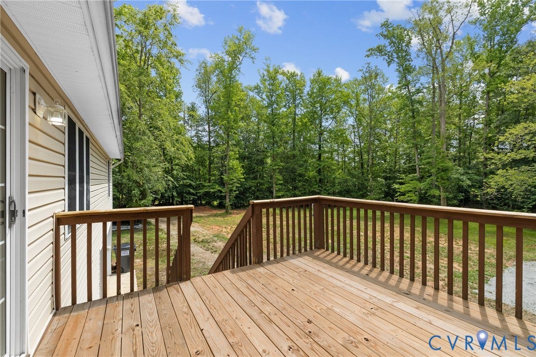
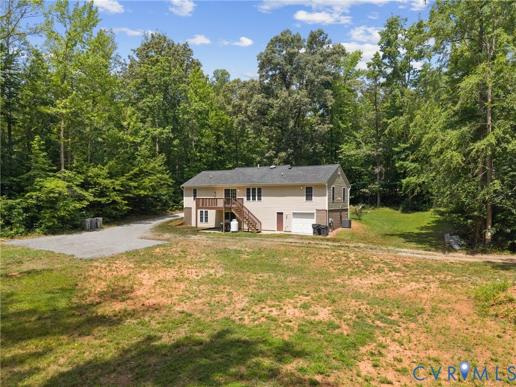
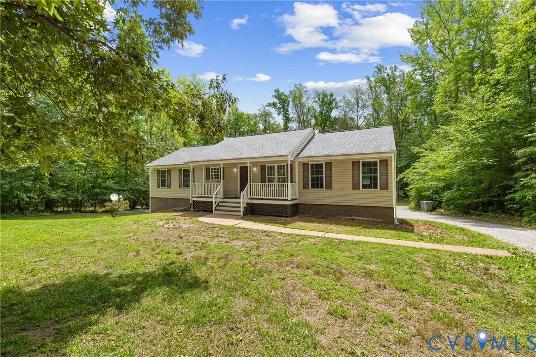
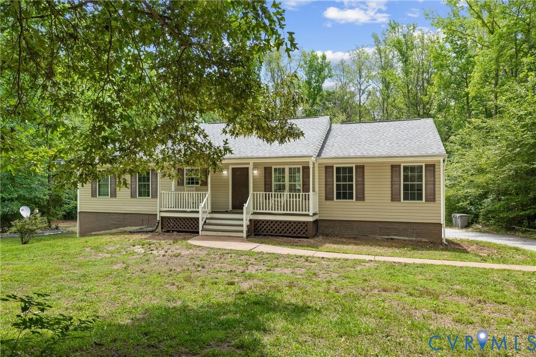
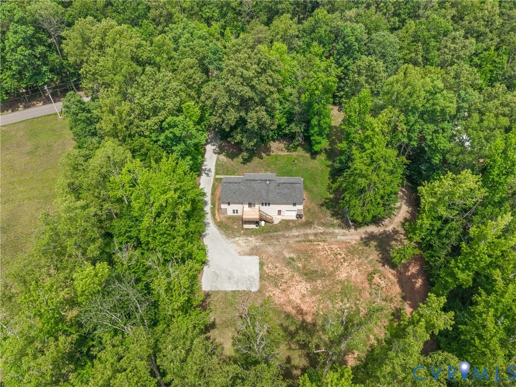
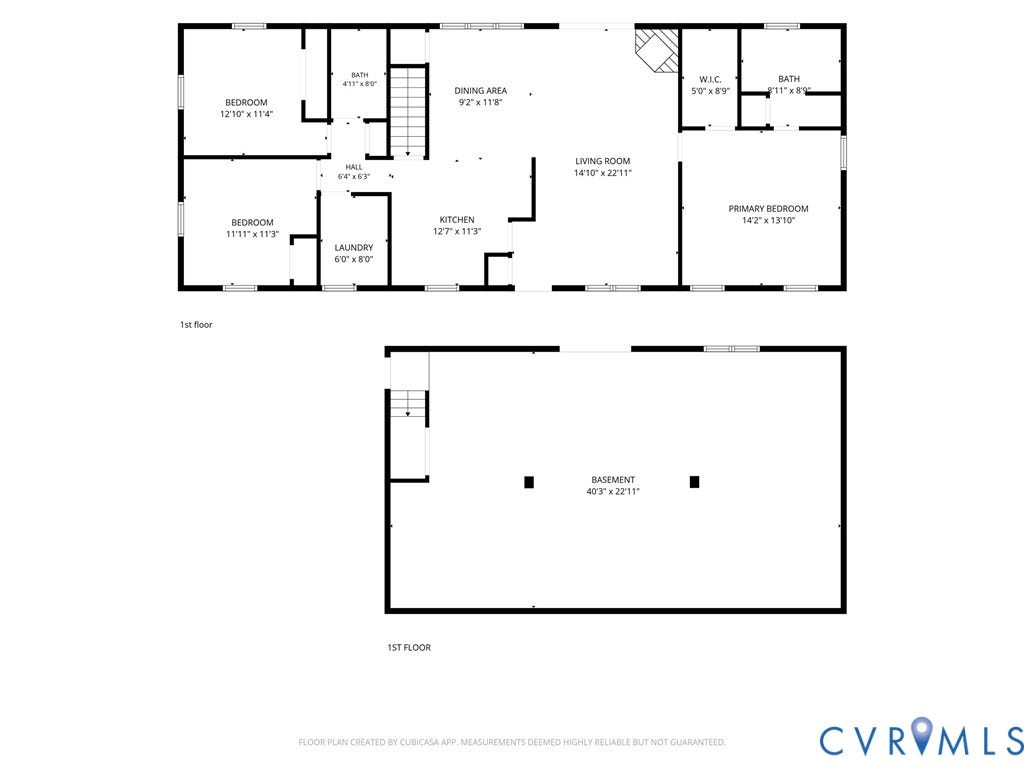
Refreshed Rancher with Full Unfinished Walkout Basement on Two Acres! Welcome to 3320 Duke Road in the heart of Powhatan County. Offering over 1,400 square feet of comfortable one-level living plus basement, this home features 3 bedrooms, 2 full baths, and a desirable open layout designed for everyday living.
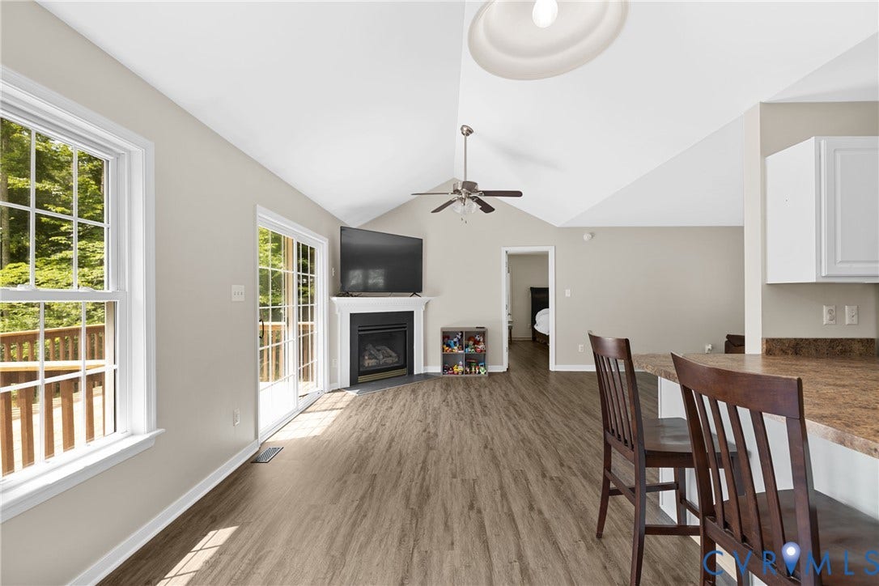
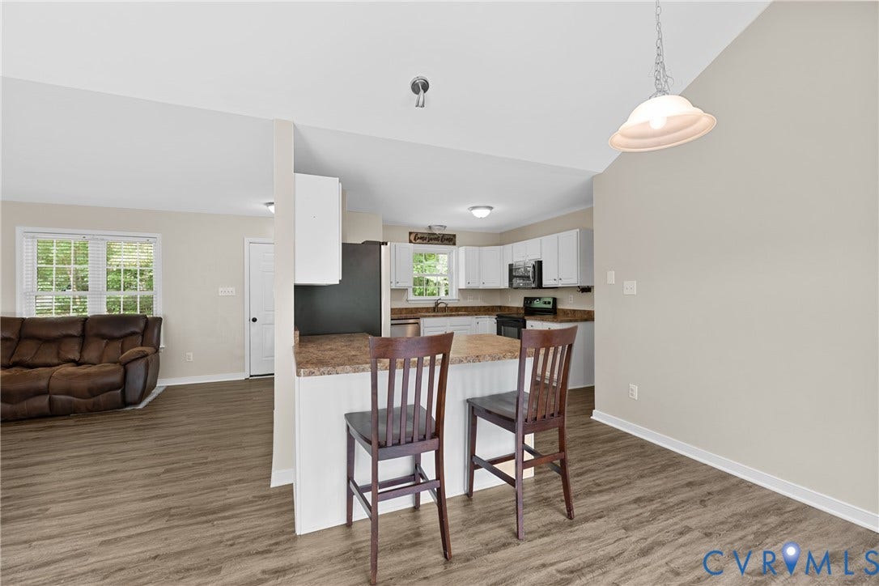
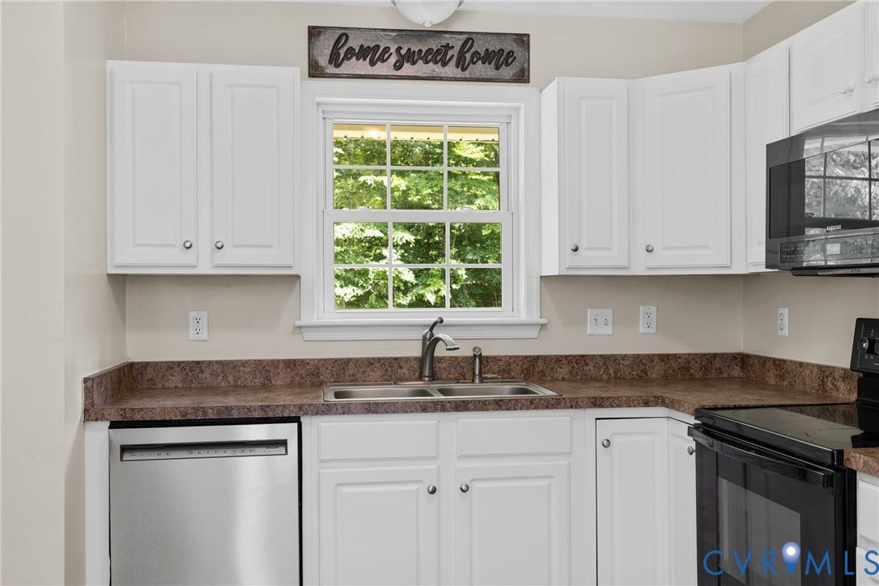
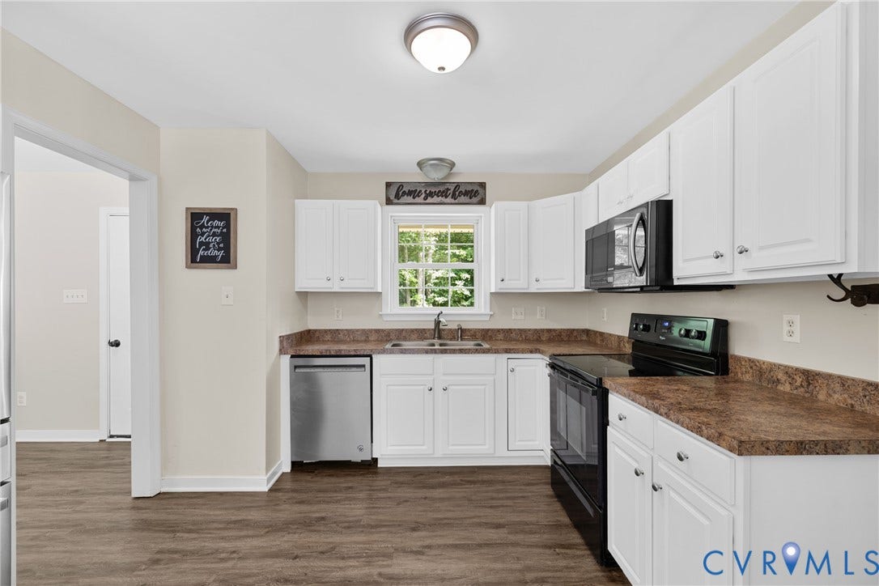
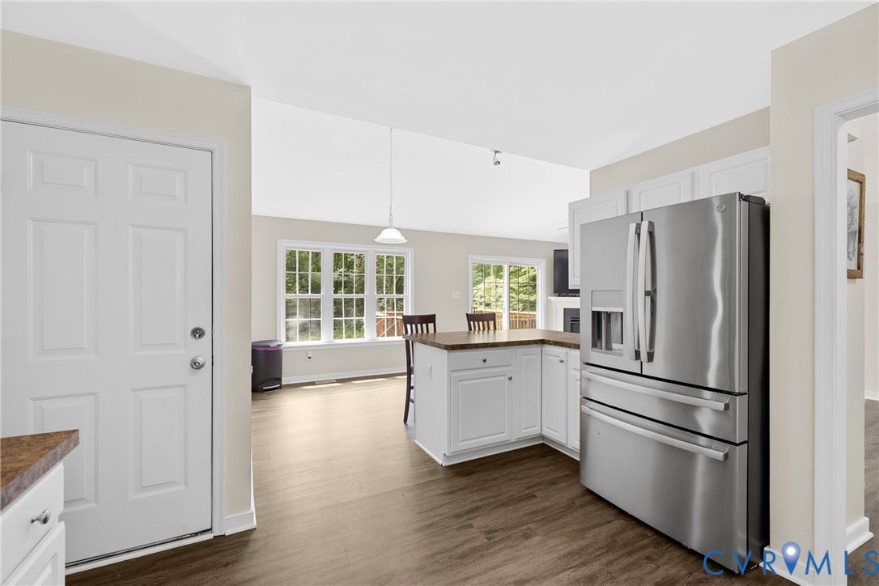
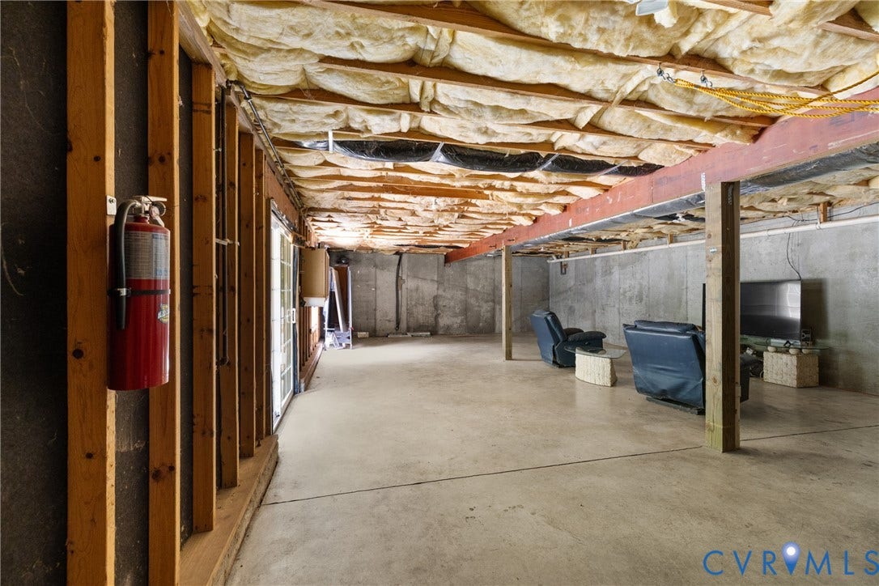
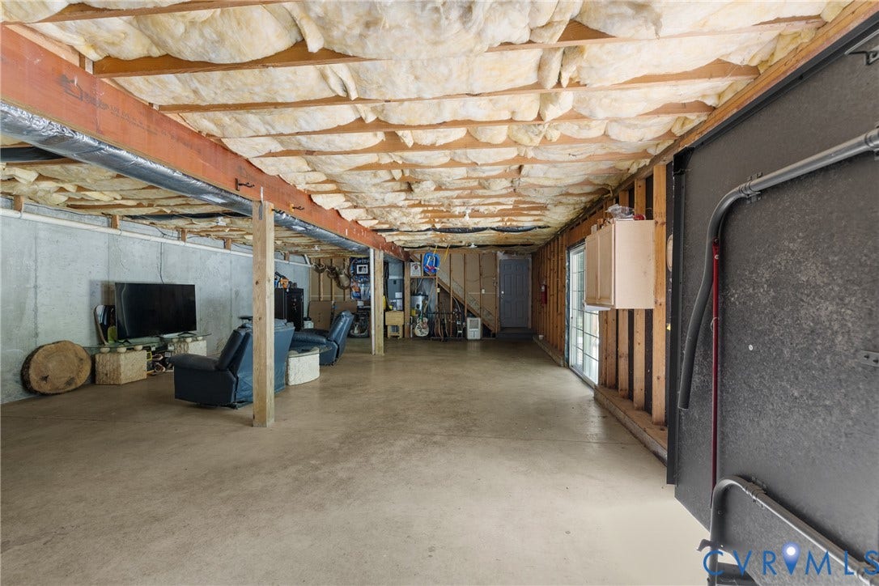
The spacious primary suite includes a walk-in closet and private bath, while the inviting living area is highlighted by a cozy gas fireplace. The kitchen comes equipped with stainless appliances, and recent updates provide peace of mind, including a new HVAC system, water heater, fresh paint, updated flooring. High-speed fiber internet makes it easy to work from home, stream, and stay connected while enjoying the benefits of country living. The full walk-out basement offers incredible potential for future expansion, storage, workshop space, rec room.
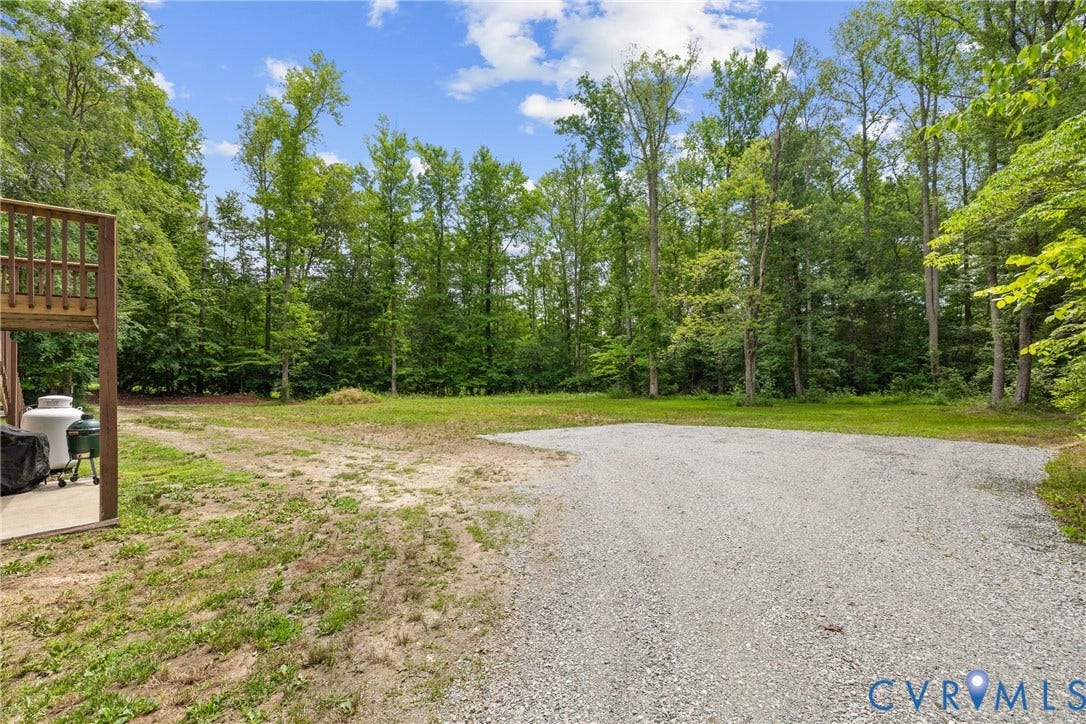
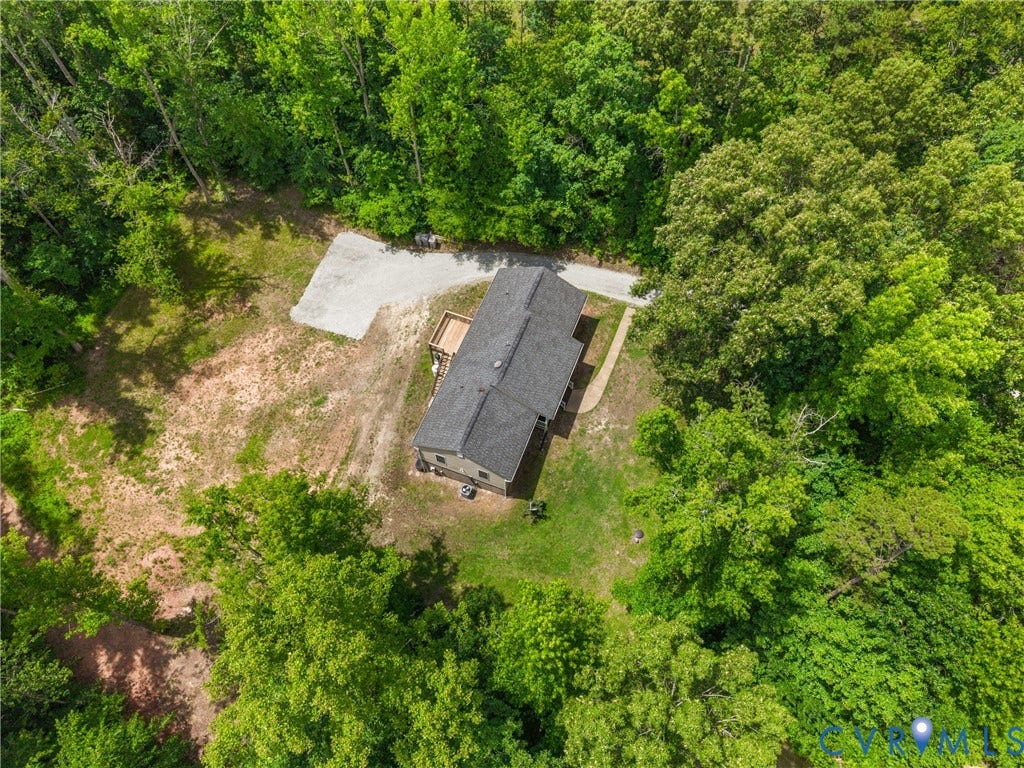
Enjoy the privacy and tranquility of country living while remaining just a short drive from Cartersville Landing, Powhatan State Park, village shops, restaurants, and amenities. Award-winning schools! If you've been searching for space, privacy, and move-in ready comfort, this Powhatan gem is one you won't want to miss.
| Listing Id: | 2615740 |
|---|---|
| List Price: | $425,000 |
| Close Price: | $425,000 |
| Close Date: | 2026-07-30 |
| Property Type: | Residential |
| Property Sub Type: | SingleFamilyResidence |
| Status: | Closed |
| Bedrooms Total: | 3 |
| Bathrooms Full: | 2 |
| Living Area: | 1,440 |
| Tax Annual Amount: | $2,488 |
| Lot Size Acres: | 2.02 |
| Architectural Style: | Ranch |
| Waterfront?: | No |
| City: | Powhatan |
| Subdivision: | Hammock Ridge |
| Postal Code: | 23139 |
| Year Built: | 2001 |
| Above Grade Finished Area: | 1,440.0 |
| Appliances: | Dryer, Dishwasher, ExhaustFan, ElectricWaterHeater, Disposal, Microwave, Refrigerator, Washer |
| Attached Garage?: | Yes |
| Basement: | Full, WalkOutAccess |
| Basement Yn: | Yes |
| Bathrooms Total Integer: | 2 |
| Building Area Source: | Assessor |
| Construction Materials: | Drywall, Frame, VinylSiding, WoodSiding |
| Cooling: | HeatPump |
| Cooling?: | Yes |
| Directions: | Trenholm or Cartersville Rd to Duke Rd |
| Door Features: | SlidingDoors |
| Elementary School: | Powhatan |
| Exterior Features: | Deck, Porch, UnpavedDriveway |
| Fencing: | None |
| Fireplace Features: | Gas |
| Fireplaces Total: | 1 |
| Flooring: | Concrete, PartiallyCarpeted, Vinyl |
| Foundation Details: | Slab |
| Garage Spaces: | 1.0 |
| Garage?: | Yes |
| Heating: | Electric, HeatPump |
| Heating?: | Yes |
| High School: | Powhatan |
| Interior Features: | BedroomOnMainLevel, CeilingFans, DiningArea, Fireplace, LaminateCounters, BathInPrimaryBedroom, MainLevelPrimary, WalkInClosets |
| Levels: | One |
| Listing Agreement: | ExclusiveRightToSell |
| Living Area Source: | Assessor |
| Lot Size Area: | 2.02 |
| Lot Size Units: | Acres |
| Middle Or Junior School: | Powhatan |
| MLS Area Major: | 66 - Powhatan |
| Original List Price: | $425,000 |
| Ownership: | Individuals |
| Ownership Type: | SoleProprietor |
| Parcel Number: | 013A-1-11 |
| Parking Features: | Attached, Basement, CircularDriveway, DirectAccess, Driveway, Garage, Unpaved |
| Parking Total: | 1 |
| Patio And Porch Features: | RearPorch, FrontPorch, Deck, Porch |
| Pending Timestamp: | 2026-07-01 |
| Pool Features: | None |
| Possession: | CloseOfEscrow |
| Postal Code Plus4: | 3827 |
| Property Condition: | Resale |
| Roof: | Shingle |
| Rooms Total: | 6 |
| Sewer: | SepticTank |
| State Or Province: | VA |
| Stories: | 1 |
| Stories Total: | 1 |
| Tax Assessed Value: | $347,000 |
| Tax Year: | 2026 |
| Water Source: | Well |
| Year Built Details: | Actual |
| Zoning Description: | R-2 |
| Property Sub Type Additional: | SingleFamilyResidence |
| County Or Parish: | Powhatan |
| Below Grade Unfinished Area: | 1440.0 |
| Water Heater: | Electric |
| Country Subdivision: | 51145 |
| Record Signature: | -1,522,136,020 |
| Universal Parcel Id: | urn:reso:upi:2.0:US:51145:013A-1-11 |
| Fireplace?: | Yes |
Listing Courtesy of: Real Broker LLC
membership@therealbrokerage.com
Mortgage Calculator
All or a portion of the multiple Listing information is provided by the Central Virginia Regional MLS, from a copyrighted compilation of Listings. All Central Virginia Regional MLS information provided is deemed reliable but is not guaranteed accurate. The compilation of Listings and each individual Listing are ©2026 Central Virginia Regional MLS. All rights reserved.
Central Virginia Regional MLS data last updated on October 08, 2026 06:06 PM - ET
Property Last Updated: October 08, 2026 06:06 PM - ET
