3304 Colston Court
Powhatan, VA 23139
$850,000
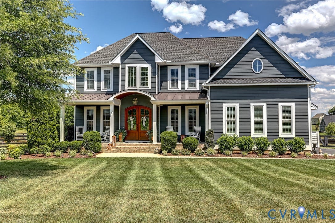
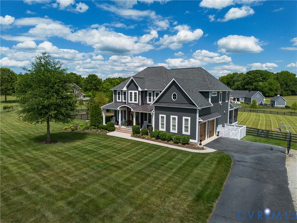
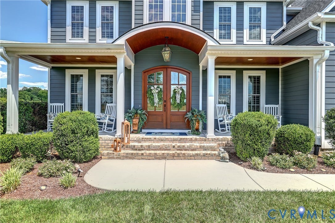
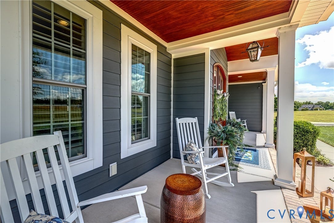
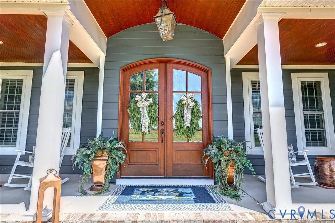
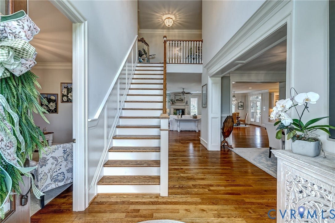
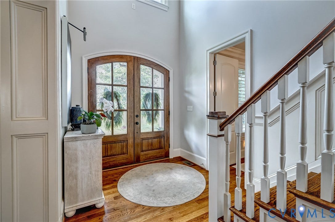
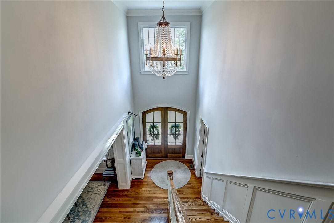
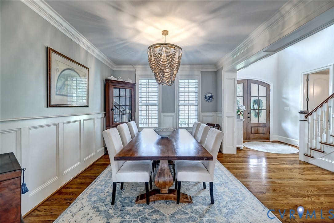
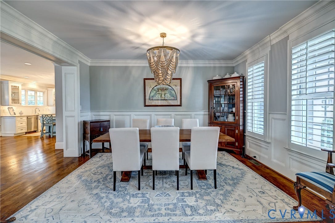
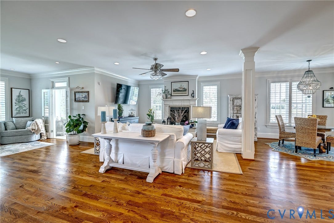
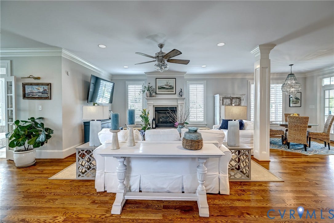
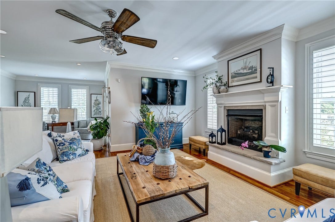
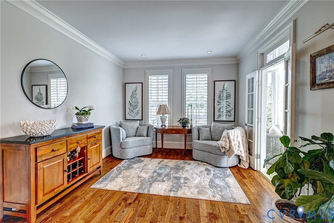
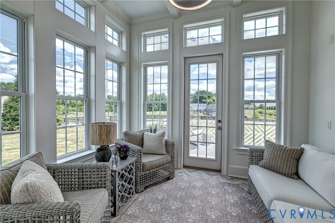
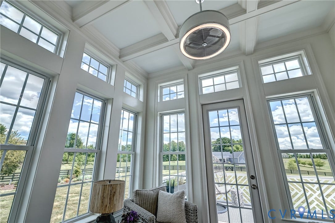
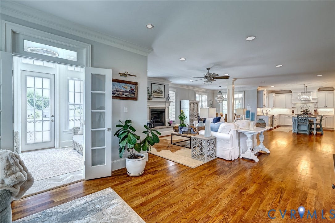
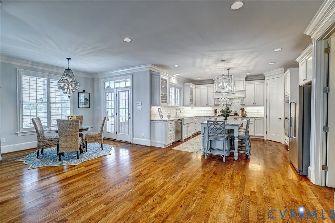
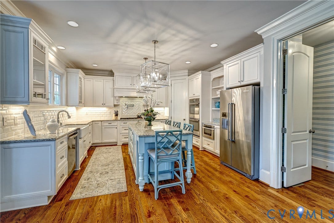
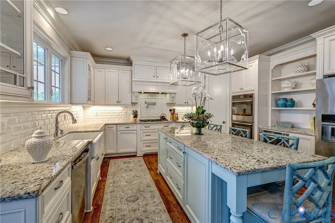
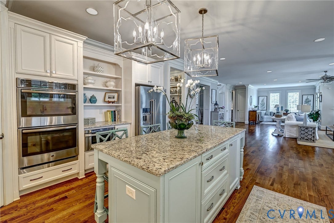
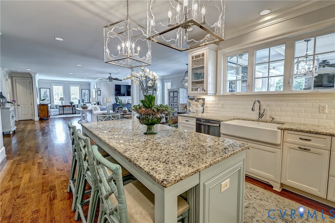
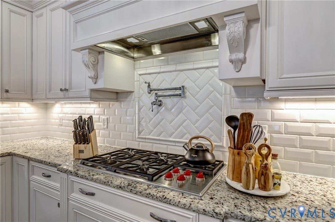
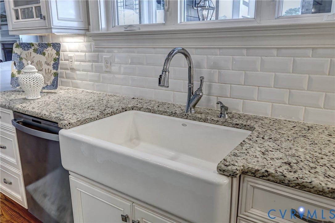
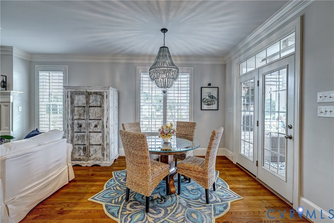
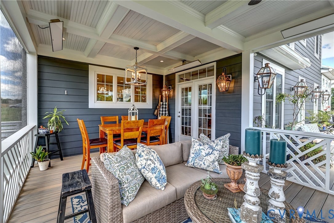
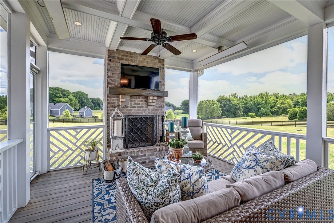
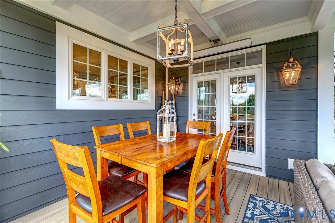
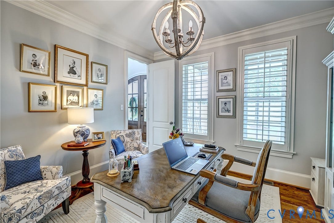
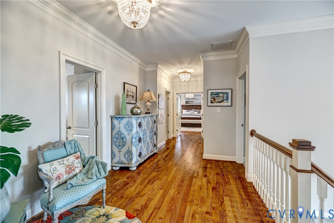
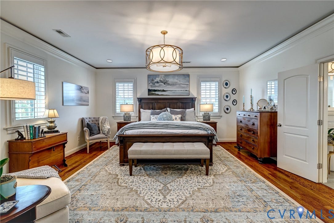
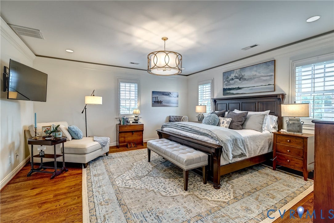
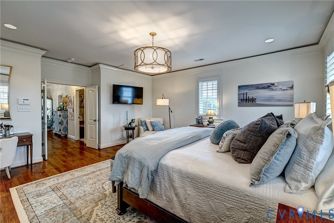
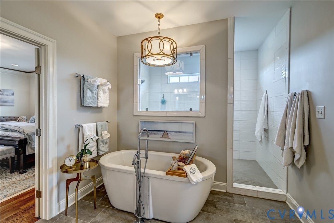
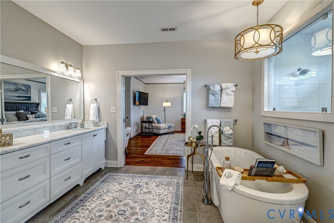
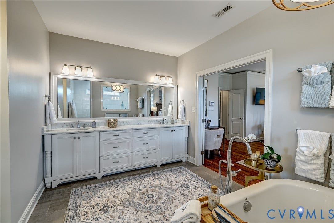
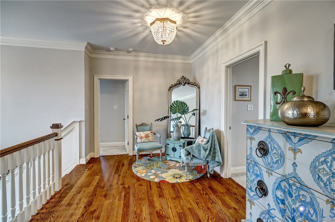
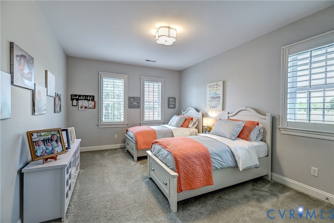
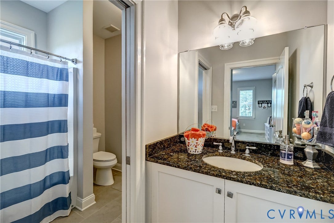
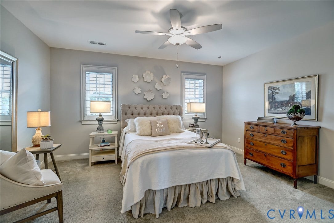
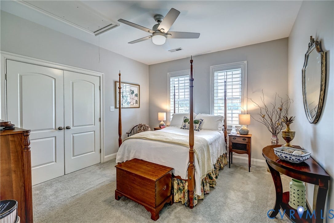
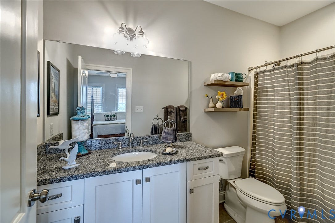
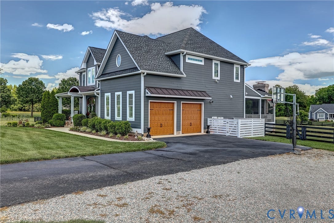
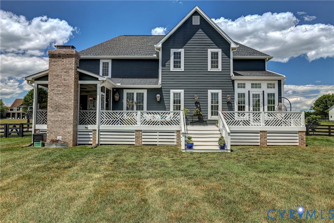
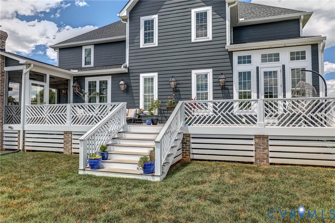
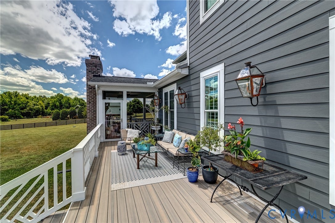
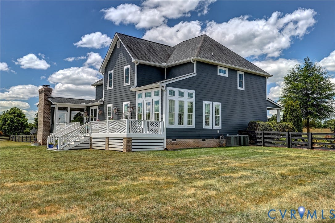
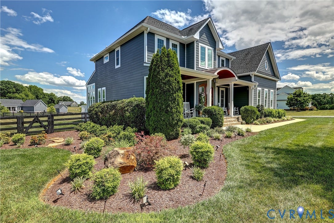
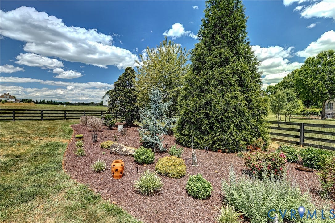
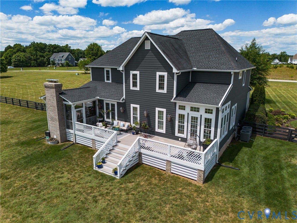
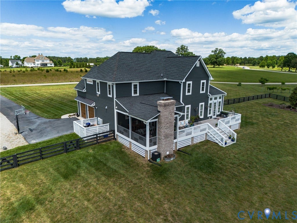
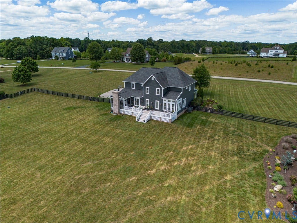
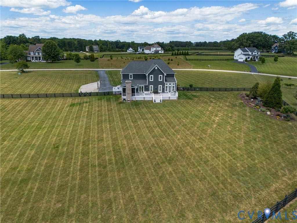
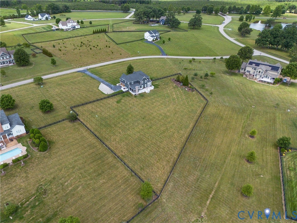
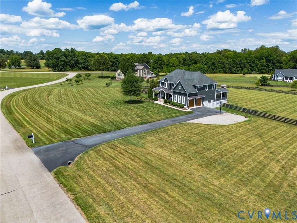
Set on over 2.3 private acres in the sought-after Tilman's Farm community, this exceptional custom home offers 3,746 sq ft, 4 bedrooms, 3.5 baths, with impeccable luxury finishes and thoughtfully designed living spaces. A dramatic two-story foyer welcomes you inside, where white oak hardwood floors, 9-foot ceilings, plantation shutters, extensive moldings, and 7-inch baseboards create a sophisticated aesthetic throughout. The first floor features a private home office, elegant dining room with chandelier and wainscoting, and an expansive great room anchored by a gas fireplace. The epicurean kitchen impresses with a Wolf cooktop and pot filler faucet, double wall ovens, granite countertops, oversized island, and designer lighting. The adjoining dining area leads out to an expansive screened porch designed for year-round enjoyment. Complete with a wood-burning fireplace, Bromic electric heaters, dedicated dining space, and a comfortable seating area, this incredible outdoor living room is ideal for entertaining or relaxing while overlooking the backyard. A bright Florida room with herringbone brick flooring and transom windows provides additional living space and opens to the low-maintenance Trex deck. Upstairs, the ritzy primary suite offers a massive walk-in closet and spa-inspired bath with double marble vanity, soaking tub, oversized walk-in shower, and rain showerhead. Three additional bedrooms include a private ensuite and two bedrooms connected by a Jack & Jill bath. The enormous fenced backyard provides abundant space for recreation, entertainment, and future enhancements. Additional features include a whole-house generator, tankless water heater, Lutron automated ...
+ Read More| Listing Id: | 2616170 |
|---|---|
| List Price: | $875,000 |
| Close Price: | $850,000 |
| Close Date: | 2026-08-14 |
| Property Type: | Residential |
| Property Sub Type: | SingleFamilyResidence |
| Status: | Closed |
| Bedrooms Total: | 4 |
| Bathrooms Full: | 3 |
| Bathrooms Half: | 1 |
| Living Area: | 3,746 |
| Association Fee: | $675 |
| Tax Annual Amount: | $5,573 |
| Lot Size Acres: | 2.34 |
| Architectural Style: | Custom,TwoStory |
| Waterfront?: | No |
| City: | Powhatan |
| Subdivision: | Tilmans Farm |
| Postal Code: | 23139 |
| Year Built: | 2016 |
| Above Grade Finished Area: | 3,746.0 |
| Appliances: | BuiltInOven, Cooktop, DoubleOven, Dishwasher, GasCooking, Disposal, Microwave, PropaneWaterHeater, Range, RangeHood, TanklessWaterHeater |
| Association Fee: | $675 |
| Association Fee Frequency: | Annually |
| Association Fee Includes: | CommonAreas |
| Association?: | Yes |
| Attached Garage?: | Yes |
| Basement: | CrawlSpace |
| Basement Yn: | No |
| Bathrooms Total Integer: | 4 |
| Building Area Source: | Assessor |
| Community Features: | CommonGroundsArea, HomeOwnersAssociation |
| Construction Materials: | Frame, HardiplankType |
| Cooling: | Zoned |
| Cooling?: | Yes |
| Door Features: | FrenchDoors, InsulatedDoors |
| Elementary School: | Pocahontas |
| Exterior Features: | Deck, SprinklerIrrigation, Lighting, Porch, PavedDriveway |
| Fencing: | BackYard, Fenced |
| Fireplace Features: | Gas, WoodBurning |
| Fireplaces Total: | 2 |
| Flooring: | PartiallyCarpeted, Tile, Wood |
| Garage Spaces: | 2.0 |
| Garage?: | Yes |
| Heating: | Electric, HeatPump, Zoned |
| Heating?: | Yes |
| High School: | Powhatan |
| Interior Features: | Bookcases, BuiltInFeatures, BreakfastArea, CeilingFans, SeparateFormalDiningRoom, DoubleVanity, EatInKitchen, FrenchDoorsAtriumDoors, Fireplace, GraniteCounters, GardenTubRomanTub, HighCeilings, KitchenIsland, BathInPrimaryBedroom, Pantry, RecessedLighting, WalkInClosets |
| Laundry Features: | WasherHookup, DryerHookup |
| Levels: | Two |
| Listing Agreement: | ExclusiveRightToSell |
| Living Area Source: | Assessor |
| Lot Features: | Landscaped, Level |
| Lot Size Area: | 2.34 |
| Lot Size Units: | Acres |
| Middle Or Junior School: | Powhatan |
| MLS Area Major: | 66 - Powhatan |
| Original List Price: | $875,000 |
| Other Equipment: | Generator |
| Ownership: | Individuals |
| Ownership Type: | SoleProprietor |
| Parcel Number: | 016B-1B-19 |
| Parking Features: | Attached, DirectAccess, Driveway, Garage, GarageDoorOpener, Oversized, Paved |
| Parking Total: | 2 |
| Patio And Porch Features: | FrontPorch, Screened, Deck, Porch |
| Pending Timestamp: | 2026-07-07 |
| Pool Features: | None |
| Possession: | CloseOfEscrow |
| Postal Code Plus4: | 4857 |
| Property Condition: | Resale |
| Roof: | Composition, Shingle |
| Rooms Total: | 11 |
| Security Features: | SecuritySystem |
| Sewer: | SepticTank |
| State Or Province: | VA |
| Stories: | 2 |
| Stories Total: | 2 |
| Tax Assessed Value: | $783,400 |
| Tax Year: | 2025 |
| Topography: | Level |
| Water Source: | CommunityCoop, SharedWell |
| Window Features: | ThermalWindows |
| Year Built Details: | Actual |
| Zoning Description: | R-5 |
| Property Sub Type Additional: | SingleFamilyResidence |
| County Or Parish: | Powhatan |
| Below Grade Unfinished Area: | 0.0 |
| Water Heater: | Propane, Tankless |
| Country Subdivision: | 51145 |
| Record Signature: | -460,742,210 |
| Universal Parcel Id: | urn:reso:upi:2.0:US:51145:016B-1B-19 |
| Fireplace?: | Yes |
Listing Courtesy of: Joyner Fine Properties
(804) 347-1061
Mortgage Calculator
All or a portion of the multiple Listing information is provided by the Central Virginia Regional MLS, from a copyrighted compilation of Listings. All Central Virginia Regional MLS information provided is deemed reliable but is not guaranteed accurate. The compilation of Listings and each individual Listing are ©2026 Central Virginia Regional MLS. All rights reserved.
Central Virginia Regional MLS data last updated on October 08, 2026 06:06 PM - ET
Property Last Updated: October 08, 2026 06:06 PM - ET
