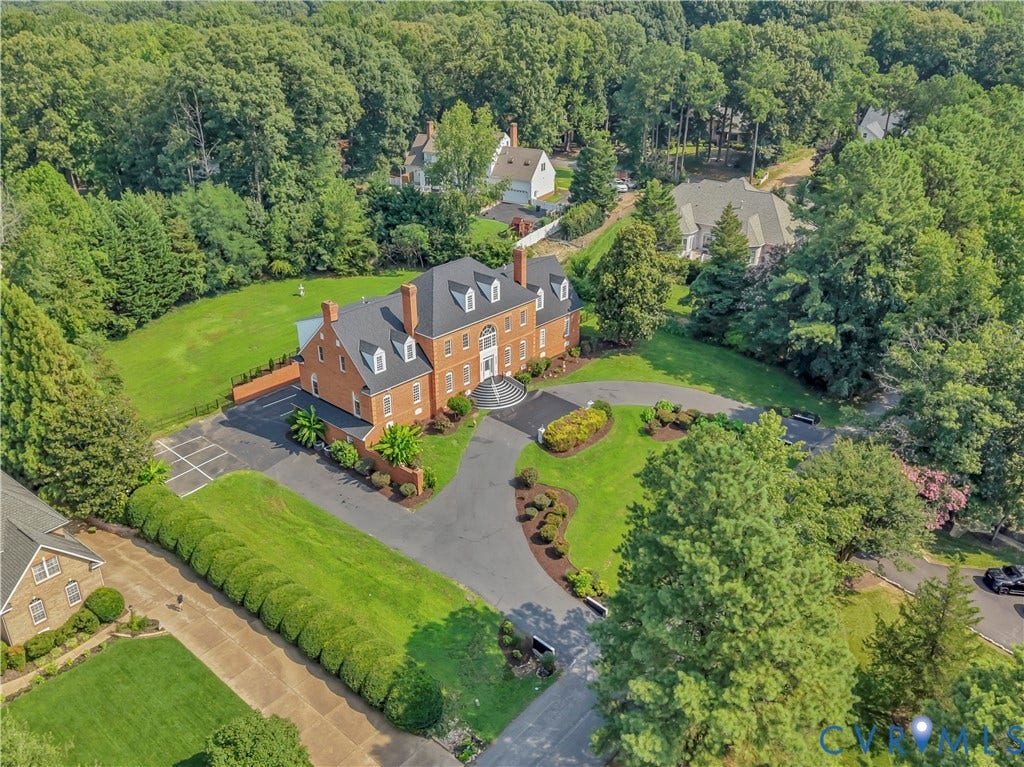
3300 Wicklow Lane
Chesterfield, VA 23236
$1,050,000 - Cloverhill
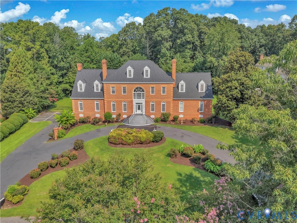
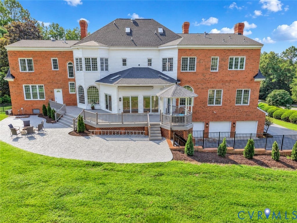
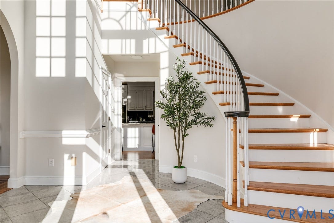
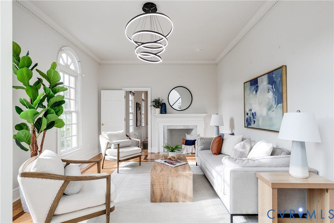
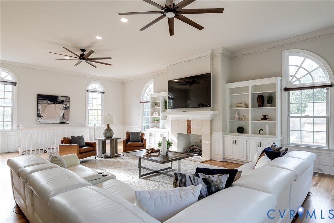
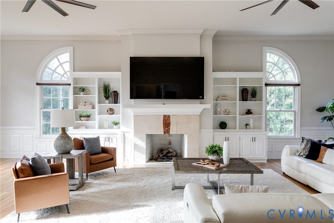
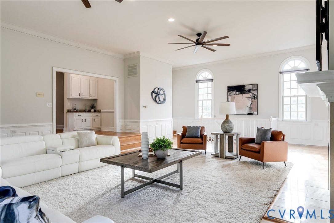
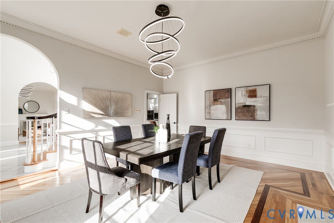
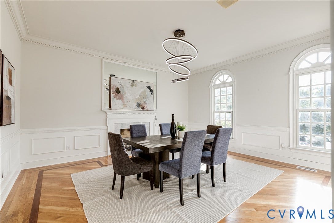
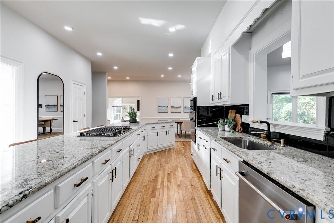
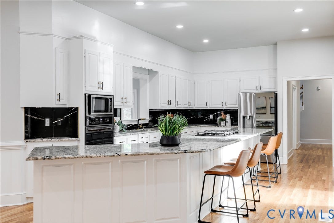
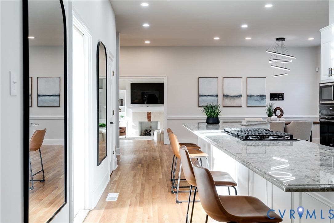
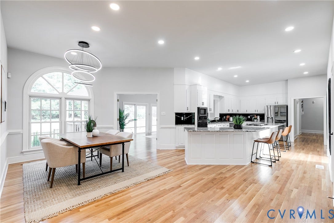
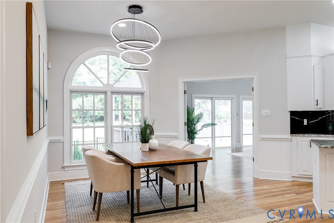
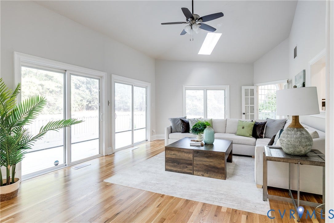
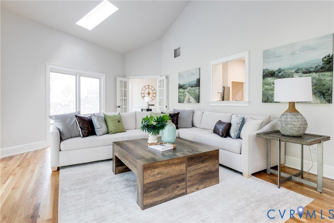
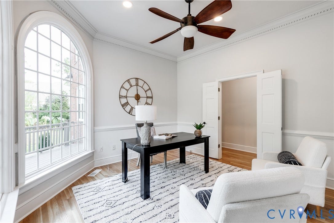
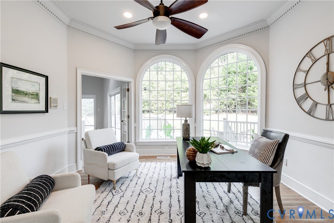
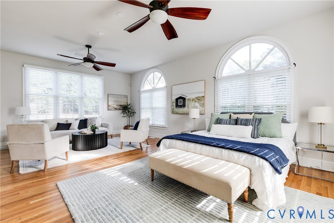
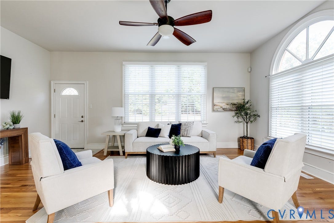
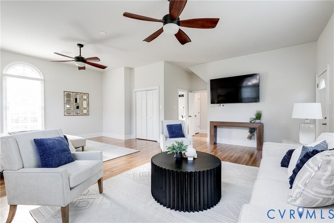
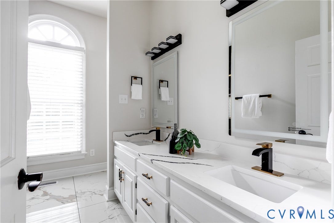
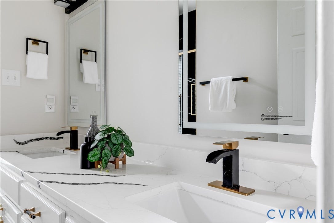
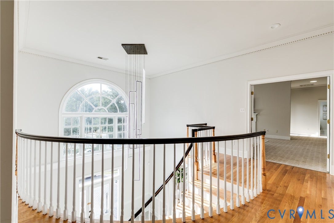
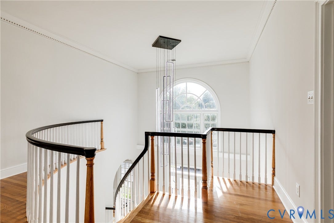
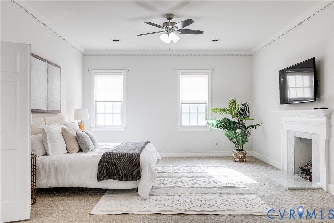
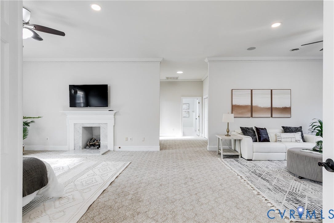
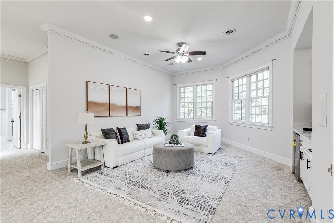
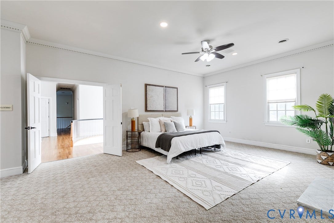
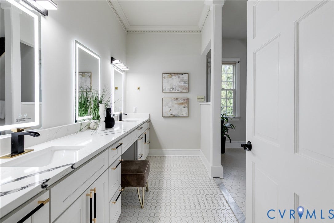
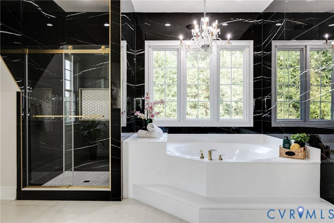
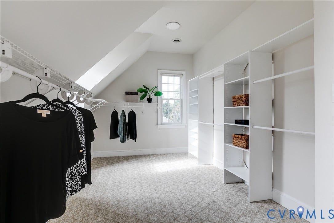
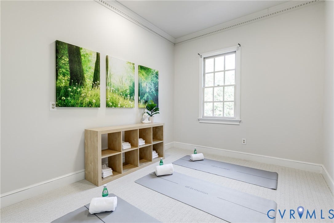
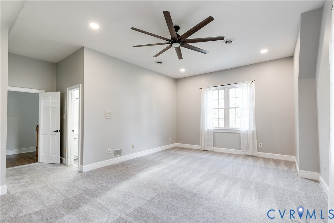
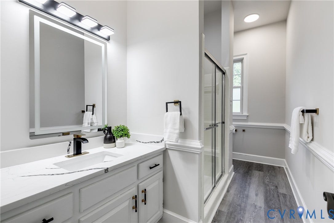
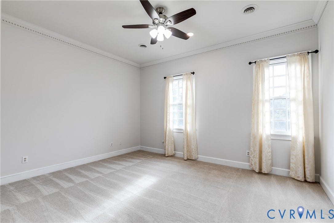
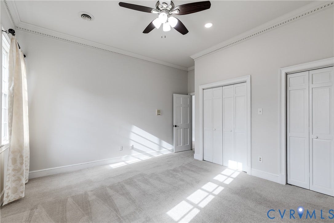
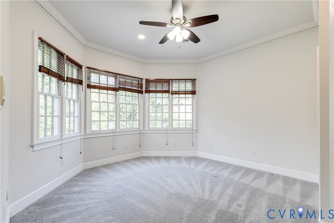
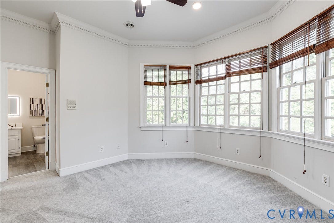
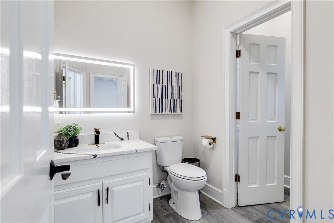
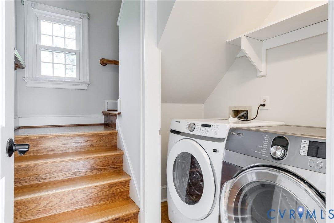
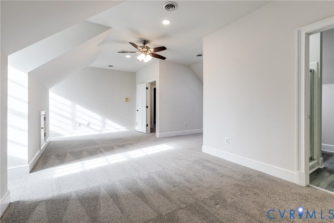
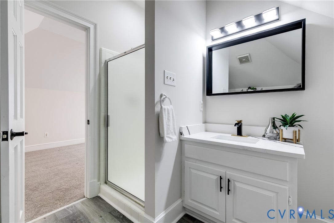
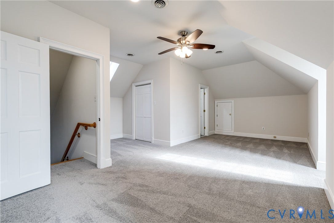
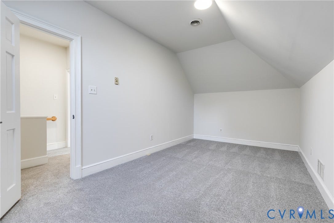
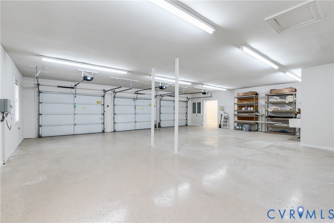
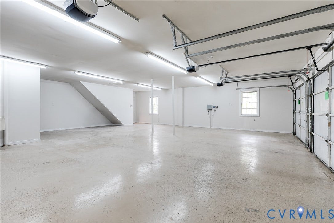
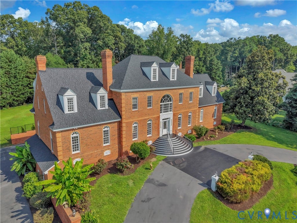
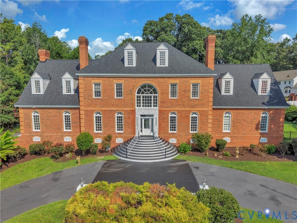
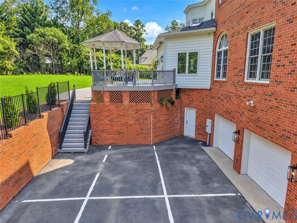
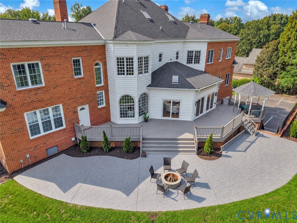
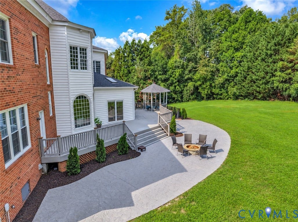
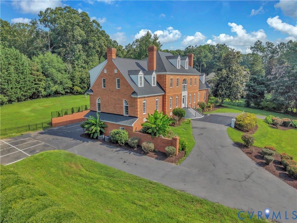
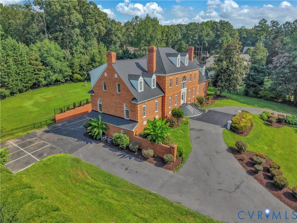
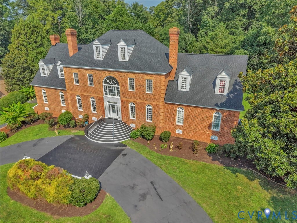
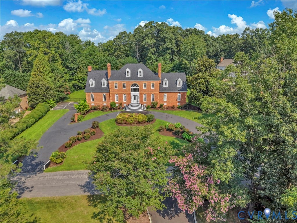
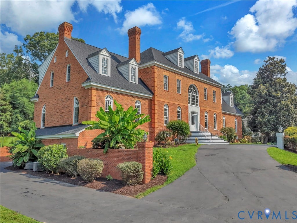
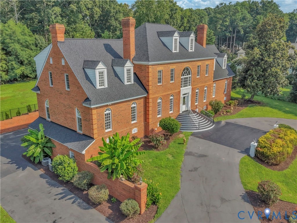
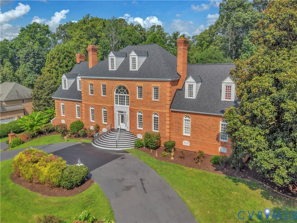
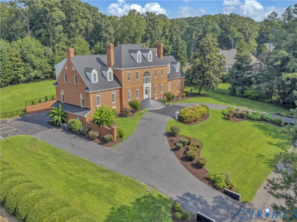
Welcome to an extraordinary 7,300+ sq. ft. brick Georgian home set on more than one acre of private grounds. The home features three separate primary suites and a flexible floor plan well suited for multigenerational living. A grand foyer welcomes you with a sweeping curved staircase and sets the tone for the elegance found throughout. The formal living room features a fireplace, while the formal dining room offers a gracious setting for entertaining. The family room, also with a fireplace, provides convenient access to the lower level, which is equipped with a stair lift for added accessibility. Centrally located, the kitchen features a large island and new gas range, with a breakfast area. A bright rear sunroom overlooks the backyard and opens to a large deck and gazebo. Also on the main level are a private office and the first of three primary bedroom suites. The second floor continues with two additional primary suites at opposite ends of the home. The largest primary suite features a fireplace, massive sitting area with wet bar, renovated bath with soaking tub, and abundant closet space. Completing this level is an additional bedroom and hall bath, providing a total of three bedrooms and three baths on the second floor. The laundry is also located on this level. The top level offers two additional rooms that can serve as bedrooms, offices, or hobby spaces, along with a full bath. The lowest level offers a three-car ...
+ Read More| Listing Id: | 2626148 |
|---|---|
| List Price: | $1,050,000 |
| Property Type: | Residential |
| Property Sub Type: | SingleFamilyResidence |
| Status: | Active |
| Bedrooms Total: | 6 |
| Bathrooms Full: | 5 |
| Bathrooms Half: | 1 |
| Living Area: | 7,130 |
| Association Fee: | $189 |
| Tax Annual Amount: | $10,349 |
| Lot Size Acres: | 1.1 |
| Architectural Style: | Colonial |
| Waterfront?: | No |
| City: | Chesterfield |
| City Region: | Cloverhill |
| Subdivision: | Bexley |
| Postal Code: | 23236 |
| Year Built: | 1991 |
| Above Grade Finished Area: | 7,130.0 |
| Appliances: | Dryer, Dishwasher, GasCooking, GasWaterHeater, Microwave, Refrigerator, Stove, Washer |
| Association Fee: | $189 |
| Association Fee Frequency: | Annually |
| Association Fee Includes: | CommonAreas, WaterAccess |
| Association?: | Yes |
| Attached Garage?: | Yes |
| Basement: | Partial |
| Basement Yn: | Yes |
| Bathrooms Total Integer: | 6 |
| Building Area Source: | Assessor |
| Construction Materials: | Brick, Drywall, Frame, VinylSiding |
| Cooling: | CentralAir, Zoned |
| Cooling?: | Yes |
| Directions: | Hull Street Rd to Lockshire Dr to Wicklow Ln |
| Elementary School: | Providence |
| Exterior Features: | Deck, PavedDriveway |
| Fencing: | BackYard, Fenced |
| Fireplace Features: | Gas |
| Fireplaces Total: | 4 |
| Flooring: | Carpet, Tile, Wood |
| Garage Spaces: | 3.0 |
| Garage?: | Yes |
| Heating: | HeatPump, NaturalGas, Zoned |
| Heating?: | Yes |
| High School: | Monacan |
| Interior Features: | WetBar, Bookcases, BuiltInFeatures, BedroomOnMainLevel, BreakfastArea, CeilingFans, CathedralCeilings, DiningArea, SeparateFormalDiningRoom, DoubleVanity, EnSuiteBathroom, FullBathOnMainLevel, Fireplace, GraniteCounters, GardenTubRomanTub, HighCeilings, KitchenIsland, BathInPrimaryBedroom, MainLevelPrimary, MultiplePrimarySuites, Pantry |
| Laundry Features: | WasherHookup, DryerHookup |
| Levels: | TwoAndOneHalf |
| Listing Agreement: | ExclusiveRightToSell |
| Living Area Source: | Assessor |
| Lot Size Area: | 1.1 |
| Lot Size Units: | Acres |
| Middle Or Junior School: | Providence |
| MLS Area Major: | 62 - Chesterfield |
| Original List Price: | $1,050,000 |
| Other Structures: | Gazebo |
| Ownership: | Individuals |
| Ownership Type: | SoleProprietor |
| Parcel Number: | 754-69-05-71-100-000 |
| Parking Features: | Attached, CircularDriveway, Driveway, Garage, OffStreet, Paved |
| Parking Total: | 3 |
| Patio And Porch Features: | Patio, Deck |
| Pool Features: | None |
| Possession: | CloseOfEscrow |
| Postal Code Plus4: | 1330 |
| Property Condition: | Resale |
| Roof: | Shingle |
| Rooms Total: | 15 |
| Sewer: | PublicSewer |
| State Or Province: | VA |
| Stories Total: | 2 |
| Tax Assessed Value: | $1,162,800 |
| Tax Year: | 2026 |
| Water Source: | Public |
| Window Features: | Skylights |
| Year Built Details: | Actual |
| Zoning Description: | R15 |
| Property Sub Type Additional: | SingleFamilyResidence |
| County Or Parish: | Chesterfield |
| Below Grade Unfinished Area: | 1296.0 |
| Water Heater: | Gas |
| Country Subdivision: | 51041 |
| Record Signature: | 980,286,829 |
| Universal Parcel Id: | urn:reso:upi:2.0:US:51041:754-69-05-71-100-000 |
| Fireplace?: | Yes |
Listing Courtesy of: Compass
(804) 405-7337
Mortgage Calculator
All or a portion of the multiple Listing information is provided by the Central Virginia Regional MLS, from a copyrighted compilation of Listings. All Central Virginia Regional MLS information provided is deemed reliable but is not guaranteed accurate. The compilation of Listings and each individual Listing are ©2026 Central Virginia Regional MLS. All rights reserved.
Central Virginia Regional MLS data last updated on October 08, 2026 06:06 PM - ET
Property Last Updated: October 08, 2026 06:06 PM - ET
