




324 Willway Drive
Manakin Sabot, VA 23103
$849,000
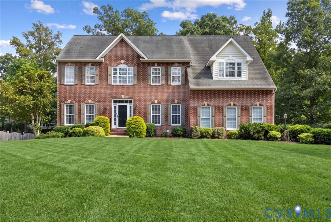
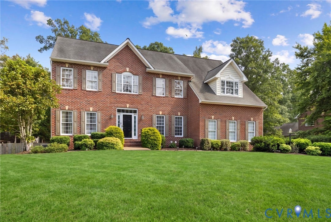
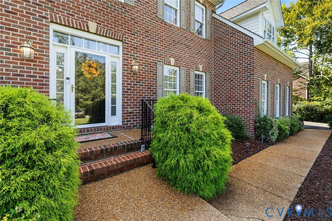
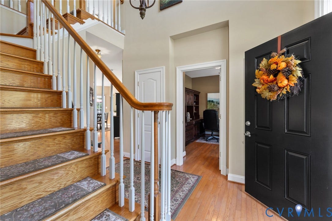
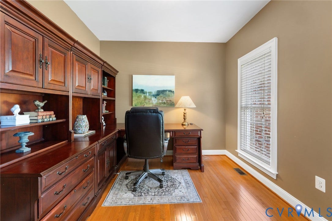
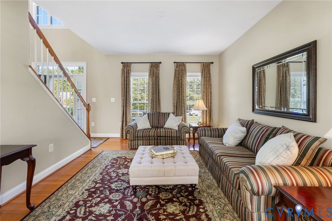
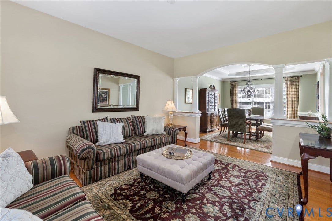
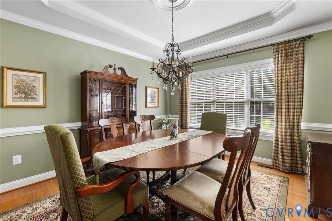
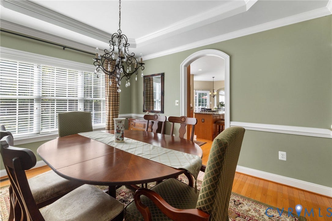
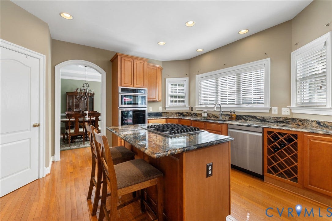
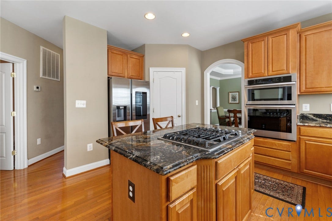
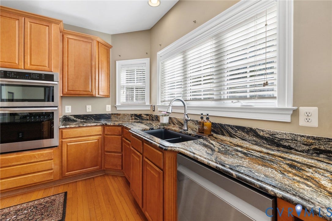
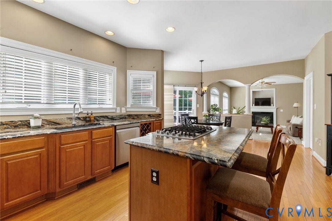
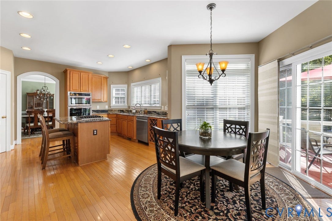
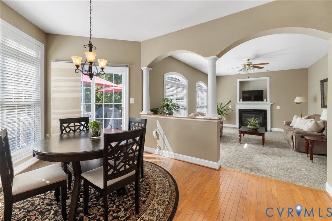
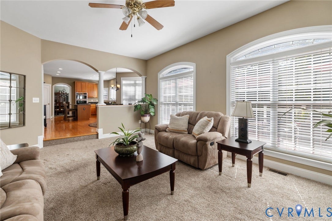
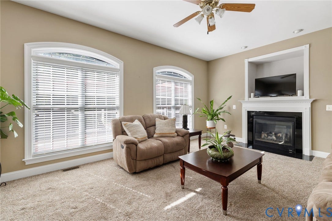
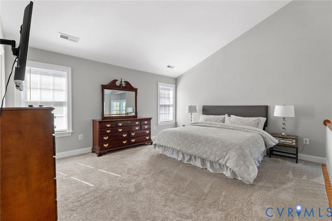
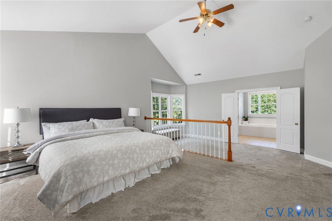
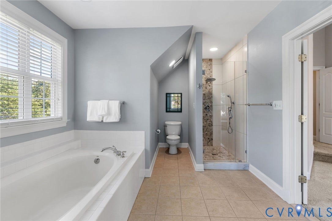
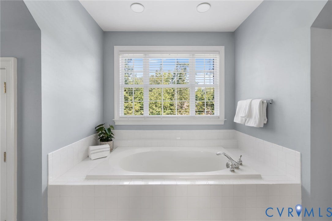
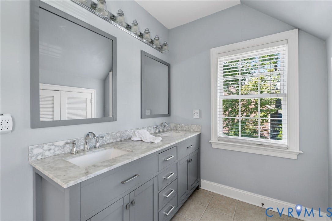
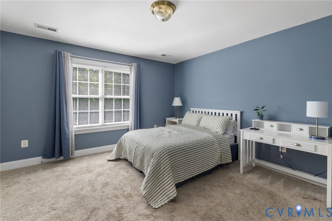
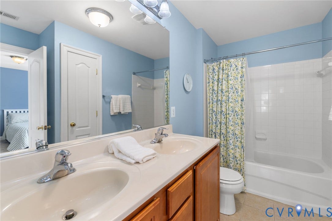
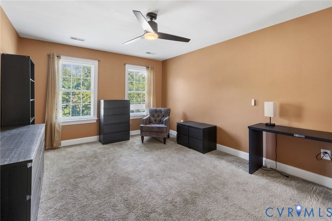
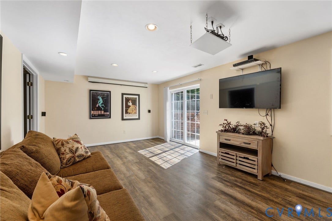
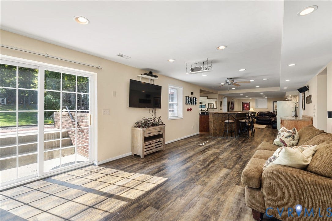
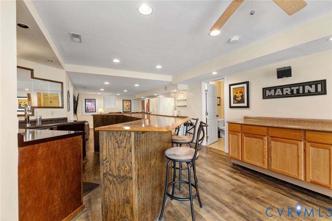
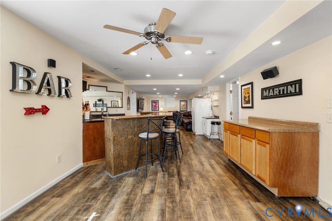
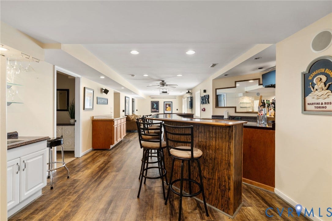
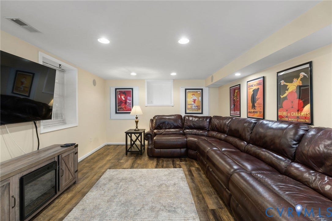
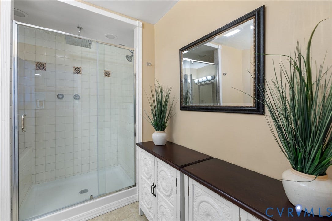
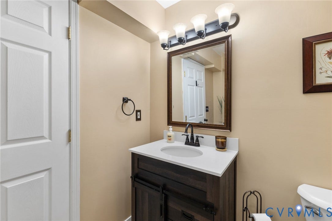
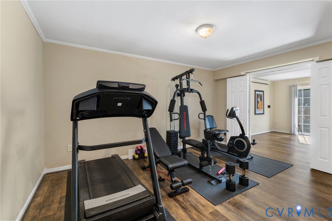
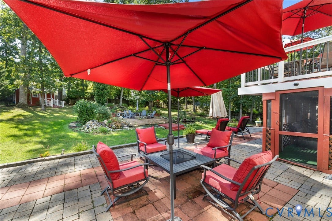
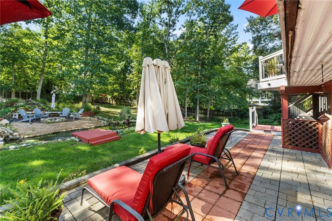
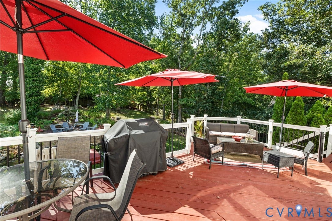
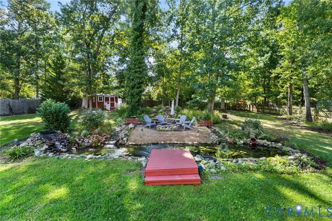
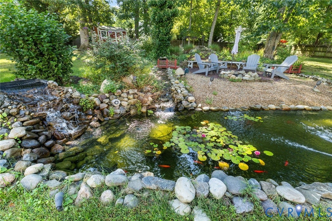
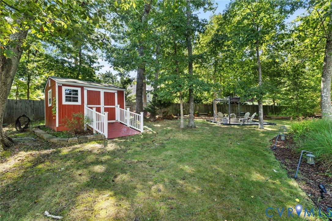
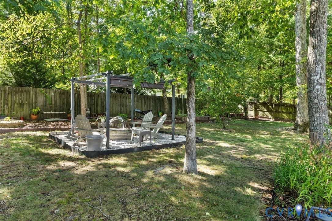
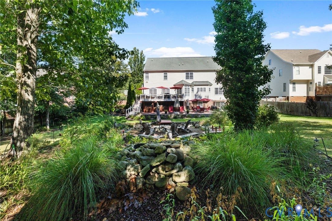
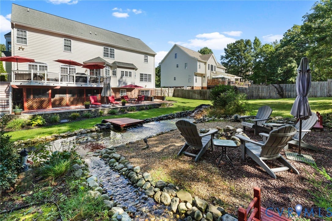
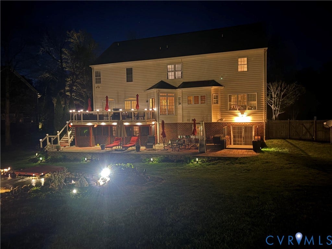
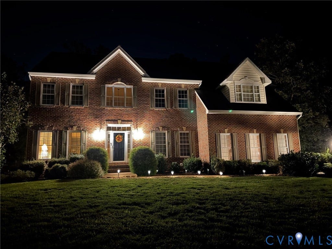
Natural surroundings envelope this far from traditional brick colonial. Resting on a soft knoll amongst a lightly wooded area lies this expansive, yet cozy residence in eastern Goochland County's Hillside Estates neighborhood off of River Road West (Route 6). Enjoy the recreational opportunities of Manakin Woods as an added bonus. On over a half acre homesite which includes extensive landscaping and exterior lighting you will enjoy the outdoors from inside or out. Home cooking your favorite meal is a dream in the spacious kitchen. Boasting a rectangular granite island, savory dishes are made easy while enjoying conversation with guests in the open concept family room. For even more sublime entertainment set up, the deck overlooks a tranaquil backyard right off of the dining area. Downstairs is the lower level where you will love the fun and exciting movie theater and bar which make for endless enjoyment with family and friends. There is also a home gym or the fifth bedroom, whichever will most be utilized. A full bath for convenience and comfort rounds out the lower level. You can easily access the backyard through the slider off of the theater area allowing an access point for enjoying the koi pond, sitting areas and fire pit! Finishing off this open and airy residence is the top floor with ample sleeping and relaxation space for all of your personal needs. A primary suite fit for royalty is at the end of the ...
+ Read More| Listing Id: | 2625677 |
|---|---|
| List Price: | $849,000 |
| Property Type: | Residential |
| Property Sub Type: | SingleFamilyResidence |
| Status: | Active |
| Bedrooms Total: | 5 |
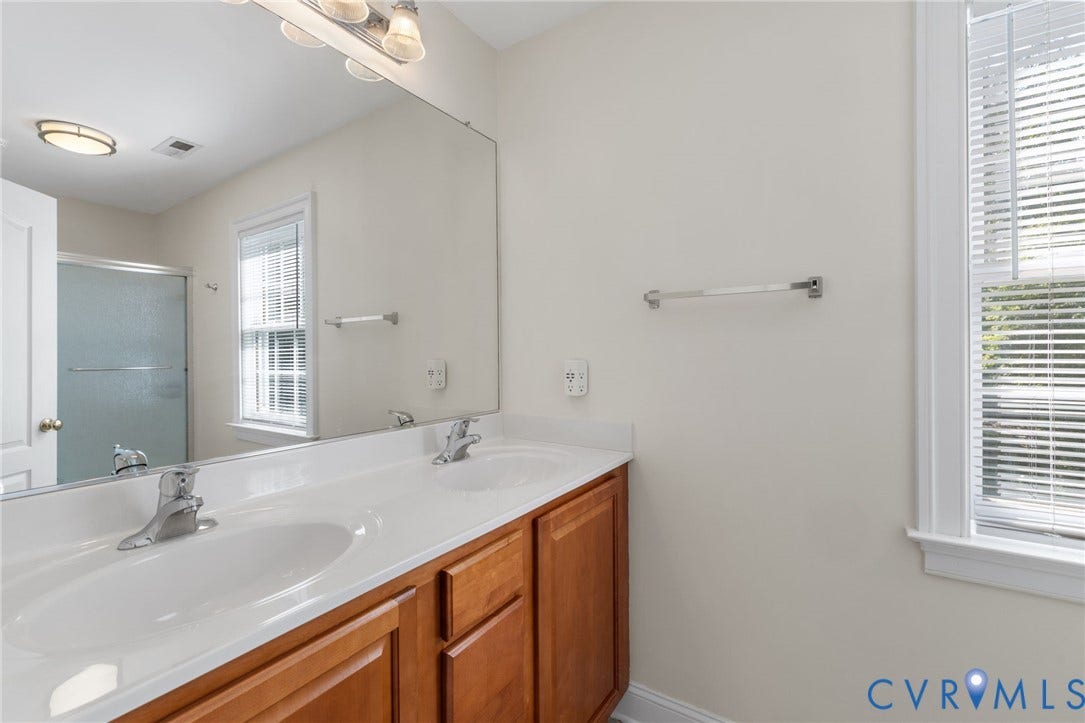
| Bathrooms Full: | 4 |
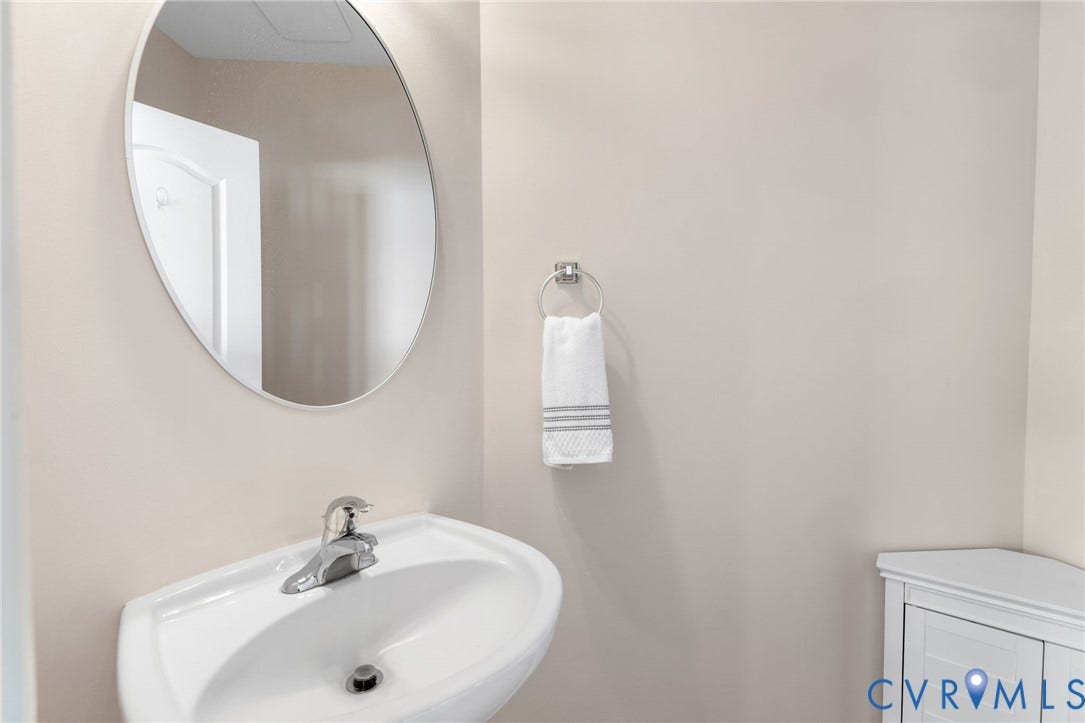
| Bathrooms Half: | 1 |
| Living Area: | 4,408 |
| Association Fee: | $120 |
| Tax Annual Amount: | $4,287 |
| Lot Size Acres: | 0.619 |
| Architectural Style: | TwoStory |
| Waterfront?: | No |
| City: | Manakin Sabot |
| Subdivision: | Hillside Estates |
| Postal Code: | 23103 |
| Year Built: | 2005 |
| Above Grade Finished Area: | 3,127.0 |
| Appliances: | BuiltInOven, DownDraft, DoubleOven, Dryer, Dishwasher, ExhaustFan, ElectricWaterHeater, GasCooking, Disposal, IceMaker, Microwave, Range, Refrigerator, SelfCleaningOven, WineCooler, WaterHeater, Washer |
| Association Amenities: | Landscaping |
| Association Fee: | $120 |
| Association Fee Frequency: | Annually |
| Association Fee Includes: | RecreationFacilities, WaterAccess |
| Association?: | Yes |
| Attached Garage?: | Yes |
| Basement: | Full, Finished, Heated, SumpPump |
| Basement Yn: | Yes |
| Bathrooms Total Integer: | 5 |
| Below Grade Finished Area: | 1,281.0 |
| Building Area Source: | Appraiser |
| Community Features: | Dock, HomeOwnersAssociation, Lake, Park, Pond, TennisCourts, TrailsPaths |
| Construction Materials: | Brick, Block, Drywall, Frame, VinylSiding |
| Cooling: | CentralAir, HeatPump, Zoned |
| Cooling?: | Yes |
| Directions: | Travelling west on Patterson Avenue, cross over Rt 288, then turn right onto Willway Drive. The house will be on the right. |
| Door Features: | SlidingDoors |
| Elementary School: | Randolph |
| Exterior Features: | Deck, SprinklerIrrigation, Lighting, Porch, Storage, Shed, PavedDriveway |
| Fencing: | BackYard, Fenced, Privacy |
| Fireplace Features: | Gas |
| Fireplaces Total: | 1 |
| Flooring: | Carpet, Tile, Vinyl, Wood |
| Garage Spaces: | 2.0 |
| Garage?: | Yes |
| Heating: | Electric, HeatPump, Zoned |
| Heating?: | Yes |
| High School: | Goochland |
| Interior Features: | BreakfastArea, TrayCeilings, CeilingFans, CathedralCeilings, DiningArea, SeparateFormalDiningRoom, DoubleVanity, EatInKitchen, Fireplace, GraniteCounters, GardenTubRomanTub, HighCeilings, KitchenIsland, BathInPrimaryBedroom, Pantry, RecessedLighting, WalkInClosets, WindowTreatments |
| Laundry Features: | WasherHookup, DryerHookup |
| Levels: | Two |
| Listing Agreement: | ExclusiveRightToSell |
| Living Area Source: | Appraiser |
| Lot Size Area: | 0.619 |
| Lot Size Units: | Acres |
| Middle Or Junior School: | Goochland |
| MLS Area Major: | 24 - Goochland |
| Original List Price: | $859,900 |
| Other Equipment: | Generator |
| Other Structures: | Sheds |
| Ownership: | Individuals |
| Ownership Type: | SoleProprietor |
| Parcel Number: | 62-36-A-4-0 |
| Parking Features: | Attached, DirectAccess, Driveway, Garage, GarageDoorOpener, OffStreet, Paved, GarageFacesRear, GarageFacesSide |
| Parking Total: | 2 |
| Patio And Porch Features: | RearPorch, Patio, Deck, Porch |
| Pets Allowed: | Yes |
| Pool Features: | None |
| Possession: | CloseOfEscrow |
| Postal Code Plus4: | 3281 |
| Property Condition: | Resale |
| Roof: | Shingle |
| Rooms Total: | 12 |
| Security Features: | SecuritySystem, SmokeDetectors |
| Sewer: | PublicSewer |
| State Or Province: | VA |
| Stories: | 2 |
| Stories Total: | 2 |
| Tax Assessed Value: | $808,900 |
| Tax Year: | 2026 |
| View: | Water |
| View?: | Yes |
| Waterfront Features: | Lake, Pond |
| Water Source: | CommunityCoop, SharedWell |
| Window Features: | PalladianWindows, Screens, ThermalWindows, WindowTreatments |
| Year Built Details: | Actual |
| Zoning Description: | R-1 |
| Property Sub Type Additional: | SingleFamilyResidence |
| County Or Parish: | Goochland |
| Below Grade Unfinished Area: | 141.0 |
| Water Heater: | Electric |
| Country Subdivision: | 51075 |
| Record Signature: | -756,876,875 |
| Universal Parcel Id: | urn:reso:upi:2.0:US:51075:62-36-A-4-0 |
| Fireplace?: | Yes |
Listing Courtesy of: Joyner Fine Properties
(804) 714-6469
Mortgage Calculator
All or a portion of the multiple Listing information is provided by the Central Virginia Regional MLS, from a copyrighted compilation of Listings. All Central Virginia Regional MLS information provided is deemed reliable but is not guaranteed accurate. The compilation of Listings and each individual Listing are ©2026 Central Virginia Regional MLS. All rights reserved.
Central Virginia Regional MLS data last updated on October 08, 2026 06:06 PM - ET
Property Last Updated: October 08, 2026 06:06 PM - ET
