3200 Scott Road
Goochland, VA 23063
$525,000
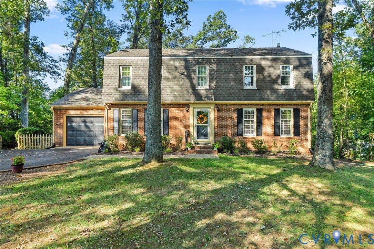
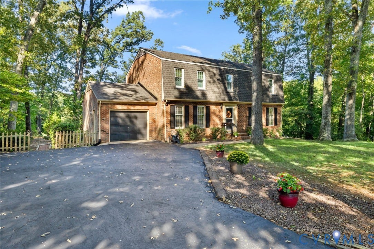
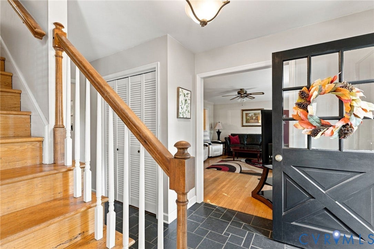
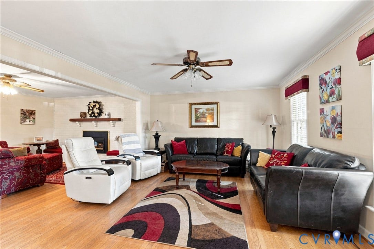
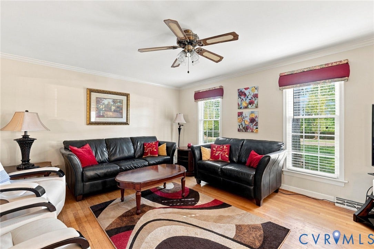
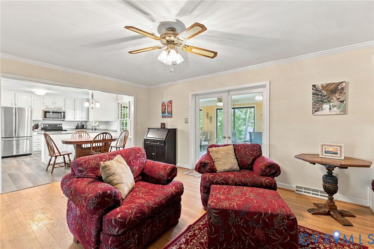
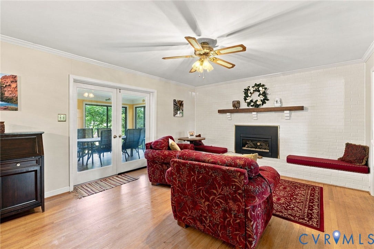
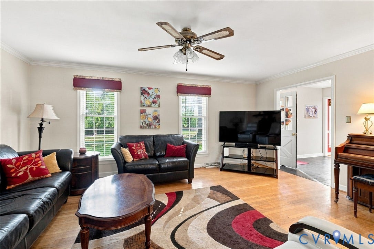
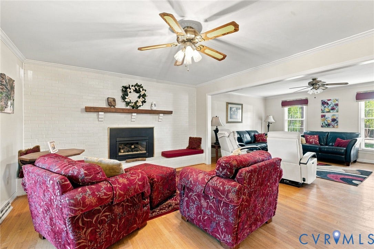
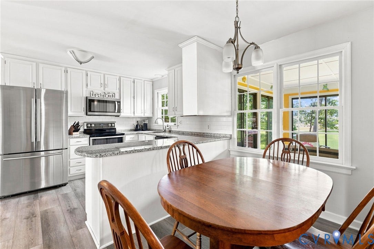
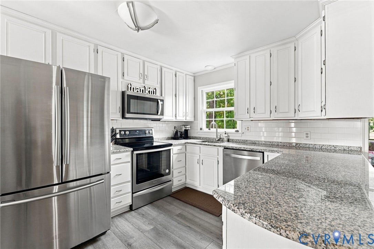
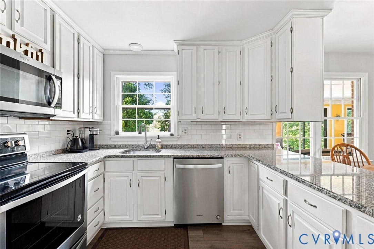
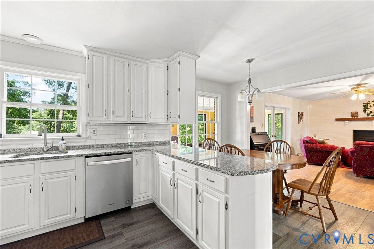
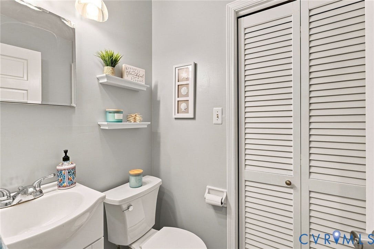
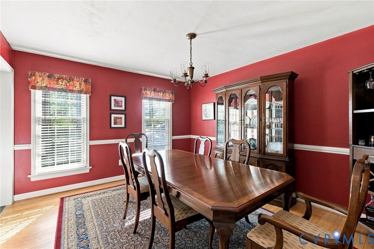
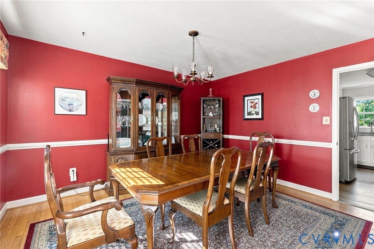
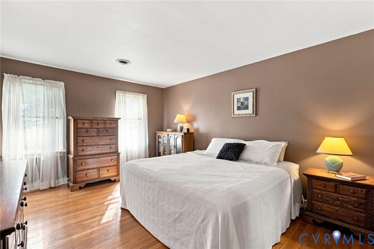
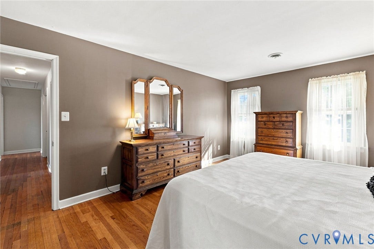
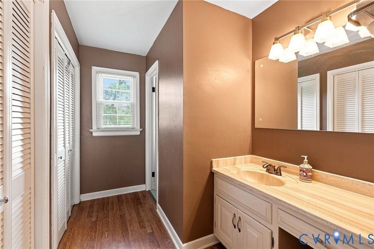
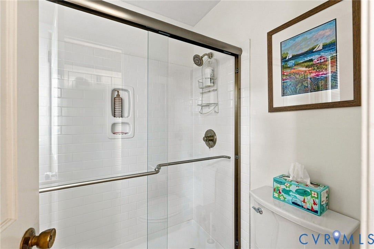
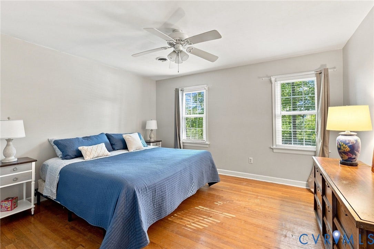
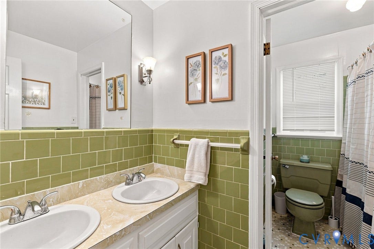
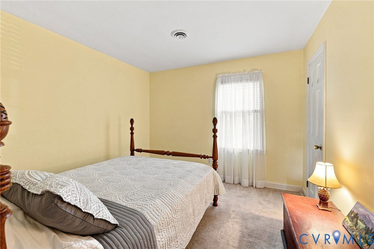
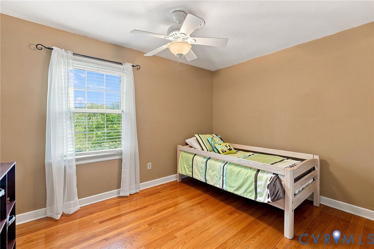
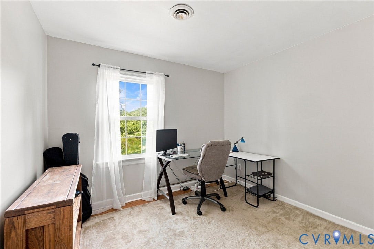
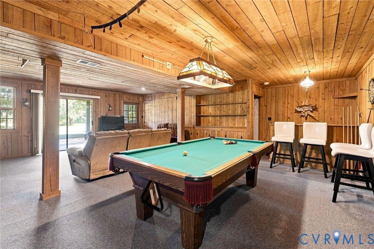
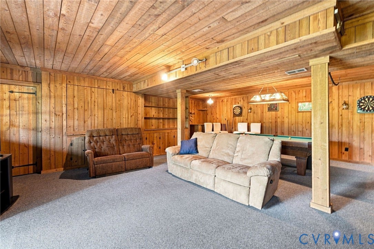
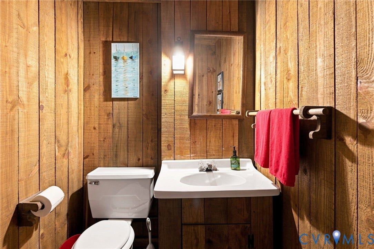
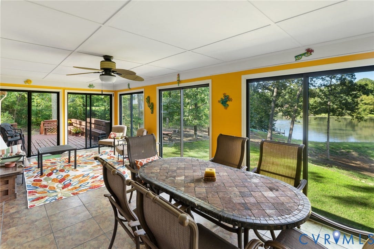
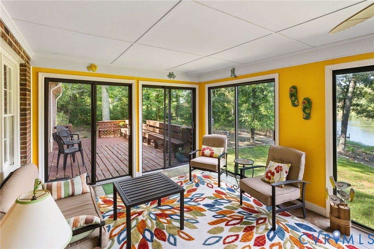
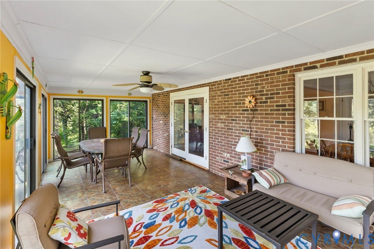
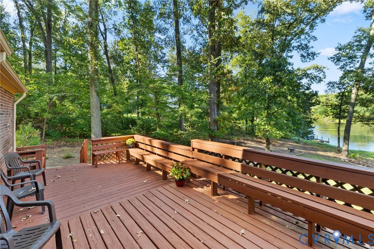
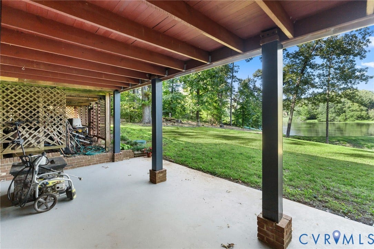
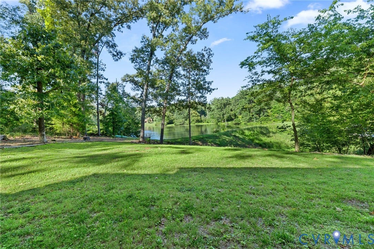
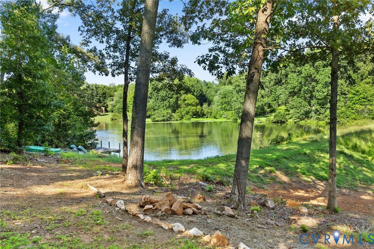
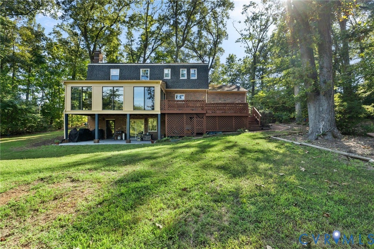
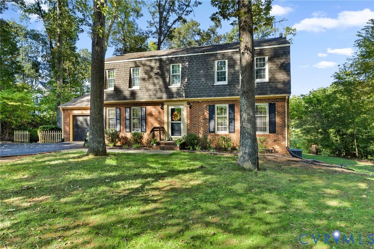
Tucked away on nearly an acre in a peaceful Goochland setting, this charming home pairs classic character with comfortable, flexible living spaces and serene water views. Hardwood floors flow throughout much of the home, beginning with formal living and dining rooms accented by custom trim. The inviting family room is anchored by a fireplace and opens to the breakfast nook and updated kitchen, creating an easy flow for everyday living. Just beyond, a bright sunroom offers a relaxing place to unwind while taking in views of the water and wooded surroundings. Upstairs, the spacious primary suite features ample closet space and a private en suite bath, while four additional bedrooms share a full hall bath. The partially finished basement adds even more versatility with a game or media room and sliding doors leading directly to the rear patio and backyard. Basement also includes large walk in pantry and ample storage areas. With plenty of room inside and out, a quiet setting, and beautiful natural surroundings, this home offers a wonderful retreat while still providing the space and functionality for everyday life.
| Listing Id: | 2624716 |
|---|---|
| List Price: | $525,000 |
| Property Type: | Residential |
| Property Sub Type: | SingleFamilyResidence |
| Status: | Active |
| Bedrooms Total: | 5 |
| Bathrooms Full: | 2 |
| Bathrooms Half: | 2 |
| Living Area: | 3,480 |
| Tax Annual Amount: | $2,571 |
| Lot Size Acres: | 0.8 |
| Architectural Style: | DutchColonial |
| Waterfront?: | Yes |
| City: | Goochland |
| Subdivision: | Venice Heights |
| Postal Code: | 23063 |
| Year Built: | 1972 |
| Above Grade Finished Area: | 2,320.0 |
| Appliances: | Dishwasher, ElectricCooking, ElectricWaterHeater, Microwave, Oven, Stove, WaterHeater |
| Attached Garage?: | Yes |
| Basement: | Full, PartiallyFinished, WalkOutAccess |
| Basement Yn: | Yes |
| Bathrooms Total Integer: | 4 |
| Below Grade Finished Area: | 1,160.0 |
| Building Area Source: | Assessor |
| Construction Materials: | Brick, Drywall, Frame |
| Cooling: | CentralAir |
| Cooling?: | Yes |
| Disclosures: | FamilialRelation |
| Elementary School: | Goochland |
| Exterior Features: | Deck, Dock, PavedDriveway |
| Fencing: | None |
| Fireplaces Total: | 1 |
| Flooring: | Tile, Vinyl, Wood |
| Garage Spaces: | 1.0 |
| Garage?: | Yes |
| Heating: | Electric, HeatPump, Oil |
| Heating?: | Yes |
| High School: | Goochland |
| Interior Features: | BreakfastArea, CeilingFans, DiningArea, SeparateFormalDiningRoom, DoubleVanity, EatInKitchen, Fireplace, GraniteCounters, BathInPrimaryBedroom, Pantry, RecessedLighting, WalkInClosets |
| Laundry Features: | WasherHookup, DryerHookup |
| Levels: | Two |
| Listing Agreement: | ExclusiveRightToSell |
| Living Area Source: | Assessor |
| Lot Features: | Landscaped, Waterfront |
| Lot Size Area: | 0.8 |
| Lot Size Units: | Acres |
| Middle Or Junior School: | Goochland |
| MLS Area Major: | 24 - Goochland |
| Original List Price: | $525,000 |
| Ownership: | Individuals |
| Ownership Type: | SoleProprietor |
| Parcel Number: | 42-16-D-2-0 |
| Parking Features: | Attached, Driveway, Garage, GarageDoorOpener, Oversized, Paved |
| Parking Total: | 1 |
| Patio And Porch Features: | RearPorch, Patio, Deck |
| Pool Features: | None |
| Possession: | CloseOfEscrow |
| Postal Code Plus4: | 3226 |
| Property Condition: | Resale |
| Roof: | Composition, Shingle |
| Rooms Total: | 7 |
| Sewer: | SepticTank |
| State Or Province: | VA |
| Stories: | 2 |
| Stories Total: | 2 |
| Tax Assessed Value: | $485,100 |
| Tax Year: | 2026 |
| View: | Water |
| View?: | Yes |
| Waterfront Features: | Waterfront |
| Water Source: | Public |
| Year Built Details: | Actual |
| Zoning Description: | R-1 |
| Property Sub Type Additional: | SingleFamilyResidence |
| County Or Parish: | Goochland |
| Below Grade Unfinished Area: | 0.0 |
| Water Heater: | Electric |
| Country Subdivision: | 51075 |
| Record Signature: | 1,959,023,563 |
| Universal Parcel Id: | urn:reso:upi:2.0:US:51075:42-16-D-2-0 |
| Fireplace?: | Yes |
Listing Courtesy of: Long & Foster REALTORS
(804) 370-7255
Mortgage Calculator
All or a portion of the multiple Listing information is provided by the Central Virginia Regional MLS, from a copyrighted compilation of Listings. All Central Virginia Regional MLS information provided is deemed reliable but is not guaranteed accurate. The compilation of Listings and each individual Listing are ©2026 Central Virginia Regional MLS. All rights reserved.
Central Virginia Regional MLS data last updated on October 08, 2026 06:06 PM - ET
Property Last Updated: October 08, 2026 06:06 PM - ET
