

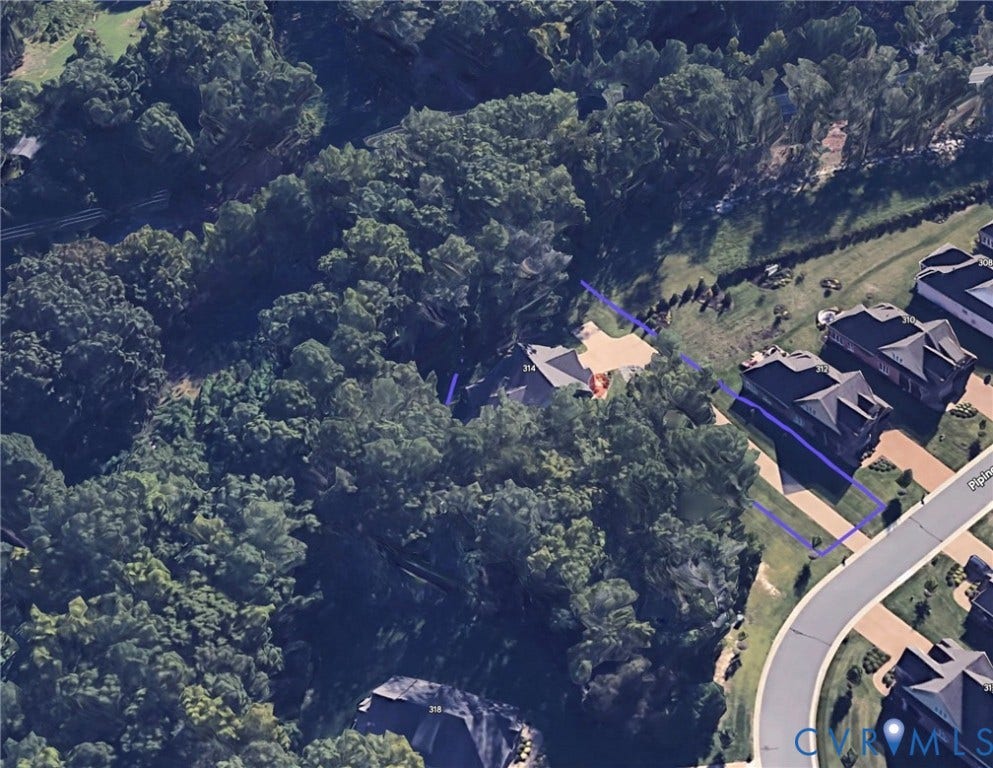
314 Piping Rock Road
Manakin Sabot, VA 23103
$900,000 - The Villas At Kinloch
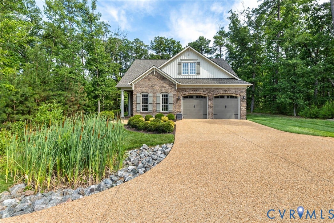
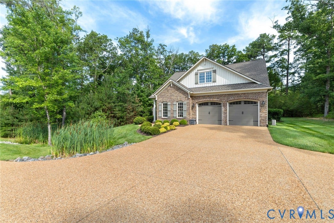
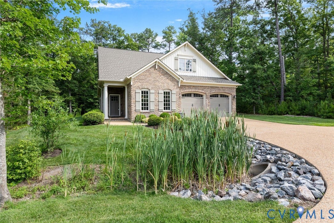
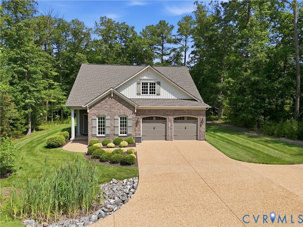
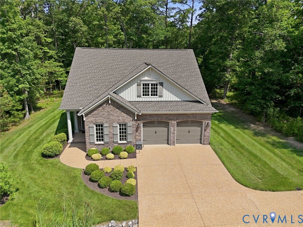
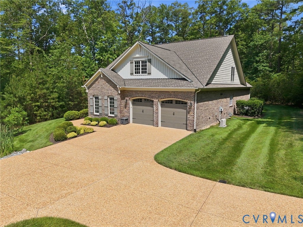
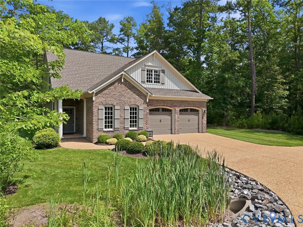
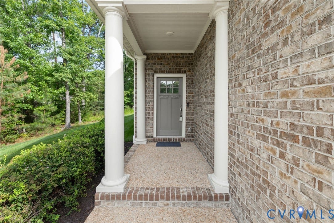
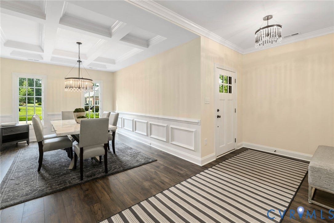
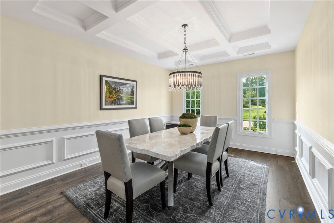
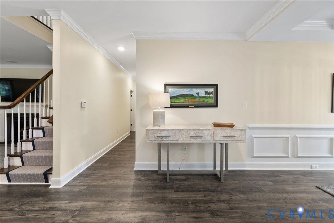
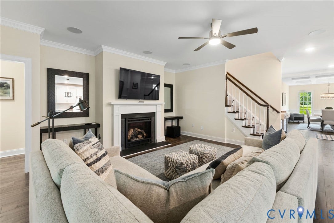
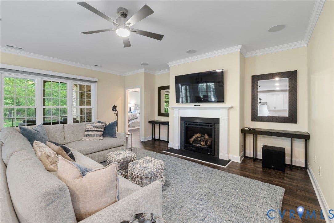
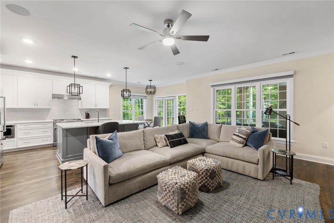
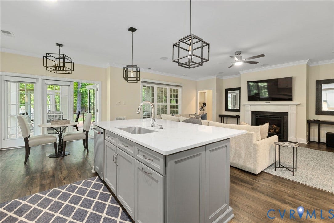
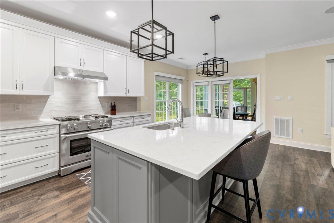
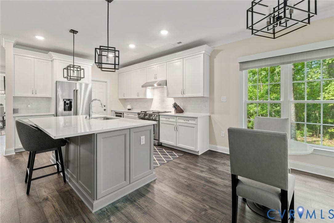
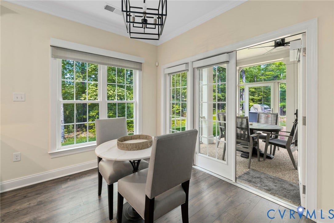
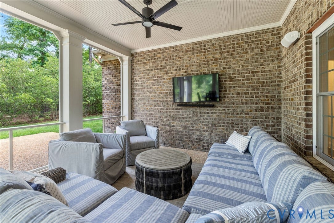
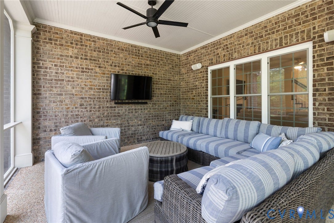
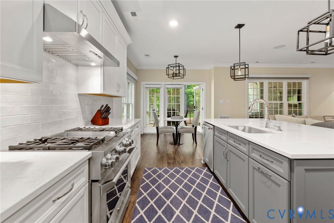
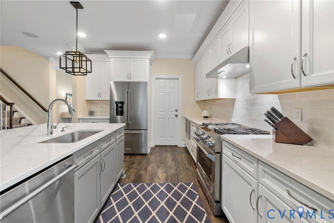
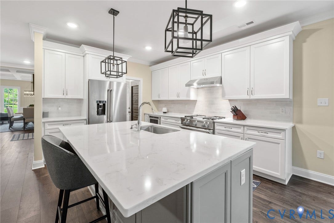
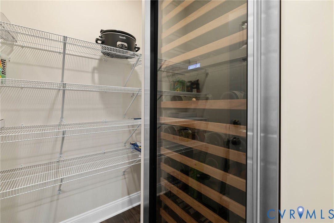
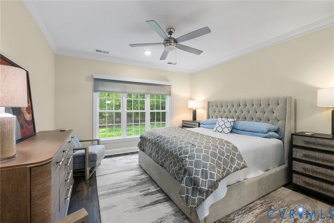
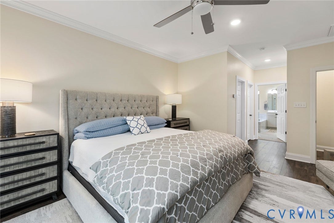
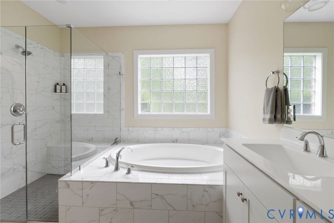
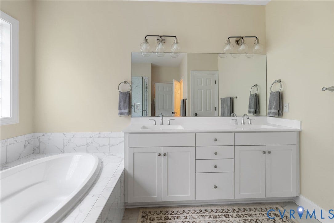
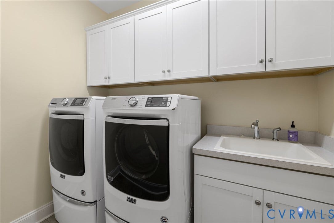
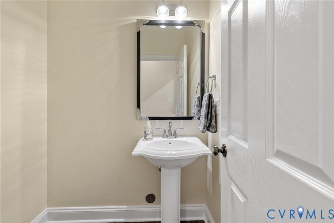
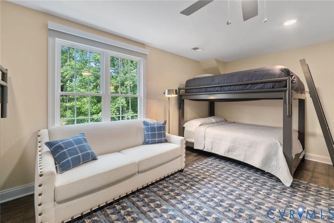
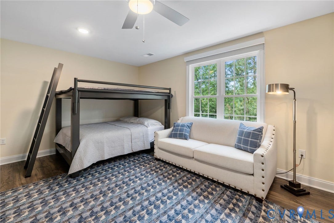
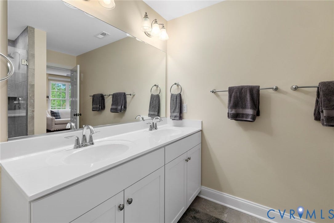
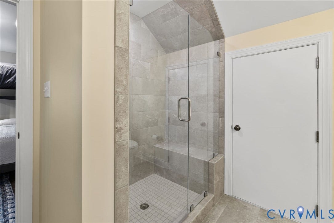
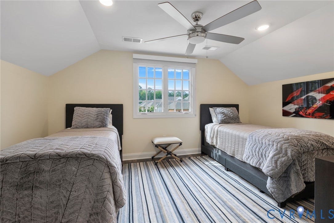
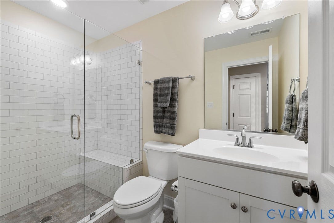
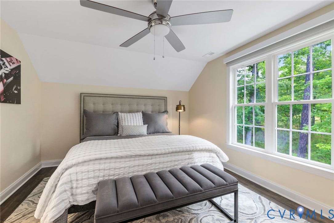
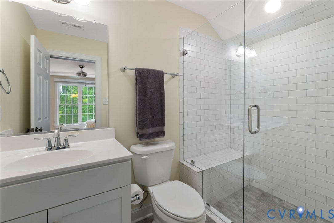
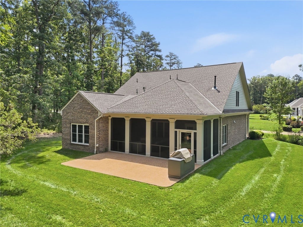
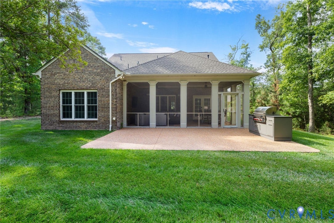
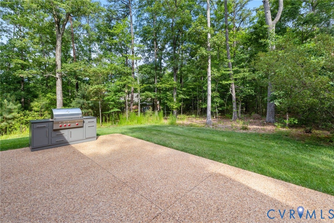
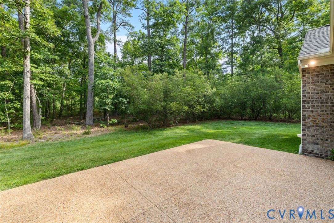
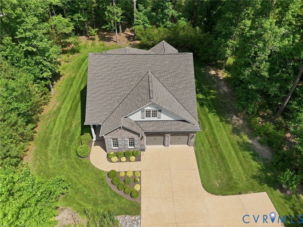
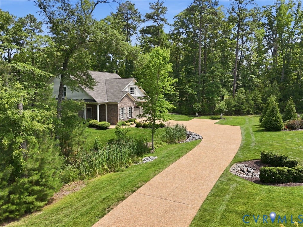
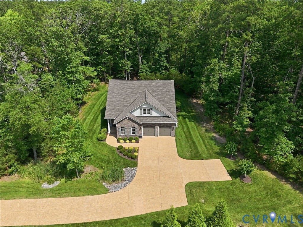
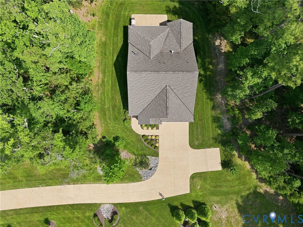
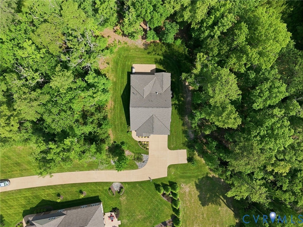
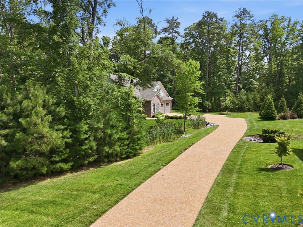
Glorious privacy on a wooded home site awaits you. Very lightly lived in second home for the current owner is perfect for the lock and leave lifestyle you have earned - travel, play golf at Kinloch or Hermitage Country Club nearby or meet up with friends and/or family close by in Short Pump (only 10 minutes away)! Built by Boone Homes, The Marwick floor plan features a first floor owner's suite with two walk-in closets, walk-in ceramic tile shower, a double vanity and a separate soaking tub. First floor laundry room with front loading Maytag washer and dryer, and wash sink too make for easy living on the first floor if needed. The family room has a vented, gas fireplace and wall mounted flat screen television that conveys. The kitchen features designer cabinets, a walk-in pantry for great storage, a 150 bottle Sub-Zero wine cooler, and an island for food prep. All of the appliances are stainless steel Kitchen Aid and like new! From the breakfast area you can access the huge covered screened patio that includes a Viking gas grill, and a wall mounted television that conveys. This makes a wonderful entertaining combination. Even a custom stair runner that is both attractive and functional. The dining room offers a coffered tray ceiling, a unique glass chandelier, as well as picture frame molding which make for an elegant dining experience. The second floor features three bedrooms all with their ...
+ Read More| Listing Id: | 2617295 |
|---|---|
| List Price: | $895,000 |
| Close Price: | $900,000 |
| Close Date: | 2026-07-31 |
| Property Type: | Residential |
| Property Sub Type: | SingleFamilyResidence |
| Status: | Closed |
| Bedrooms Total: | 4 |
| Bathrooms Full: | 4 |
| Bathrooms Half: | 1 |
| Living Area: | 2,978 |
| Association Fee: | $230 |
| Tax Annual Amount: | $5,252 |
| Lot Size Acres: | 0.688 |
| Architectural Style: | PatioHome,TwoStory,Transitional |
| Waterfront?: | No |
| City: | Manakin Sabot |
| City Region: | The Villas At Kinloch |
| Subdivision: | Kinloch |
| Postal Code: | 23103 |
| Year Built: | 2019 |
| Above Grade Finished Area: | 2,978.0 |
| Appliances: | Dryer, Dishwasher, ExhaustFan, GasCooking, Disposal, GasWaterHeater, IceMaker, Microwave, Oven, Refrigerator, RangeHood, TanklessWaterHeater, WineCooler, Washer |
| Association Amenities: | Landscaping, Management |
| Association Fee: | $230 |
| Association Fee Frequency: | Monthly |
| Association Fee Includes: | CommonAreas, MaintenanceGrounds, MaintenanceStructure, SnowRemoval, Trash |
| Association?: | Yes |
| Attached Garage?: | Yes |
| Basement Yn: | No |
| Bathrooms Total Integer: | 5 |
| Building Area Source: | Builder |
| Community Features: | CommonGroundsArea, HomeOwnersAssociation, Lake, Pond |
| Construction Materials: | Brick, Drywall, Frame, Other |
| Cooling: | Electric, HeatPump, Zoned |
| Cooling?: | Yes |
| Directions: | From Tukahoe Creek Parkway make a right onto Piping Rock Road. Home is the second driveway on the left. |
| Disclosures: | CovenantsRestrictionsDisclosure |
| Door Features: | InsulatedDoors |
| Elementary School: | Randolph |
| Exterior Features: | SprinklerIrrigation, Lighting, GasGrill, PavedDriveway |
| Fencing: | None |
| Fireplace Features: | Gas, Vented |
| Fireplaces Total: | 1 |
| Flooring: | CeramicTile, Vinyl |
| Foundation Details: | Slab |
| Garage Spaces: | 2.0 |
| Garage?: | Yes |
| Heating: | Electric, ForcedAir, NaturalGas, Zoned |
| Heating?: | Yes |
| High School: | Goochland |
| Interior Features: | TrayCeilings, CeilingFans, DiningArea, SeparateFormalDiningRoom, DoubleVanity, EatInKitchen, Fireplace, GraniteCounters, GardenTubRomanTub, HighCeilings, HighSpeedInternet, KitchenIsland, BathInPrimaryBedroom, MainLevelPrimary, Pantry, WiredForData, WalkInClosets |
| Levels: | Two |
| Listing Agreement: | ExclusiveRightToSell |
| Living Area Source: | Builder |
| Lot Features: | DeadEnd, Landscaped, CulDeSac, Level |
| Lot Size Area: | 0.688 |
| Lot Size Units: | Acres |
| Middle Or Junior School: | Goochland |
| MLS Area Major: | 24 - Goochland |
| Original List Price: | $895,000 |
| Ownership: | Individuals |
| Ownership Type: | SoleProprietor |
| Parcel Number: | 58-50-10-14-0 |
| Parking Features: | Attached, DirectAccess, Driveway, Garage, GarageDoorOpener, HeatedGarage, OffStreet, Paved, TwoSpaces, OnStreet, UnfinishedGarage |
| Parking Total: | 2 |
| Patio And Porch Features: | RearPorch, Patio, Screened |
| Pending Timestamp: | 2026-07-02 |
| Pets Allowed: | Yes |
| Pool Features: | None |
| Possession: | CloseOfEscrow |
| Postal Code Plus4: | 2905 |
| Property Condition: | Resale |
| Roof: | Asphalt, Shingle |
| Rooms Total: | 8 |
| Security Features: | SmokeDetectors |
| Sewer: | PublicSewer |
| State Or Province: | VA |
| Stories: | 2 |
| Stories Total: | 2 |
| Tax Assessed Value: | $991,000 |
| Tax Year: | 2026 |
| Topography: | Level |
| Water Source: | Public |
| Window Features: | Screens |
| Year Built Details: | Actual |
| Zoning Description: | RPUD |
| Property Sub Type Additional: | SingleFamilyResidence |
| County Or Parish: | Goochland |
| Below Grade Unfinished Area: | 0.0 |
| Water Heater: | Gas, Tankless |
| Country Subdivision: | 51075 |
| Record Signature: | -661,203,877 |
| Universal Parcel Id: | urn:reso:upi:2.0:US:51075:58-50-10-14-0 |
| Fireplace?: | Yes |
Listing Courtesy of: Joyner Fine Properties
(804) 714-6469
Mortgage Calculator
All or a portion of the multiple Listing information is provided by the Central Virginia Regional MLS, from a copyrighted compilation of Listings. All Central Virginia Regional MLS information provided is deemed reliable but is not guaranteed accurate. The compilation of Listings and each individual Listing are ©2026 Central Virginia Regional MLS. All rights reserved.
Central Virginia Regional MLS data last updated on October 08, 2026 06:06 PM - ET
Property Last Updated: October 08, 2026 06:06 PM - ET
