3120 Lake Stone (lot 22) Terrace
Powhatan, VA 23139
$835,410 - Maple Grove
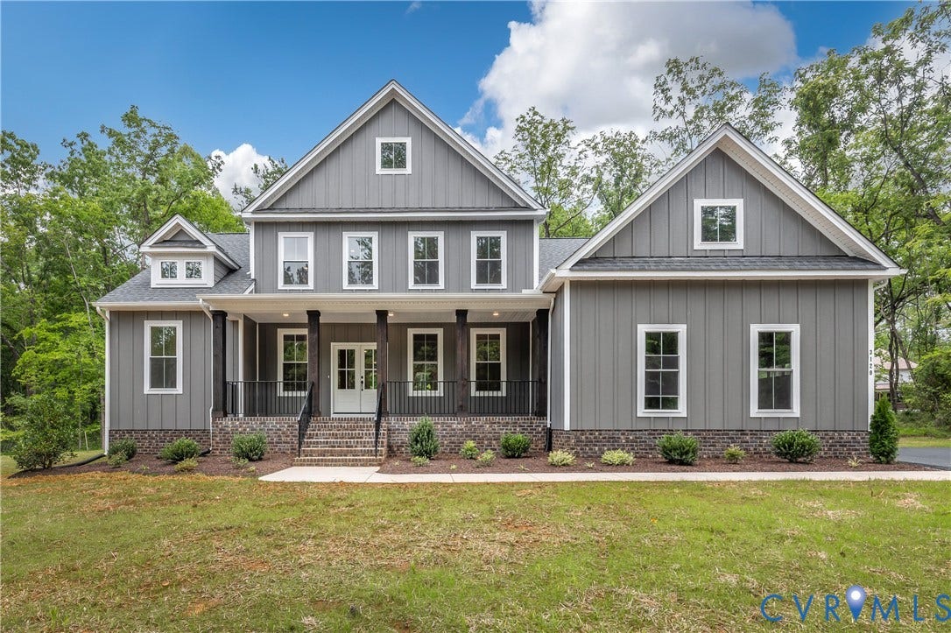
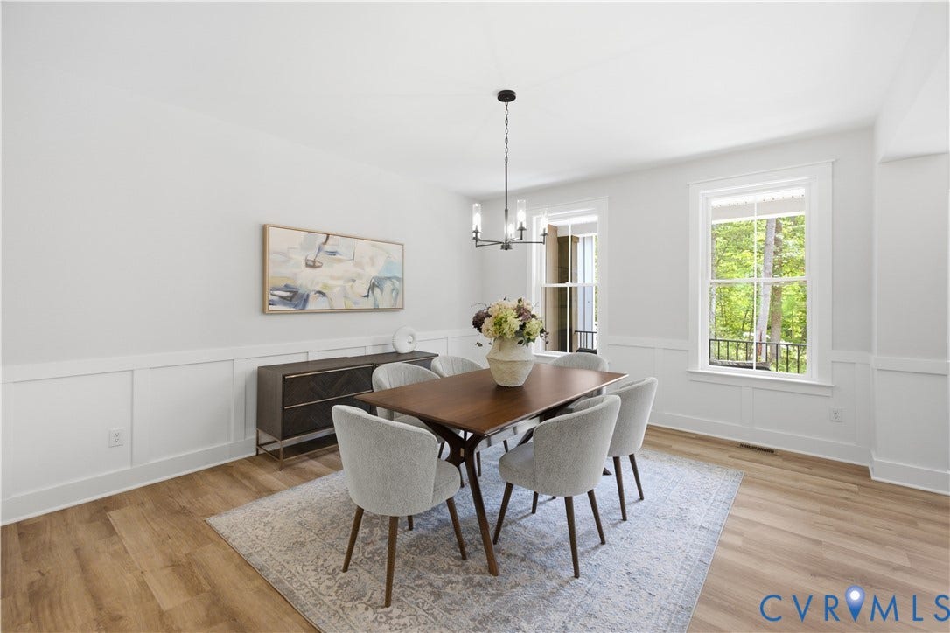
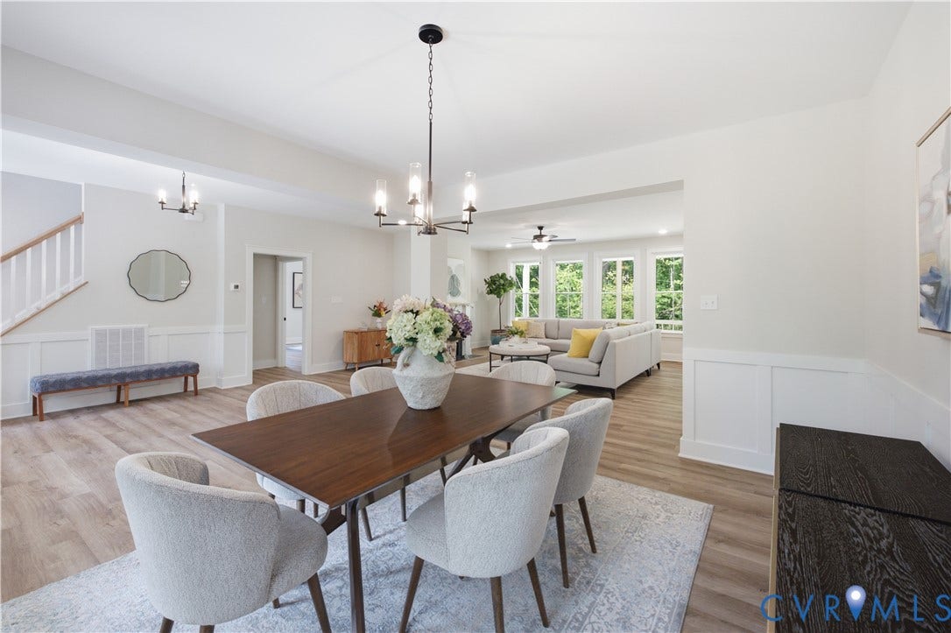
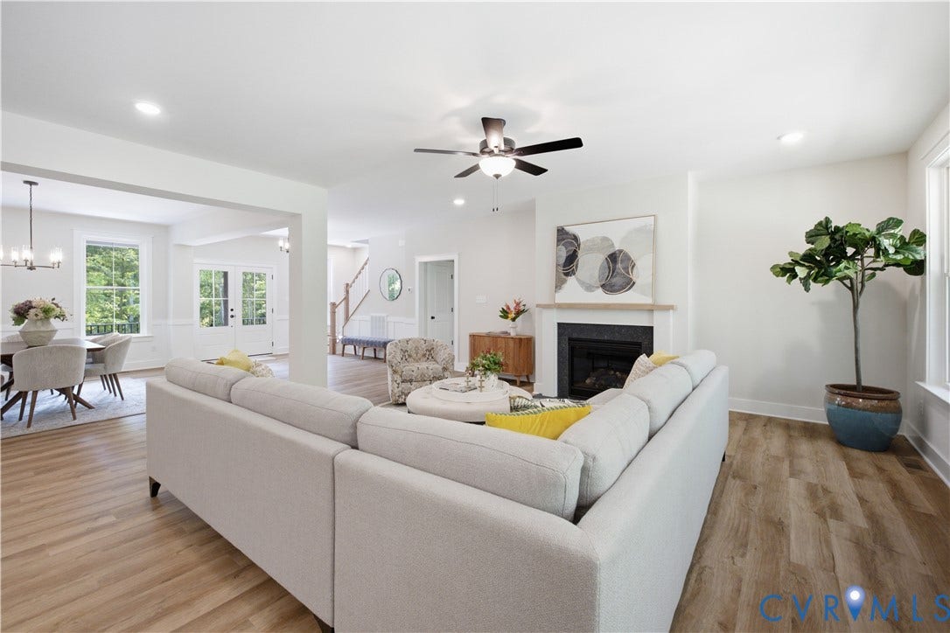
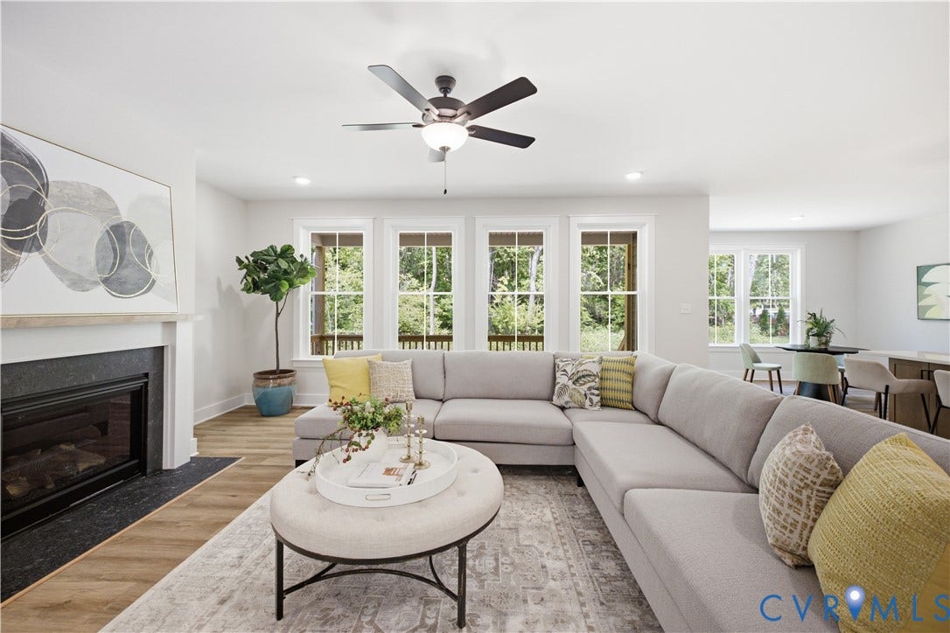
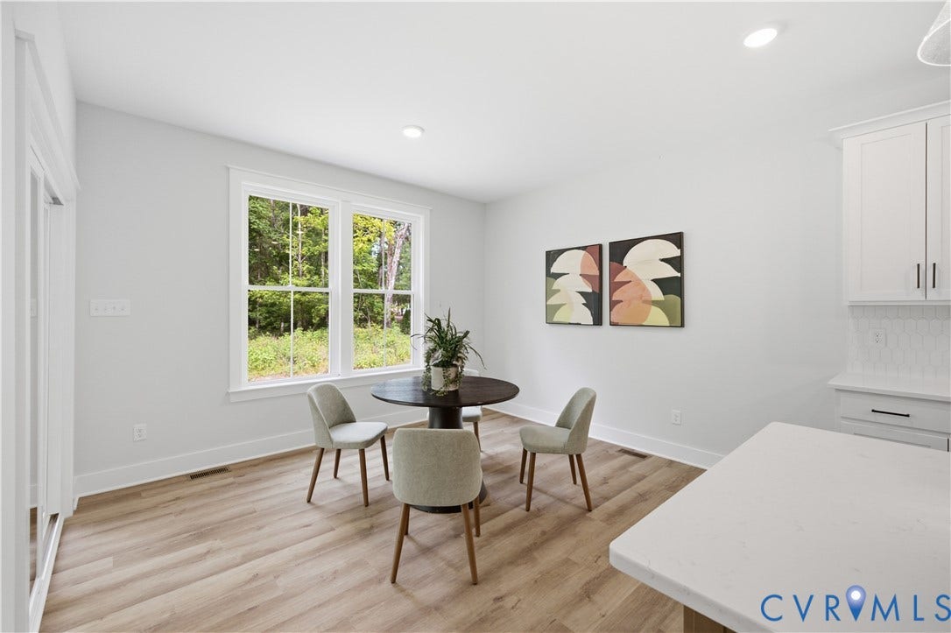
MOVE IN READY HOME!! FIRST FLOOR PRIMARY/LIGHT, BRIGHT, OPEN FAMILY RM, KITCHEN, DINING SPACE/2ND FLOOR LOFT/5 BEDS, 4 FULL BATHS.
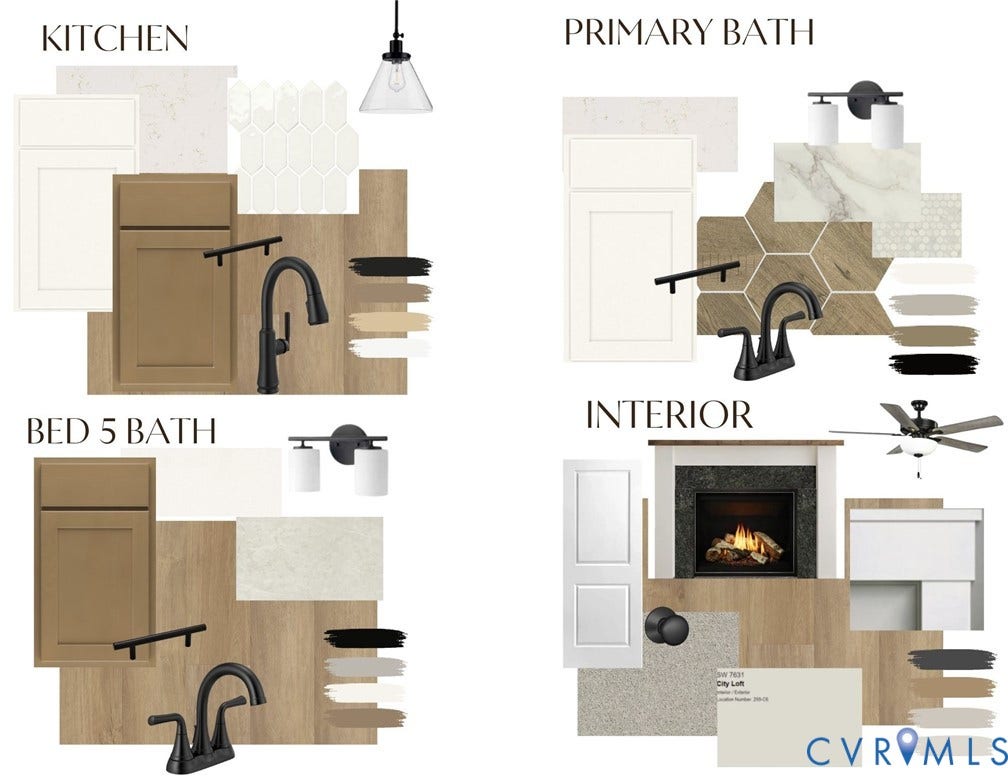
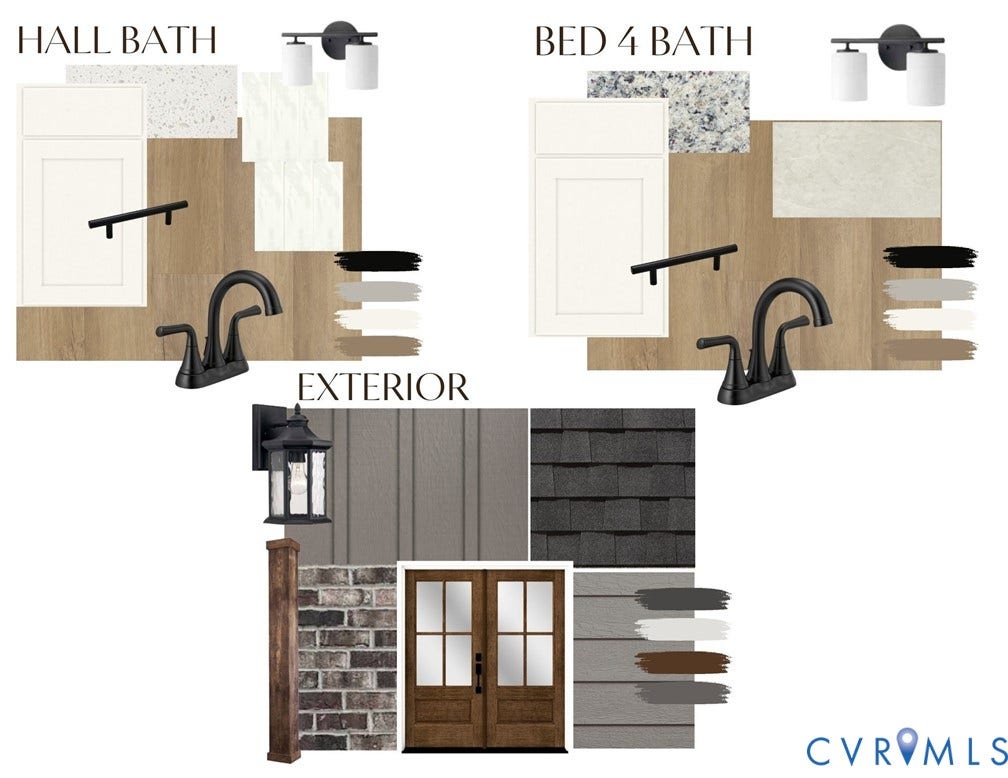
The price includes upgraded design finishes - see "design board" in photos.
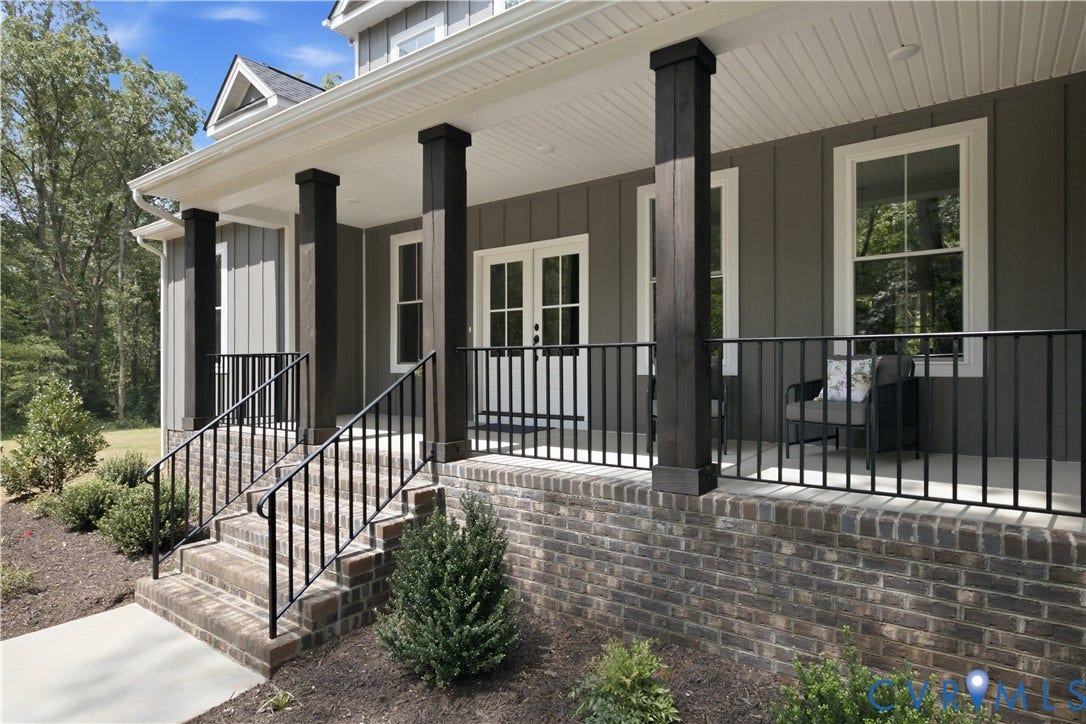
The LEIGH has quickly become a favorite among homeowners, offering a perfect blend of open gathering spaces and private retreats.
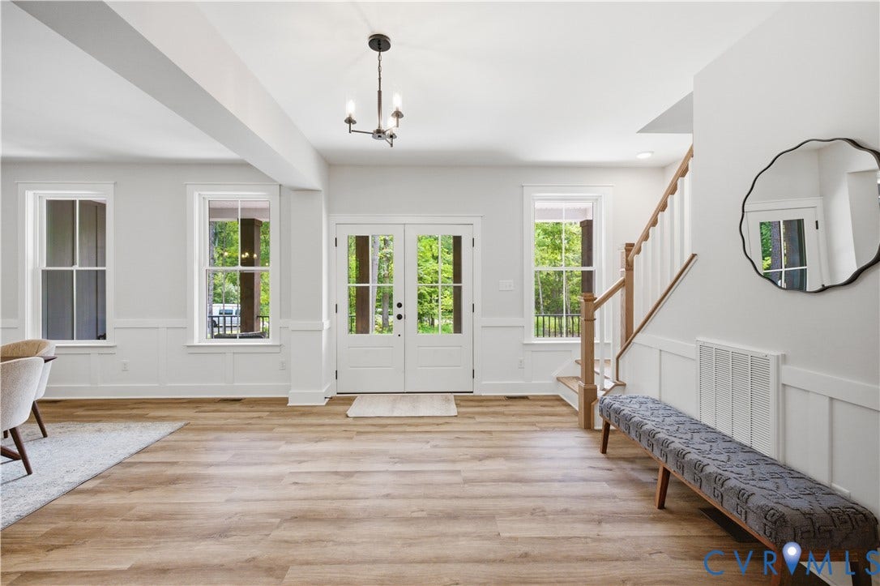
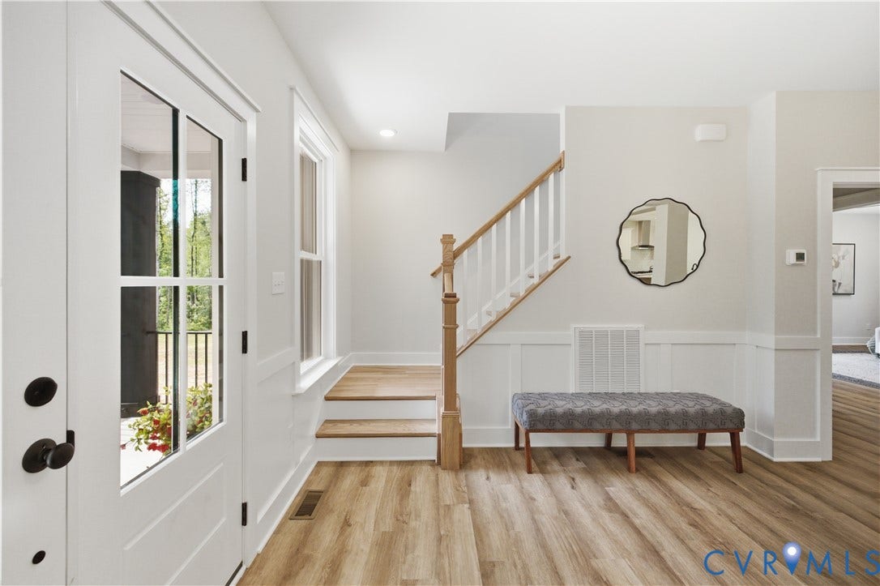
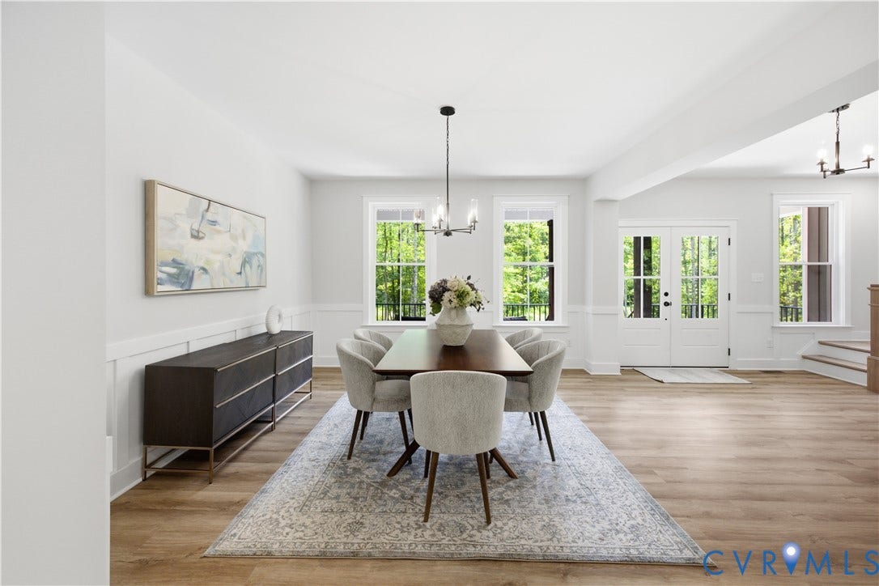
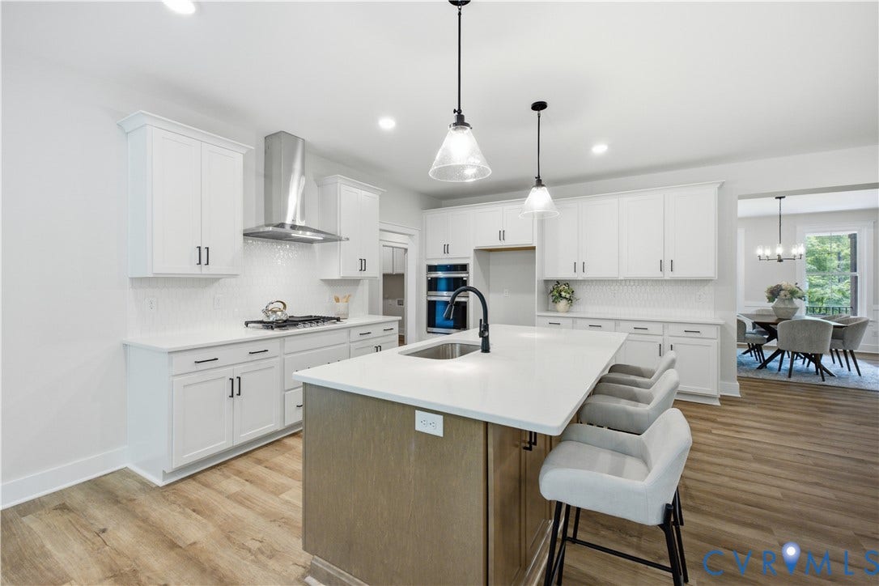
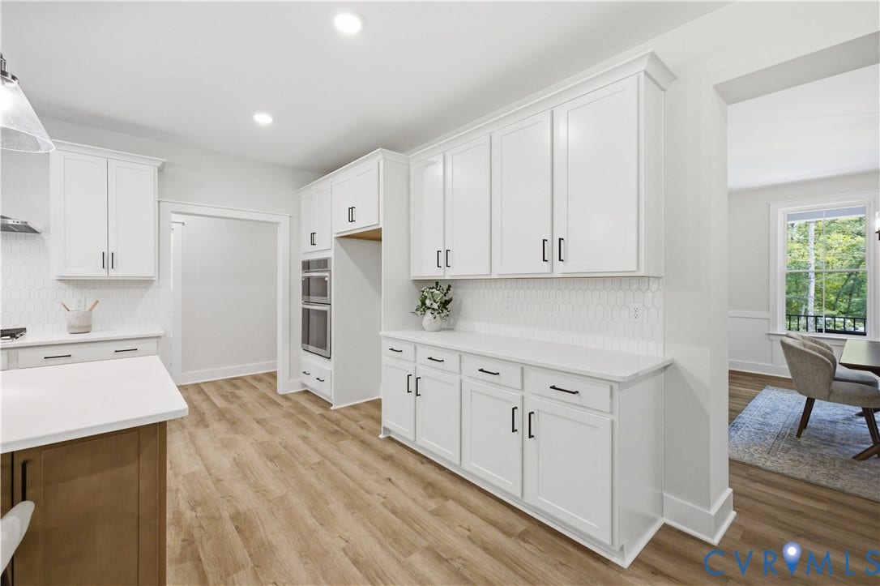
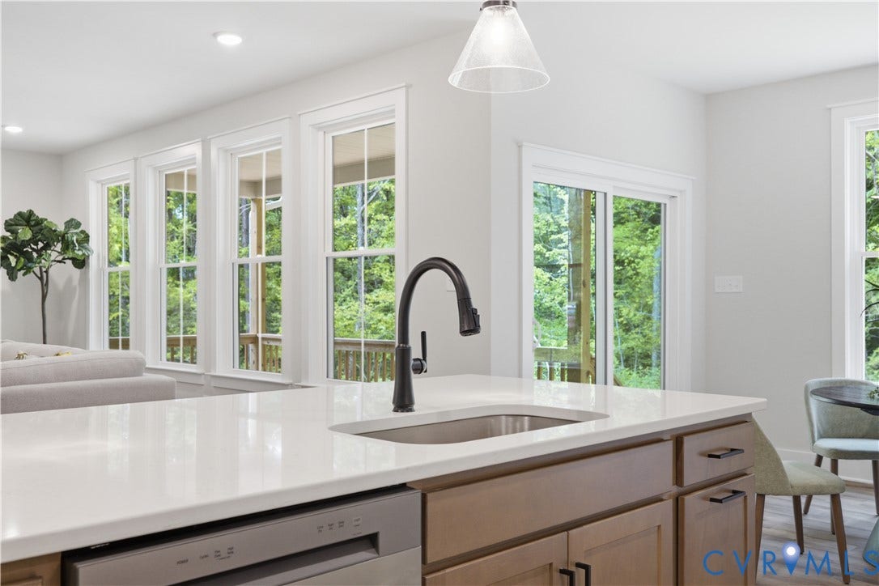
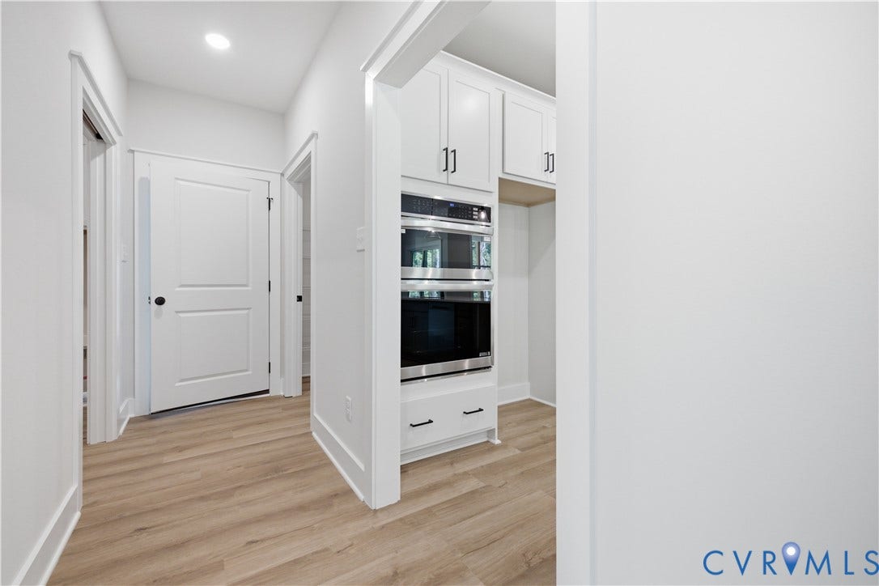
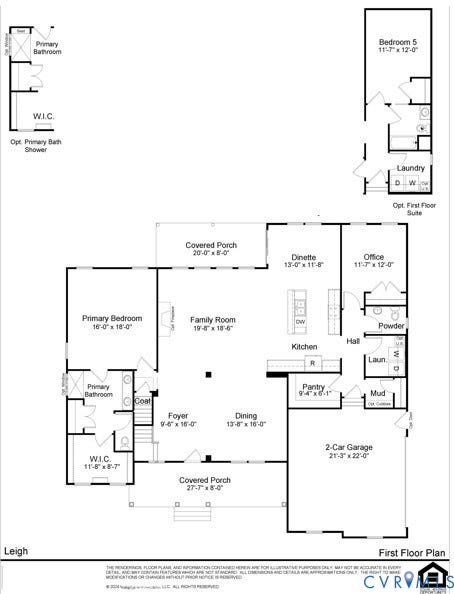
The open-concept layout offers clear sight lines carry your view from foyer through the dining area to the family room and kitchen, creating an expansive, connected feel. The kitchen boasts a large island with extra cabinets, quartz tops, backsplash, a gas cooktop, vent hood, wall oven and cove molding on the cabinets. There is a gas fireplace with slate surround, painted mantel. Adjacent to the kitchen area you'll find a 1st floor suite and full bath off the well-placed hall leading to the 2-car garage, which provides easy access to the laundry room (cabinets included), mudroom with cubbies, and large walk-in pantry.
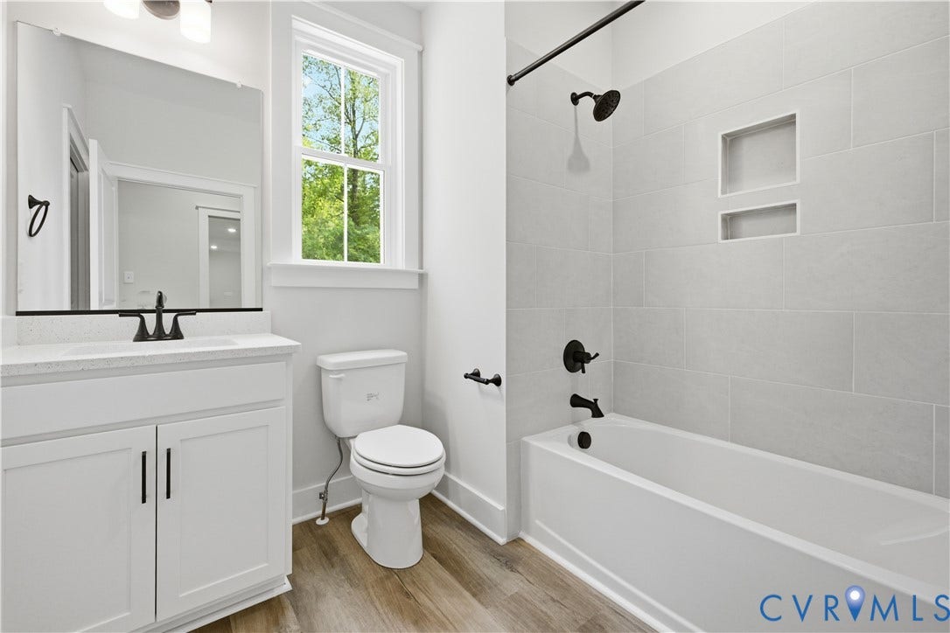
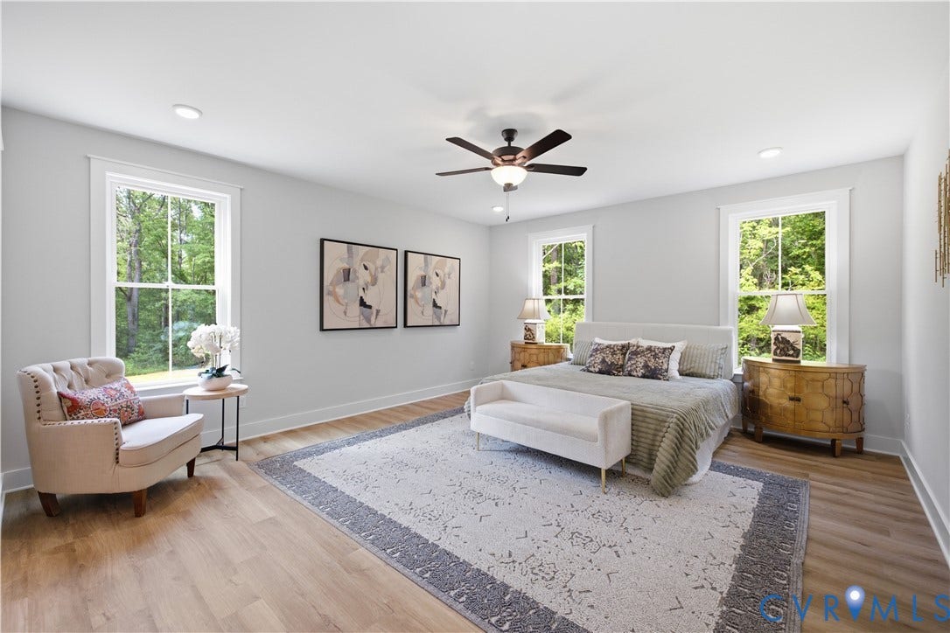
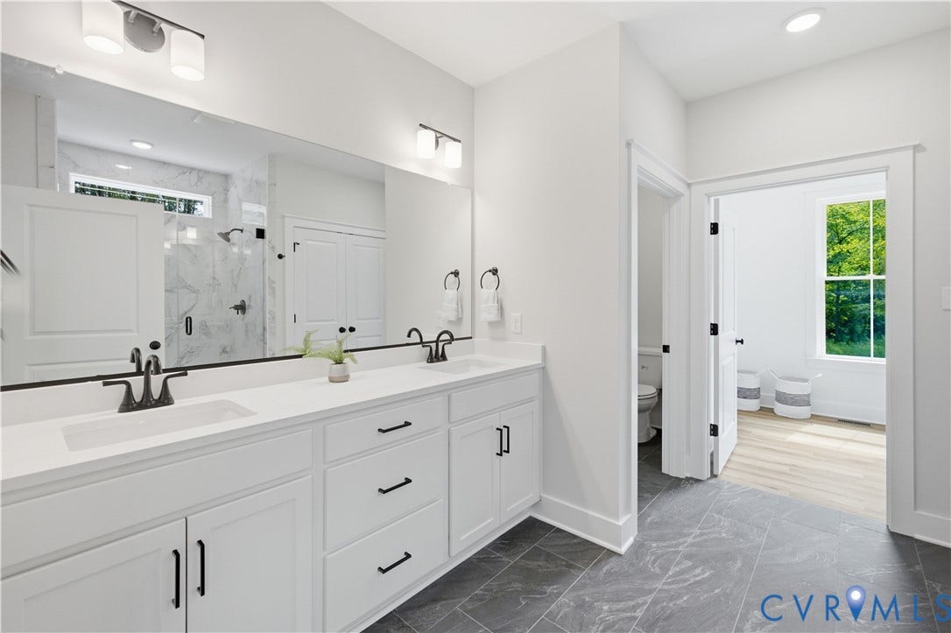
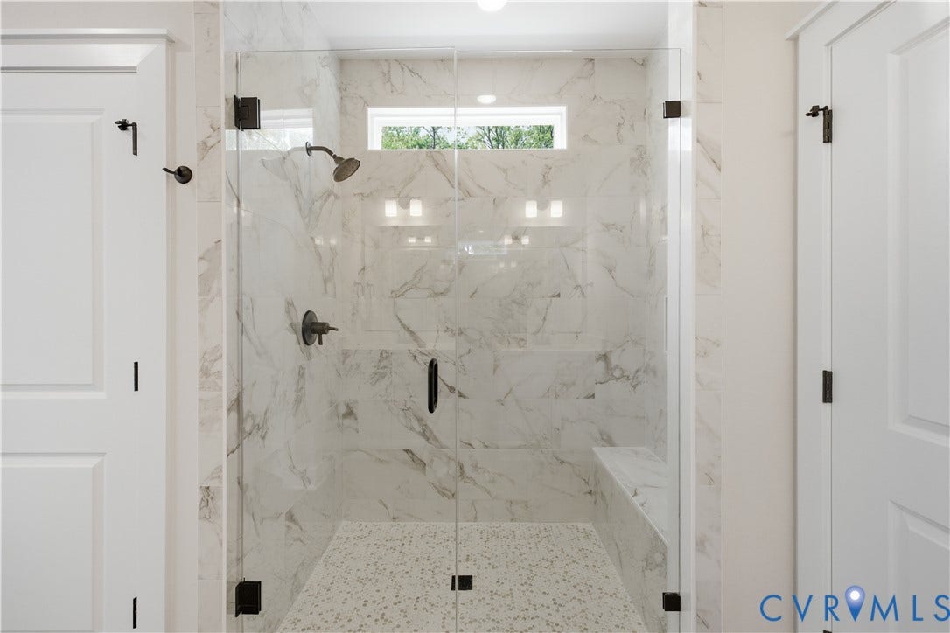
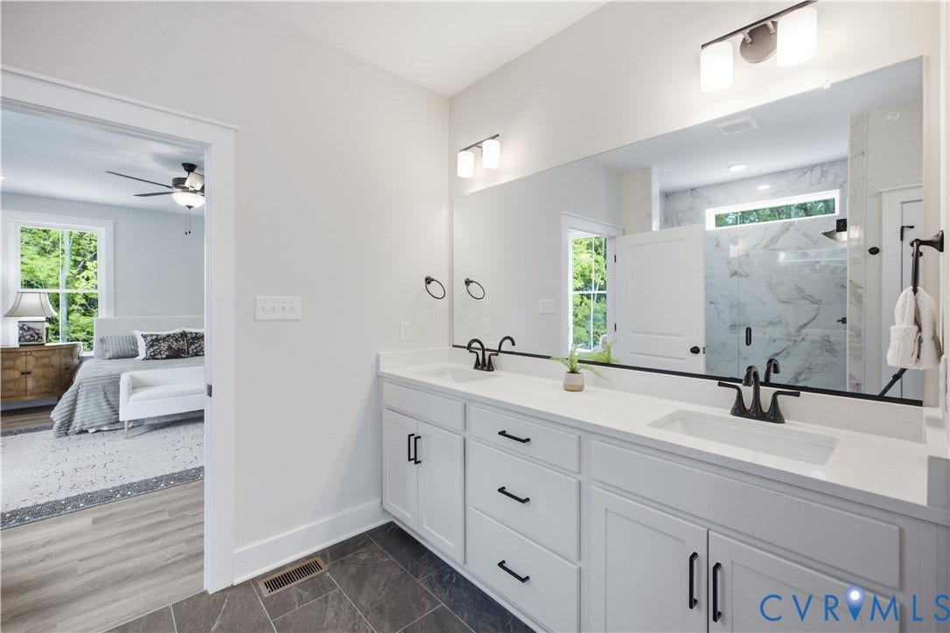
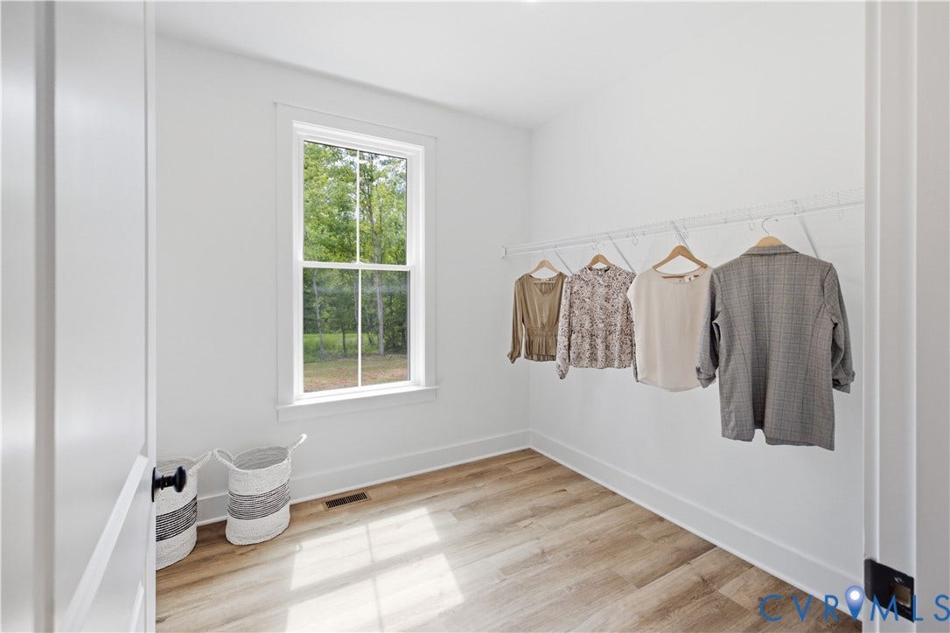
The primary suite occupies a full wing on the main floor. It features a walk-in closet and ensuite with dual vanity, tiled shower and 5' frameless shower door, linen closet, and private water closet. At the front of the home is an additional first floor bedroom near a full bath.
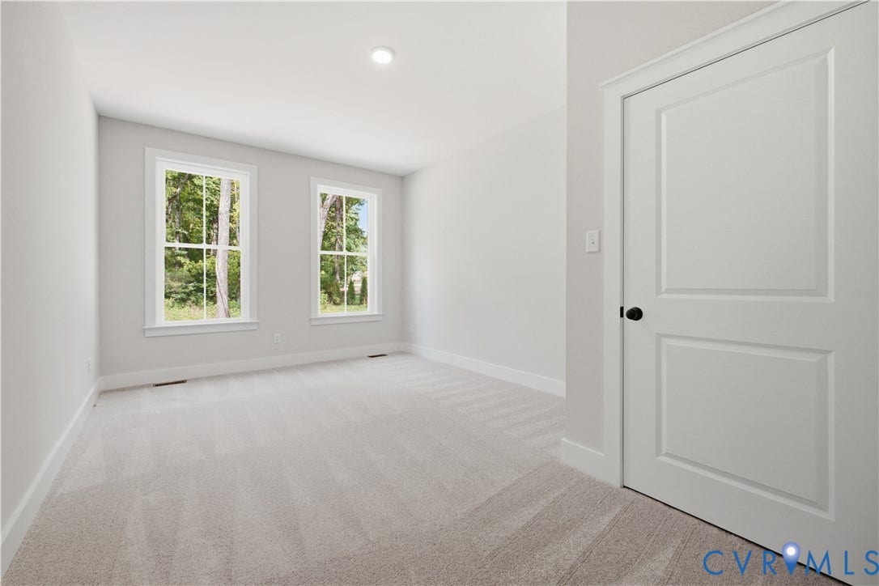
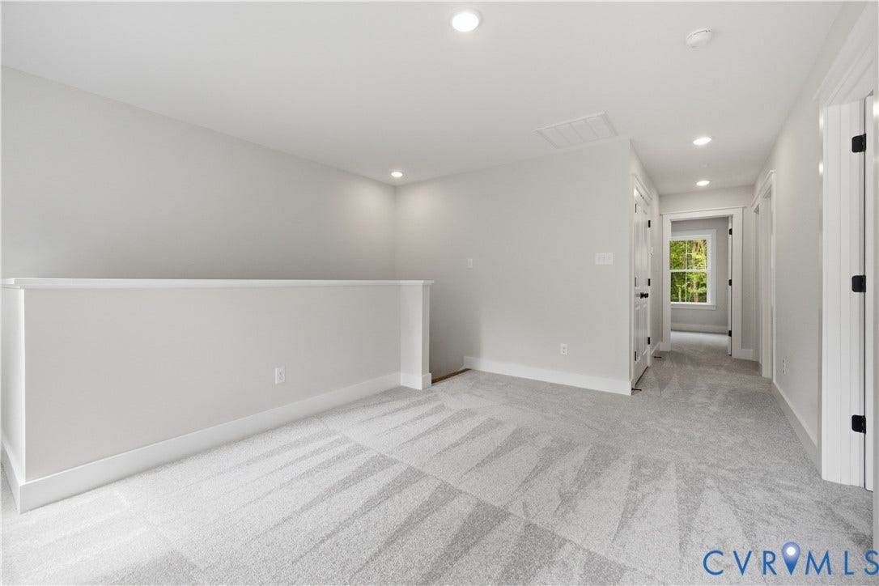
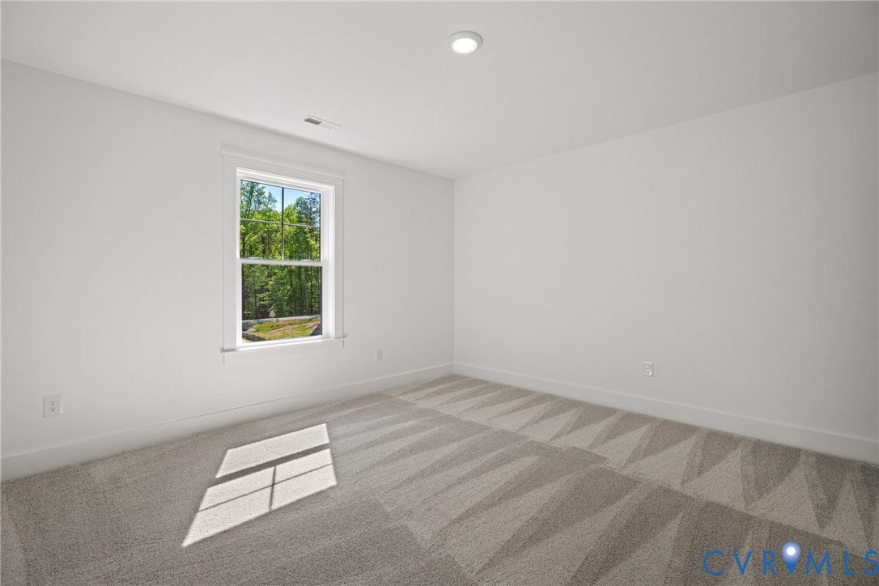
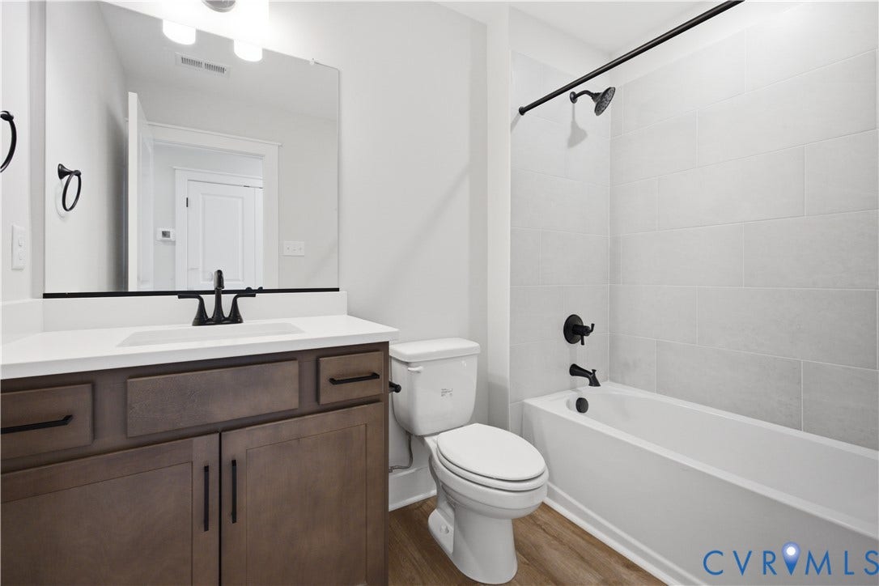
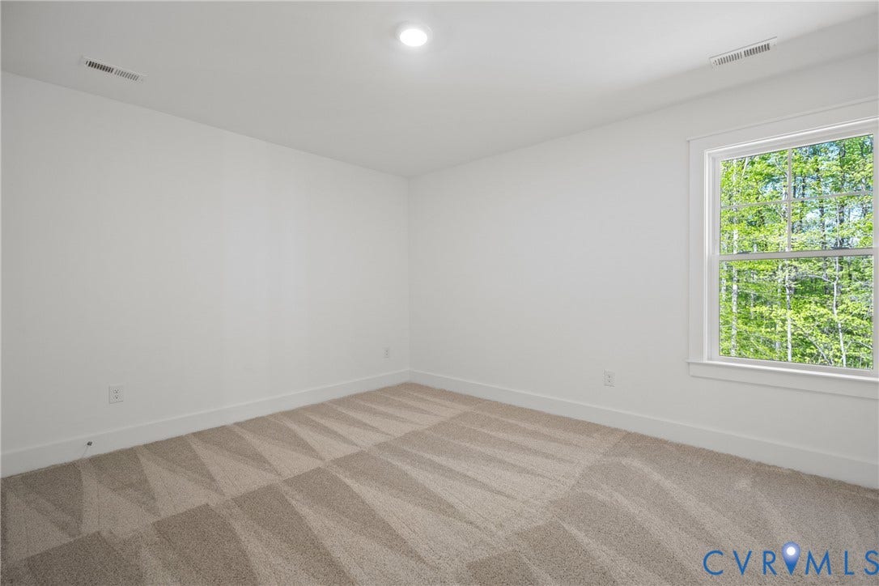
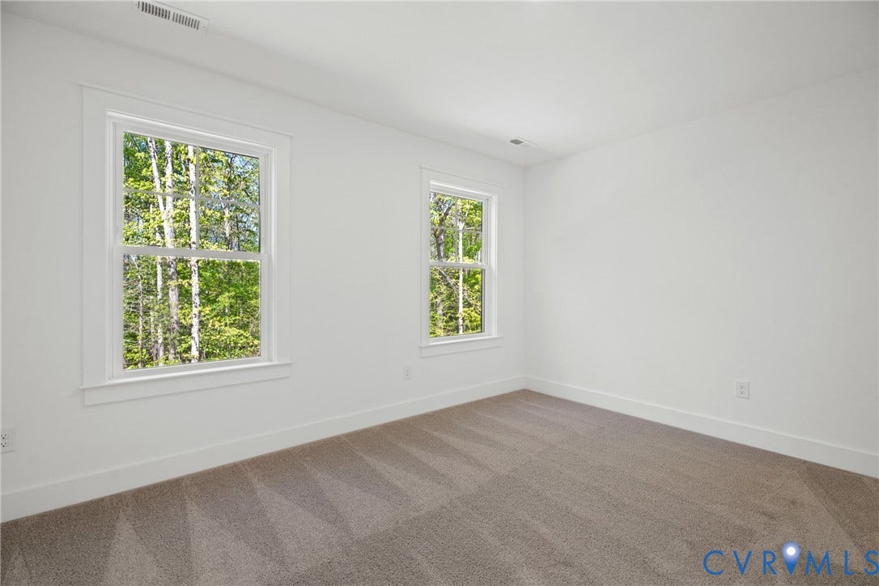
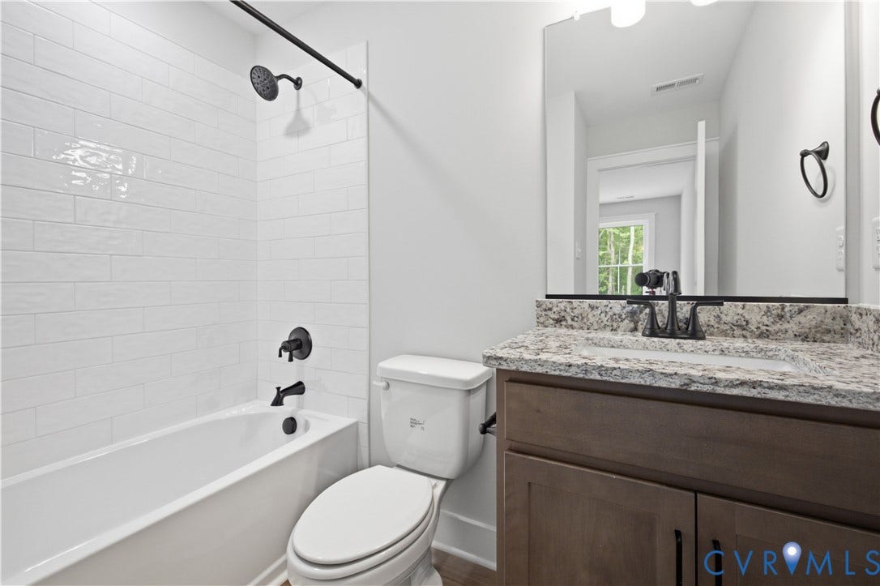
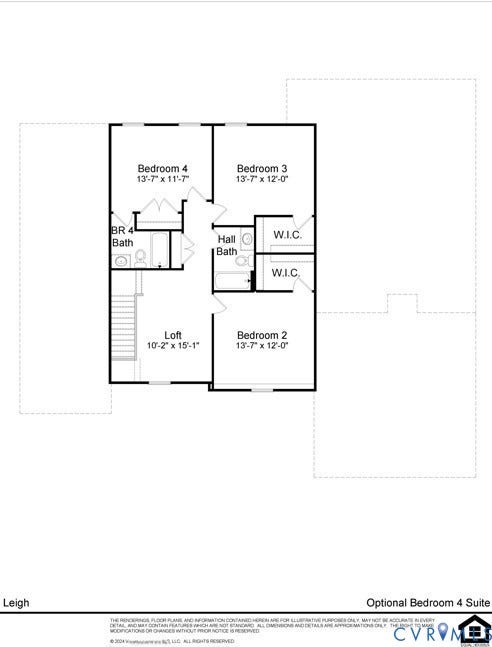
Upstairs, there is a secondary gathering area, three additional bedrooms, and a centrally located full bathroom. Bedroom 4 has an attached ensuite bath.
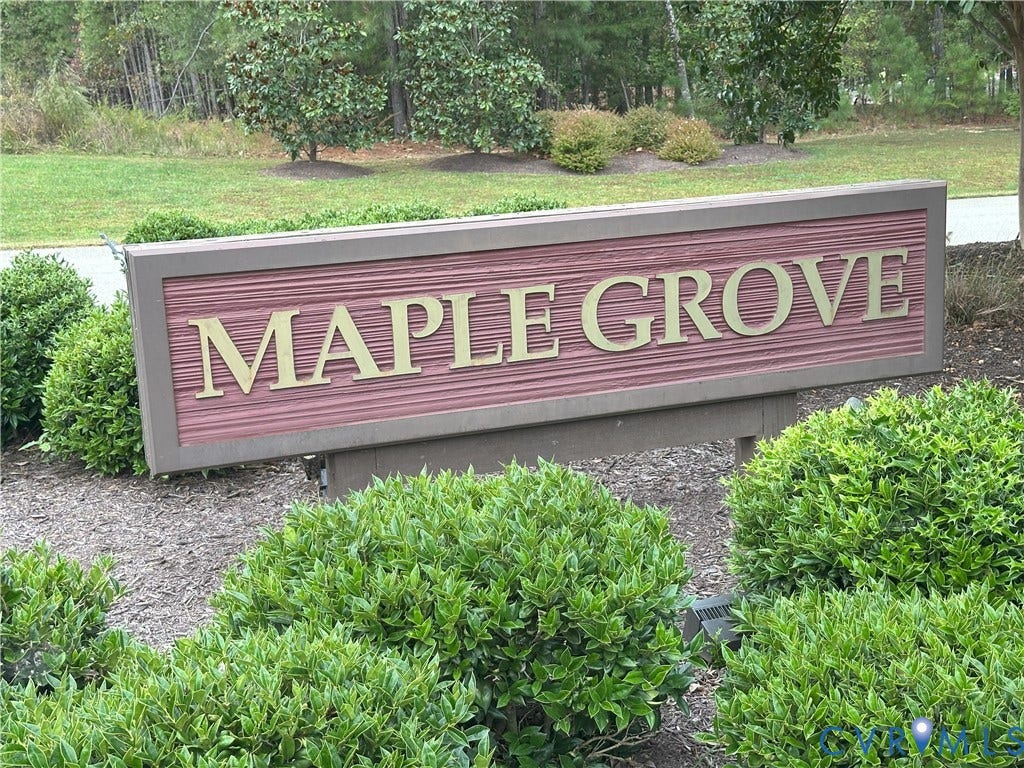
This home is in Maple Grove, charming new-home community in the heart of ...
+ Read More| Listing Id: | 2622588 |
|---|---|
| List Price: | $835,248 |
| Close Price: | $835,410 |
| Close Date: | 2026-09-18 |
| Property Type: | Residential |
| Property Sub Type: | SingleFamilyResidence |
| Status: | Closed |
| Bedrooms Total: | 5 |
| Bathrooms Full: | 4 |
| Living Area: | 3,226 |
| Association Fee: | $213 |
| Tax Annual Amount: | $80 |
| Lot Size Acres: | 2.74 |
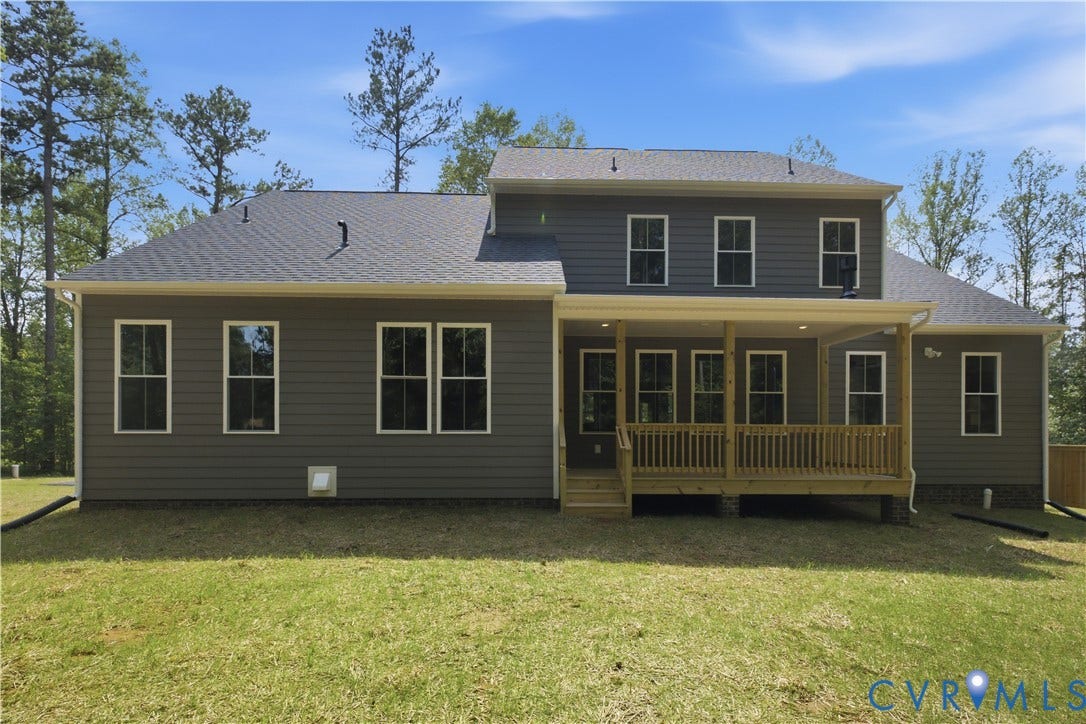
| Architectural Style: | Farmhouse,TwoStory |
| Waterfront?: | No |
| City: | Powhatan |
| City Region: | Maple Grove |
| Subdivision: | Maple Grove |
| Postal Code: | 23139 |
| Year Built: | 2026 |
| Above Grade Finished Area: | 3,226.0 |
| Appliances: | BuiltInOven, Dishwasher, ElectricWaterHeater, GasCooking, Microwave, RangeHood, WaterHeater |
| Association Fee: | $213 |
| Association Fee Frequency: | Annually |
| Association Fee Includes: | CommonAreas |
| Association?: | Yes |
| Attached Garage?: | Yes |
| Basement: | CrawlSpace, Heated |
| Basement Yn: | No |
| Bathrooms Total Integer: | 4 |
| Building Area Source: | Builder |
| Community Features: | HomeOwnersAssociation |
| Construction Materials: | Brick, Drywall, Frame, HardiplankType |
| Cooling: | CentralAir, Zoned |
| Cooling?: | Yes |
| Directions: | Head west on US-60 W, right on Red Lane, left on Three Bridge Rd, Right onto Maple Lake Rd, right onto Maple Lake Turn, left onto Lake Stone Terr. It is the second lot on the right. |
| Disclosures: | FamilialRelation, OwnerIsListingAgent, SellersDisclosureNotAvailable |
| Elementary School: | Pocahontas |
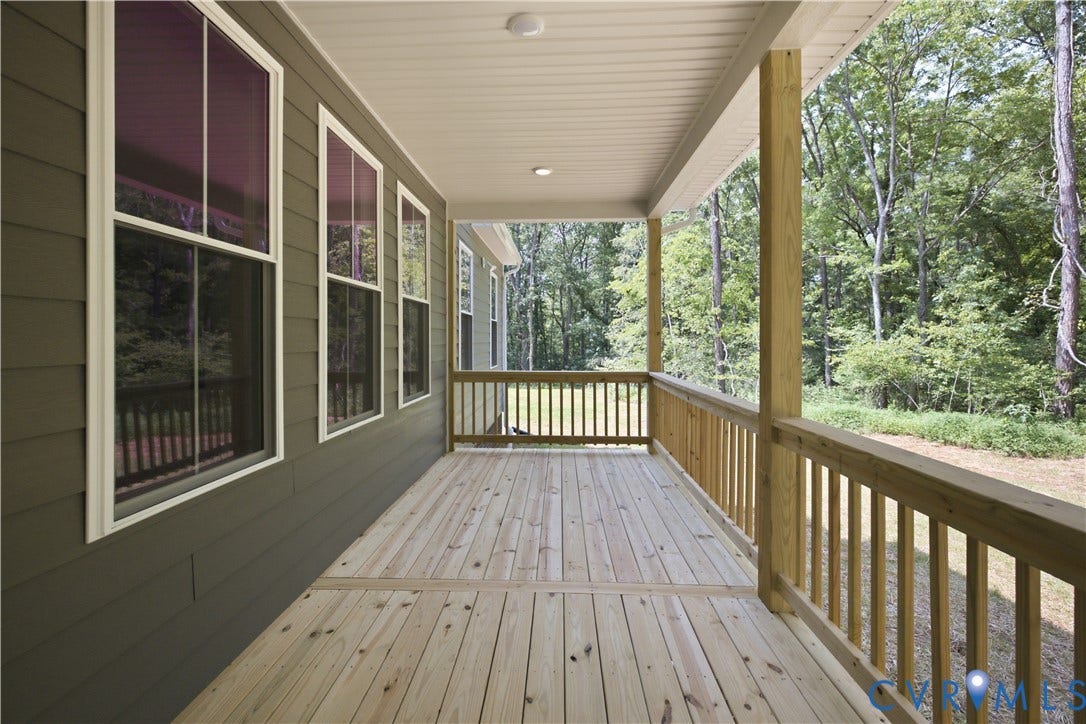
| Exterior Features: | Porch, PavedDriveway |
| Fireplace Features: | Gas, Insert |
| Fireplaces Total: | 1 |
| Flooring: | CeramicTile, PartiallyCarpeted, Vinyl |
| Garage Spaces: | 2.0 |
| Garage?: | Yes |
| Heating: | Electric, Zoned |
| Heating?: | Yes |
| High School: | Powhatan |
| Interior Features: | BedroomOnMainLevel, BreakfastArea, CeilingFans, DiningArea, SeparateFormalDiningRoom, DoubleVanity, EatInKitchen, EnSuiteBathroom, FullBathOnMainLevel, Fireplace, GraniteCounters, HighCeilings, KitchenIsland, Loft, BathInPrimaryBedroom, MainLevelPrimary, Pantry, CableTv, WalkInClosets |
| Laundry Features: | WasherHookup, DryerHookup |
| Levels: | Two |
| Listing Agreement: | ExclusiveAgency |
| Living Area Source: | Builder |
| Lot Features: | Wooded |
| Lot Size Area: | 2.74 |
| Lot Size Units: | Acres |
| Middle Or Junior School: | Powhatan |
| MLS Area Major: | 66 - Powhatan |
| New Construction?: | Yes |
| Original List Price: | $835,248 |
| Ownership: | Corporate |
| Ownership Type: | Corporation |
| Parcel Number: | 028B1-7-22 |
| Parking Features: | Attached, Driveway, Garage, GarageDoorOpener, Paved, GarageFacesRear, GarageFacesSide |
| Parking Total: | 2 |
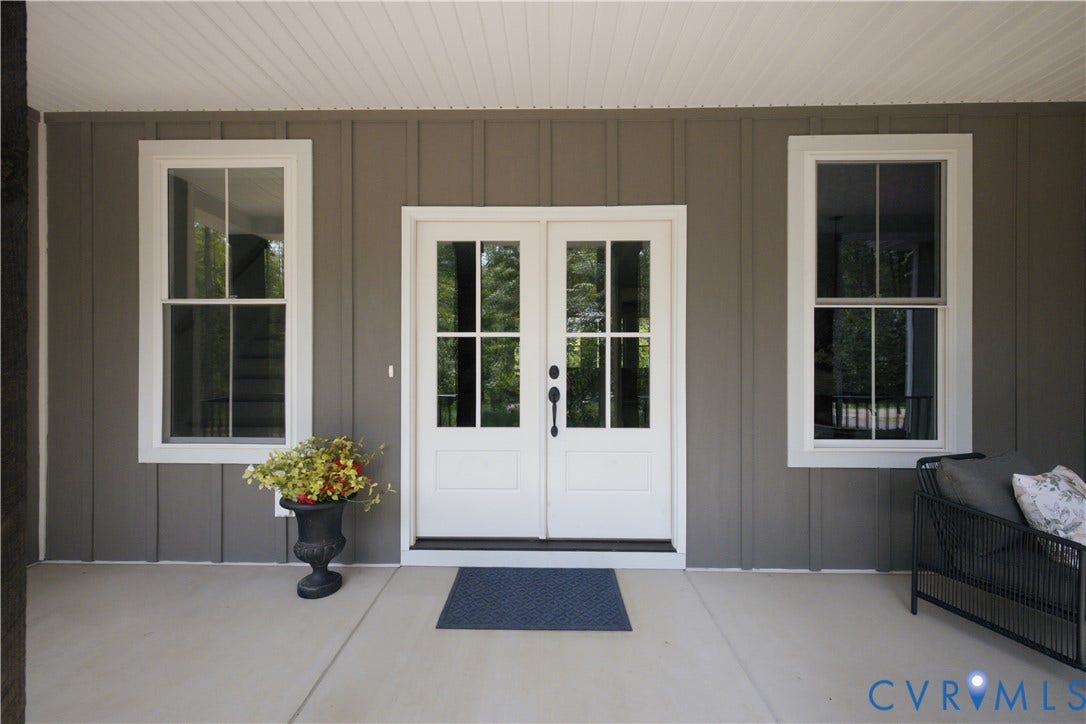
| Patio And Porch Features: | RearPorch, FrontPorch, Porch |
| Pending Timestamp: | 2026-08-31 |
| Pool Features: | None |
| Possession: | CloseOfEscrow |
| Property Condition: | NewConstruction |
| Roof: | Composition, Shingle |
| Rooms Total: | 12 |
| Security Features: | SmokeDetectors |
| Sewer: | SepticTank |
| Special Listing Conditions: | CorporateListing |
| State Or Province: | VA |
| Stories: | 2 |
| Stories Total: | 2 |
| Tax Assessed Value: | $106,500 |
| Tax Year: | 2025 |
| Water Source: | Well |
| Year Built Details: | New |
| Zoning Description: | RR-5 |
| Property Sub Type Additional: | SingleFamilyResidence |
| County Or Parish: | Powhatan |
| Below Grade Unfinished Area: | 0.0 |
| Water Heater: | Electric |
| Country Subdivision: | 51145 |
| Record Signature: | -1,358,914,888 |
| Universal Parcel Id: | urn:reso:upi:2.0:US:51145:028B1-7-22 |
| Fireplace?: | Yes |
Listing Courtesy of: Hometown Realty
(804) 389-1955
Mortgage Calculator
All or a portion of the multiple Listing information is provided by the Central Virginia Regional MLS, from a copyrighted compilation of Listings. All Central Virginia Regional MLS information provided is deemed reliable but is not guaranteed accurate. The compilation of Listings and each individual Listing are ©2026 Central Virginia Regional MLS. All rights reserved.
Central Virginia Regional MLS data last updated on October 08, 2026 06:12 PM - ET
Property Last Updated: October 08, 2026 06:12 PM - ET
