3105 Abruzzo Place
Glen Allen, VA 23059
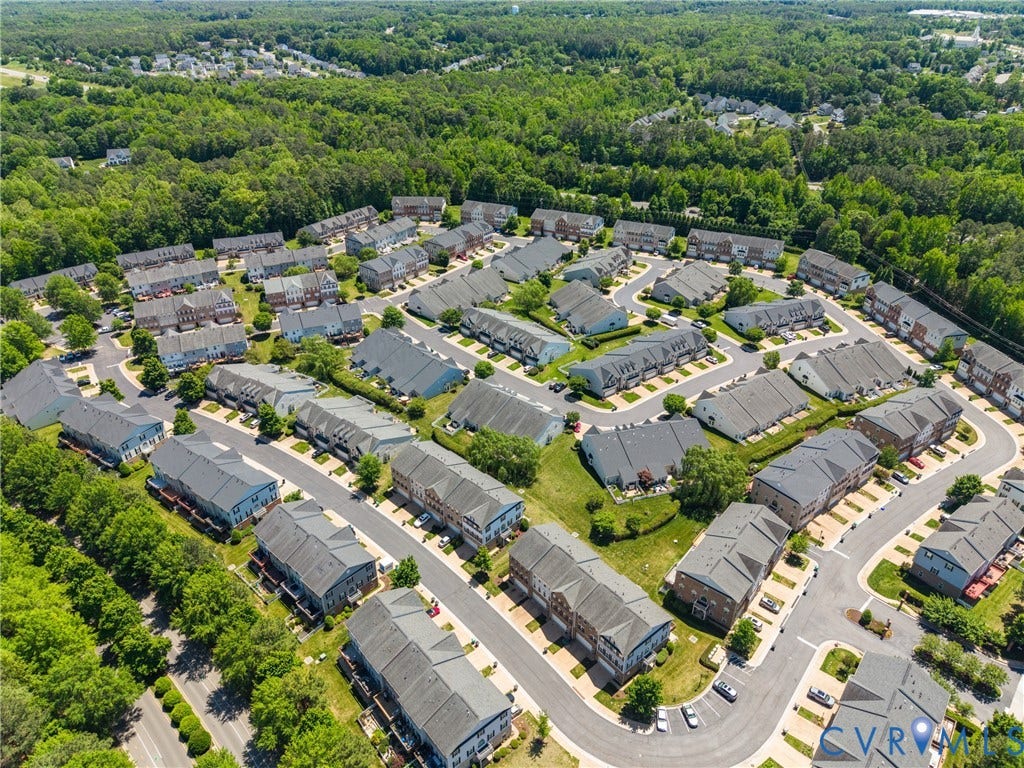
$460,000 - The Villas At Hunton Park
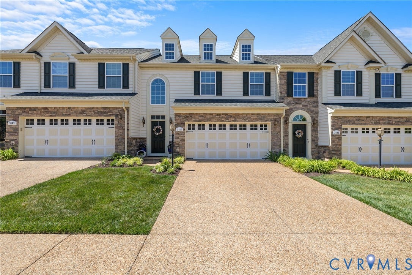
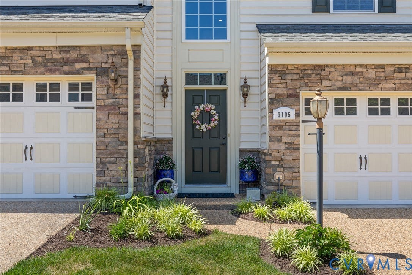
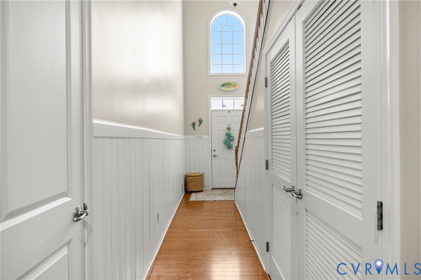
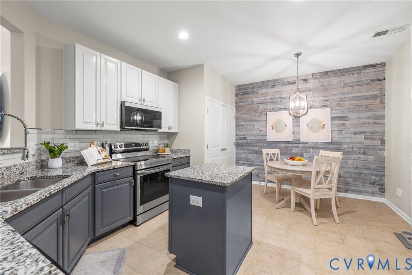
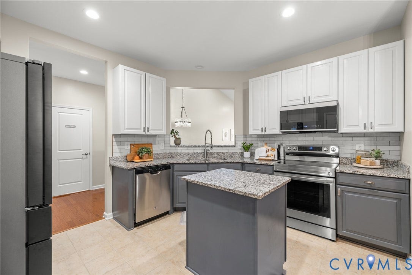
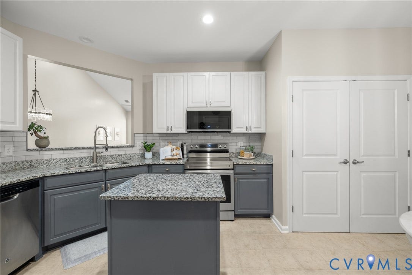
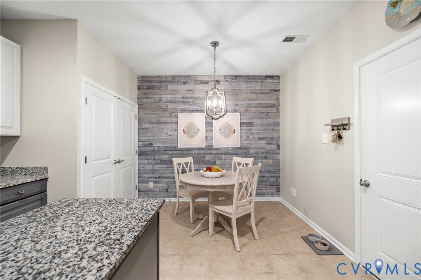
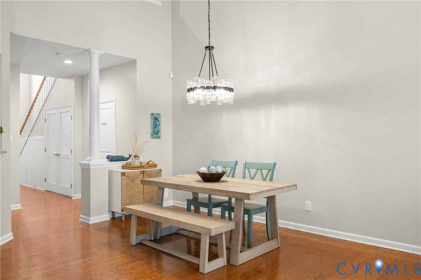
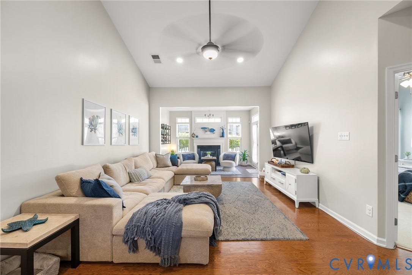
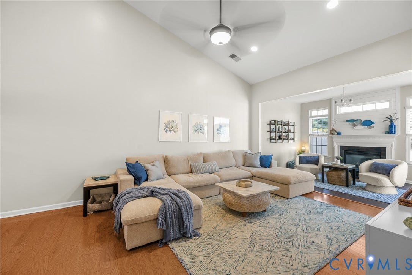
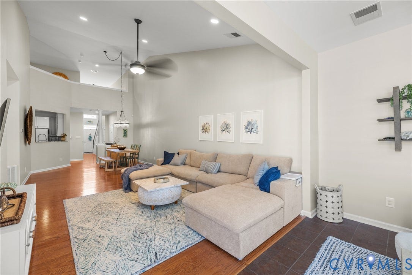
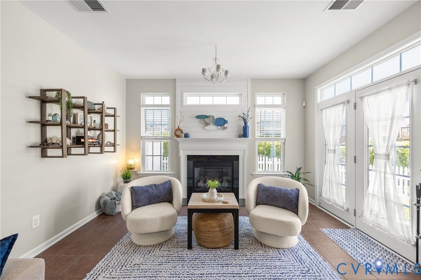
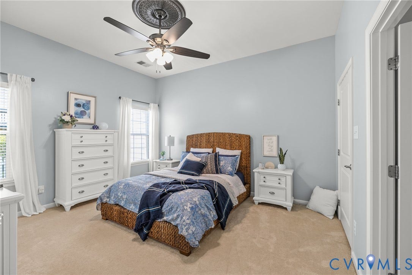
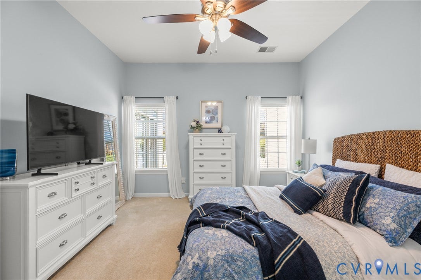
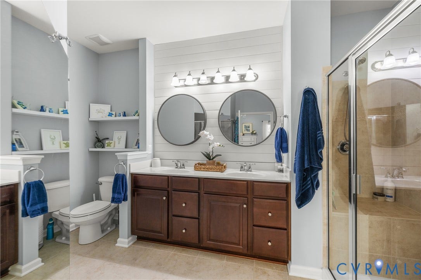
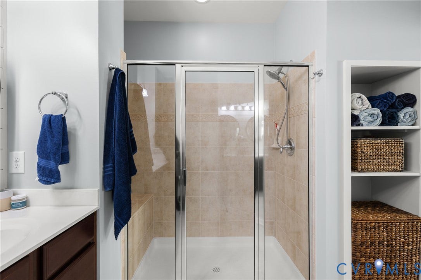
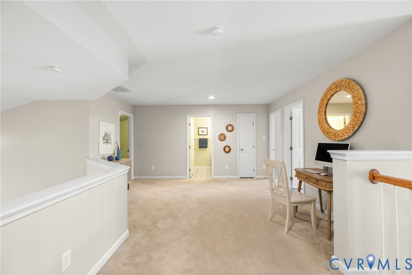
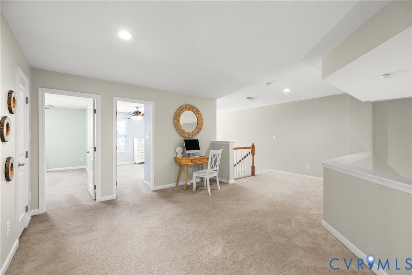
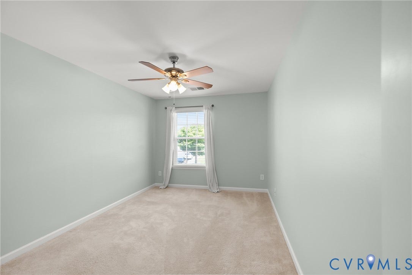
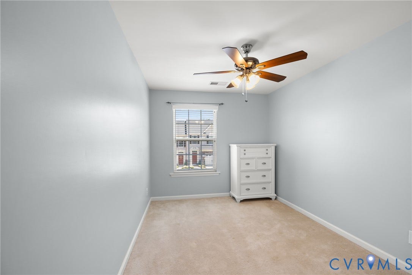
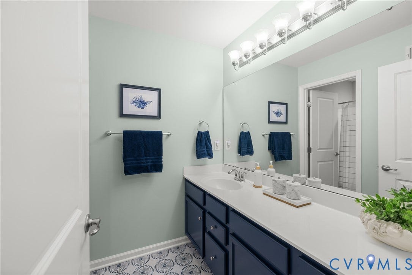
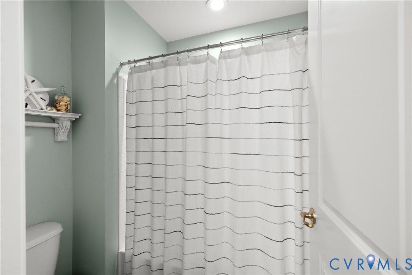
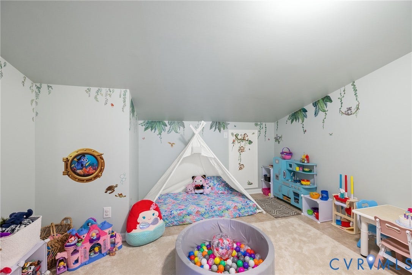
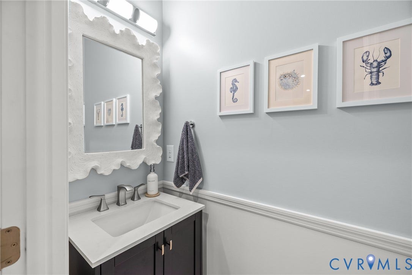
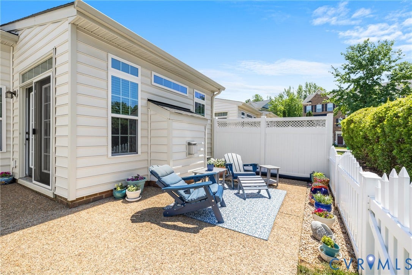
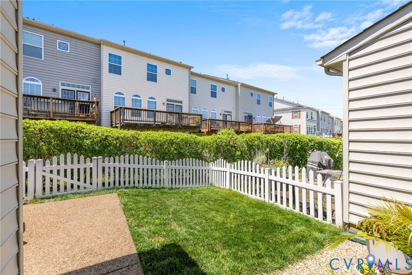
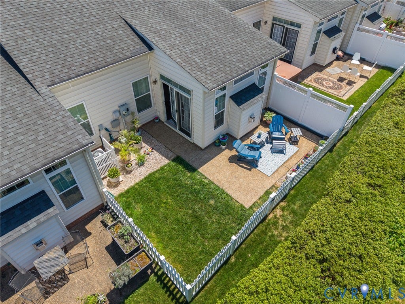
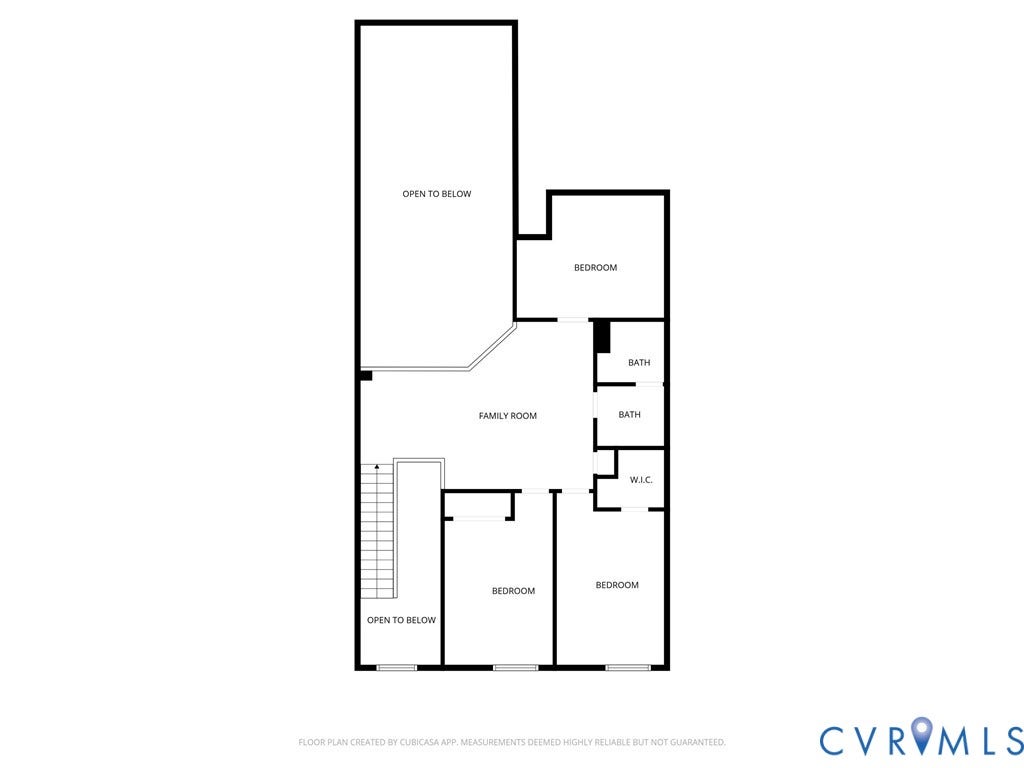
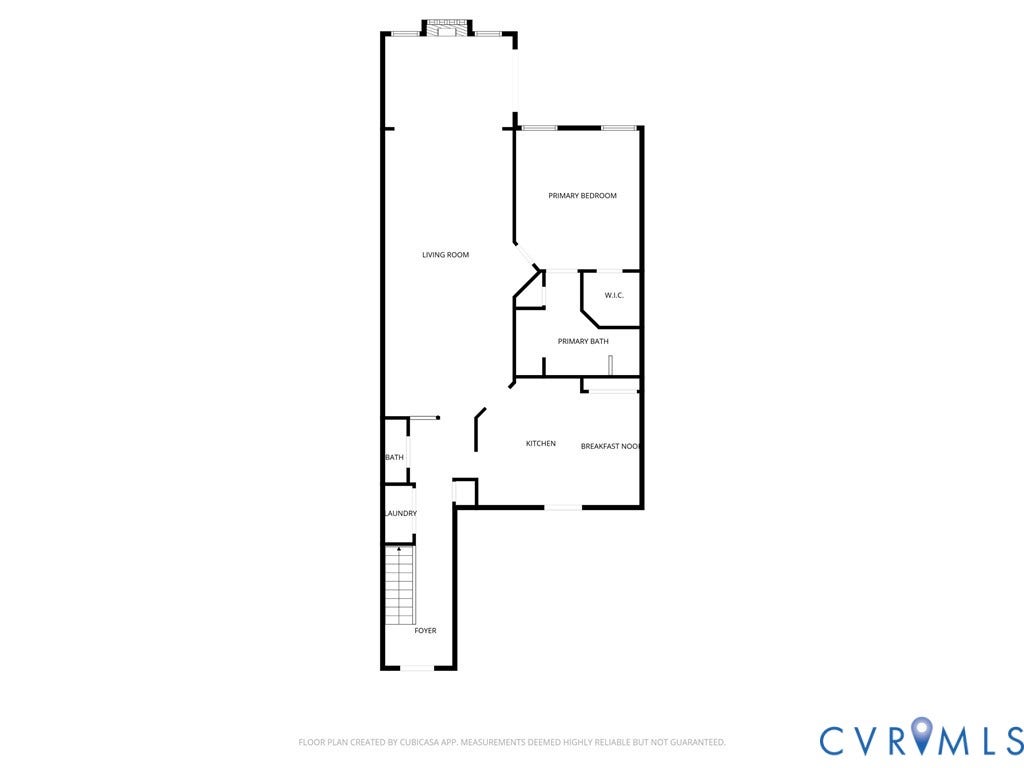
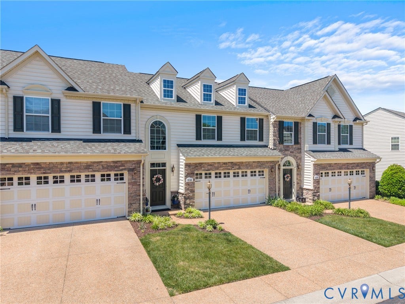
From the moment you step inside, soaring ceilings, rich hardwood floors, upgraded LED lighting, and fresh 2024 paint throughout create a bright and welcoming atmosphere. The spacious floor plan flows effortlessly, offering both open gathering spaces and comfortable private retreats. The updated kitchen is thoughtfully designed with granite countertops, tile backsplash, soft-close cabinetry, a center island, eat-in area, and all new appliances installed ('24-'25). A custom California Closet pantry system adds exceptional organization and functionality. The dining and living areas, highlighted by vaulted ceilings, connect seamlessly and provide the perfect setting for both everyday living and entertaining. Just beyond, the sunroom offers a relaxing retreat featuring a charming gas fireplace with custom shiplap accents while overlooking the fenced backyard and aggregate patio with classic vinyl picket fencing. The first-floor primary suite serves as a private escape with a custom walk-in closet system and beautifully updated ensuite bath featuring shiplap accents, double vanities, and an oversized tiled shower. A remodeled powder room and convenient laundry closet (W/D to convey) complete the main level. Upstairs, a versatile loft provides additional living space alongside two generously sized bedrooms, each featuring custom closet systems. The hall bath has been tastefully updated with tile flooring and professionally painted cabinetry. An additional storage room currently serves as a playful flex space, ideal for a playroom, hobby room, or additional storage. The two-car garage is equally impressive with professionally coated Polyaspartic flooring and abundant space for storage, ...
+ Read More| Listing Id: | 2611902 |
|---|---|
| List Price: | $459,000 |
| Close Price: | $460,000 |
| Close Date: | 2026-06-26 |
| Property Type: | Residential |
| Property Sub Type: | Townhouse |
| Status: | Closed |
| Bedrooms Total: | 3 |
| Bathrooms Full: | 2 |
| Bathrooms Half: | 1 |
| Living Area: | 2,248 |
| Association Fee: | $310 |
| Tax Annual Amount: | $3,453 |
| Lot Size Acres: | 0.052 |
| Architectural Style: | RowHouse |
| Waterfront?: | No |
| City: | Glen Allen |
| City Region: | The Villas At Hunton Park |
| Subdivision: | The Villas At Hunton Park |
| Postal Code: | 23059 |
| Year Built: | 2012 |
| Above Grade Finished Area: | 2,248.0 |
| Appliances: | Dishwasher, ExhaustFan, ElectricCooking, Disposal, GasWaterHeater, Microwave, Oven, SmoothCooktop, TanklessWaterHeater |
| Association Amenities: | Landscaping, Management |
| Association Fee: | $310 |
| Association Fee Frequency: | Monthly |
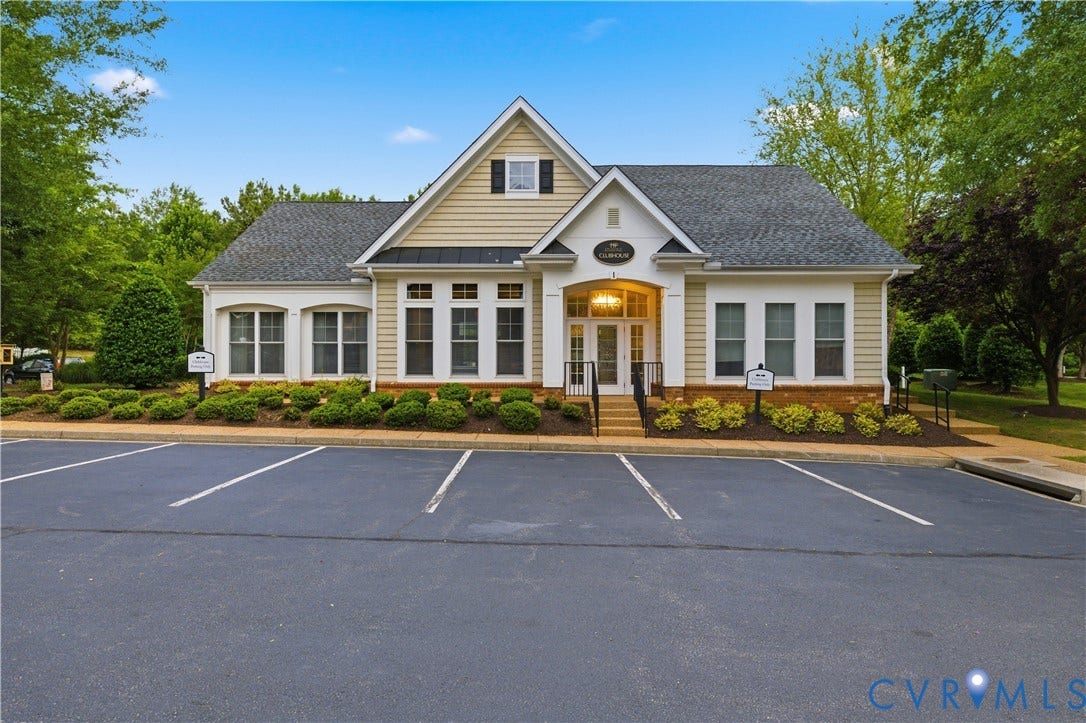
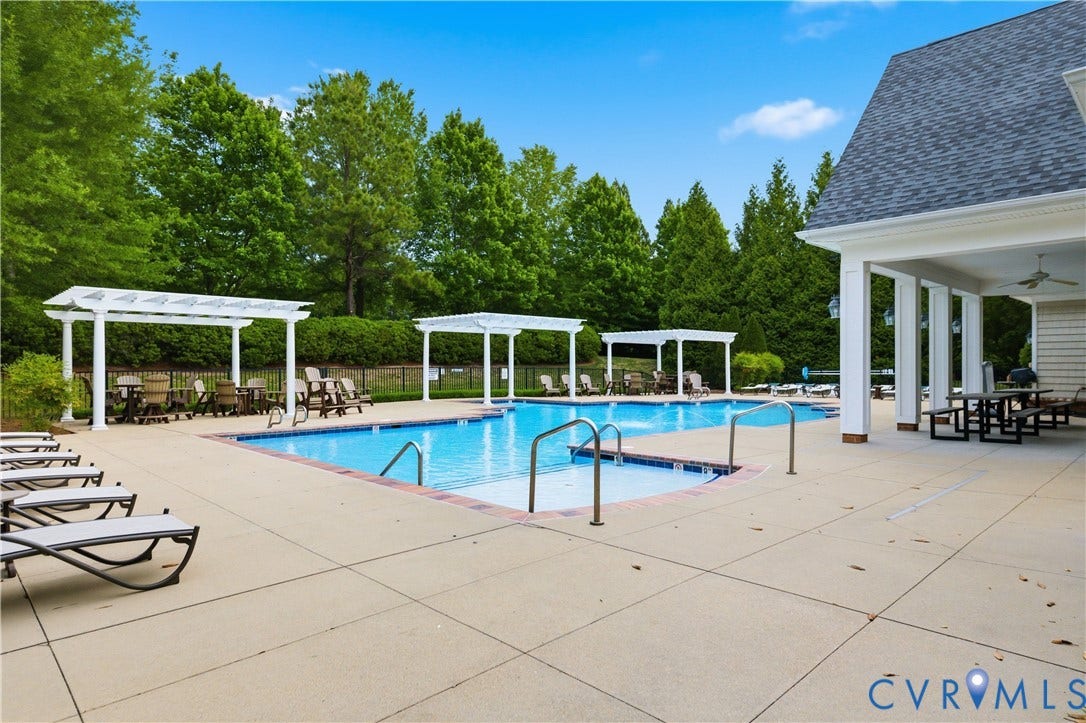
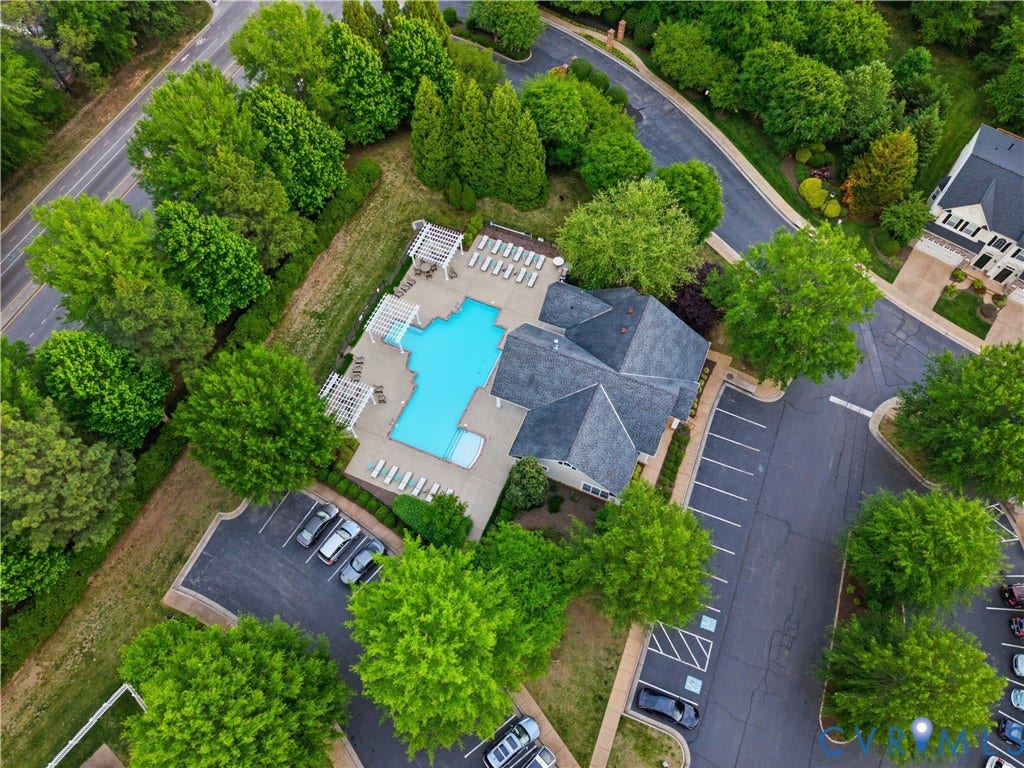
| Association Fee Includes: | Clubhouse, CommonAreas, MaintenanceGrounds, MaintenanceStructure, Pools, SnowRemoval, Trash |
| Association?: | Yes |
| Attached Garage?: | Yes |
| Basement Yn: | No |
| Bathrooms Total Integer: | 3 |
| Building Area Source: | Assessor |
| Community Features: | CommonGroundsArea, Clubhouse, Fitness, HomeOwnersAssociation, Pool |
| Construction Materials: | Drywall, Frame, Stone, VinylSiding |
| Cooling: | CentralAir, Electric, HeatPump |
| Cooling?: | Yes |
| Directions: | From Staples Mill Rd turn into Hunton Park Blvd, then right onto Hunton Park Ln, left onto Chianti Way, right onto Siena Ln, then left onto Abruzzo |
| Disclosures: | CovenantsRestrictionsDisclosure |
| Door Features: | FrenchDoors |
| Elementary School: | Glen Allen |
| Exterior Features: | Lighting, PavedDriveway |
| Fencing: | BackYard, Fenced, Partial, Vinyl |
| Fireplace Features: | Gas |
| Fireplaces Total: | 1 |
| Flooring: | CeramicTile, PartiallyCarpeted, Vinyl, Wood |
| Foundation Details: | Slab |
| Garage Spaces: | 2.0 |
| Garage?: | Yes |
| Heating: | ForcedAir, NaturalGas |
| Heating?: | Yes |
| High School: | Glen Allen |
| Interior Features: | Bookcases, BuiltInFeatures, BedroomOnMainLevel, CeilingFans, CathedralCeilings, DiningArea, DoubleVanity, EatInKitchen, FrenchDoorsAtriumDoors, Fireplace, GraniteCounters, HighCeilings, KitchenIsland, Loft, BathInPrimaryBedroom, Pantry, RecessedLighting, CableTv, WalkInClosets |
| Laundry Features: | WasherHookup, DryerHookup |
| Levels: | Two |
| Listing Agreement: | ExclusiveRightToSell |
| Living Area Source: | Assessor |
| Lot Size Area: | 0.052 |
| Lot Size Units: | Acres |
| Middle Or Junior School: | Hungary Creek |
| MLS Area Major: | 34 - Henrico |
| Original List Price: | $459,000 |
| Ownership: | Individuals |
| Ownership Type: | SoleProprietor |
| Parcel Number: | 762-774-5118.192 |
| Parking Features: | Attached, Driveway, Garage, GarageDoorOpener, OffStreet, Oversized, Paved |
| Parking Total: | 2 |
| Patio And Porch Features: | RearPorch, Patio |
| Pending Timestamp: | 2026-05-14 |
| Pool Features: | InGround, Pool, Community |
| Possession: | CloseOfEscrow |
| Postal Code Plus4: | 1126 |
| Property Attached?: | Yes |
| Property Condition: | Resale |
| Roof: | Shingle |
| Rooms Total: | 9 |
| Security Features: | SecuritySystem, SmokeDetectors |
| Sewer: | PublicSewer |
| State Or Province: | VA |
| Stories: | 2 |
| Stories Total: | 2 |
| Tax Assessed Value: | $406,600 |
| Tax Year: | 2025 |
| Water Source: | Public |
| Window Features: | ThermalWindows |
| Year Built Details: | Actual |
| Property Sub Type Additional: | Townhouse |
| County Or Parish: | Henrico |
| Below Grade Unfinished Area: | 0.0 |
| Water Heater: | Gas, Tankless |
| Country Subdivision: | 51087 |
| Record Signature: | -1,911,262,368 |
| Universal Parcel Id: | urn:reso:upi:2.0:US:51087:762-774-5118.192 |
| Fireplace?: | Yes |
Listing Courtesy of: Keller Williams Realty
804-539-7524
Mortgage Calculator
All or a portion of the multiple Listing information is provided by the Central Virginia Regional MLS, from a copyrighted compilation of Listings. All Central Virginia Regional MLS information provided is deemed reliable but is not guaranteed accurate. The compilation of Listings and each individual Listing are ©2026 Central Virginia Regional MLS. All rights reserved.
Central Virginia Regional MLS data last updated on October 08, 2026 06:06 PM - ET
Property Last Updated: October 08, 2026 06:06 PM - ET
