3102 Kensington Lane
Goochland, VA 23063
$635,000
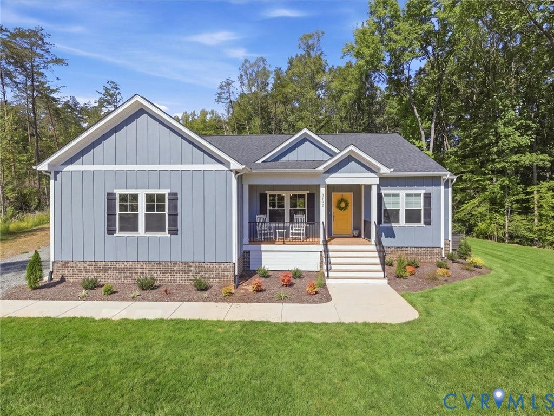
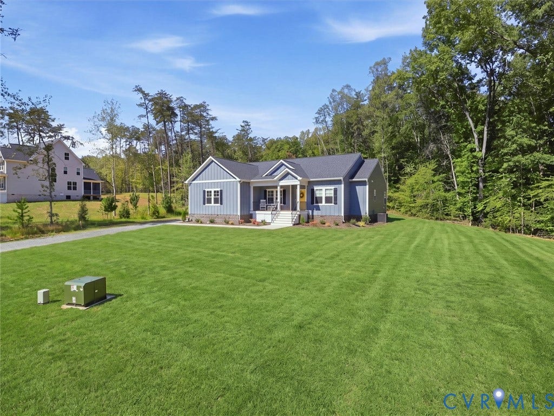
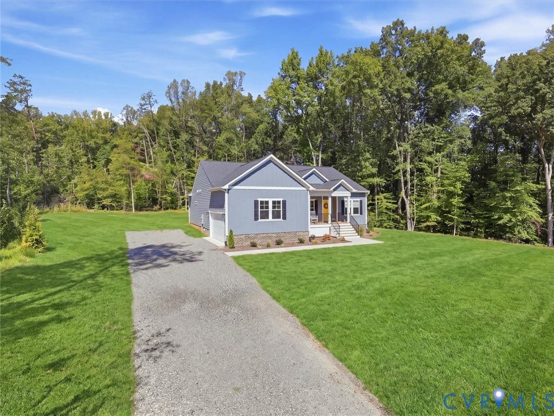
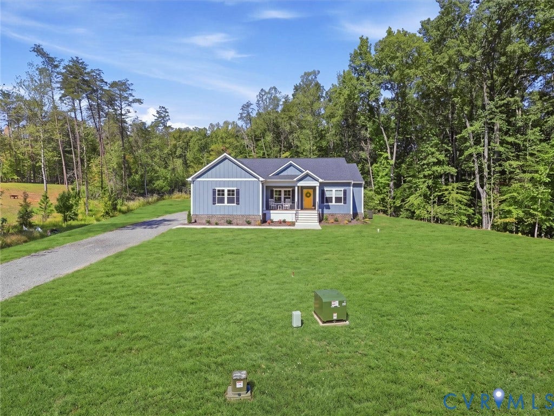
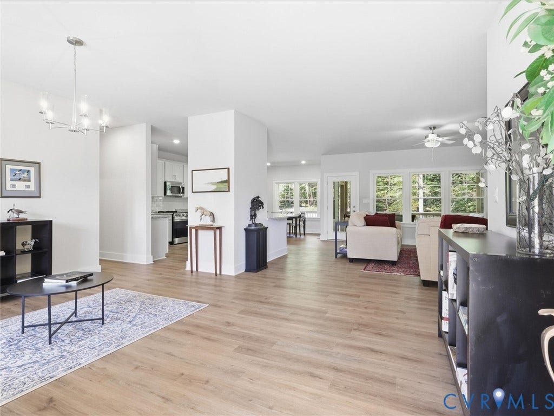
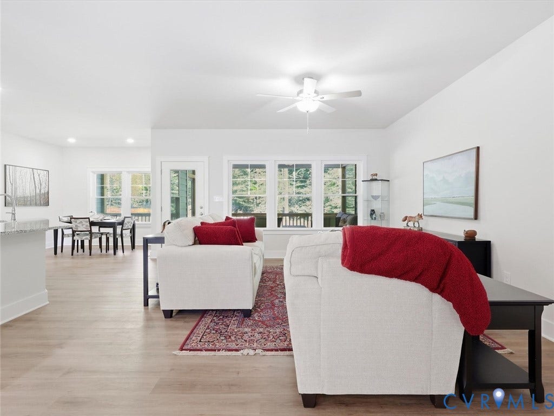
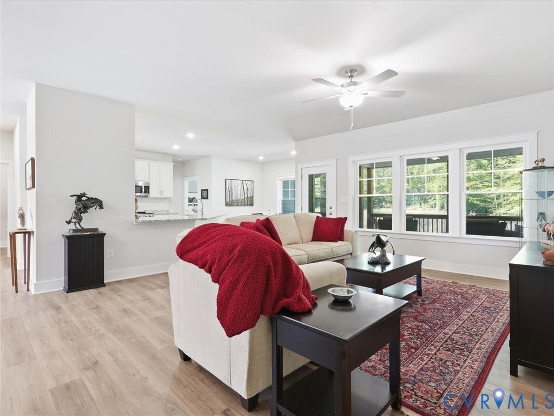
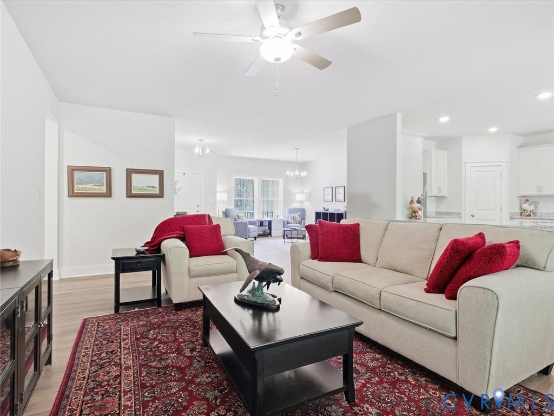
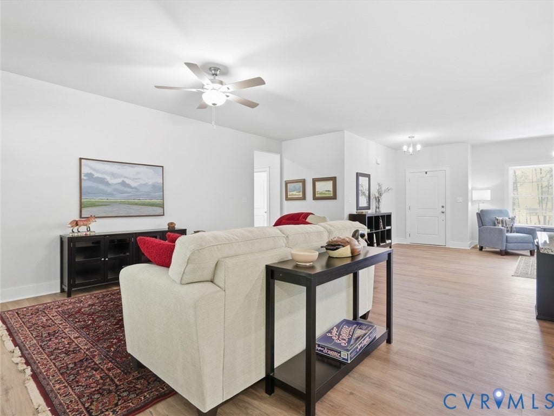
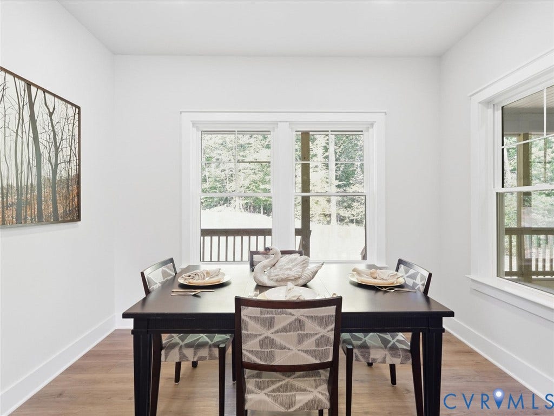
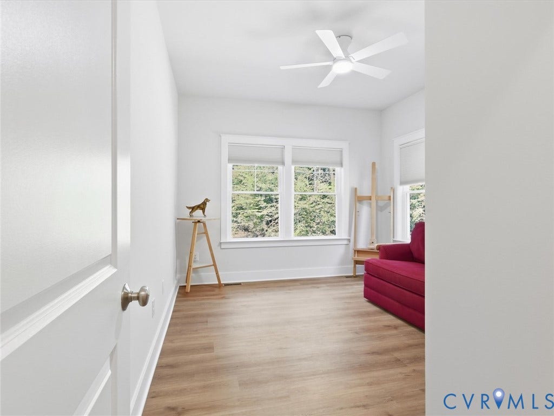
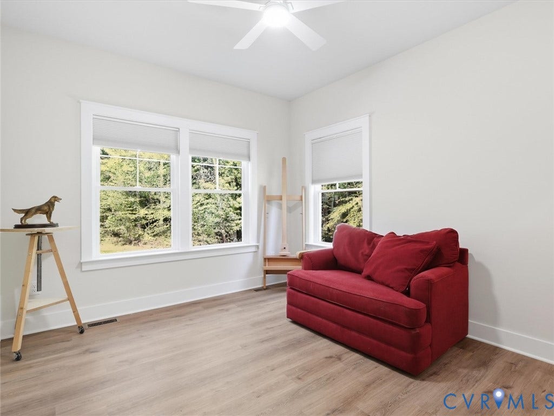
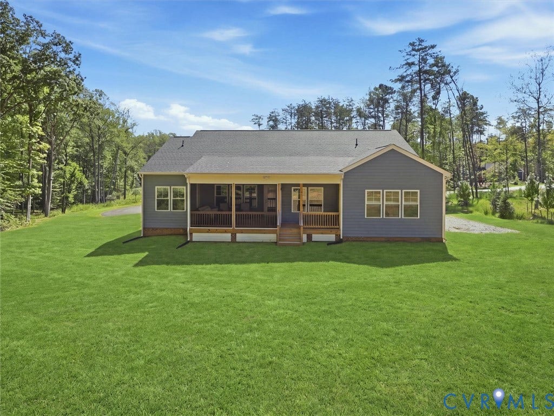
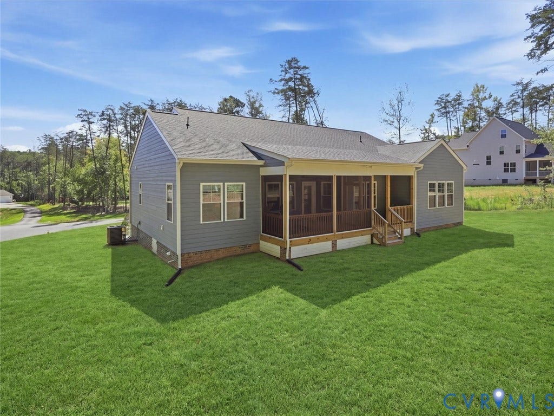
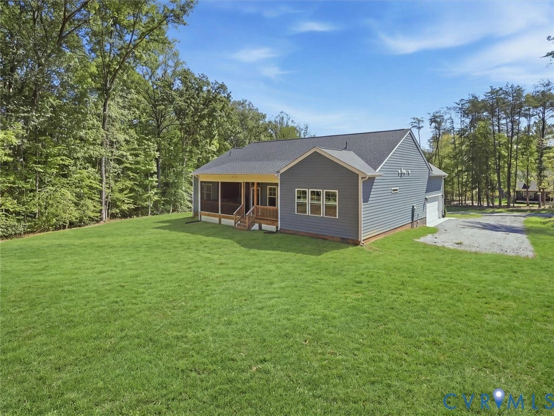
Are you ready for a gorgeous like new home!? Look no further! This home blends spaciousness, modern comforts and a serene setting. Nestled on over 3 acres, the trees set the tone and the single-level floor plan lets you enjoy them.
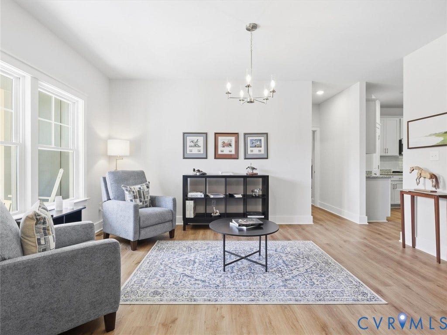
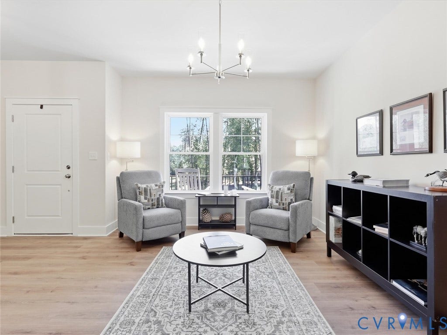
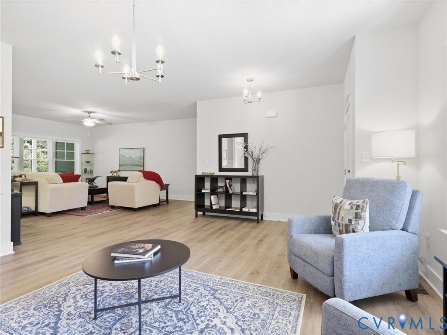
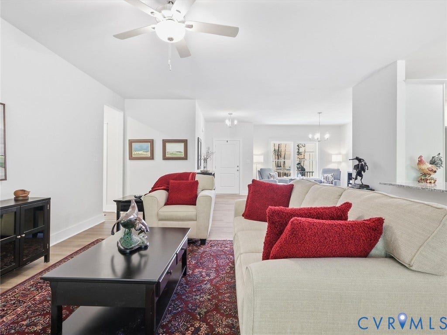
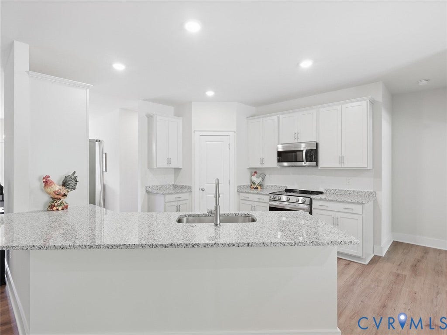
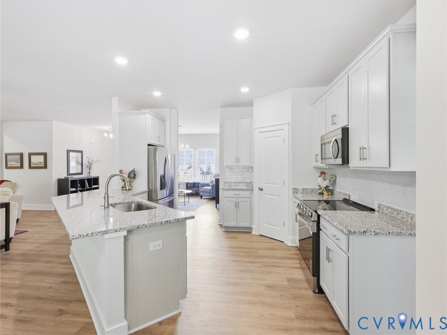
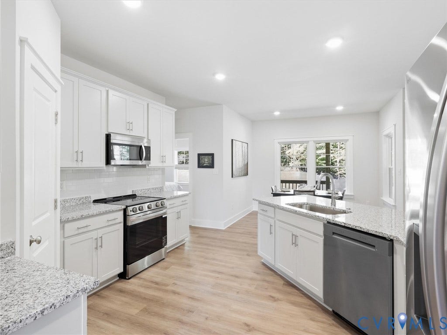
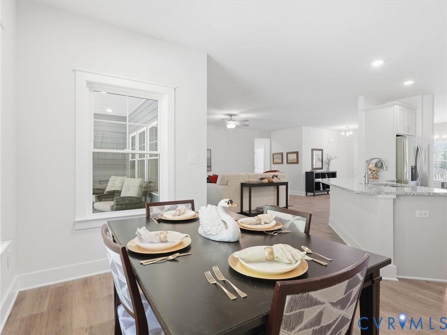
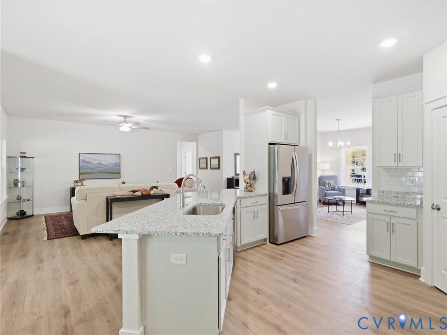
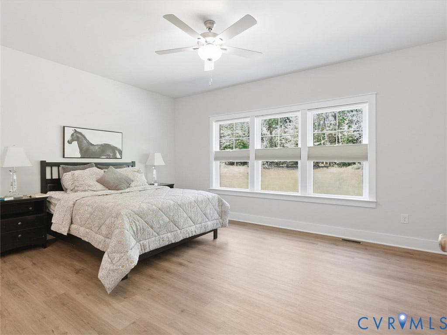
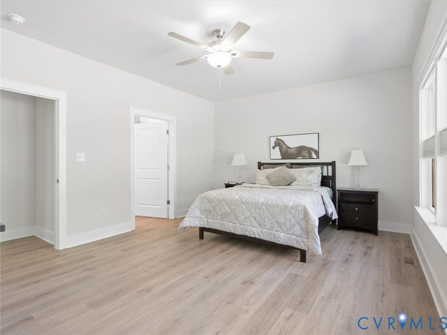
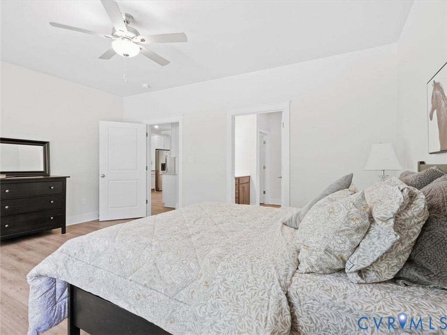
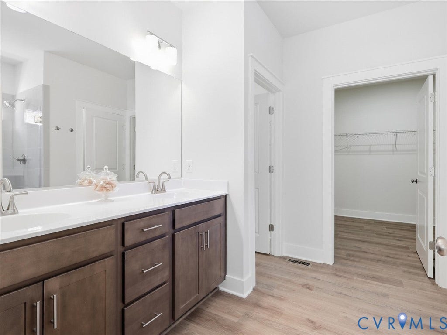
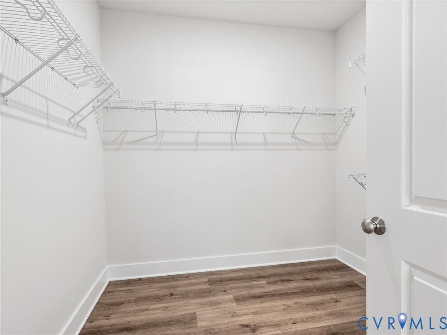
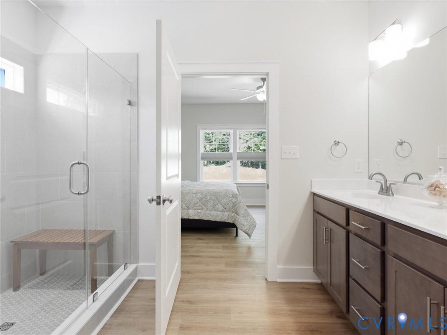
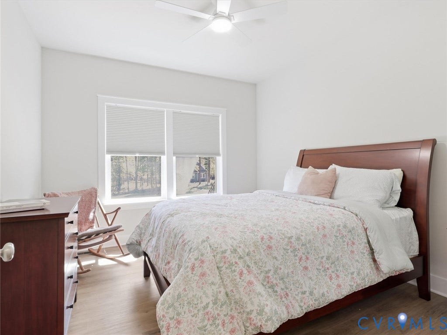
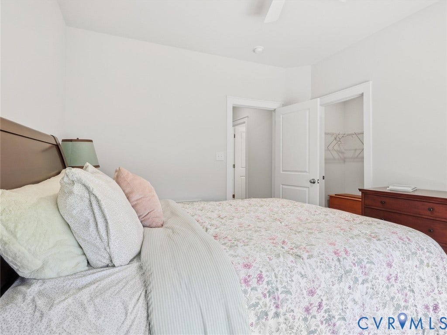
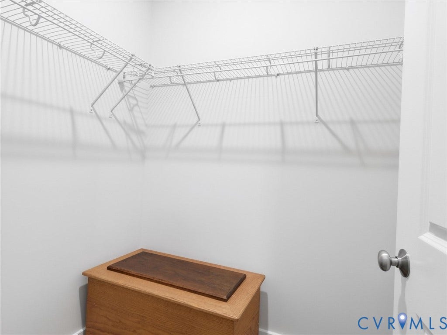
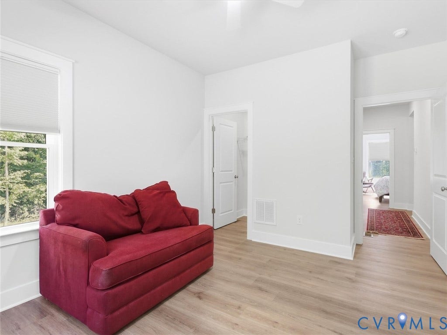
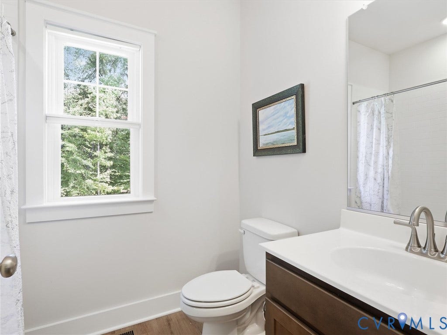
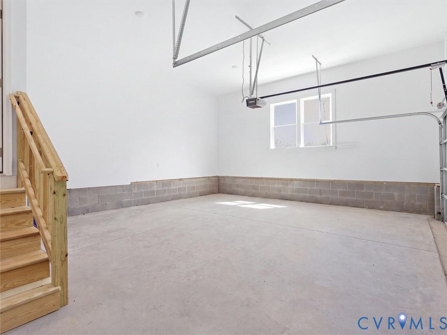
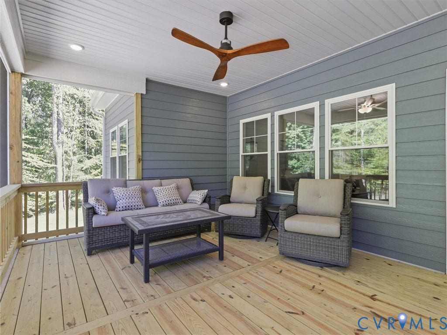
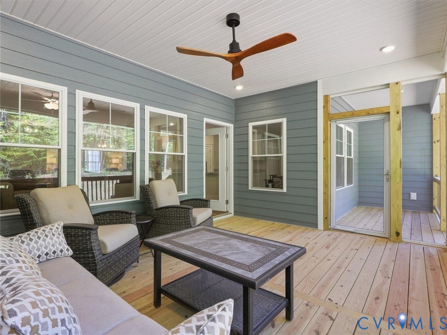
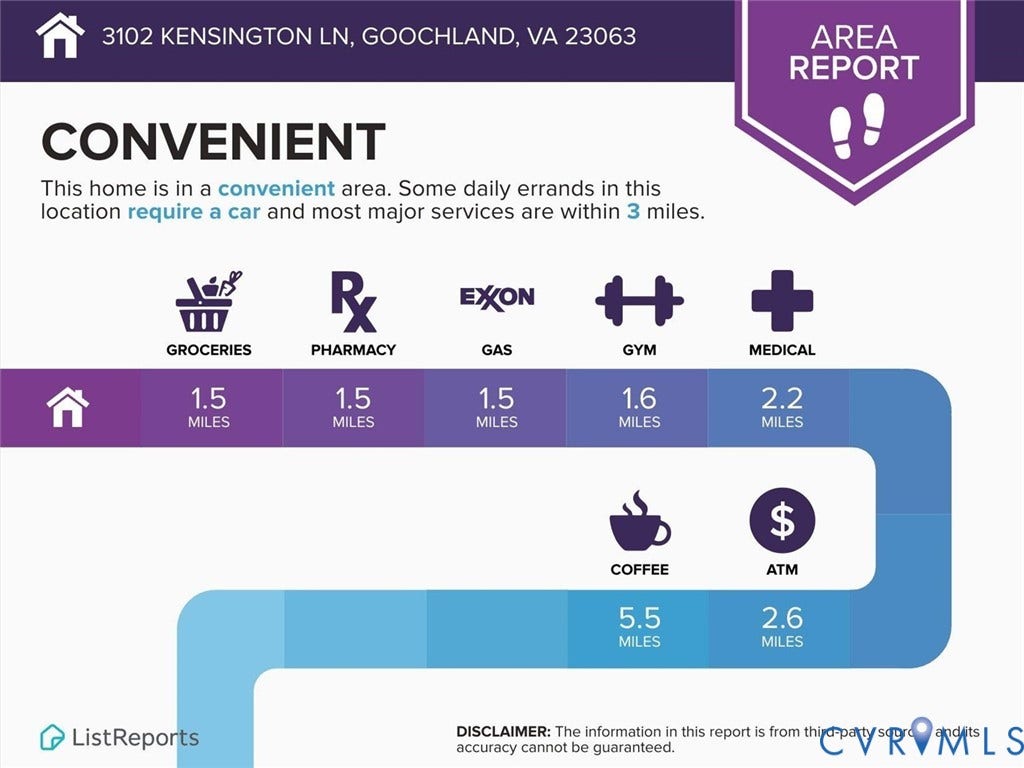
The living area, dining space and kitchen flow together as one open room, with LVP flooring throughout. A large window frames the woods, so the view stays with you from the couch to the kitchen. Granite countertops anchor a kitchen where the cook stays part of the conversation. Every bedroom has its own walk-in closet, and the primary has two! The screened deck backs to a tree line that shades it all day, so it stays bright but never harsh while the woods do the rest. A large two-car garage handles cars, tools, and everything acreage requires. For all the privacy, Short Pump is only about 30 minutes away and Charlottesville under an hour.
| Listing Id: | 2625312 |
|---|---|
| List Price: | $635,000 |
| Property Type: | Residential |
| Property Sub Type: | SingleFamilyResidence |
| Status: | Active |
| Bedrooms Total: | 3 |
| Bathrooms Full: | 2 |
| Living Area: | 1,970 |
| Association Fee: | $1,200 |
| Tax Annual Amount: | $3,116 |
| Lot Size Acres: | 3.61 |
| Architectural Style: | Ranch |
| Waterfront?: | No |
| City: | Goochland |
| Subdivision: | Kensington Creek |
| Postal Code: | 23063 |
| Year Built: | 2025 |
| Above Grade Finished Area: | 1,970.0 |
| Appliances: | ElectricWaterHeater |
| Association Fee: | $1,200 |
| Association Fee Frequency: | Annually |
| Association?: | Yes |
| Attached Garage?: | Yes |
| Basement: | CrawlSpace |
| Basement Yn: | No |
| Bathrooms Total Integer: | 2 |
| Building Area Source: | Assessor |
| Construction Materials: | Frame, HardiplankType, VinylSiding |
| Cooling: | CentralAir, Electric |
| Cooling?: | Yes |
| Disclosures: | ExemptDisclaimer |
| Elementary School: | Goochland |
| Exterior Features: | UnpavedDriveway |
| Fencing: | None |
| Flooring: | Vinyl |
| Garage Spaces: | 2.0 |
| Garage?: | Yes |
| Heating: | Electric |
| Heating?: | Yes |
| High School: | Goochland |
| Interior Features: | BedroomOnMainLevel, BreakfastArea, CeilingFans, DiningArea, DoubleVanity, EnSuiteBathroom, FullBathOnMainLevel, GraniteCounters, MainLevelPrimary, Pantry, RecessedLighting, WalkInClosets |
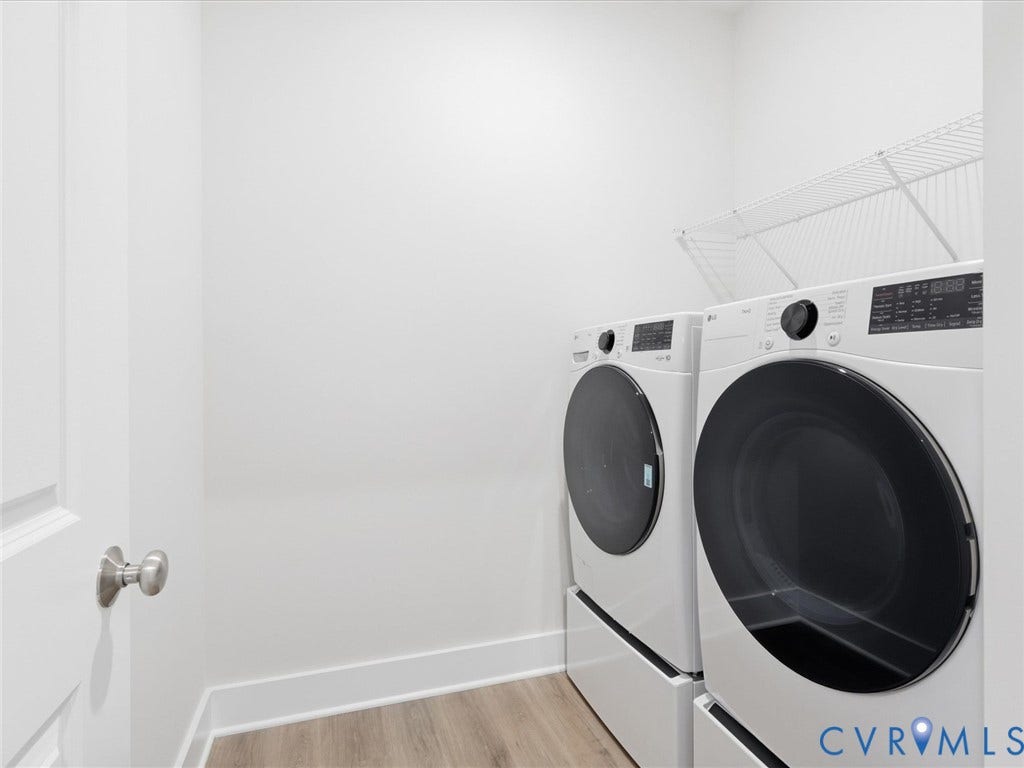
| Laundry Features: | WasherHookup, DryerHookup |
| Levels: | One |
| Listing Agreement: | ExclusiveRightToSell |
| Living Area Source: | Assessor |
| Lot Size Area: | 3.61 |
| Lot Size Units: | Acres |
| Middle Or Junior School: | Goochland |
| MLS Area Major: | 24 - Goochland |
| Original List Price: | $635,000 |
| Ownership: | Individuals |
| Ownership Type: | SoleProprietor |
| Parcel Number: | 30-7-0-8-0 |
| Parking Features: | Attached, Driveway, Garage, OffStreet, Unpaved |
| Parking Total: | 2 |
| Patio And Porch Features: | Screened |
| Pool Features: | None |
| Possession: | CloseOfEscrow, Immediately |
| Property Condition: | Resale |
| Roof: | Composition, Shingle |
| Rooms Total: | 7 |
| Sewer: | SepticTank |
| State Or Province: | VA |
| Stories: | 1 |
| Stories Total: | 1 |
| Tax Assessed Value: | $588,000 |
| Tax Year: | 2026 |
| Water Source: | Well |
| Year Built Details: | Actual |
| Zoning Description: | A-2 |
| Property Sub Type Additional: | SingleFamilyResidence |
| County Or Parish: | Goochland |
| Below Grade Unfinished Area: | 0.0 |
| Water Heater: | Electric |
| Country Subdivision: | 51075 |
| Record Signature: | -1,900,433,804 |
| Universal Parcel Id: | urn:reso:upi:2.0:US:51075:30-7-0-8-0 |
Listing Courtesy of: Pearson Smith Realty
(571) 510-2629
Mortgage Calculator
All or a portion of the multiple Listing information is provided by the Central Virginia Regional MLS, from a copyrighted compilation of Listings. All Central Virginia Regional MLS information provided is deemed reliable but is not guaranteed accurate. The compilation of Listings and each individual Listing are ©2026 Central Virginia Regional MLS. All rights reserved.
Central Virginia Regional MLS data last updated on October 08, 2026 06:12 PM - ET
Property Last Updated: October 08, 2026 06:12 PM - ET
