
3079 St Mary's Way
Powhatan, VA 23139
$849,000
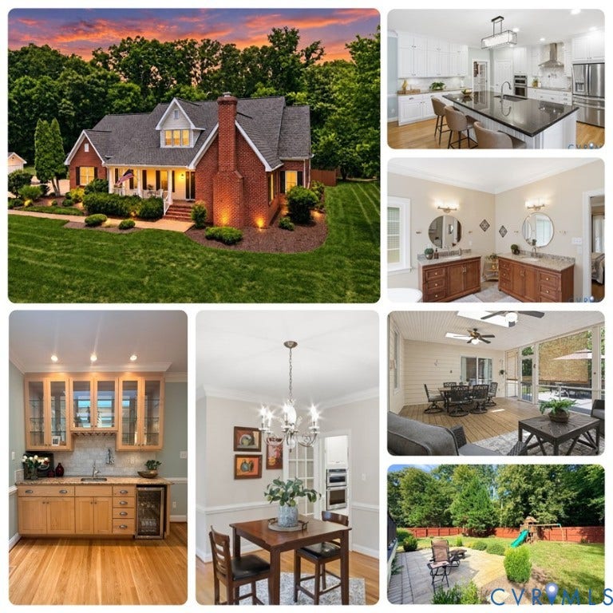
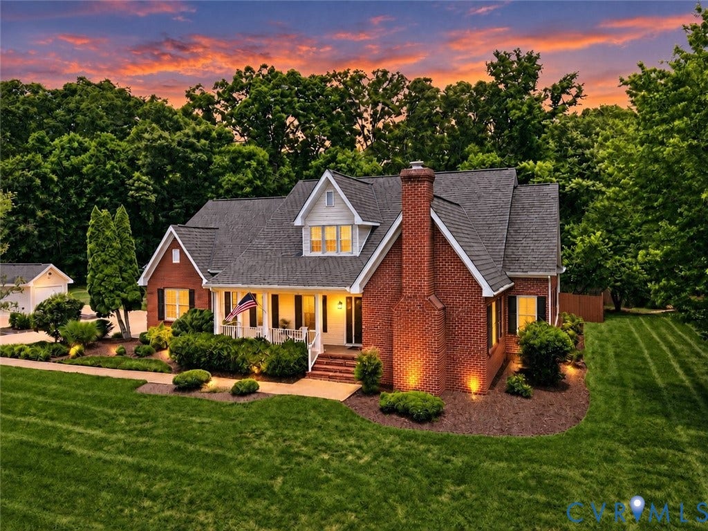
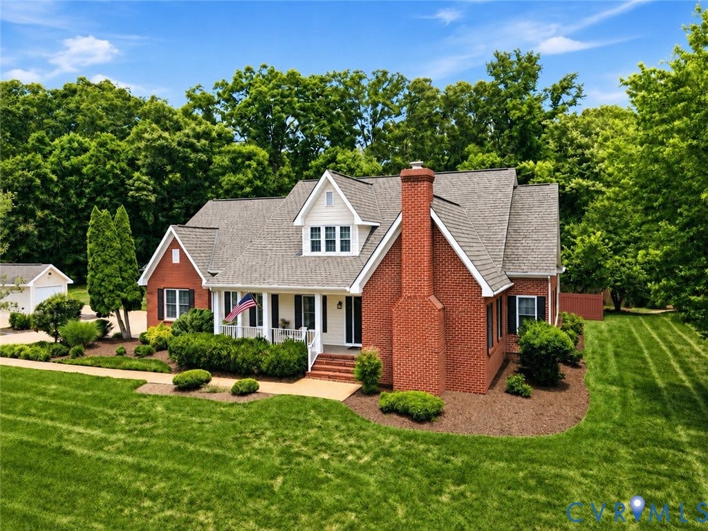
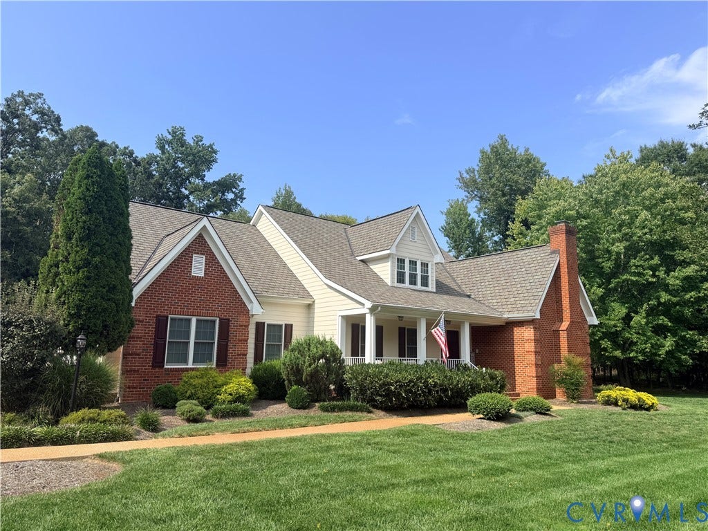
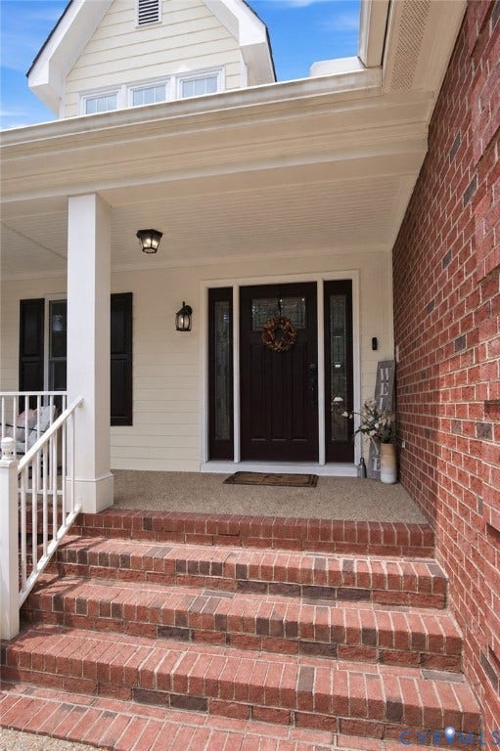
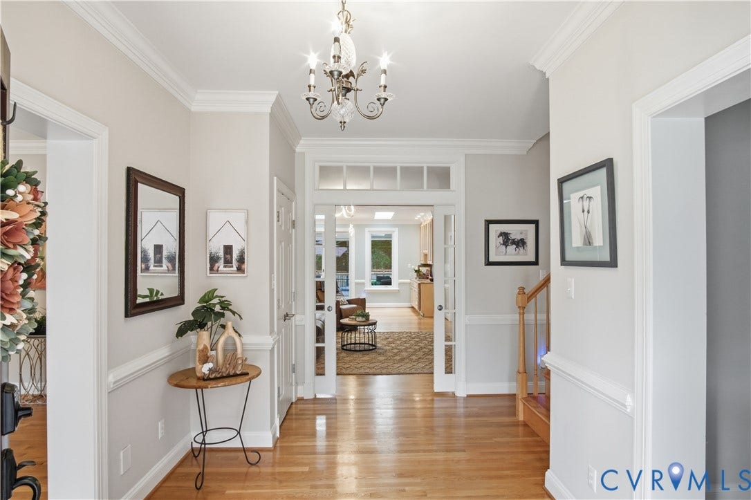
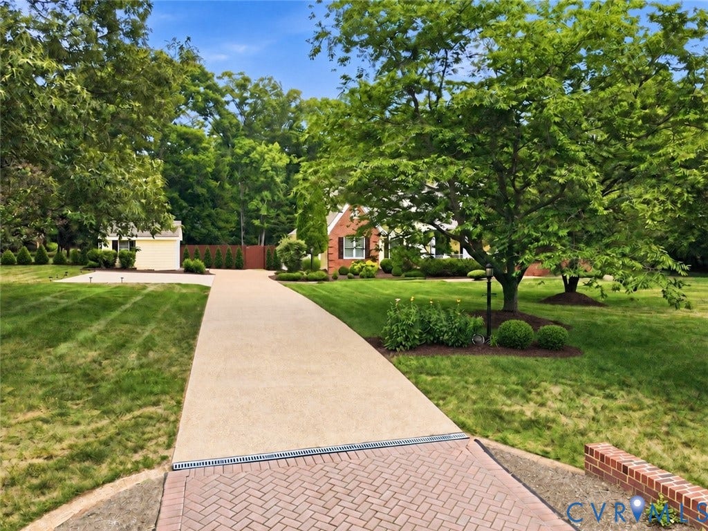
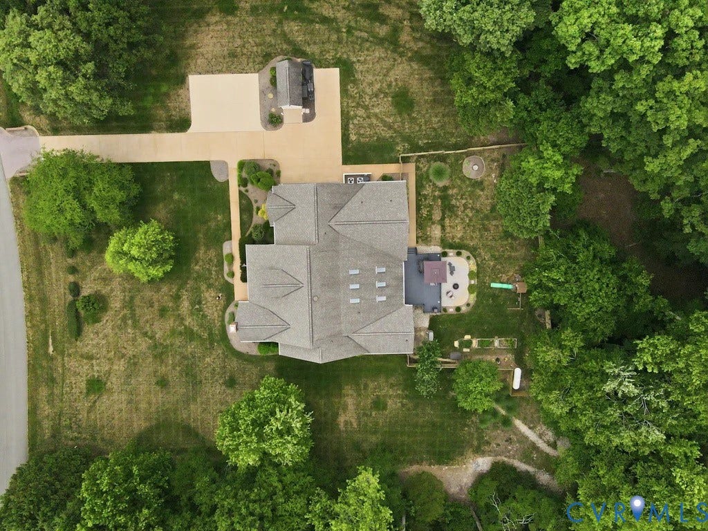
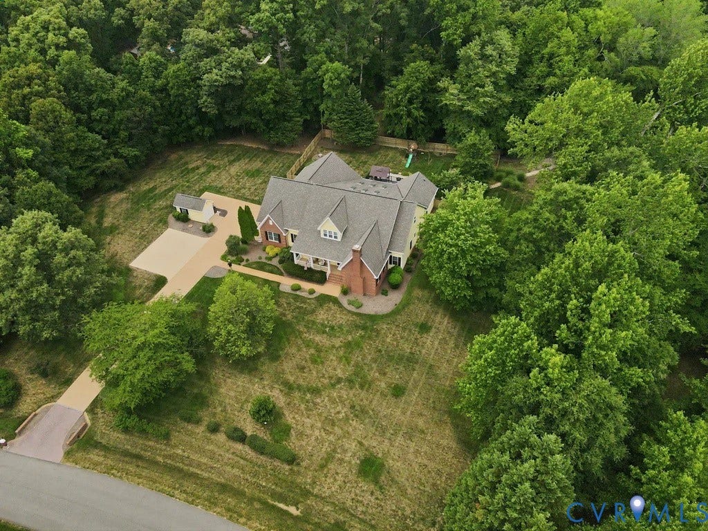
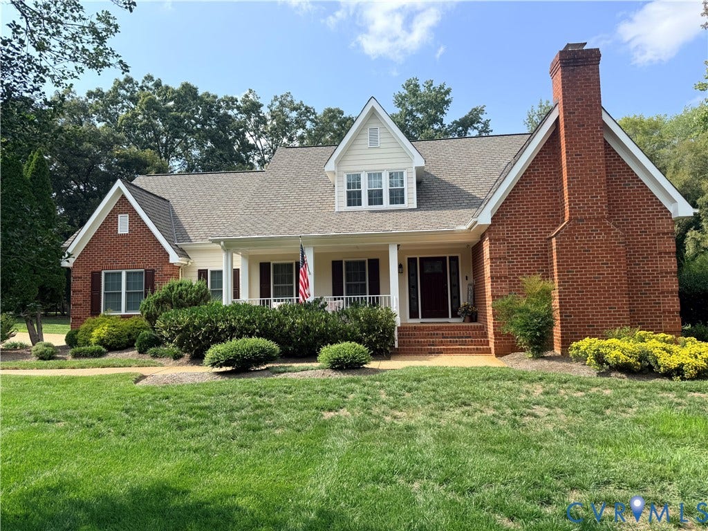
Discover unmatched space, luxury, and flexibility in this recently updated 4,326 sq. ft. custom home. Nestled on a private, nearly 4-acre lot, this property offers a rare combination of rural tranquility and prime convenience—located just 5 minutes from Foundry Golf Club, The Mill at Fine Creek, and Watkins Landing, and only 6 minutes to Rt 288.
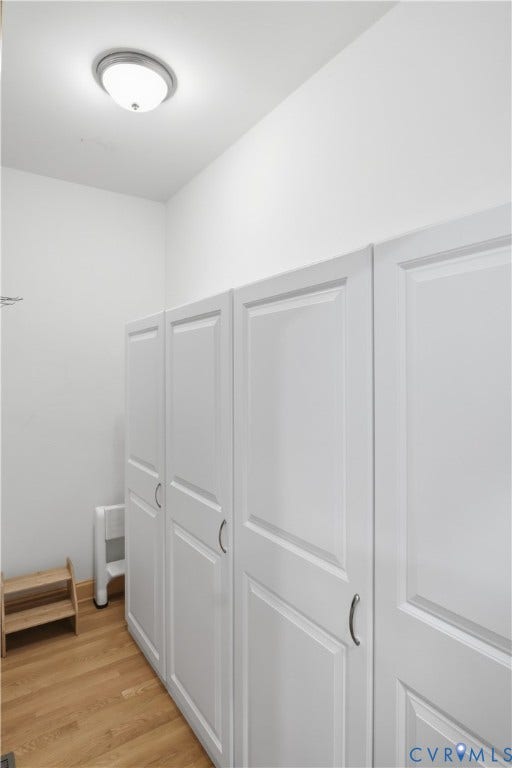
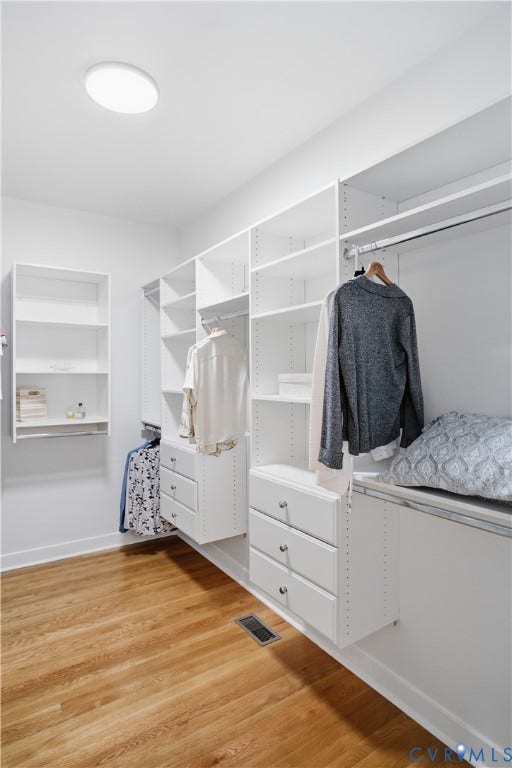
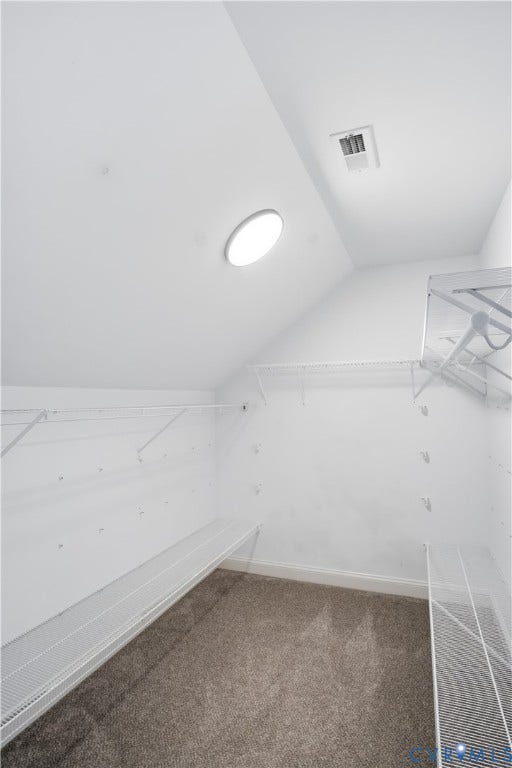
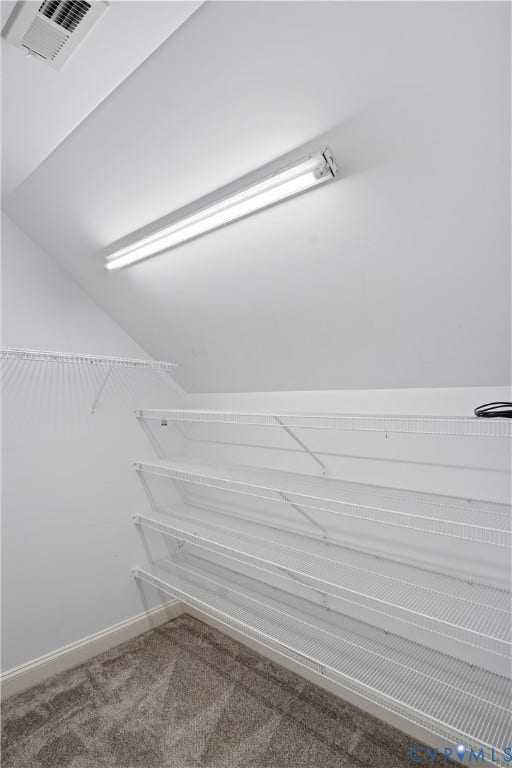
Abundant Storage Throughout: This meticulously planned home features an exceptional amount of closet and storage space on both levels, ensuring a clutter-free living environment.
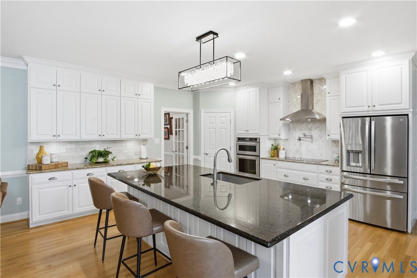
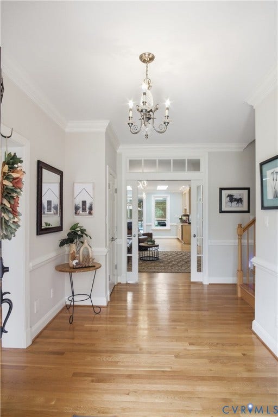
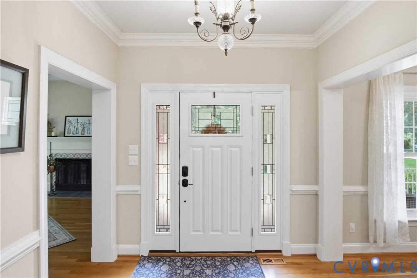
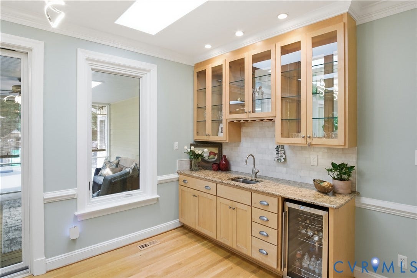
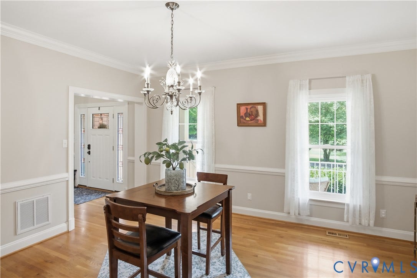
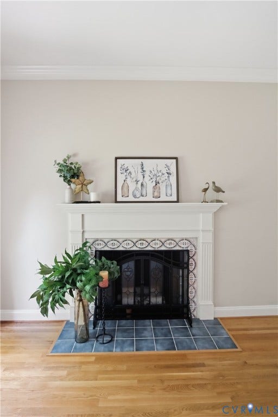
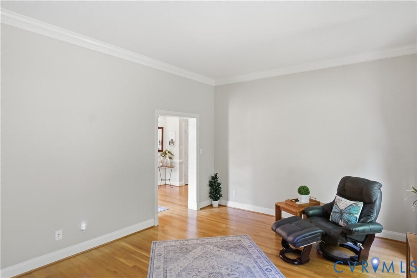
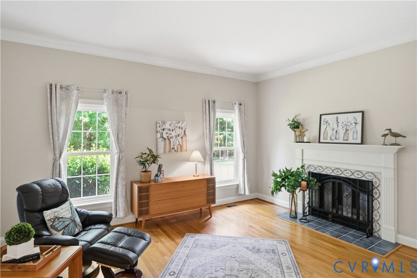
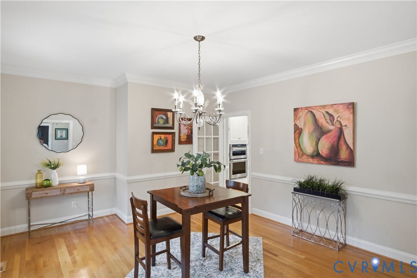
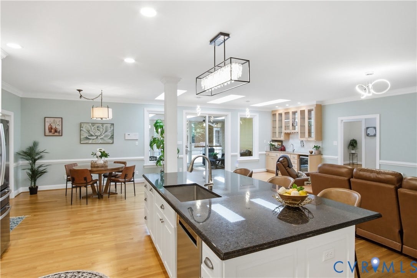
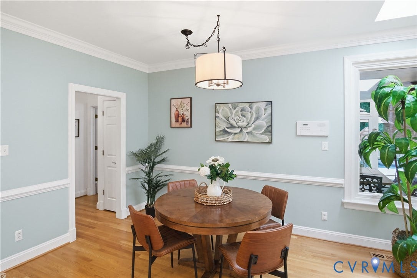
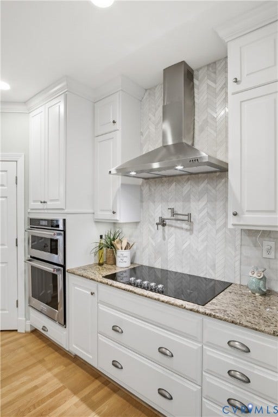
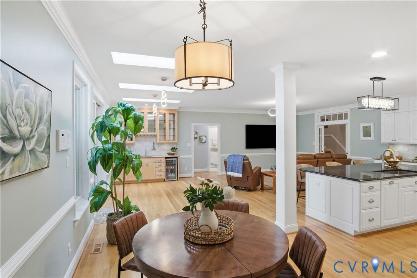
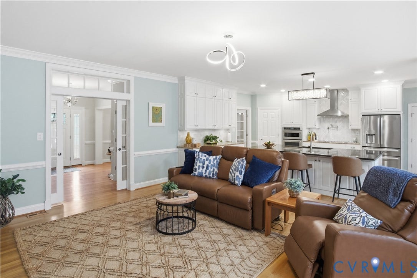
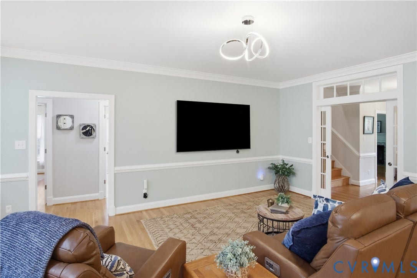
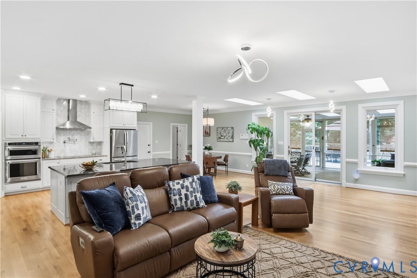
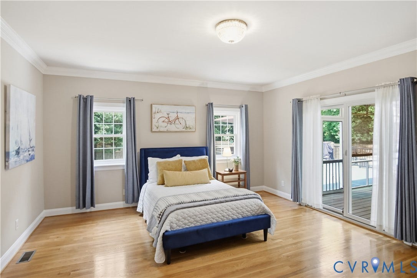
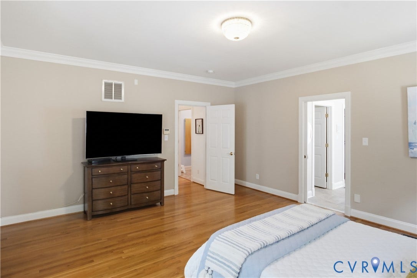
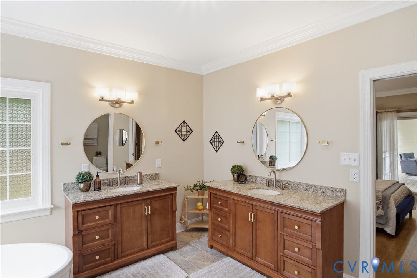
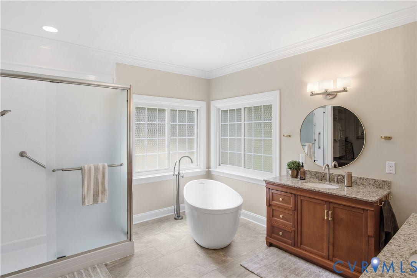
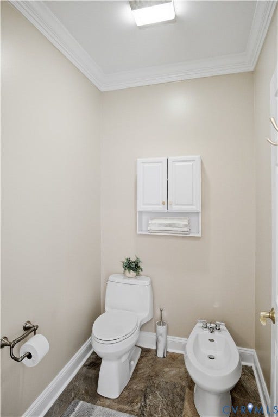
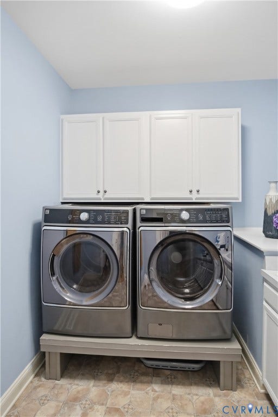
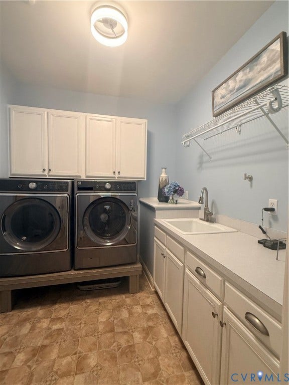
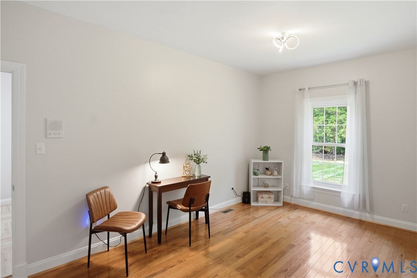
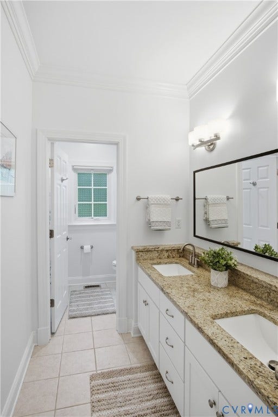
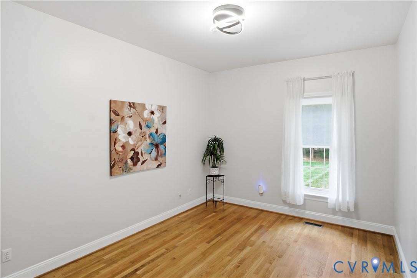
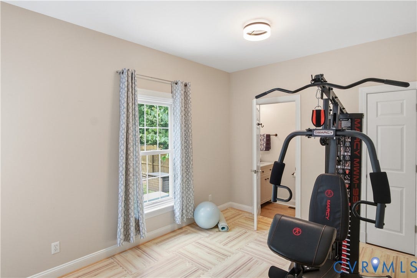
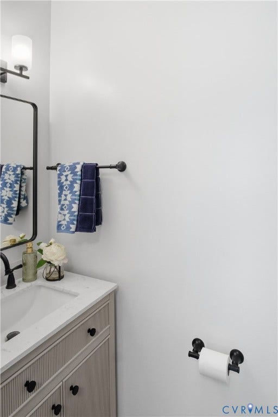
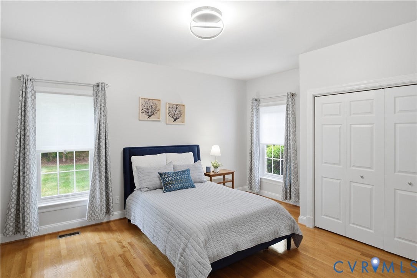
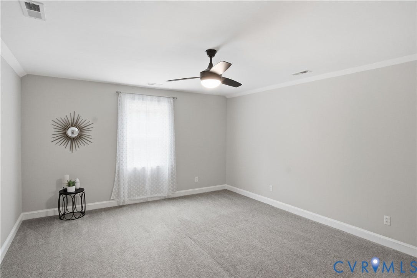
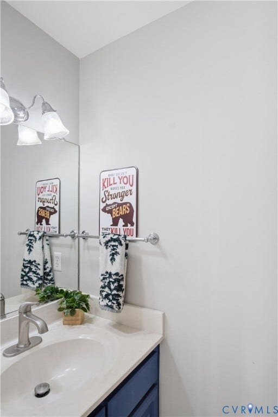
Main Level Living: The heart of the home is a massive open-concept kitchen and family room, boasting a large center island, updated cabinetry, premium countertops, newer appliances, a wet bar, and a huge walk-in pantry. The luxurious 1st-floor primary suite offers a spa-like bath, a massive walk-in closet, and private access to the screened porch. Two additional main-level bedrooms share a full bath. Need to work from home or workout? Utilize the two dedicated flex rooms, perfect for dual home offices or a private gym. A formal dining room, a firelit living room, and a separate laundry room complete the first floor.
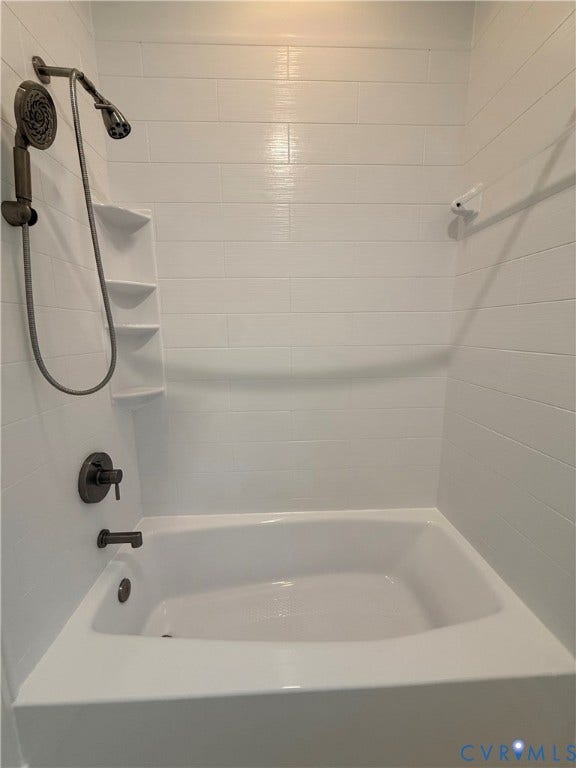
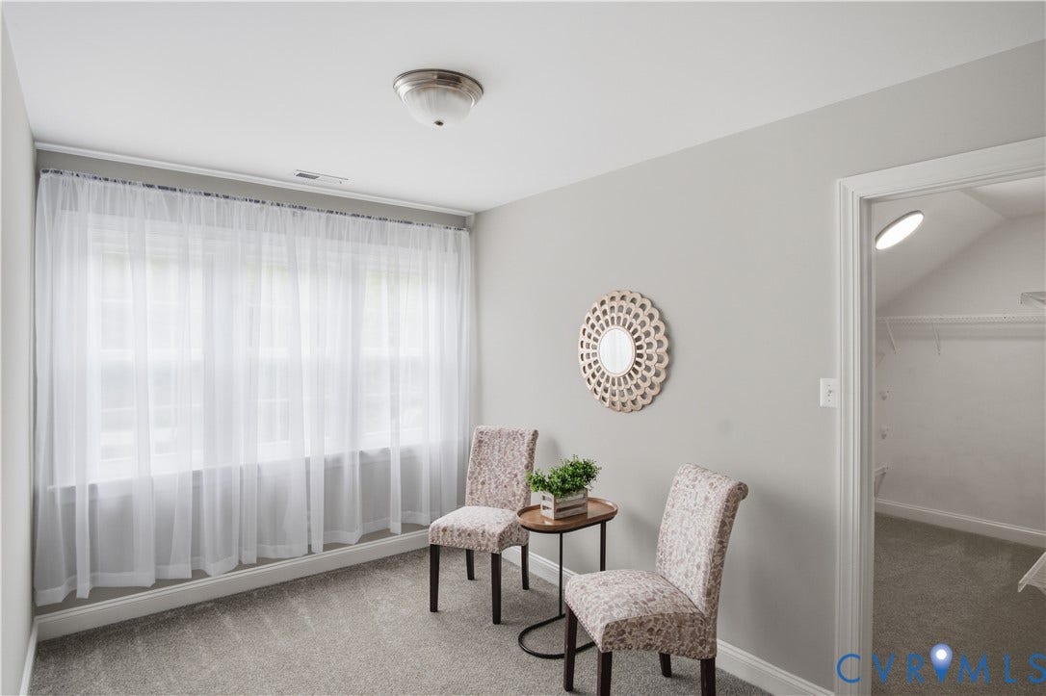
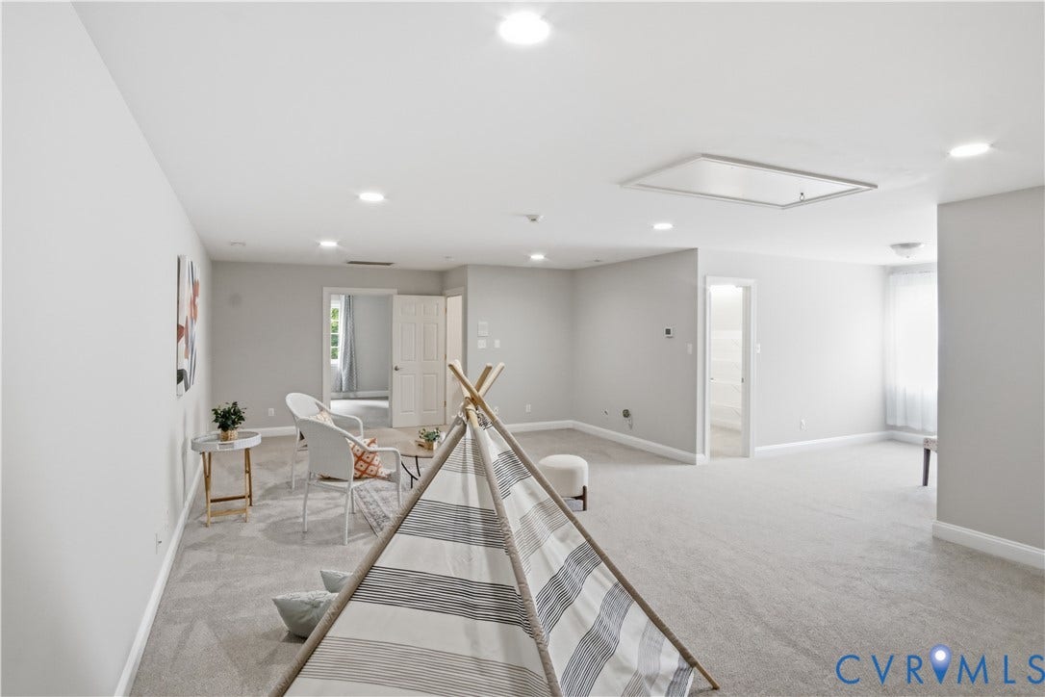
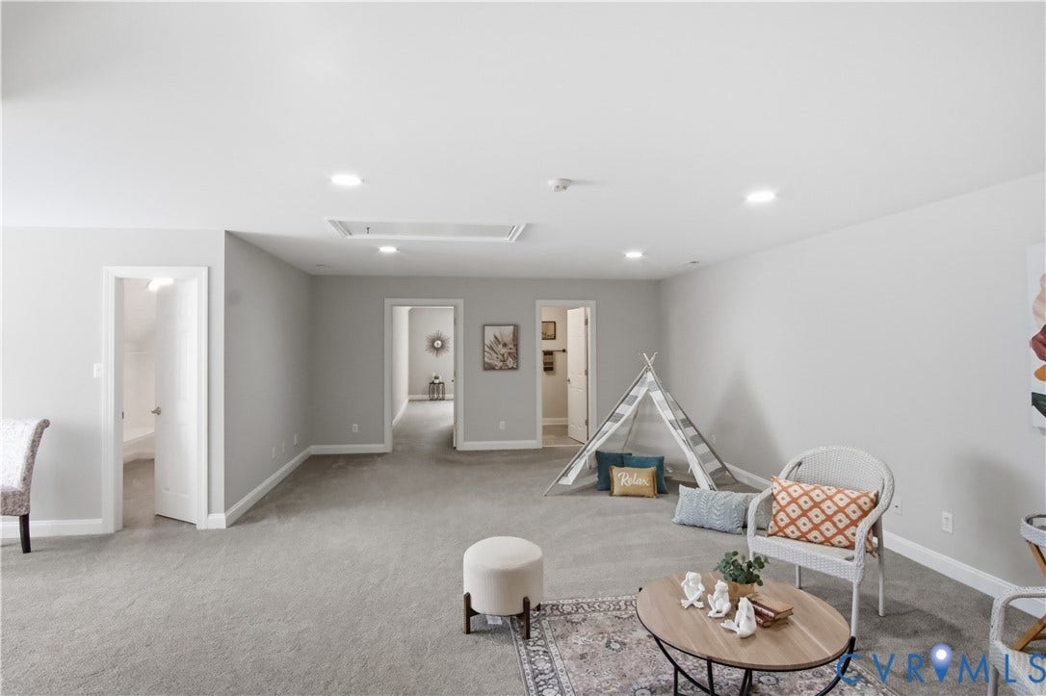
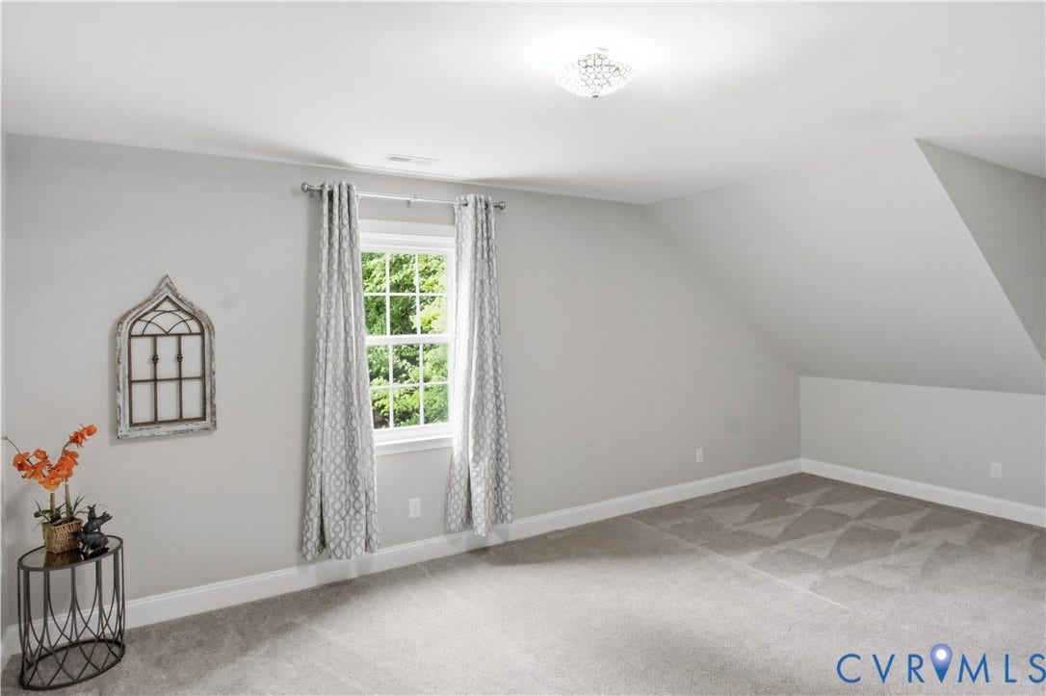
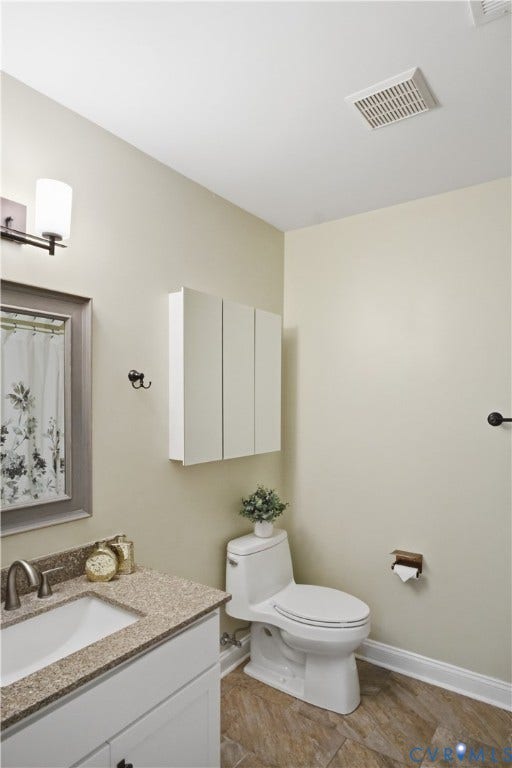
Upper Level Flex Space: Upstairs features a sprawling recreation room plus two additional flexible rooms—both equipped with large closets and bright windows—sharing a full bathroom with a shower.
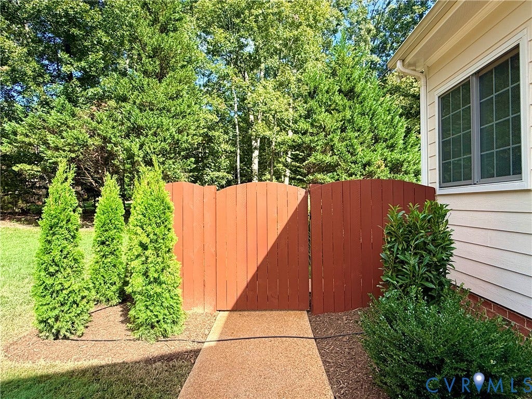
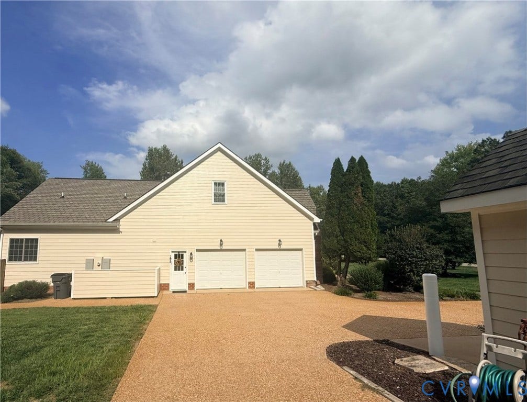
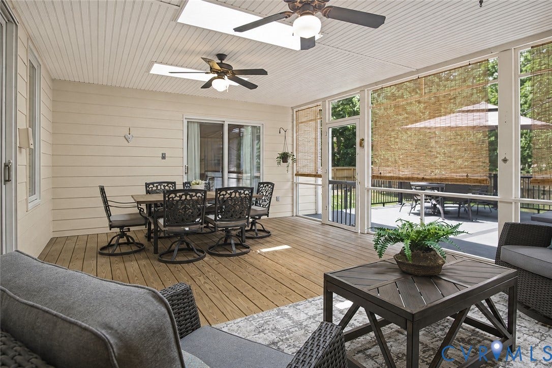
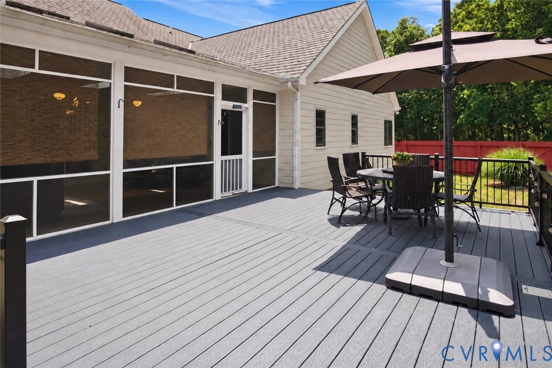
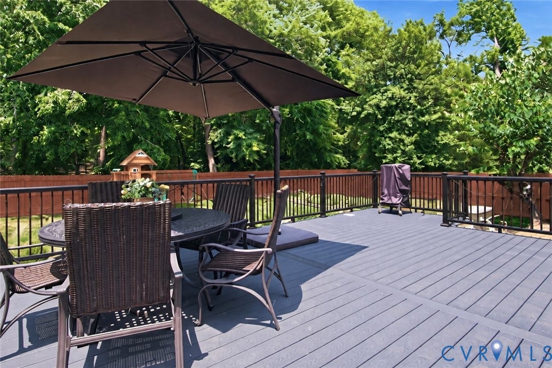
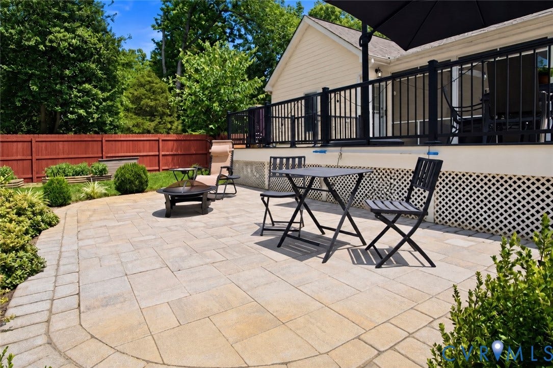
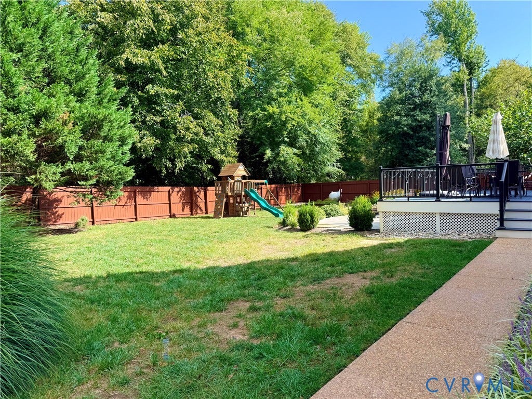
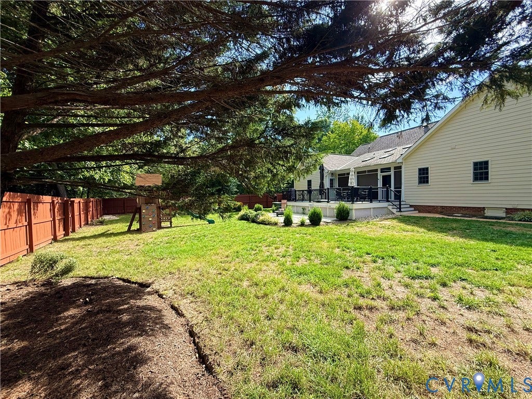
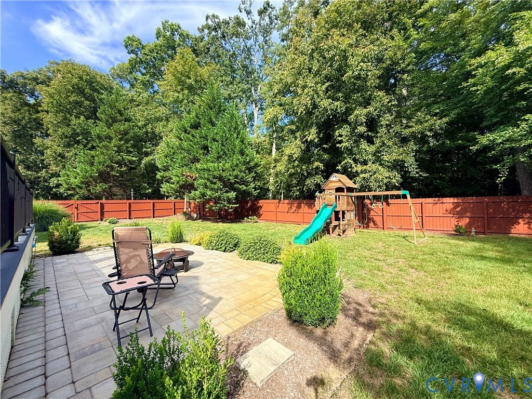
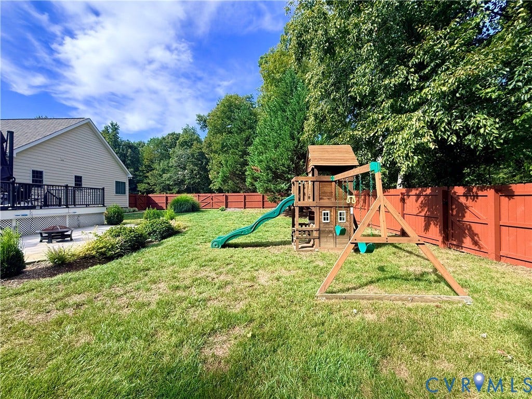
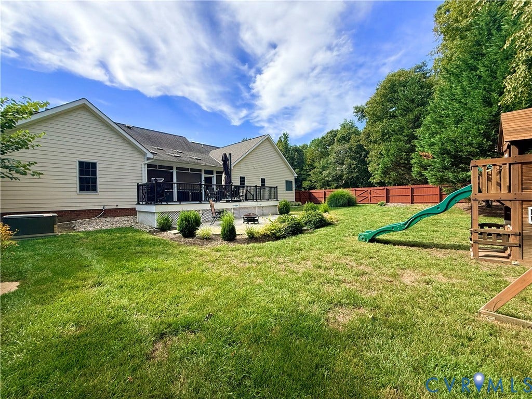
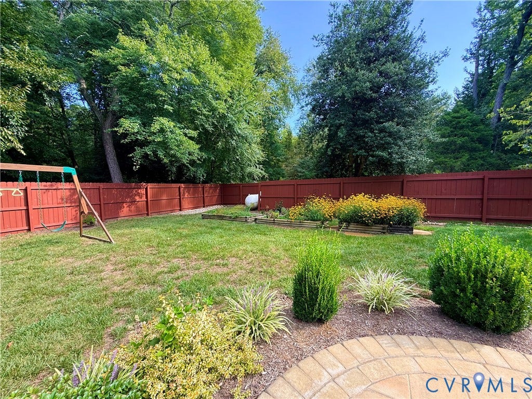
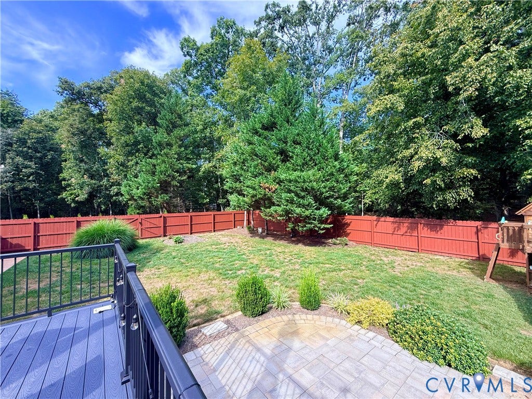
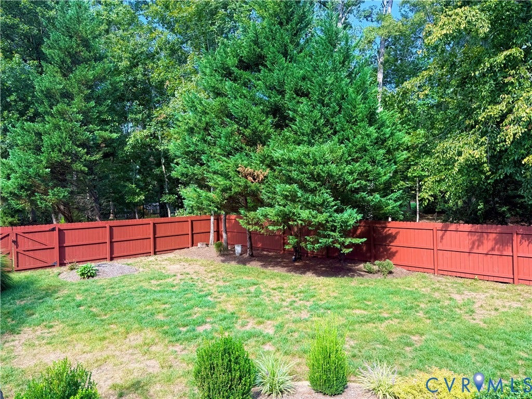
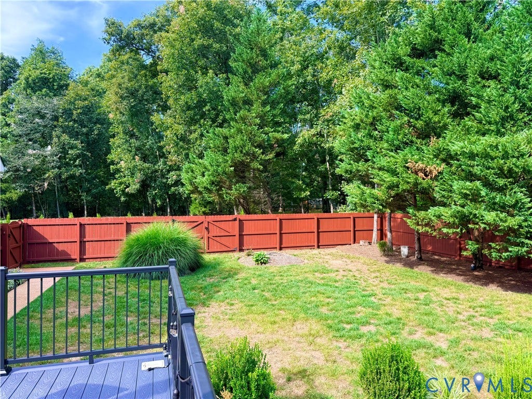
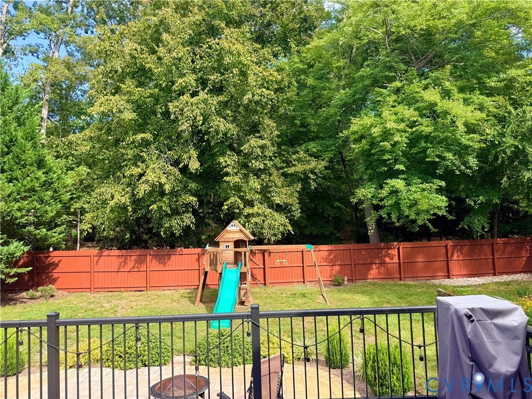
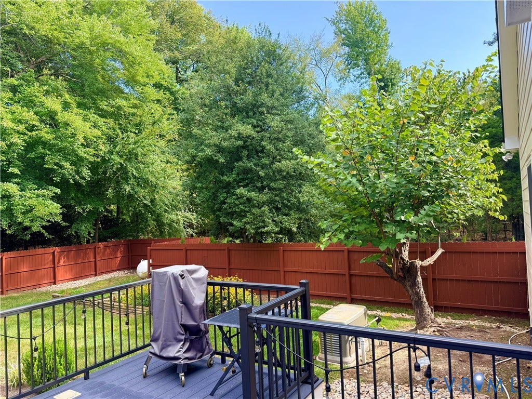
Exterior & Mechanics: Park with ease in the 2-car attached garage, which includes its own convenient half bath. Enjoy outdoor living on the screened porch, composite deck, and patio, all surrounded by a privacy-fenced ...
| Listing Id: | 2624555 |
|---|---|
| List Price: | $849,000 |
| Property Type: | Residential |
| Property Sub Type: | SingleFamilyResidence |
| Status: | Active |
| Bedrooms Total: | 4 |
| Bathrooms Full: | 3 |
| Bathrooms Half: | 2 |
| Living Area: | 4,326 |
| Association Fee: | $400 |
| Tax Annual Amount: | $6,258 |
| Lot Size Acres: | 3.928 |
| Architectural Style: | CapeCod,Custom |
| Waterfront?: | No |
| City: | Powhatan |
| Subdivision: | St. Marys |
| Postal Code: | 23139 |
| Year Built: | 2002 |
| Above Grade Finished Area: | 4,326.0 |
| Appliances: | Dryer, Dishwasher, ElectricCooking, ElectricWaterHeater, Disposal, WaterSoftener, TrashCompactor, WineCooler, WaterHeater, Washer |
| Association Fee: | $400 |
| Association Fee Frequency: | Annually |
| Association Fee Includes: | CommonAreas |
| Association?: | Yes |
| Attached Garage?: | Yes |
| Basement: | CrawlSpace |
| Basement Yn: | No |
| Bathrooms Total Integer: | 5 |
| Building Area Source: | Assessor |
| Community Features: | CommonGroundsArea, StorageFacilities |
| Construction Materials: | Brick, Drywall, Frame, HardiplankType |
| Cooling: | HeatPump, Zoned |
| Cooling?: | Yes |
| Directions: | Rt288 to West on 711 to St. Mary's Way (about 4.5 miles on your left) |
| Disclosures: | CovenantsRestrictionsDisclosure, DisclosureOnFile |
| Door Features: | FrenchDoors |
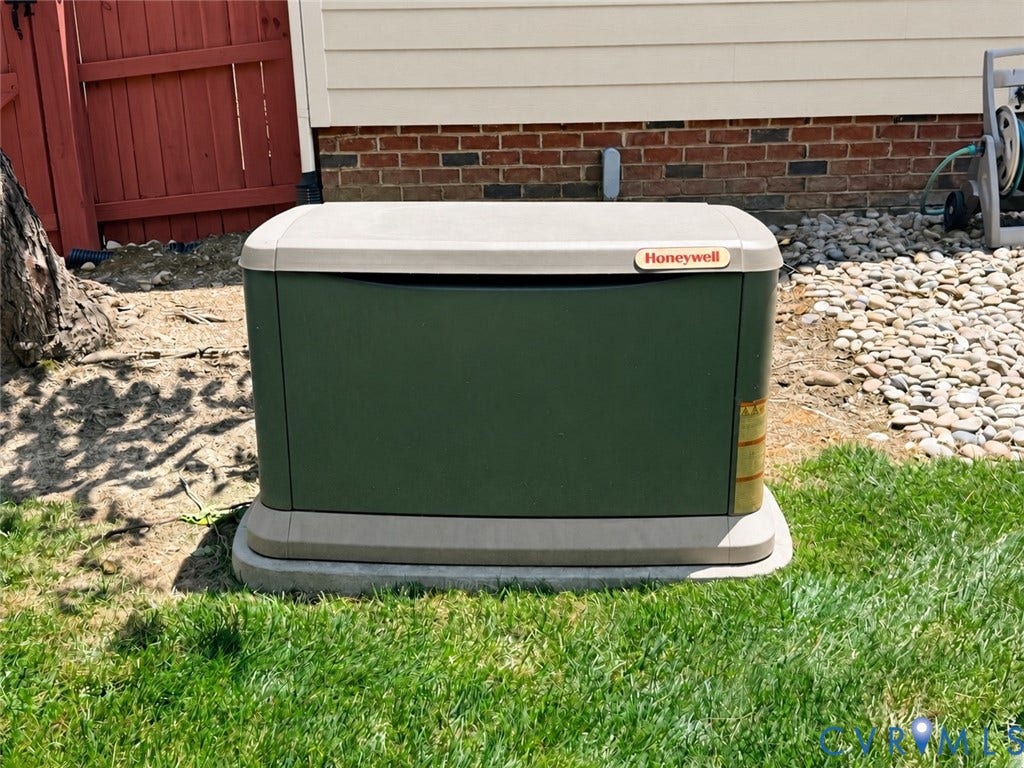
| Electric: | GeneratorHookup |
| Elementary School: | Flat Rock |
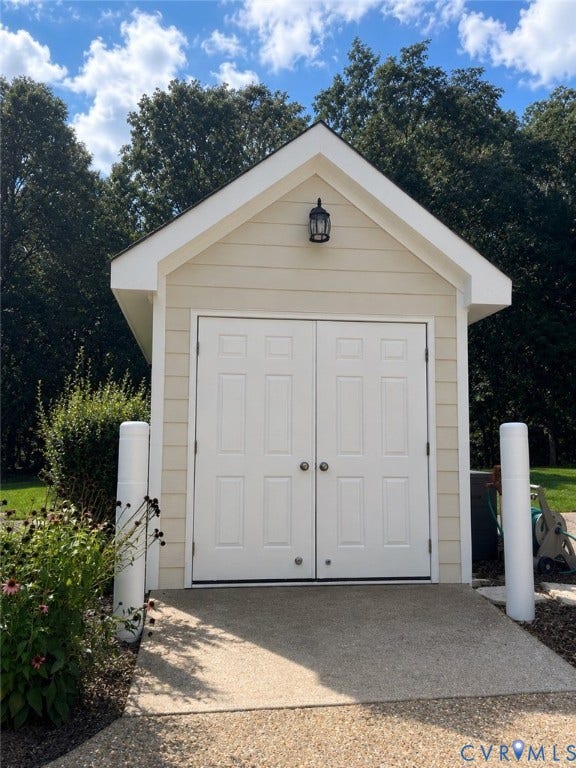
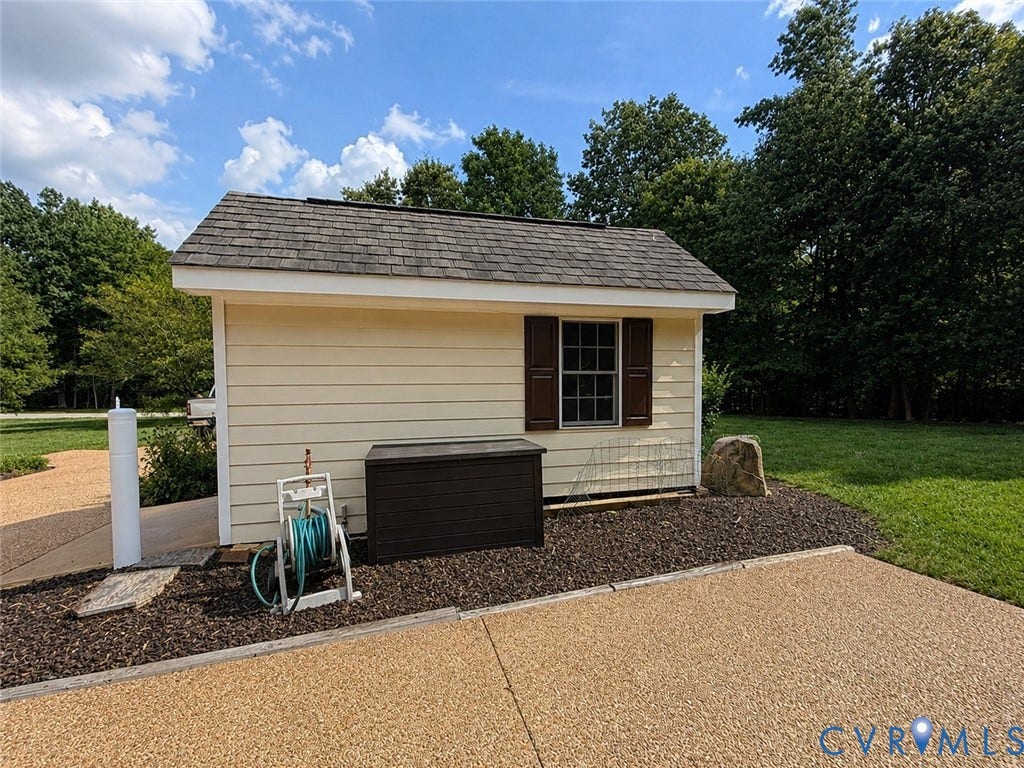
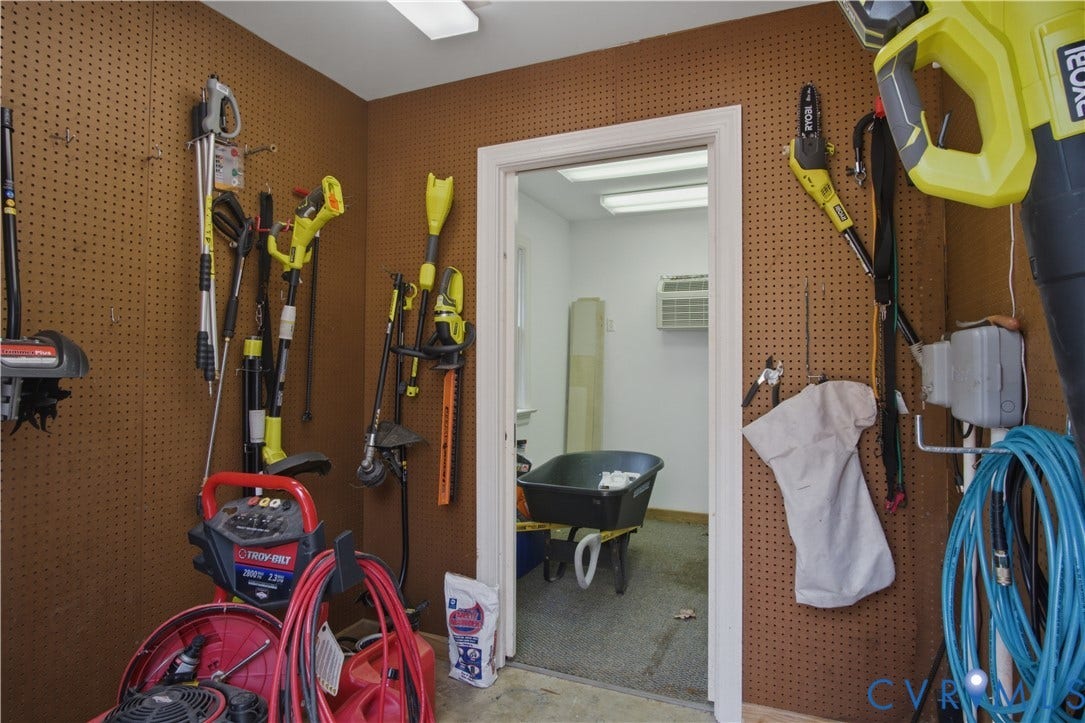
| Exterior Features: | Deck, SprinklerIrrigation, Storage, Shed, PavedDriveway |
| Fencing: | BackYard, Fenced, Privacy |
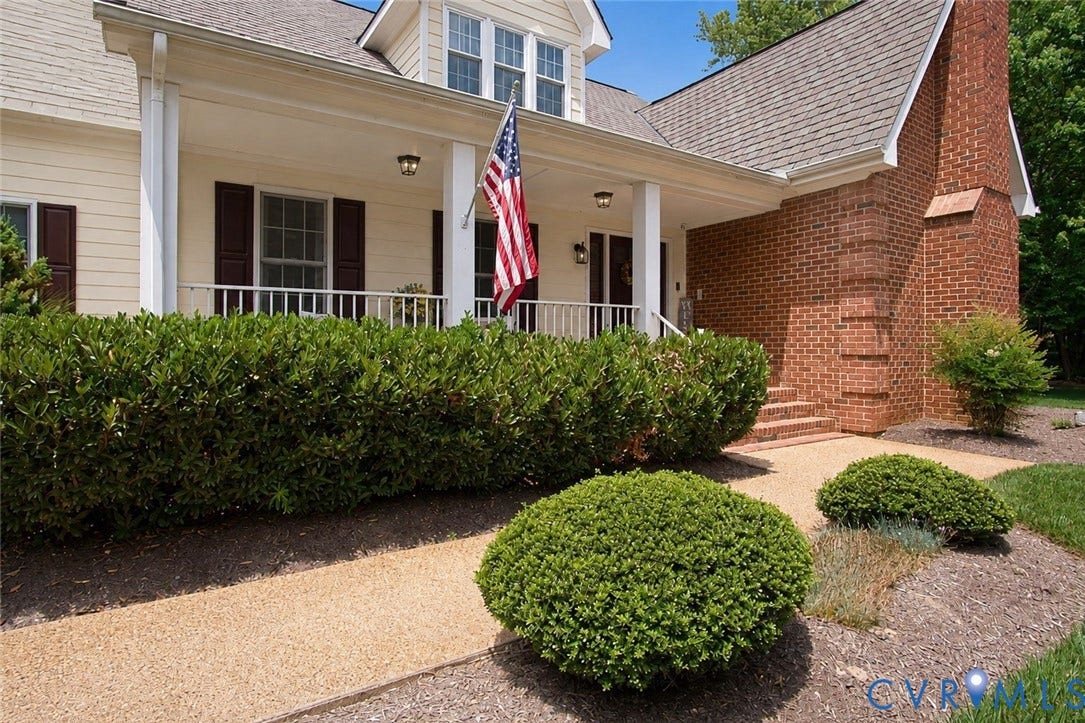
| Fireplace Features: | WoodBurning |
| Fireplaces Total: | 1 |
| Flooring: | CeramicTile, PartiallyCarpeted, Wood |
| Garage Spaces: | 2.0 |
| Garage?: | Yes |
| Heating: | Electric, HeatPump, Zoned |
| Heating?: | Yes |
| High School: | Powhatan |
| Interior Features: | WetBar, BedroomOnMainLevel, BreakfastArea, CeilingFans, DiningArea, SeparateFormalDiningRoom, DoubleVanity, EatInKitchen, EnSuiteBathroom, FrenchDoorsAtriumDoors, FullBathOnMainLevel, Fireplace, GraniteCounters, HighCeilings, BathInPrimaryBedroom, MainLevelPrimary, Skylights, WalkInClosets, WindowTreatments, CentralVacuum |
| Laundry Features: | WasherHookup, DryerHookup |
| Levels: | OneAndOneHalf |
| Listing Agreement: | ExclusiveRightToSell |
| Living Area Source: | Assessor |
| Lot Features: | Landscaped, Level |
| Lot Size Area: | 3.928 |
| Lot Size Units: | Acres |
| Middle Or Junior School: | Powhatan |
| MLS Area Major: | 66 - Powhatan |
| Original List Price: | $849,000 |
| Other Structures: | Sheds |
| Ownership: | Individuals |
| Ownership Type: | SoleProprietor |
| Parcel Number: | 019B-1-4 |
| Parking Features: | Attached, DirectAccess, Driveway, FinishedGarage, Garage, GarageDoorOpener, Oversized, Paved, GarageFacesRear, TwoSpaces, GarageFacesSide |
| Parking Total: | 2 |
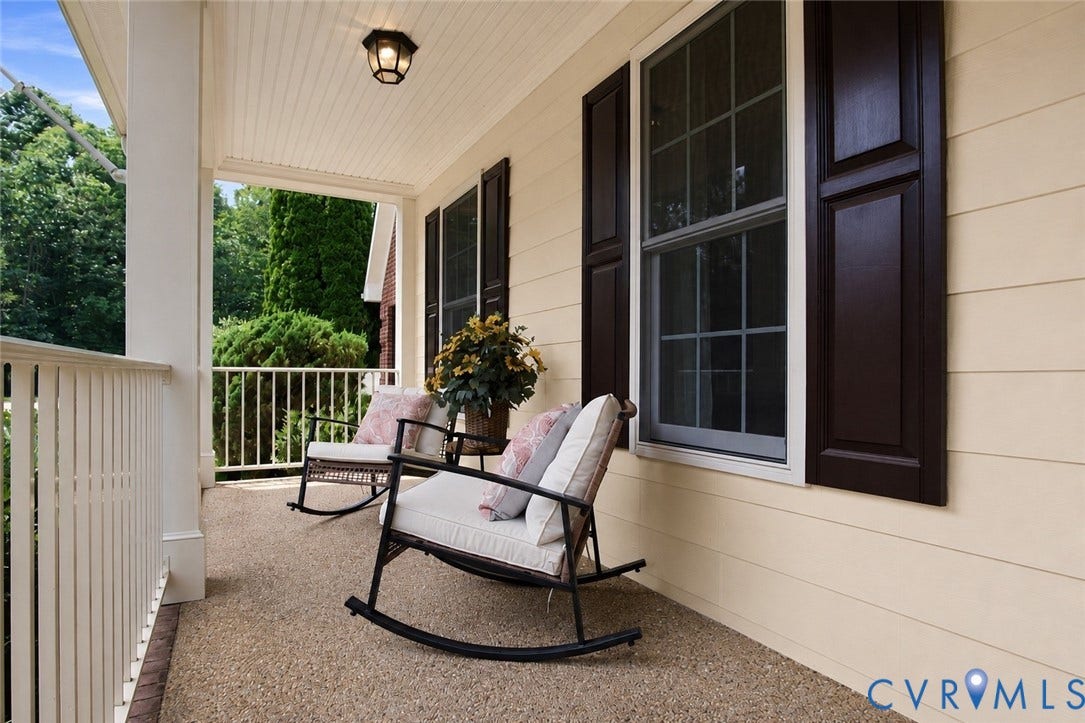
| Patio And Porch Features: | RearPorch, FrontPorch, Screened, Deck |
| Pool Features: | None |
| Possession: | CloseOfEscrow |
| Postal Code Plus4: | 5322 |
| Property Condition: | Resale |
| Roof: | Composition |
| Rooms Total: | 11 |
| Sewer: | SepticTank |
| State Or Province: | VA |
| Stories Total: | 1 |
| Tax Assessed Value: | $879,700 |
| Tax Year: | 2026 |
| Water Source: | Well |
| Window Features: | Skylights, ThermalWindows, WindowTreatments |
| Year Built Details: | Actual |
| Zoning Description: | R-2 |
| Property Sub Type Additional: | SingleFamilyResidence |
| County Or Parish: | Powhatan |
| Below Grade Unfinished Area: | 0.0 |
| Water Heater: | Electric |
| Country Subdivision: | 51145 |
| Record Signature: | -1,911,497,140 |
| Universal Parcel Id: | urn:reso:upi:2.0:US:51145:019B-1-4 |
| Fireplace?: | Yes |
Listing Courtesy of: The Rick Cox Realty Group
(804) 920-1738
Mortgage Calculator
All or a portion of the multiple Listing information is provided by the Central Virginia Regional MLS, from a copyrighted compilation of Listings. All Central Virginia Regional MLS information provided is deemed reliable but is not guaranteed accurate. The compilation of Listings and each individual Listing are ©2026 Central Virginia Regional MLS. All rights reserved.
Central Virginia Regional MLS data last updated on October 08, 2026 06:06 PM - ET
Property Last Updated: October 08, 2026 06:06 PM - ET
