







305 Libby Hill Court
Manakin Sabot, VA 23103
$634,950 - Manakin Sabot
Open Houses
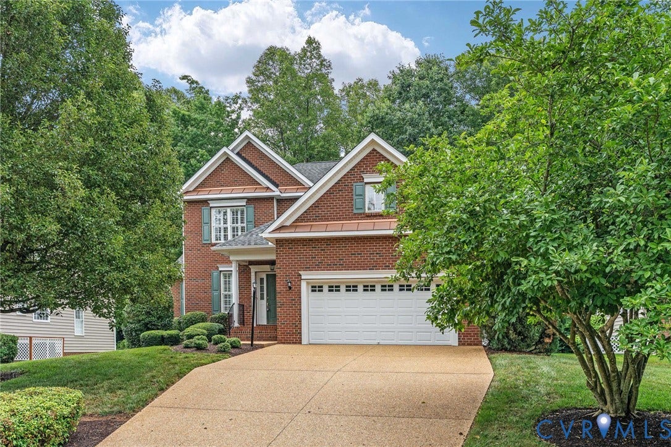
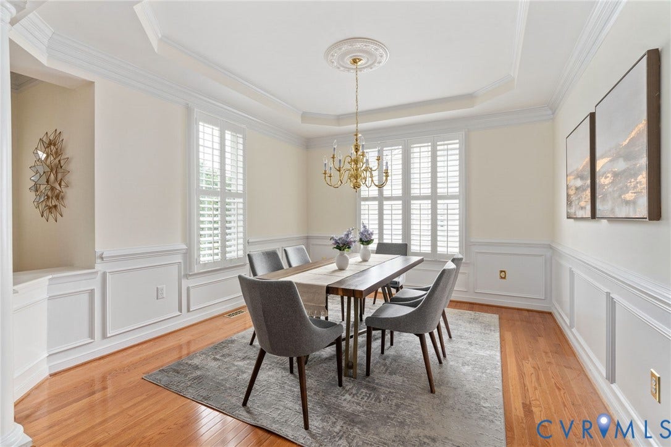
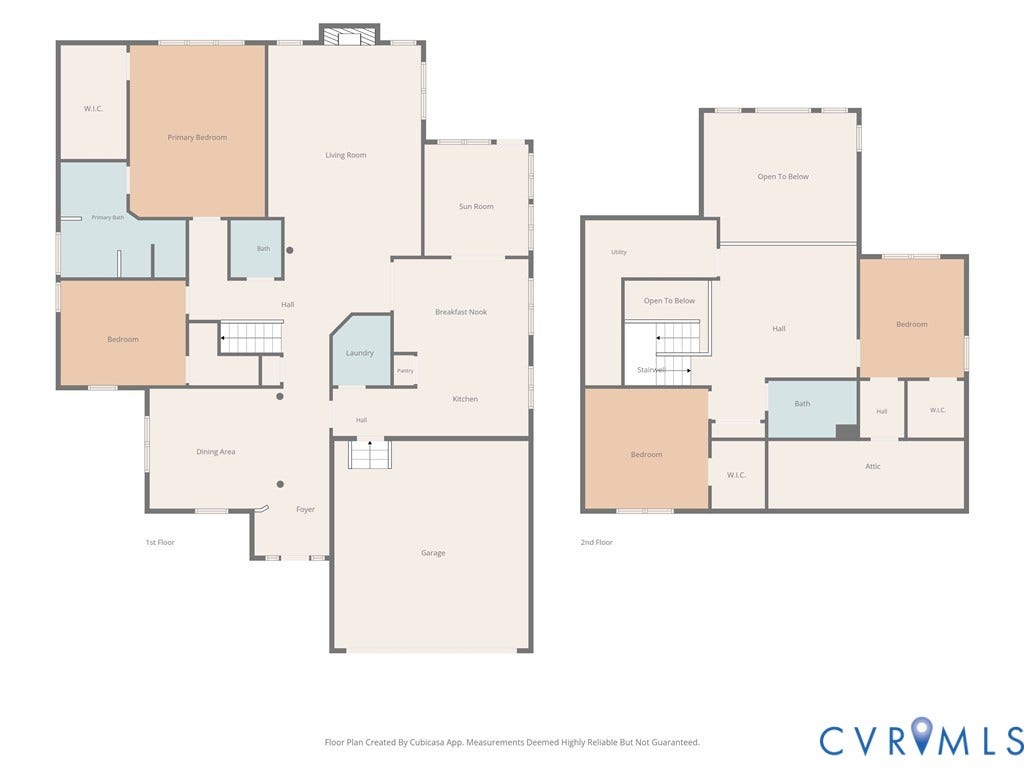
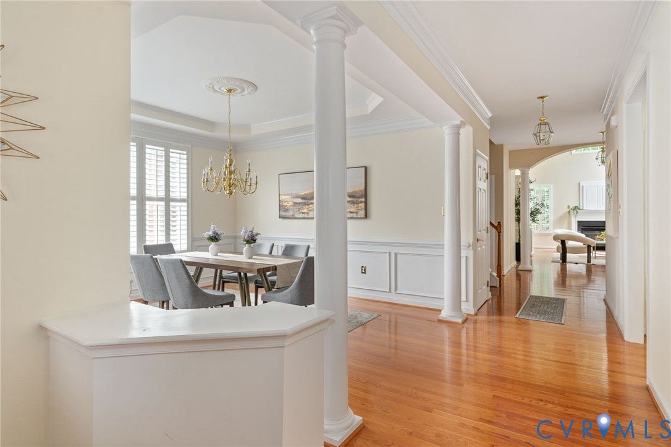
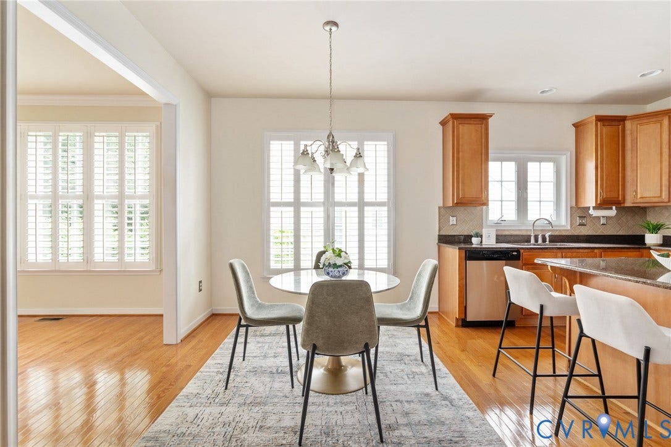
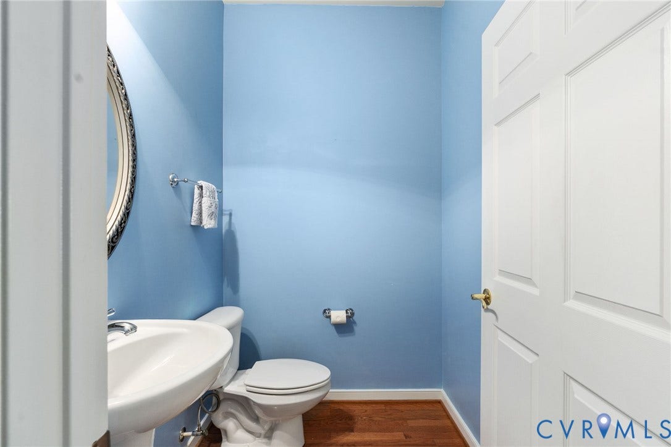
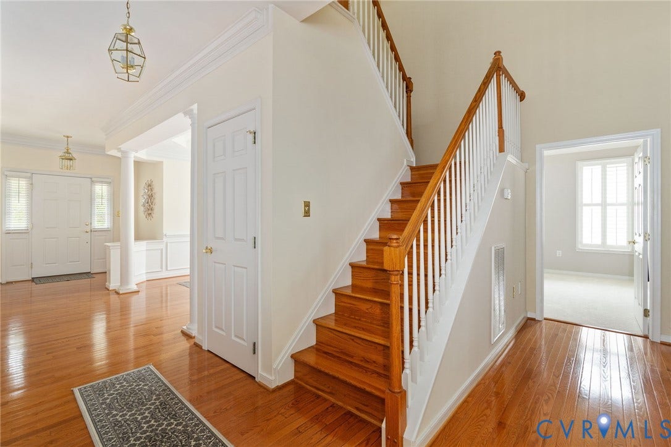
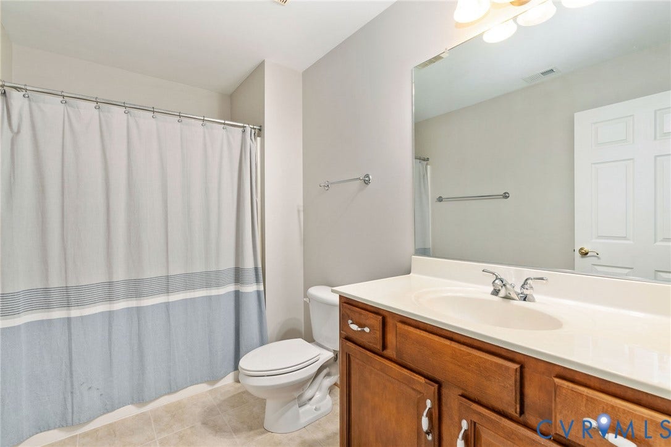
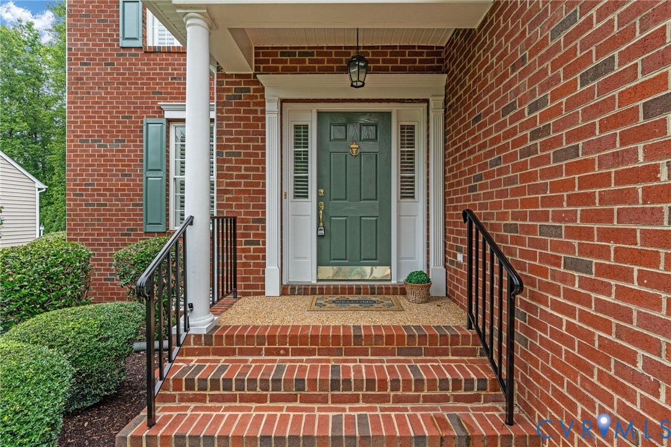
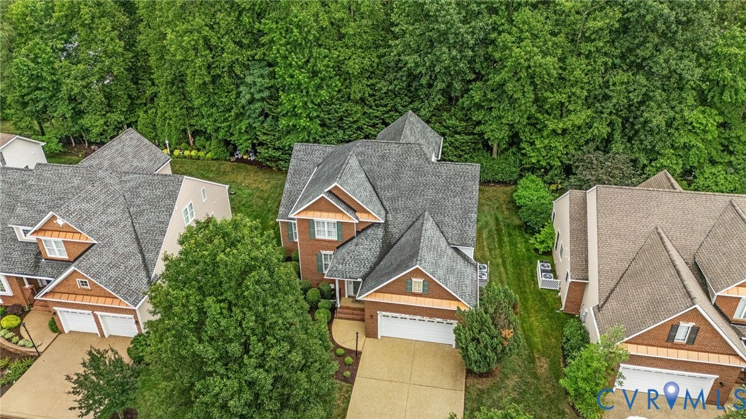
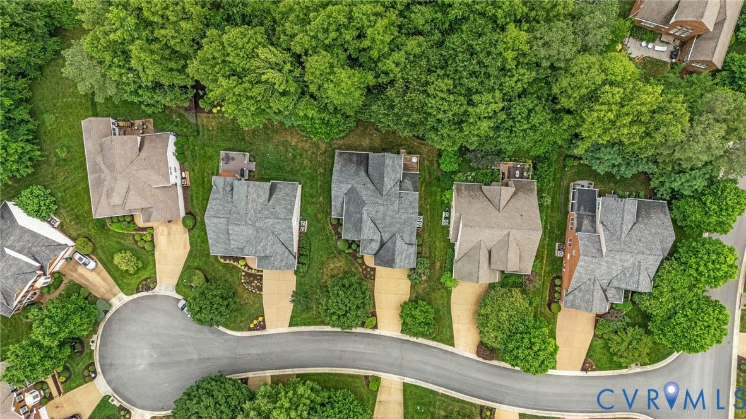
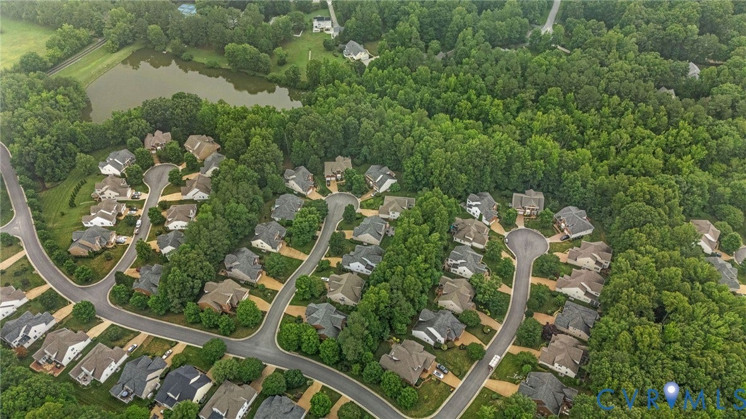
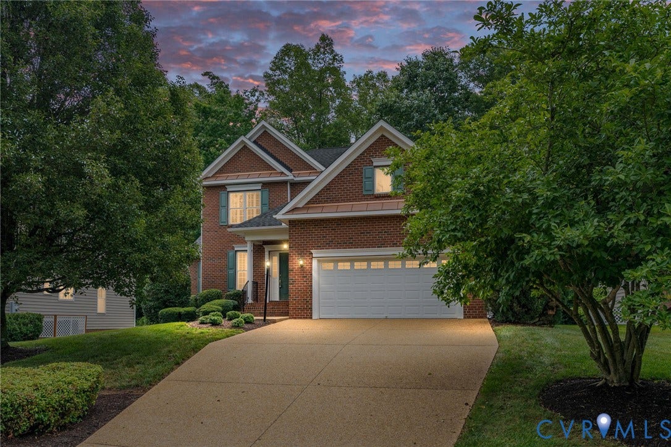
Enjoy the best of both worlds at 305 Libby Hill Court in Manakin Sabot — a peaceful, rural-feeling setting just minutes from the conveniences of Short Pump. Located on a cul-de-sac lot in the maintenance-free Parke at Manakin Woods, this brick-front home offers 2,935 square feet with 3 bedrooms, 2.5 baths, and a flexible floor plan designed for easy, everyday living.
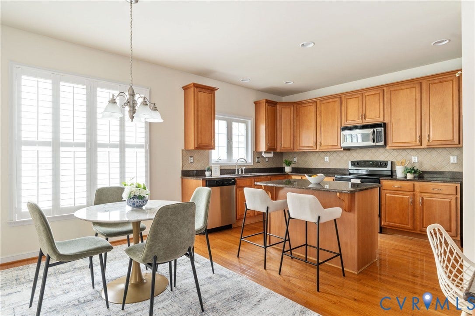
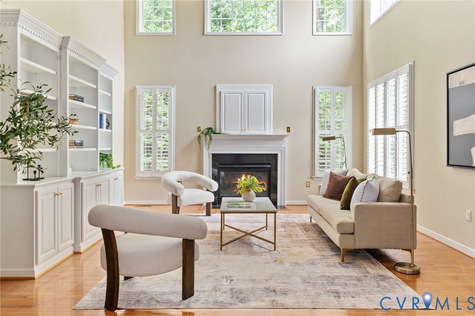
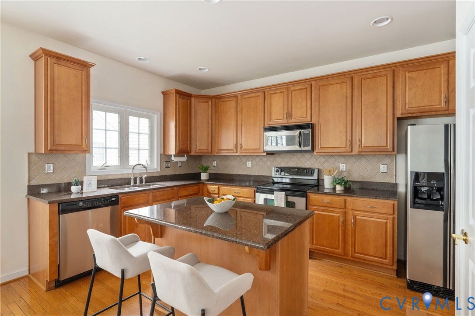
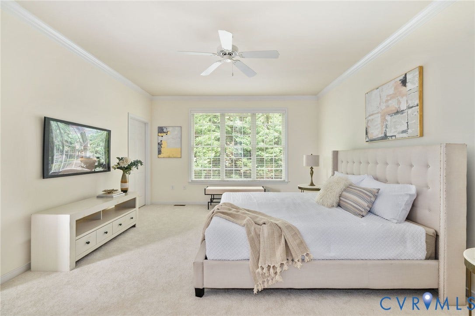
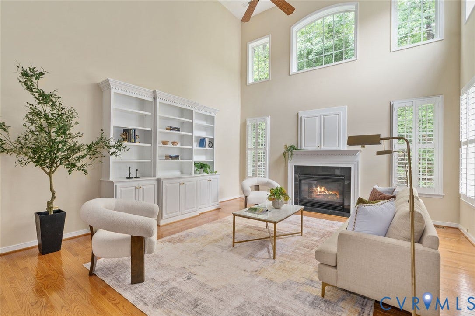
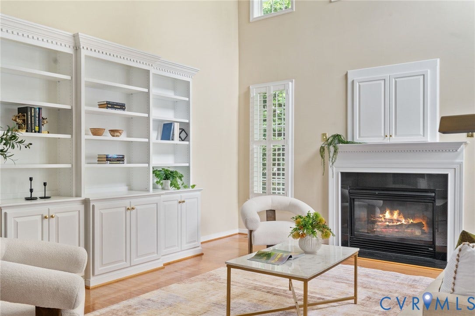
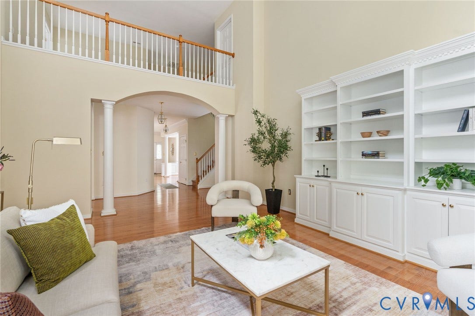
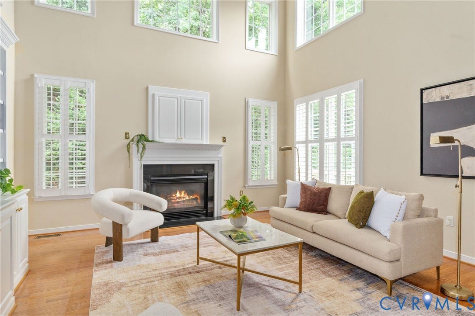
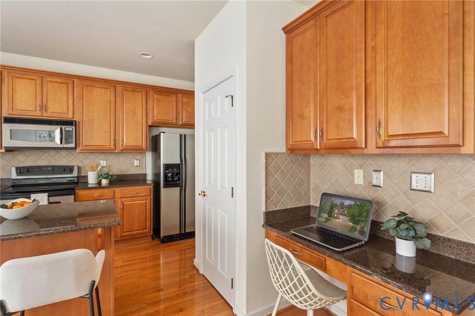
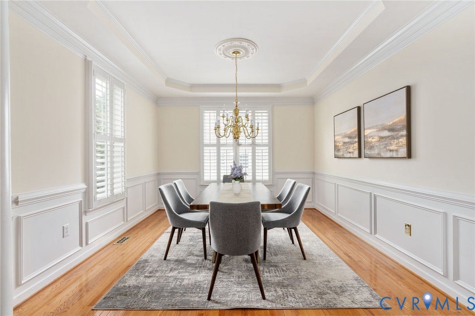
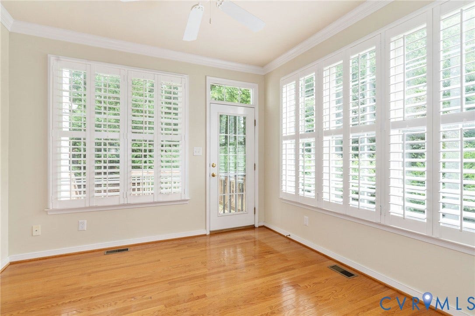
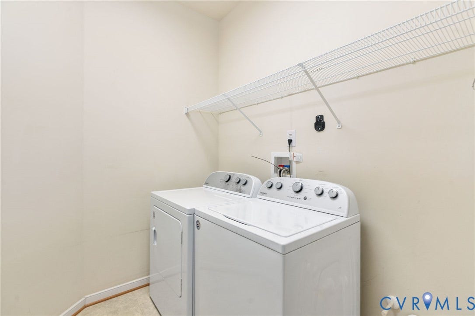
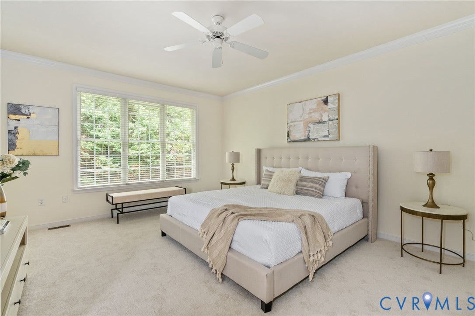
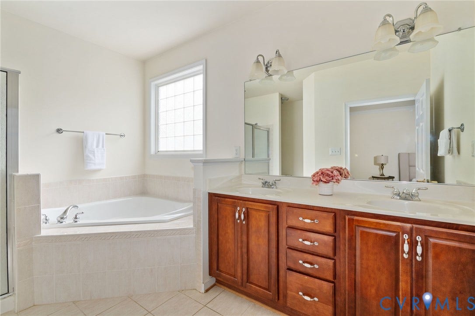
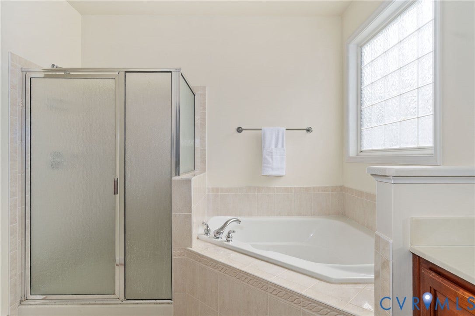
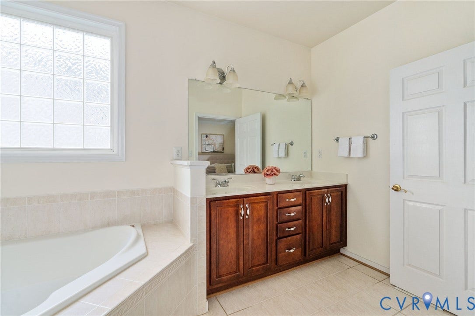
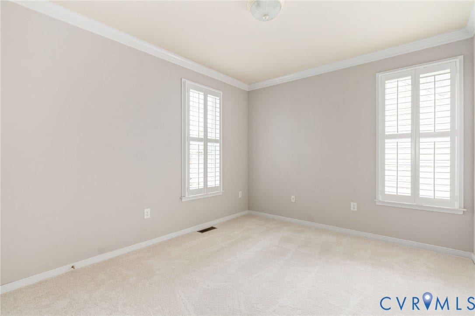
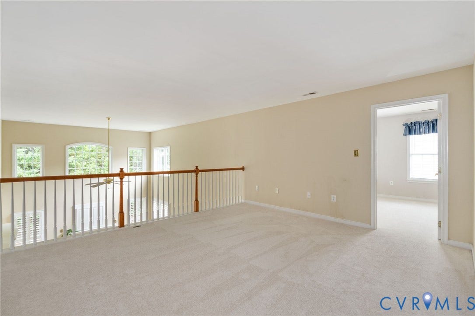
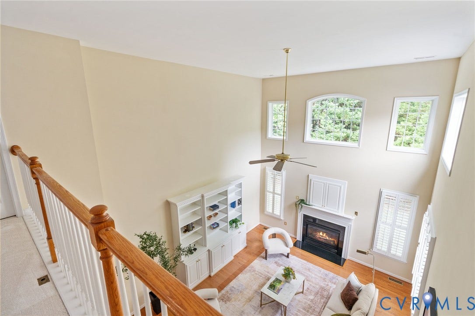
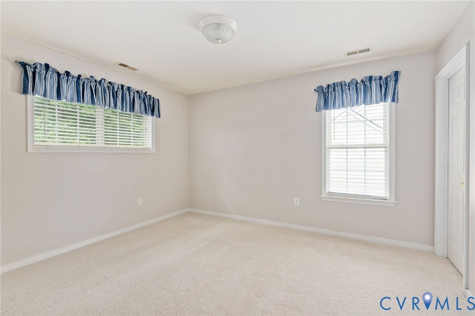
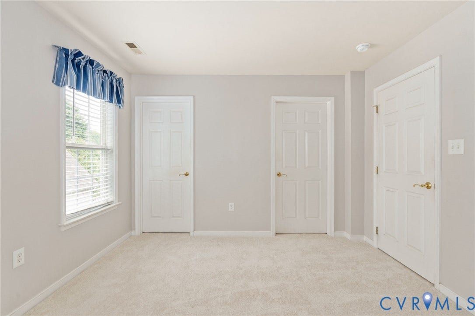
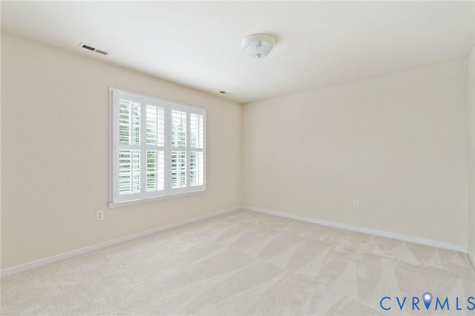
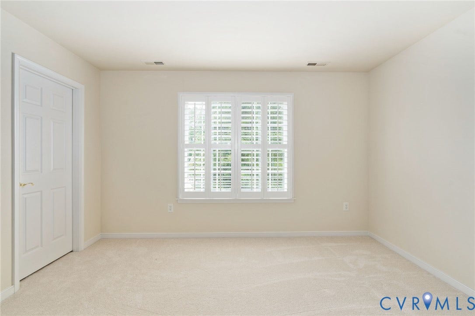
The first-floor primary suite provides comfort and convenience, while a first-floor office offers the option for a fourth bedroom. The main level also includes a laundry room, an eat-in kitchen with granite countertops and island, a sunroom, and a dramatic two-story family room with gas fireplace and built-in bookcases. Fresh paint in several rooms and new carpet add to the home’s move-in-ready feel.
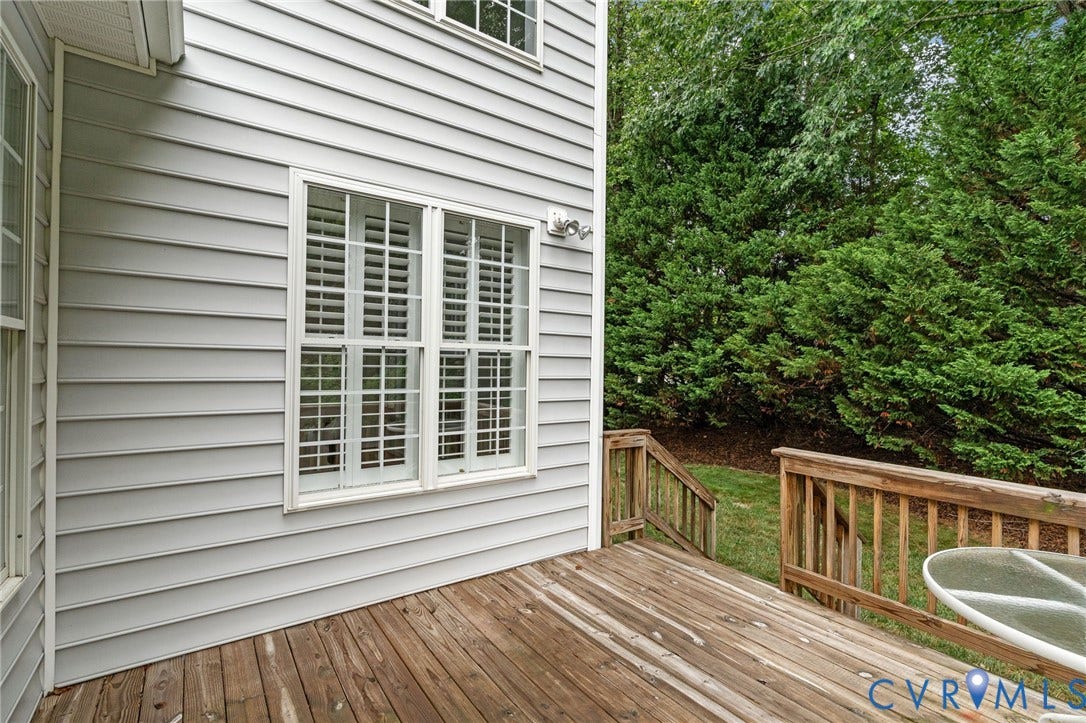
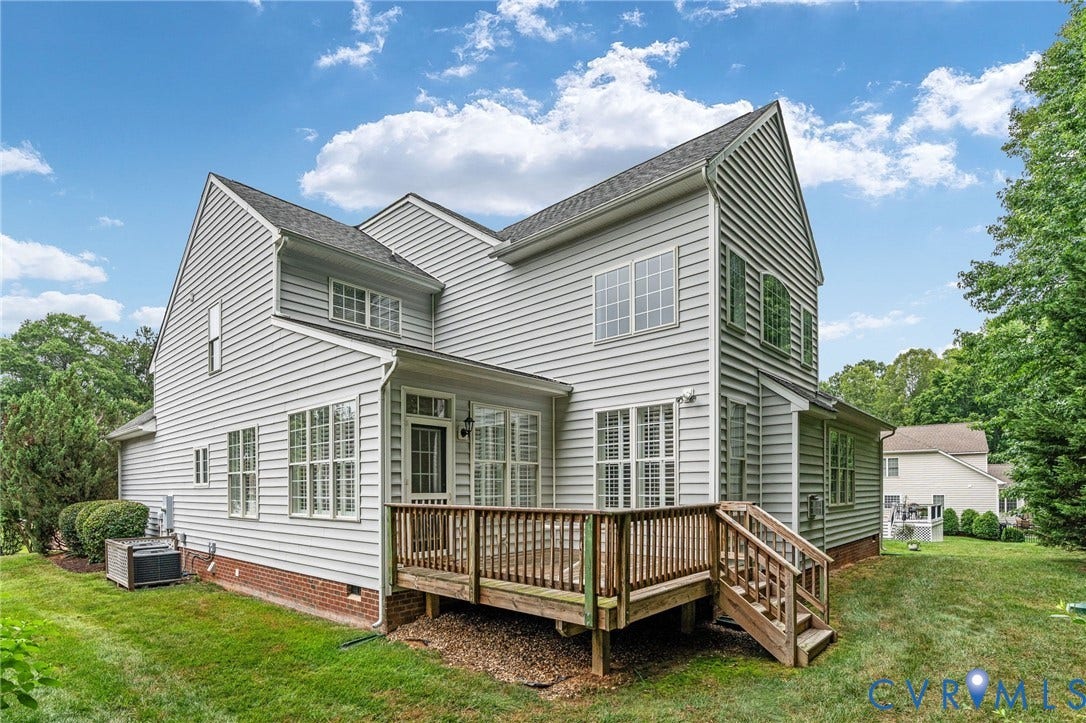
Outdoor living is easy with a rear deck and yard care handled by the HOA. The monthly neighborhood fee covers yard care, trash, recycling, and the maintenance of community walking paths. For an additional voluntary fee of $120 per year, residents may join the Manakin Woods Association for access to the stocked lake for fishing, kayaking, and canoeing, along with the new pickleball and tennis courts.
Additional features include a whole-house vacuum system and two-car attached garage. Conveniently located near Route 288, Short Pump, the Capital One campus, and several country clubs and golf courses, this home offers low-maintenance living in a beautiful Goochland County setting.
| Listing Id: | 2617138 |
|---|---|
| List Price: | $634,950 |
| Property Type: | Residential |
| Property Sub Type: | SingleFamilyResidence |
| Status: | Active |
| Bedrooms Total: | 3 |
| Bathrooms Full: | 2 |
| Bathrooms Half: | 1 |
| Living Area: | 2,935 |
| Association Fee: | $192 |
| Tax Annual Amount: | $3,377 |
| Lot Size Acres: | 0.22 |
| Architectural Style: | TwoStory,Transitional |
| Waterfront?: | No |
| City: | Manakin Sabot |
| City Region: | Manakin Sabot |
| Subdivision: | The Parke At Manakin Woods |
| Postal Code: | 23103 |
| Year Built: | 2005 |
| Above Grade Finished Area: | 2,935.0 |
| Appliances: | Dryer, Dishwasher, ElectricCooking, ElectricWaterHeater, Disposal, Microwave, Refrigerator, SmoothCooktop, Stove, WaterHeater, Washer |
| Association Fee: | $192 |
| Association Fee Frequency: | Monthly |
| Association Fee Includes: | CommonAreas, MaintenanceGrounds, Recycling, Trash |
| Association?: | Yes |
| Attached Garage?: | Yes |
| Basement: | CrawlSpace |
| Basement Yn: | No |
| Bathrooms Total Integer: | 3 |
| Building Area Source: | Assessor |
| Community Features: | CommonGroundsArea, HomeOwnersAssociation, Lake, Pond, TennisCourts |
| Construction Materials: | Brick, Drywall, Frame, VinylSiding |
| Cooling: | CentralAir, Electric, Zoned |
| Cooling?: | Yes |
| Directions: | Patterson Ave west to Manakin Parke Circle. At the roundabout, take the second exit onto Manakin Parke Drive. Turn right onto Libby Hill Court. The house is on the right. |
| Disclosures: | CovenantsRestrictionsDisclosure |
| Elementary School: | Randolph |
| Exterior Features: | Deck, PavedDriveway |
| Fencing: | None |
| Fireplace Features: | Gas |
| Fireplaces Total: | 1 |
| Flooring: | CeramicTile, PartiallyCarpeted, Wood |
| Garage Spaces: | 2.0 |
| Garage?: | Yes |
| Heating: | Electric, HeatPump, Zoned |
| Heating?: | Yes |
| High School: | Goochland |
| Interior Features: | Bookcases, BuiltInFeatures, BedroomOnMainLevel, TrayCeilings, CeilingFans, DiningArea, SeparateFormalDiningRoom, DoubleVanity, EatInKitchen, EnSuiteBathroom, FullBathOnMainLevel, Fireplace, GraniteCounters, GardenTubRomanTub, KitchenIsland, Loft, Pantry, RecessedLighting, WalkInClosets, CentralVacuum |
| Laundry Features: | WasherHookup, DryerHookup |
| Levels: | Two |
| Listing Agreement: | ExclusiveRightToSell |
| Living Area Source: | Assessor |
| Lot Features: | Landscaped, CulDeSac |
| Lot Size Area: | 0.22 |
| Lot Size Units: | Acres |
| Middle Or Junior School: | Goochland |
| MLS Area Major: | 24 - Goochland |
| Original List Price: | $670,000 |
| Ownership: | Individuals |
| Ownership Type: | SoleProprietor |
| Parcel Number: | 62-38-0-37-0 |
| Parking Features: | Attached, DirectAccess, Driveway, Garage, Oversized, Paved |
| Parking Total: | 2 |
| Patio And Porch Features: | Deck |
| Pool Features: | None |
| Possession: | CloseOfEscrow |
| Postal Code Plus4: | 3176 |
| Property Condition: | Resale |
| Rooms Total: | 10 |
| Sewer: | PublicSewer |
| State Or Province: | VA |
| Stories: | 2 |
| Stories Total: | 2 |
| Tax Assessed Value: | $637,100 |
| Tax Year: | 2026 |
| Water Source: | CommunityCoop, SharedWell |
| Window Features: | Screens |
| Year Built Details: | Actual |
| Zoning Description: | RPUD |
| Property Sub Type Additional: | SingleFamilyResidence |
| County Or Parish: | Goochland |
| Below Grade Unfinished Area: | 0.0 |
| Water Heater: | Electric |
| Country Subdivision: | 51075 |
| Record Signature: | 1,571,574,946 |
| Universal Parcel Id: | urn:reso:upi:2.0:US:51075:62-38-0-37-0 |
| Fireplace?: | Yes |
Listing Courtesy of: Keller Williams Realty
(804) 349-6463
Mortgage Calculator
All or a portion of the multiple Listing information is provided by the Central Virginia Regional MLS, from a copyrighted compilation of Listings. All Central Virginia Regional MLS information provided is deemed reliable but is not guaranteed accurate. The compilation of Listings and each individual Listing are ©2026 Central Virginia Regional MLS. All rights reserved.
Central Virginia Regional MLS data last updated on October 08, 2026 06:06 PM - ET
Property Last Updated: October 08, 2026 06:06 PM - ET
