3047 Fletcher Alley
Glen Allen, VA 23059
$555,000
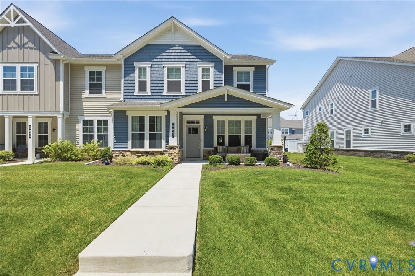
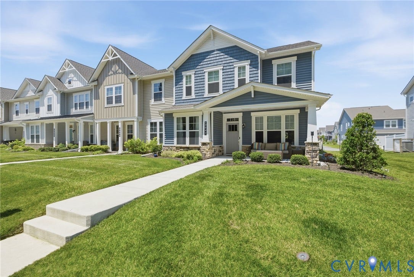
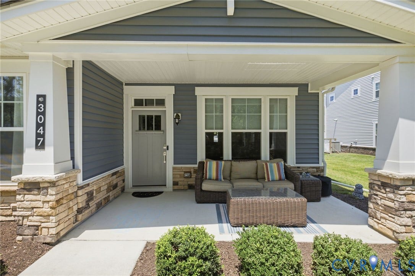
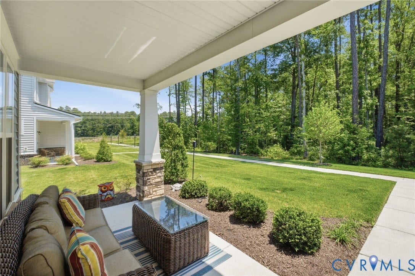
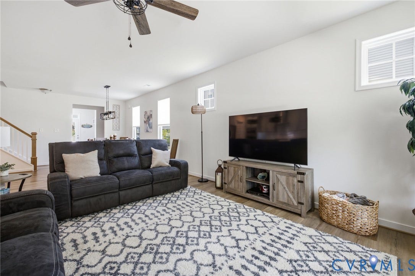
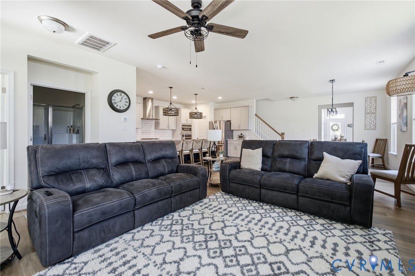
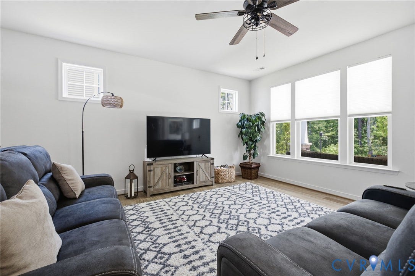
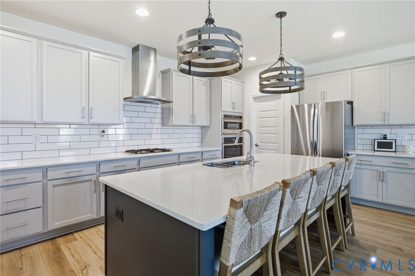
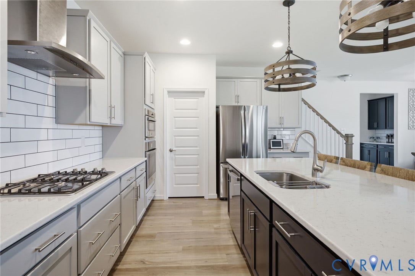
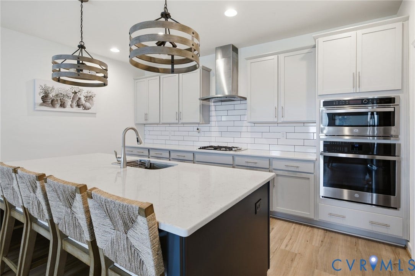
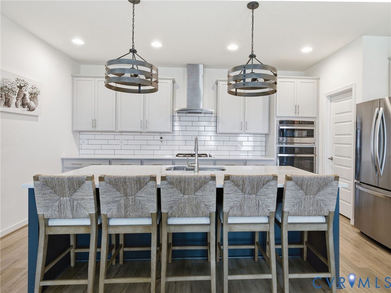
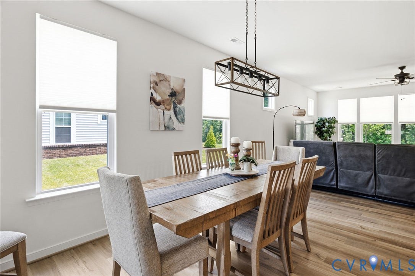
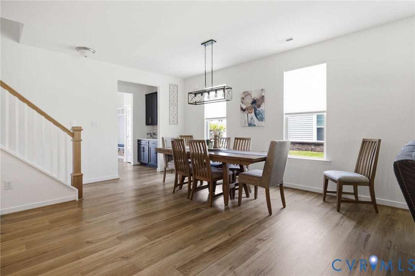
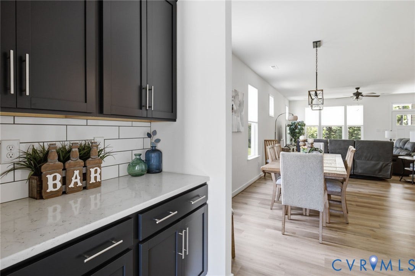
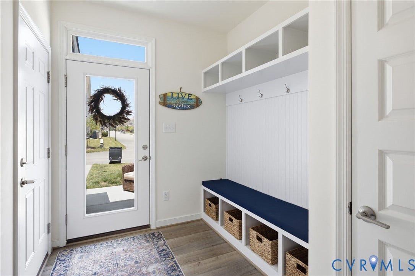
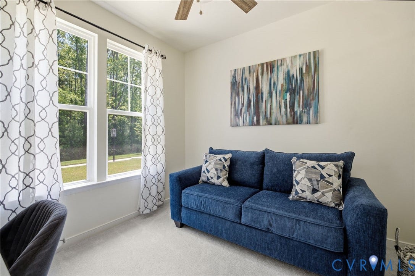
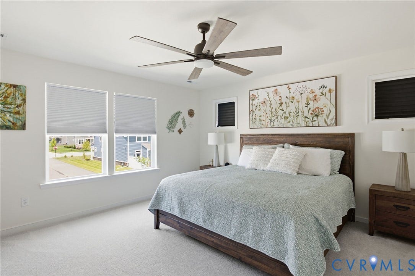
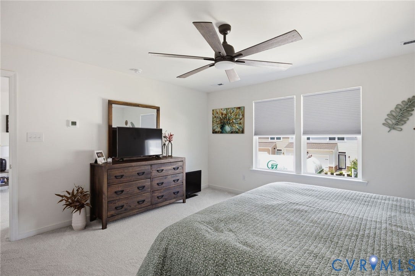
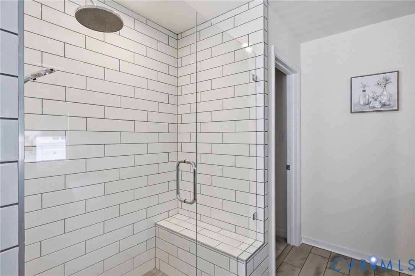
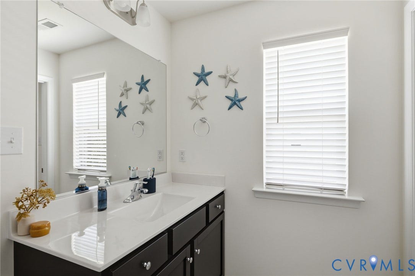
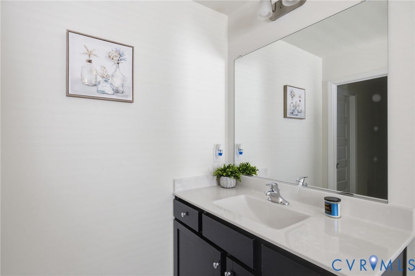
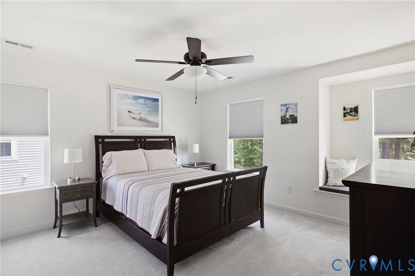
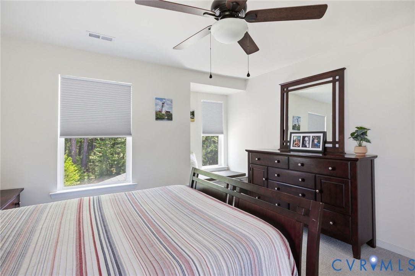
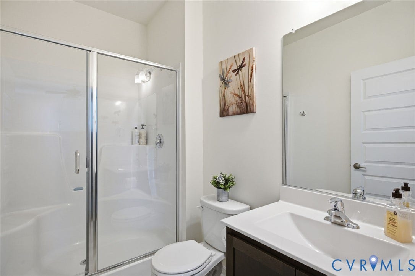
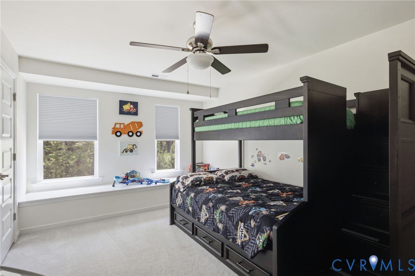
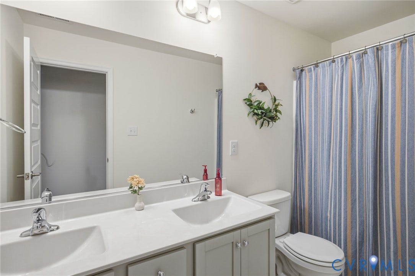
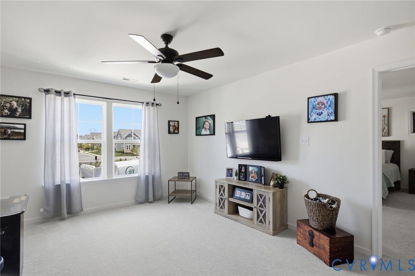
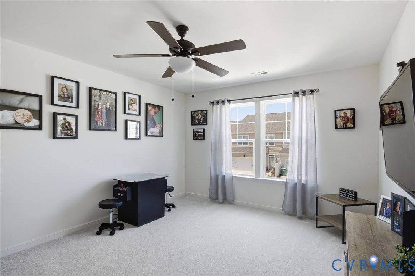
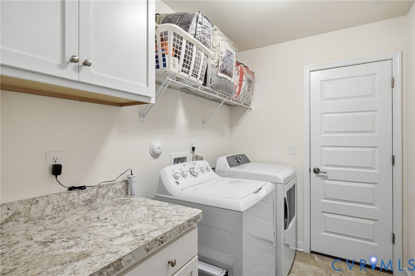
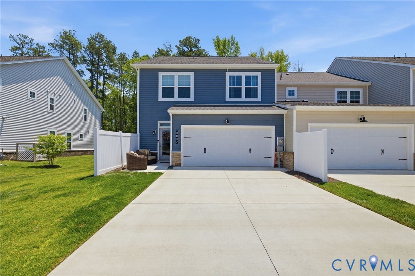
Built in 2023, this beautifully designed 3-bedroom, 3-bath townhome in River Mill offers modern style, thoughtful upgrades, and an open-concept layout designed for everyday living. The spacious first floor features LVP flooring throughout the main living areas, a private office, and a full bathroom, providing flexibility for guests or working from home. The kitchen is the heart of the home, complete with quartz countertops, an oversized extended island with bar seating, tile backsplash, stainless steel appliances, gas cooking, built-in microwave and wall oven, recessed lighting, abundant cabinet space, and a walk-in pantry. The adjoining dining area flows seamlessly into the living room, while a built-in bar with additional cabinetry adds extra storage and a perfect space for entertaining. Just inside the rear entry, you'll find a convenient drop zone with built-in bench seating and cubbies. The second floor laundry room includes built-in cabinets and wire shelving for added organization. The spacious primary suite features a large walk-in closet and an en-suite bath with dual vanities and a walk-in custom tiled shower. Two additional generously sized bedrooms each have a shared hall bathroom, while the loft provides a versatile second living space perfect for a media room, or playroom. Additional features include a covered front patio, low-maintenance vinyl siding, and a rear-entry two-car garage. Enjoy all that River Mill has to offer, including a clubhouse, resort-style pool, playgrounds, picnic areas, sports field, walking and biking trails, sidewalks, and scenic green spaces ...
+ Read More| Listing Id: | 2617858 |
|---|---|
| List Price: | $565,000 |
| Close Price: | $555,000 |
| Close Date: | 2026-08-17 |
| Property Type: | Residential |
| Property Sub Type: | Townhouse |
| Status: | Closed |
| Bedrooms Total: | 3 |
| Bathrooms Full: | 3 |
| Living Area: | 2,499 |
| Association Fee: | $202 |
| Tax Annual Amount: | $4,456 |
| Lot Size Acres: | 0.1128 |
| Architectural Style: | RowHouse,TwoStory |
| Waterfront?: | No |
| City: | Glen Allen |
| Subdivision: | River Mill |
| Postal Code: | 23059 |
| Year Built: | 2023 |
| Above Grade Finished Area: | 2,499.0 |
| Appliances: | Dishwasher, GasCooking, Disposal, GasWaterHeater, Microwave, Oven, Refrigerator, TanklessWaterHeater |
| Association Fee: | $202 |
| Association Fee Frequency: | Monthly |
| Association Fee Includes: | Clubhouse, CommonAreas, MaintenanceGrounds, Pools, Trash |
| Association?: | Yes |
| Attached Garage?: | Yes |
| Basement Yn: | No |
| Bathrooms Total Integer: | 3 |
| Building Area Source: | Appraiser |
| Community Features: | CommonGroundsArea, Clubhouse, Playground, Park, Pool, TrailsPaths |
| Construction Materials: | Drywall, Frame, Stone, VinylSiding |
| Cooling: | CentralAir, Zoned |
| Cooling?: | Yes |
| Door Features: | InsulatedDoors |
| Elementary School: | Greenwood |
| Exterior Features: | SprinklerIrrigation, Lighting, Porch |
| Fencing: | None |
| Fireplaces Total: | 0 |
| Flooring: | PartiallyCarpeted, Vinyl |
| Foundation Details: | Slab |
| Garage Spaces: | 2.0 |
| Garage?: | Yes |
| Heating: | ForcedAir, HeatPump, NaturalGas, Zoned |
| Heating?: | Yes |
| High School: | Glen Allen |
| Interior Features: | CeilingFans, DiningArea, EatInKitchen, GraniteCounters, KitchenIsland, BathInPrimaryBedroom, RecessedLighting, WalkInClosets |
| Laundry Features: | WasherHookup, DryerHookup |
| Levels: | Two |
| Listing Agreement: | ExclusiveRightToSell |
| Living Area Source: | Appraiser |
| Lot Size Area: | 0.1128 |
| Lot Size Units: | Acres |
| Middle Or Junior School: | Hungary Creek |
| MLS Area Major: | 34 - Henrico |
| Original List Price: | $565,000 |
| Ownership: | Individuals |
| Ownership Type: | SoleProprietor |
| Parcel Number: | 780-773-3266 |
| Parking Features: | Attached, Garage, OffStreet, GarageFacesRear, GarageFacesSide |
| Parking Total: | 2 |
| Patio And Porch Features: | FrontPorch, Patio, Porch |
| Pending Timestamp: | 2026-07-21 |
| Pool Features: | Pool, Community |
| Possession: | CloseOfEscrow, Negotiable |
| Postal Code Plus4: | 8084 |
| Property Attached?: | Yes |
| Property Condition: | Resale |
| Roof: | Asphalt, Shingle |
| Rooms Total: | 8 |
| Sewer: | PublicSewer |
| State Or Province: | VA |
| Stories: | 2 |
| Stories Total: | 2 |
| Tax Assessed Value: | $536,900 |
| Tax Year: | 2025 |
| Water Source: | Public |
| Year Built Details: | Actual |
| Property Sub Type Additional: | Townhouse |
| County Or Parish: | Henrico |
| Below Grade Unfinished Area: | 0.0 |
| Water Heater: | Gas, Tankless |
| Country Subdivision: | 51087 |
| Record Signature: | 1,792,252,187 |
| Universal Parcel Id: | urn:reso:upi:2.0:US:51087:780-773-3266 |
Listing Courtesy of: Providence Hill Real Estate
804-337-6872
Mortgage Calculator
All or a portion of the multiple Listing information is provided by the Central Virginia Regional MLS, from a copyrighted compilation of Listings. All Central Virginia Regional MLS information provided is deemed reliable but is not guaranteed accurate. The compilation of Listings and each individual Listing are ©2026 Central Virginia Regional MLS. All rights reserved.
Central Virginia Regional MLS data last updated on October 08, 2026 06:12 PM - ET
Property Last Updated: October 08, 2026 06:12 PM - ET
