
301 Maury Street, #A
Richmond, VA 23224
$419,990 - Foundry Square
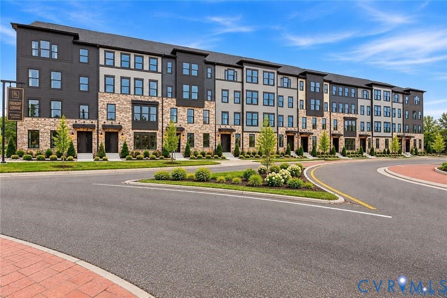
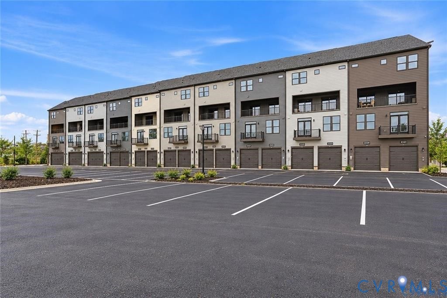
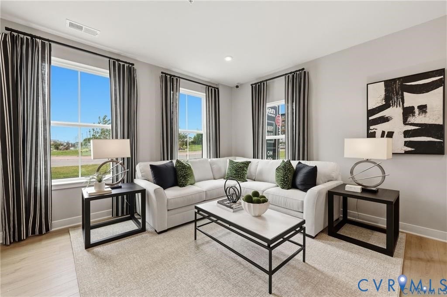
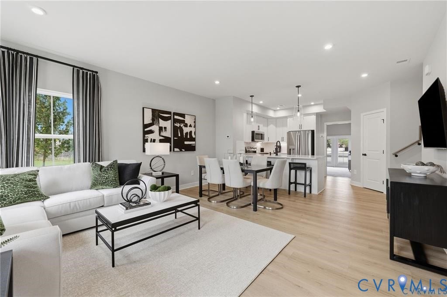
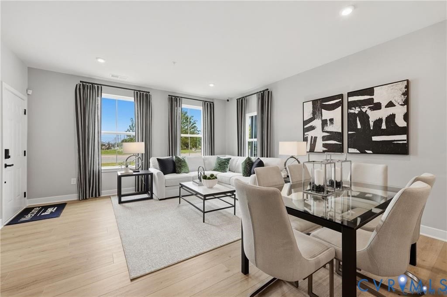
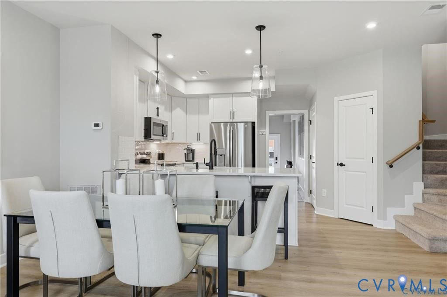
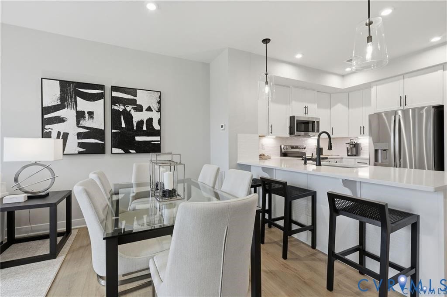
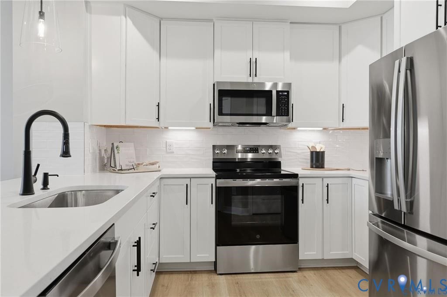
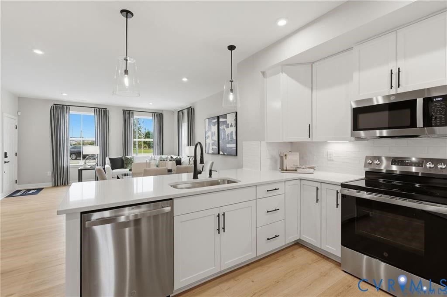
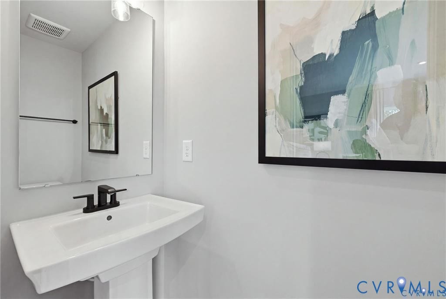
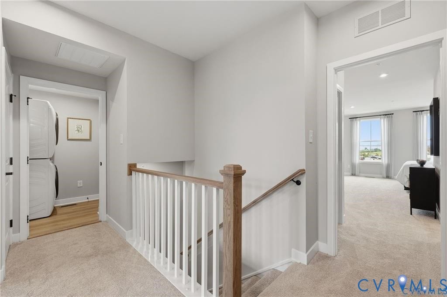
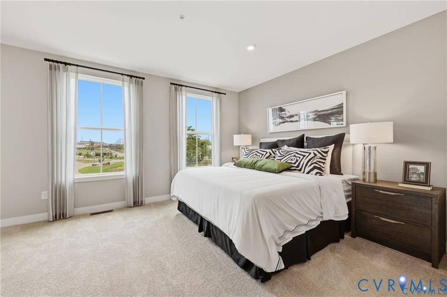
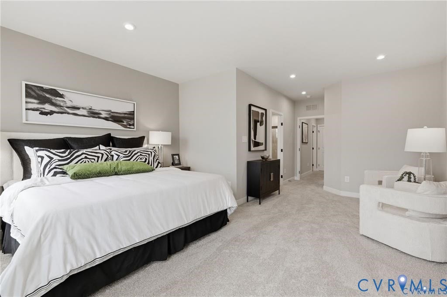
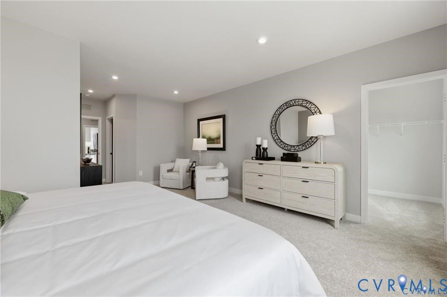
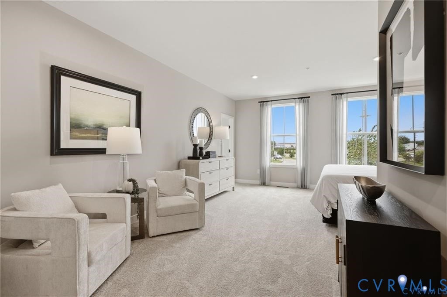
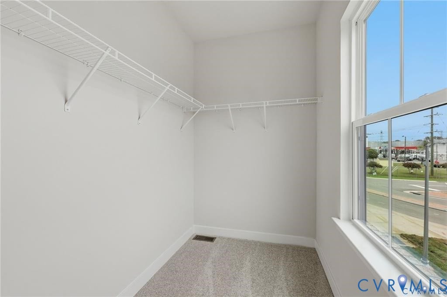
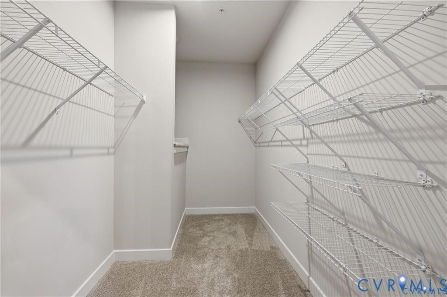
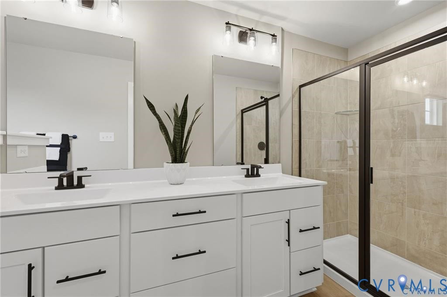
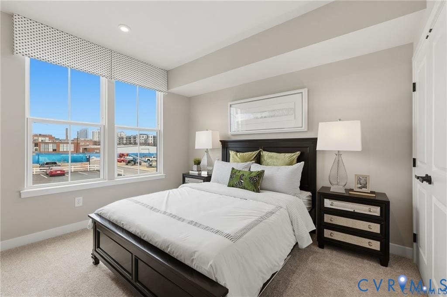
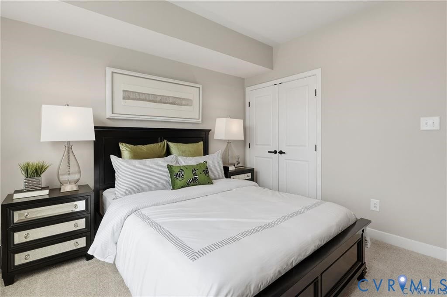
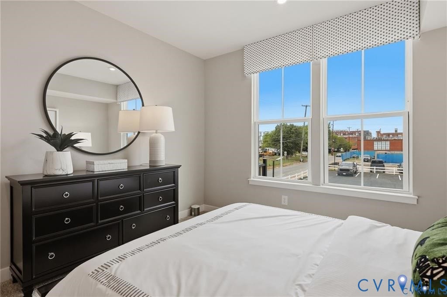
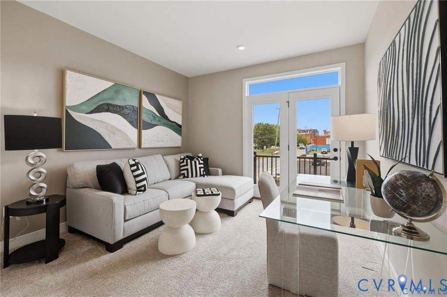
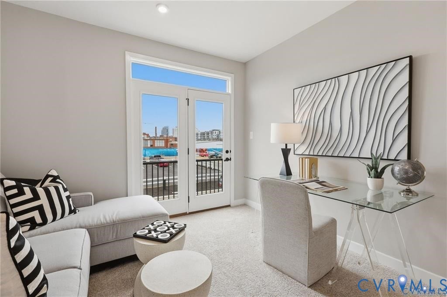
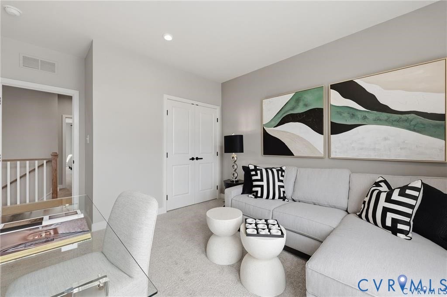
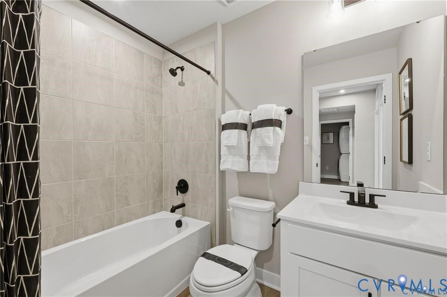
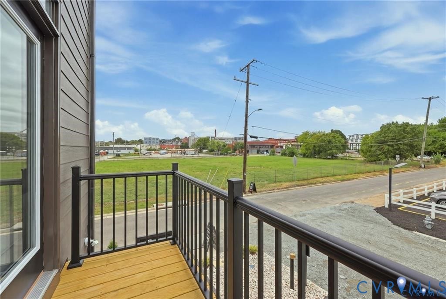
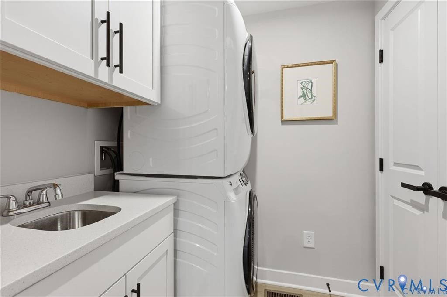
End Home with Model-like Designer Upgrades Included! Welcome to Foundry Square, Ryan Homes' newest townhome-style condo community in the heart of Manchester, one of Richmond's most vibrant and rapidly growing neighborhoods. The Matisse floorplan offers the perfect blend of style, convenience, and low-maintenance living with over 1,600 square feet, 3 spacious bedrooms, 2.5 baths, and a private garage. The open-concept main living area is designed for entertaining, featuring a bright great room, modern kitchen with upscale finishes, and seamless flow throughout. Upstairs, you'll find a luxurious owner's suite with dual walk-in closets and private bath, along with generously sized secondary bedrooms and convenient bedroom-level laundry. Location is everything, and Foundry Square delivers. Situated in Manchester, residents enjoy walkable access to some of Richmond's most popular restaurants, breweries, coffee shops, and entertainment venues. Just minutes from Downtown Richmond, Brown's Island, Belle Isle, the James River Park System, and the Financial District, this community places outdoor recreation, nightlife, and major employers right at your fingertips. Easy access to VCU, Dominion Energy, CarMax, and major highways make commuting a breeze while allowing you to enjoy one of the city's most connected urban neighborhoods. With designer finishes including quartz countertops, stainless steel appliances, luxury vinyl plank flooring, soft-close cabinetry, and maintenance-free living, the Matisse at Foundry Square offers an incredible opportunity to own brand-new construction in one of Richmond's most sought-after locations. Experience the best of city living with the comfort and convenience of ...
+ Read More| Listing Id: | 2627253 |
|---|---|
| List Price: | $419,990 |
| Property Type: | Residential |
| Property Sub Type: | Condominium |
| Status: | Active |
| Bedrooms Total: | 3 |
| Bathrooms Full: | 2 |
| Bathrooms Half: | 1 |
| Living Area: | 1,618 |
| Association Fee: | $119 |
| Tax Annual Amount: | $399 |
| Architectural Style: | Modern,TwoStory |
| Waterfront?: | No |
| City: | Richmond |
| City Region: | Foundry Square |
| Postal Code: | 23224 |
| Year Built: | 2026 |
| Above Grade Finished Area: | 1,618.0 |
| Appliances: | Dishwasher, ElectricCooking, ElectricWaterHeater, Disposal, Microwave, Oven, TanklessWaterHeater |
| Association Amenities: | Management |
| Association Fee: | $119 |
| Association Fee Frequency: | Monthly |
| Association Fee Includes: | AssociationManagement, MaintenanceGrounds, MaintenanceStructure, Recycling, Sewer, SnowRemoval, Trash, Water |
| Association?: | Yes |
| Attached Garage?: | Yes |
| Basement Yn: | No |
| Bathrooms Total Integer: | 3 |
| Building Area Source: | Builder |
| Community Features: | CommonGroundsArea, HomeOwnersAssociation |
| Construction Materials: | Frame, HardiplankType |
| Cooling: | Electric |
| Cooling?: | Yes |
| Disclosures: | CovenantsRestrictionsDisclosure, ExemptDisclaimer |
| Elementary School: | Blackwell |
| Fencing: | None |
| Flooring: | PartiallyCarpeted, Vinyl |
| Foundation Details: | Slab |
| Garage Spaces: | 1.0 |
| Garage?: | Yes |
| Heating: | Electric, HeatPump |
| Heating?: | Yes |
| High School: | Armstrong |
| Interior Features: | CeilingFans, DiningArea, DoubleVanity, EatInKitchen, HighSpeedInternet, KitchenIsland, BathInPrimaryBedroom, Pantry, RecessedLighting, CableTv, WiredForData, WalkInClosets |
| Laundry Features: | WasherHookup, DryerHookup |
| Levels: | Two |
| Listing Agreement: | ExclusiveRightToSell |
| Living Area Source: | Builder |
| Lot Size Units: | Acres |
| Middle Or Junior School: | Dogwood |
| MLS Area Major: | 60 - Richmond |
| New Construction?: | Yes |
| Original List Price: | $419,990 |
| Ownership: | Corporate |
| Ownership Type: | Corporation |
| Parcel Number: | TBD |
| Parking Features: | Attached, DirectAccess, Garage, GarageDoorOpener, OffStreet, OnStreet |
| Parking Total: | 1 |
| Patio And Porch Features: | RearPorch, Patio |
| Pool Features: | None |
| Possession: | CloseOfEscrow |
| Property Attached?: | Yes |
| Property Condition: | NewConstruction, UnderConstruction |
| Roof: | Shingle |
| Rooms Total: | 5 |
| Security Features: | SmokeDetectors |
| Sewer: | PublicSewer |
| Special Listing Conditions: | CorporateListing |
| State Or Province: | VA |
| Stories: | 2 |
| Stories Total: | 2 |
| Tax Year: | 2026 |
| Water Source: | Public |
| Window Features: | ThermalWindows |
| Year Built Details: | Under Construction |
| Property Sub Type Additional: | Condominium |
| County Or Parish: | Richmond City |
| Below Grade Unfinished Area: | 0.0 |
| Water Heater: | Electric, Tankless |
| Country Subdivision: | 51760 |
| Record Signature: | 1,719,141,269 |
| Universal Parcel Id: | urn:reso:upi:2.0:US:51760:TBD |
Listing Courtesy of: Long & Foster REALTORS
(804) 467-9022
Mortgage Calculator
All or a portion of the multiple Listing information is provided by the Central Virginia Regional MLS, from a copyrighted compilation of Listings. All Central Virginia Regional MLS information provided is deemed reliable but is not guaranteed accurate. The compilation of Listings and each individual Listing are ©2026 Central Virginia Regional MLS. All rights reserved.
Central Virginia Regional MLS data last updated on October 08, 2026 06:06 PM - ET
Property Last Updated: October 08, 2026 06:06 PM - ET
