





3002 Willow Trace Lane
Goochland, VA 23153
$710,000
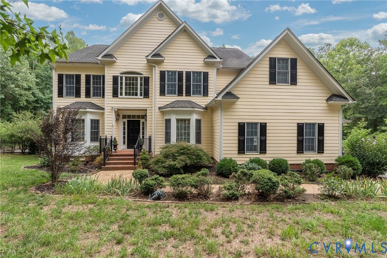
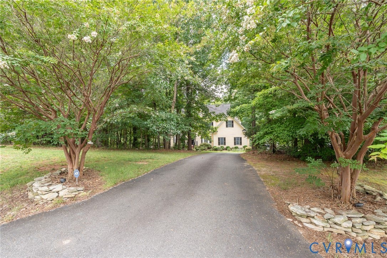
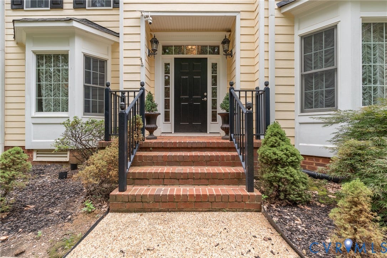
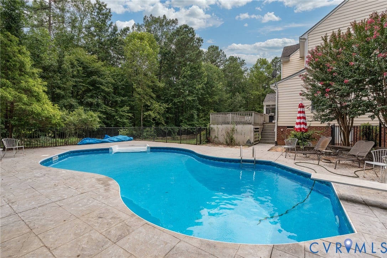
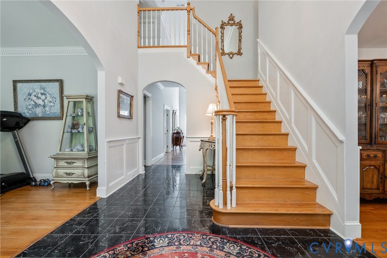
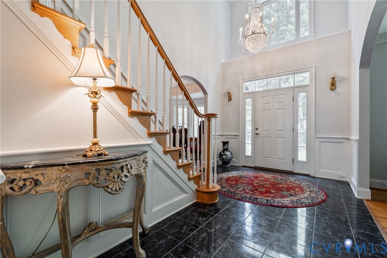
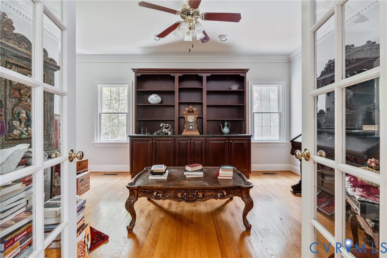
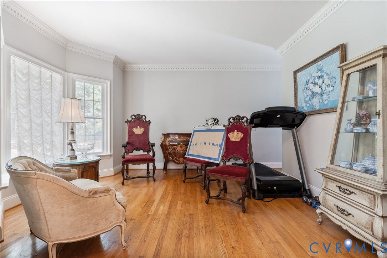
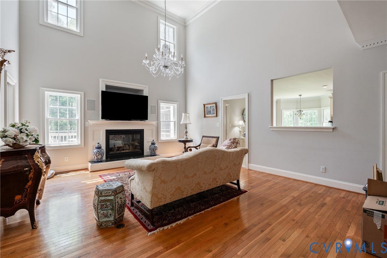
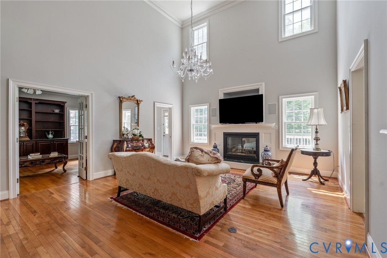
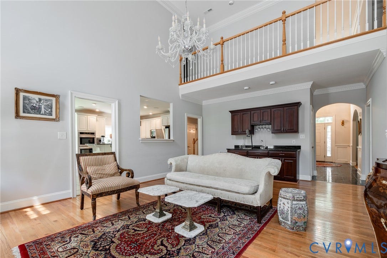
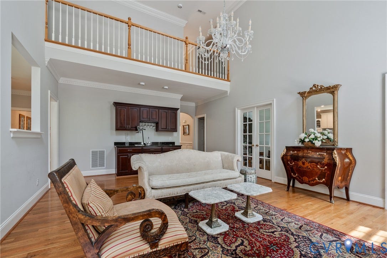
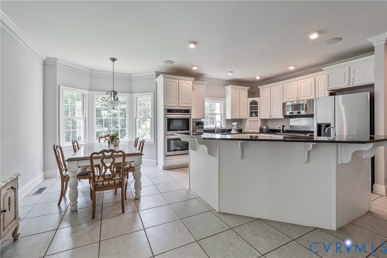
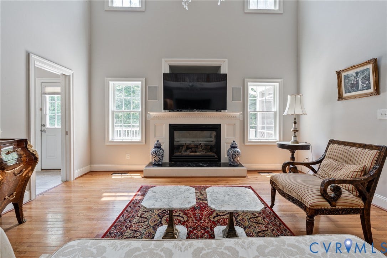
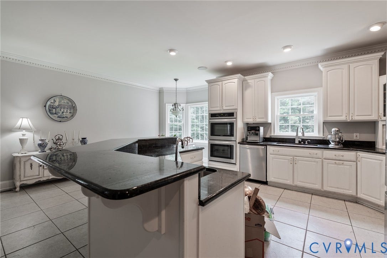
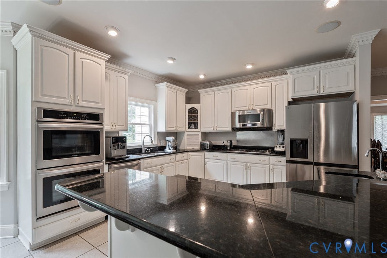
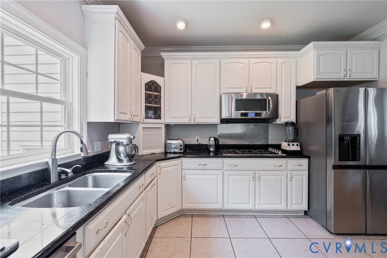
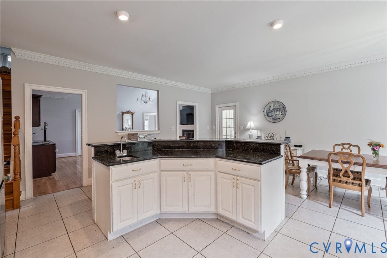
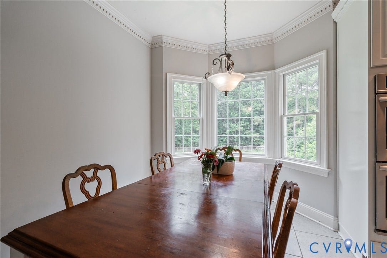
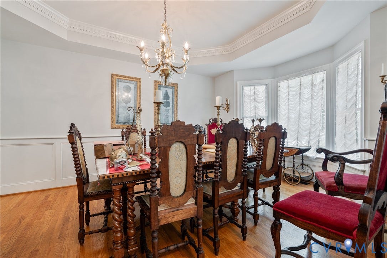
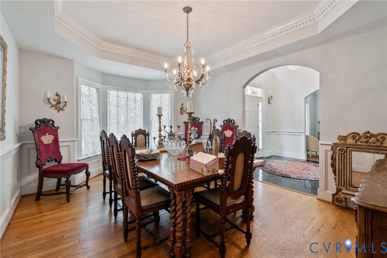
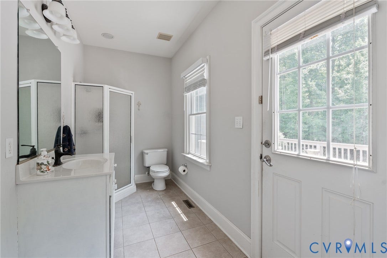
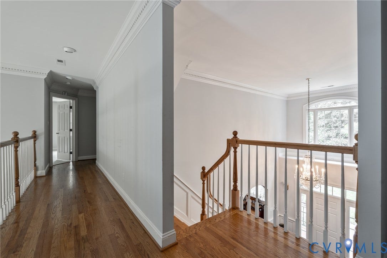
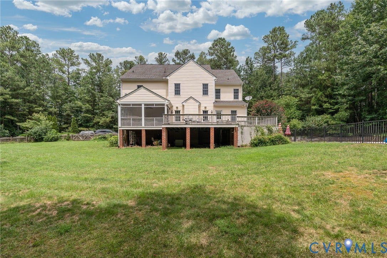
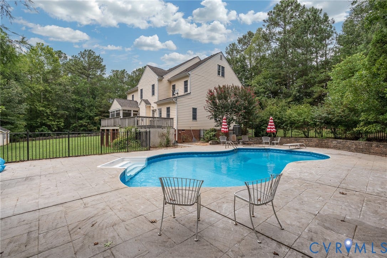
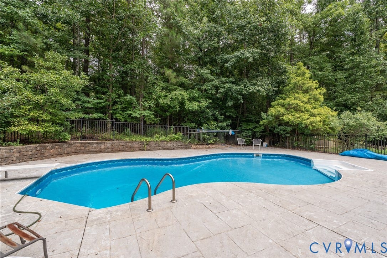
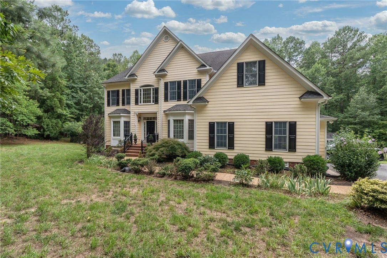
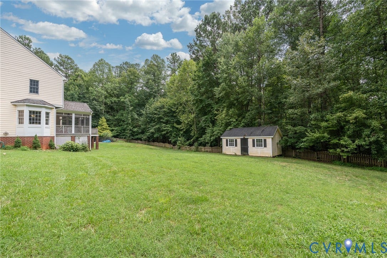
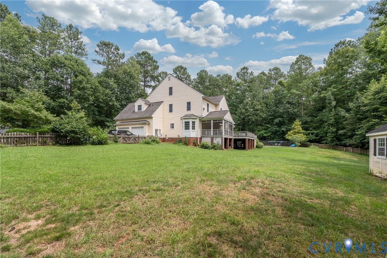
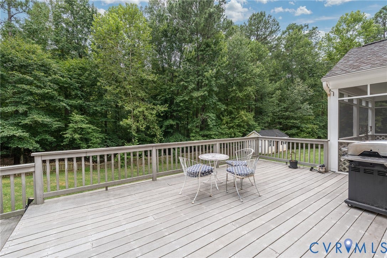
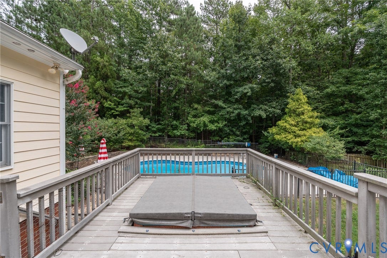
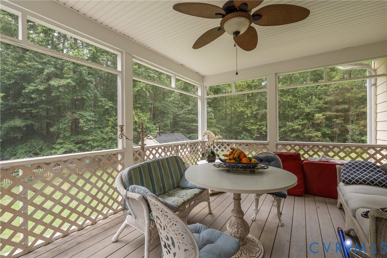
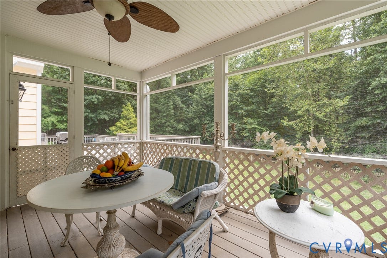
Nestled on a private 3-acre homesite, this stunning transitional home offers the perfect blend of peaceful country living and everyday convenience. Located just 7 minutes from I-64, you'll enjoy easy access to both Richmond and Charlottesville, while Short Pump's premier shopping, dining, and entertainment are only 20 minutes away. Step inside to an impressive two-story foyer that welcomes you into the elegant formal dining room. Designed with both comfort and functionality in mind, the home features dual staircases, including a convenient rear staircase just off the kitchen. A spacious walk-in pantry provides abundant storage, while the screened porch offers the ideal setting for entertaining or relaxing while overlooking the private backyard. The backyard is a true retreat, complete with an in-ground pool featuring a brand-new liner and pump-ready for you to enjoy for the rest of the summer. The light-filled family room flows seamlessly into the chef's kitchen, which is equipped with painted cherry cabinetry, a Wolf gas cooktop, Bosch dishwasher, new refrigerator, and an inviting wet bar that serves both the kitchen and great room-perfect for hosting family and friends. A generous first-floor office provides exceptional flexibility and could easily be converted into a guest bedroom or in-law suite by adding a doorway to the adjacent full bath.
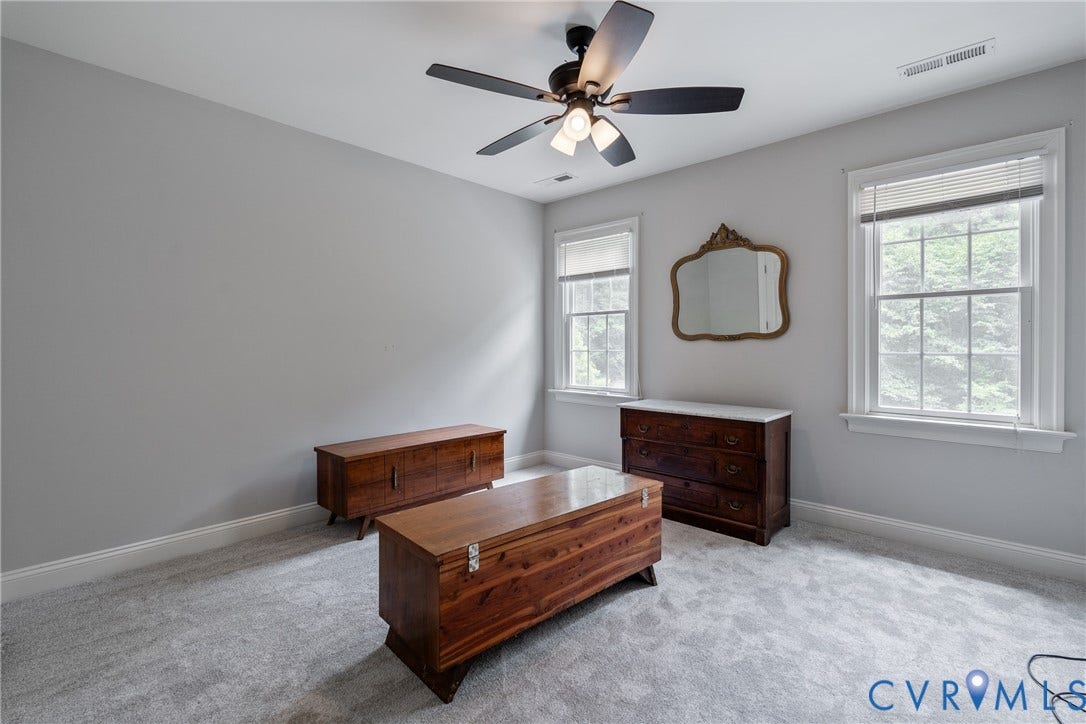
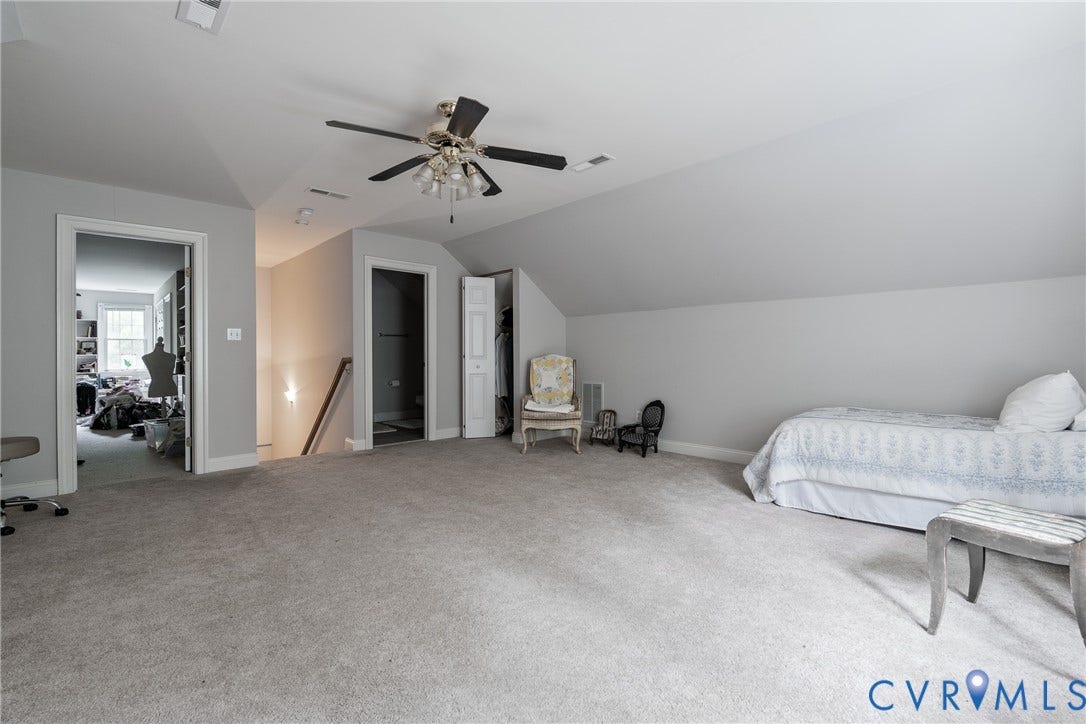
Upstairs, you'll find spacious bedrooms with brand-new carpet throughout the second floor. The finished third floor offers endless possibilities as a recreation room, playroom, home gym, media room, or second office. Offering ...
| Listing Id: | 2620984 |
|---|---|
| List Price: | $769,900 |
| Close Price: | $710,000 |
| Close Date: | 2026-09-25 |
| Property Type: | Residential |
| Property Sub Type: | SingleFamilyResidence |
| Status: | Closed |
| Bedrooms Total: | 5 |
| Bathrooms Full: | 4 |
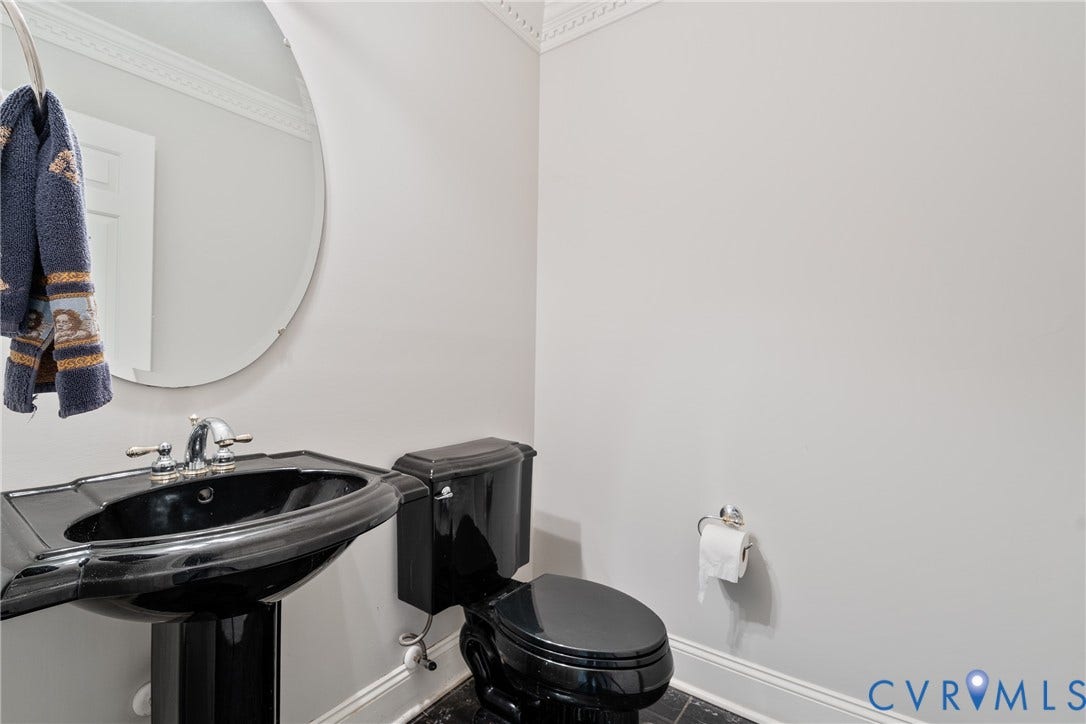
| Bathrooms Half: | 1 |
| Living Area: | 4,279 |
| Association Fee: | $150 |
| Tax Annual Amount: | $3,884 |
| Lot Size Acres: | 3.0 |
| Architectural Style: | Transitional |
| Waterfront?: | No |
| City: | Goochland |
| Subdivision: | Mill Forest |
| Postal Code: | 23153 |
| Year Built: | 2003 |
| Above Grade Finished Area: | 4,279.0 |
| Appliances: | BuiltInOven, Cooktop, Dishwasher, ElectricWaterHeater, GasCooking, Microwave, Range |
| Association Fee: | $150 |
| Association Fee Frequency: | Annually |
| Association Fee Includes: | CommonAreas |
| Association?: | Yes |
| Basement: | CrawlSpace |
| Basement Yn: | No |
| Bathrooms Total Integer: | 5 |
| Building Area Source: | Assessor |
| Community Features: | HomeOwnersAssociation |
| Construction Materials: | Frame, HardiplankType |
| Cooling: | CentralAir, Zoned |
| Cooling?: | Yes |
| Directions: | From I-64 Take exit 159 for US-522 toward Gum Spring Mineral/Turn right onto Mill Trace Lane/Turn left onto Stone Creek Dr/Turn right onto Archway Lane/Turn left onto Rock Cress Ln/Turn right onto Willow Trace Ln |
| Disclosures: | ExemptDisclaimer |
| Door Features: | FrenchDoors |
| Elementary School: | Goochland |
| Exterior Features: | Deck, Storage, Shed, PavedDriveway |
| Fencing: | Fenced, Partial |
| Fireplace Features: | Gas |
| Fireplaces Total: | 2 |
| Flooring: | Carpet, Tile, Wood |
| Garage Spaces: | 2.0 |
| Garage?: | Yes |
| Heating: | Electric, HeatPump |
| Heating?: | Yes |
| High School: | Goochland |
| Interior Features: | Bookcases, BuiltInFeatures, BreakfastArea, BayWindow, SeparateFormalDiningRoom, EatInKitchen, FrenchDoorsAtriumDoors, GraniteCounters, HighCeilings, JettedTub, BathInPrimaryBedroom, WalkInClosets |
| Levels: | TwoAndOneHalf |
| Listing Agreement: | ExclusiveRightToSell |
| Living Area Source: | Assessor |
| Lot Features: | DeadEnd |
| Lot Size Area: | 3.0 |
| Lot Size Units: | Acres |
| Middle Or Junior School: | Goochland |
| MLS Area Major: | 24 - Goochland |
| Original List Price: | $769,900 |
| Ownership: | Individuals |
| Ownership Type: | SoleProprietor |
| Parcel Number: | 20-21-0-37-0 |
| Parking Features: | Driveway, GarageDoorOpener, Paved |
| Parking Total: | 2 |
| Patio And Porch Features: | Screened, Deck |
| Pending Timestamp: | 2026-08-21 |
| Pool Features: | Fenced, Gunite, InGround, OutdoorPool, Pool, Private |
| Possession: | CloseOfEscrow |
| Postal Code Plus4: | 2254 |
| Property Condition: | Resale |
| Rooms Total: | 12 |
| Sewer: | SepticTank |
| State Or Province: | VA |
| Stories Total: | 2 |
| Tax Assessed Value: | $732,900 |
| Tax Year: | 2026 |
| Water Source: | Well |
| Year Built Details: | Actual |
| Zoning Description: | R-R |
| Property Sub Type Additional: | SingleFamilyResidence |
| County Or Parish: | Goochland |
| Below Grade Unfinished Area: | 0.0 |
| Water Heater: | Electric |
| Country Subdivision: | 51075 |
| Record Signature: | -257,034,676 |
| Universal Parcel Id: | urn:reso:upi:2.0:US:51075:20-21-0-37-0 |
| Fireplace?: | Yes |
Listing Courtesy of: River City Elite Properties - Real Broker
(804) 822-5324
Mortgage Calculator
All or a portion of the multiple Listing information is provided by the Central Virginia Regional MLS, from a copyrighted compilation of Listings. All Central Virginia Regional MLS information provided is deemed reliable but is not guaranteed accurate. The compilation of Listings and each individual Listing are ©2026 Central Virginia Regional MLS. All rights reserved.
Central Virginia Regional MLS data last updated on October 08, 2026 06:06 PM - ET
Property Last Updated: October 08, 2026 06:06 PM - ET
