2935 Pineview Drive
Powhatan, VA 23139
$539,900
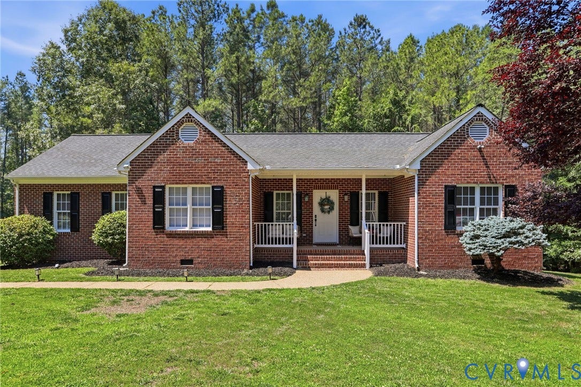
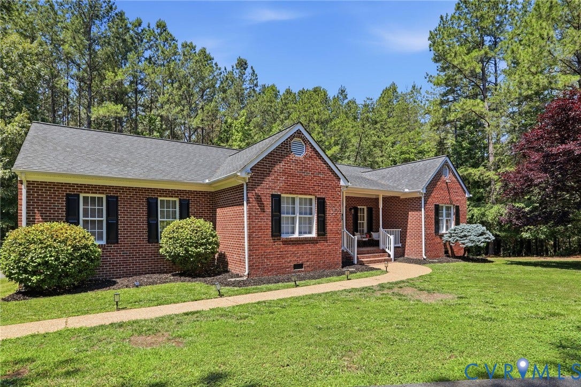
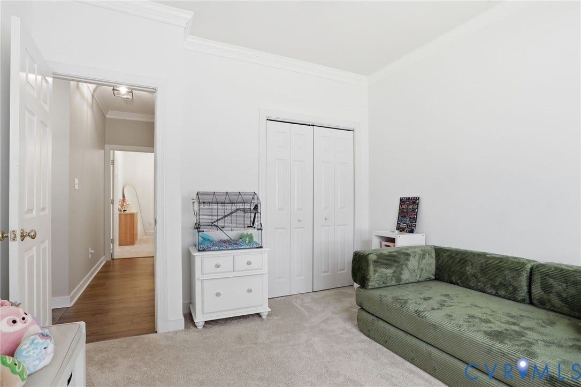
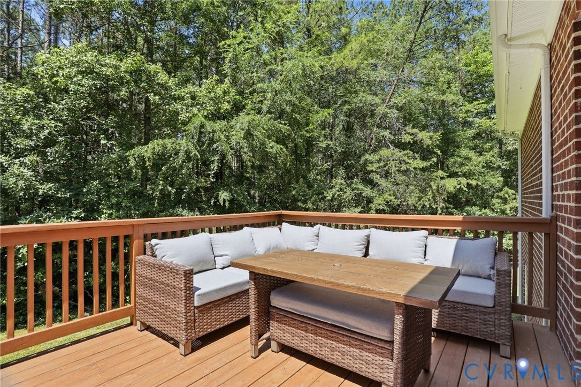
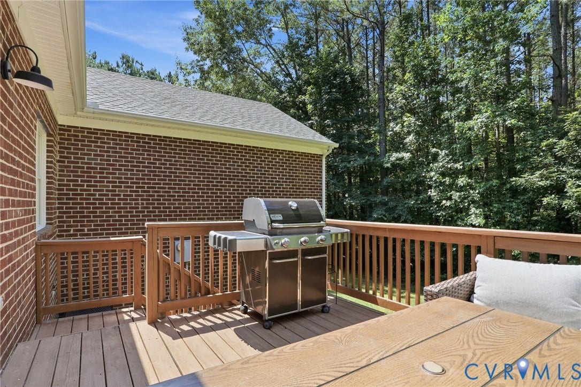
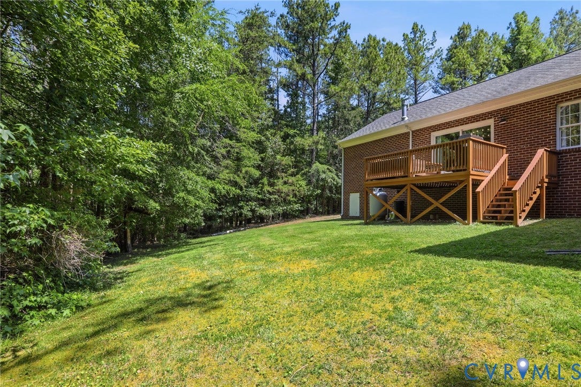
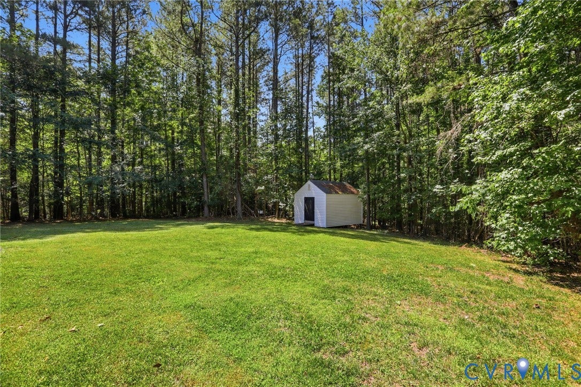
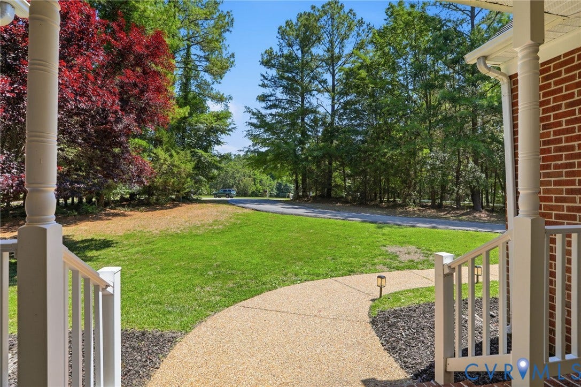
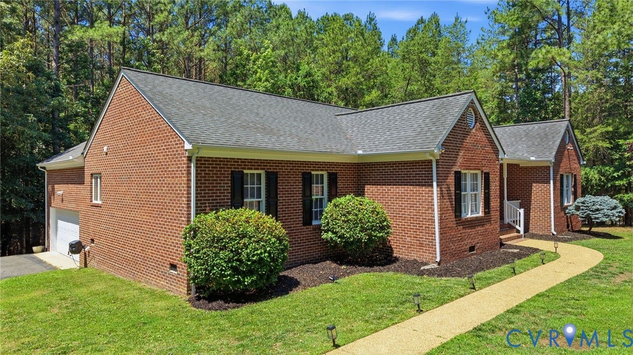
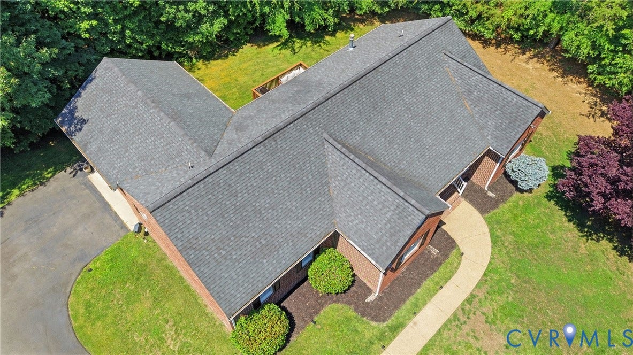
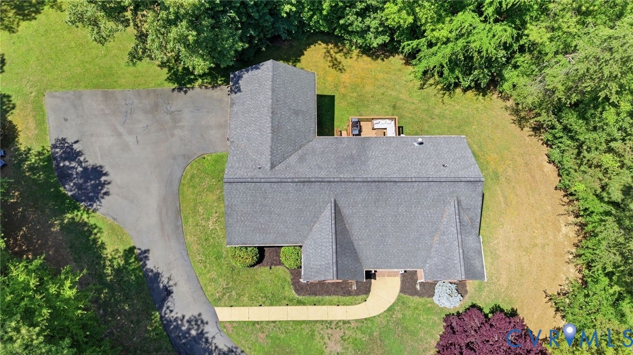
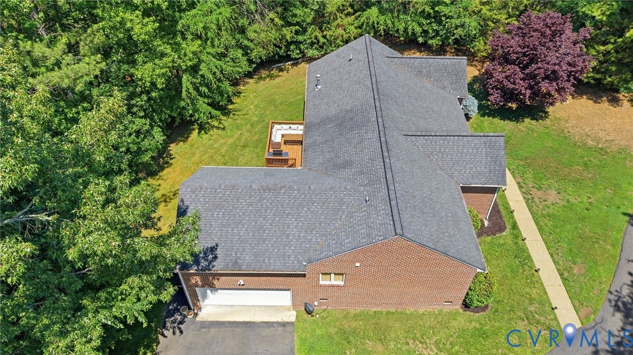
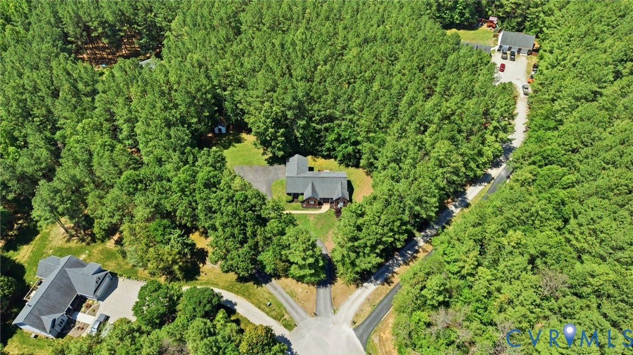
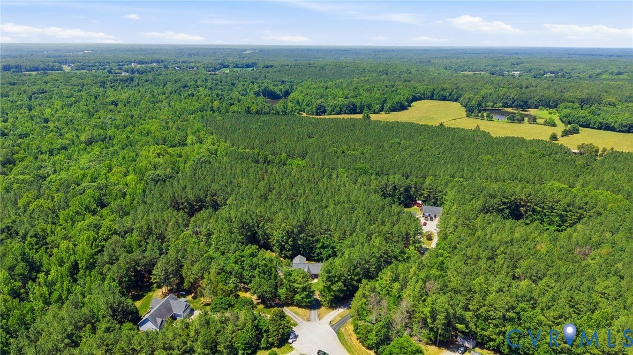
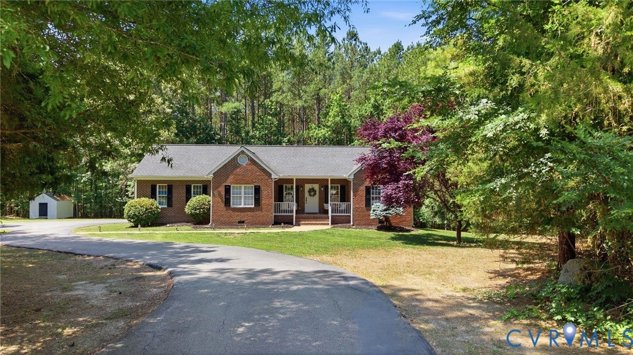
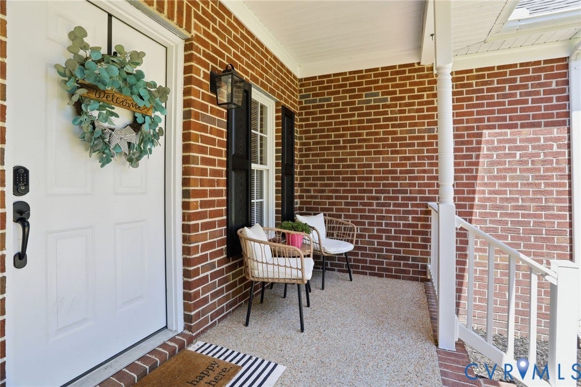
Set on more than two acres in Skipper Creek Farms, this updated brick ranch offers the kind of space, privacy, and ease of living that continues to draw buyers to Powhatan. Mature trees frame the property and create a natural buffer from neighboring homes, while the setting feels peaceful without sacrificing convenience.
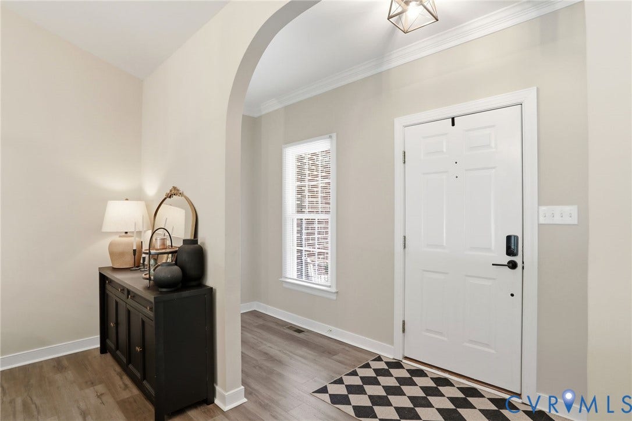
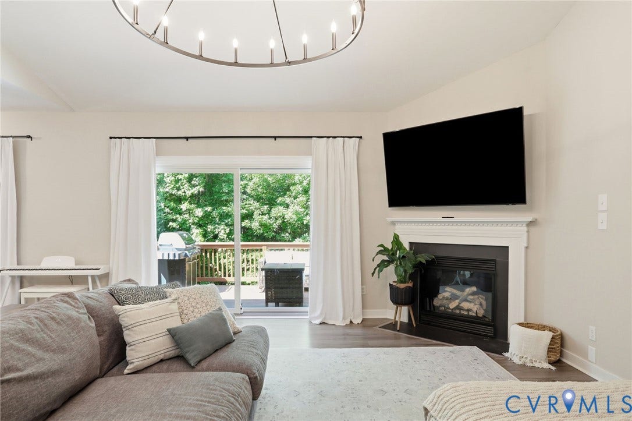
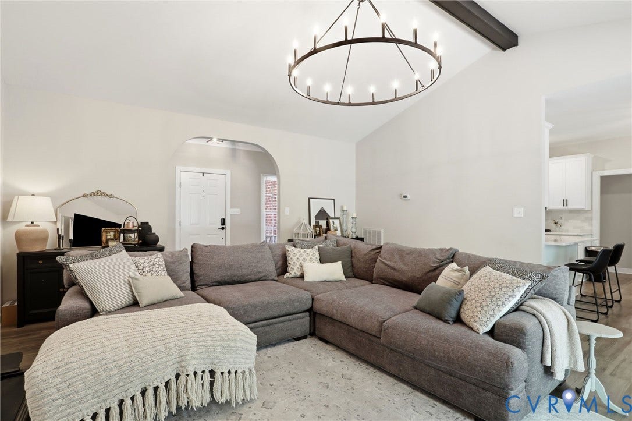
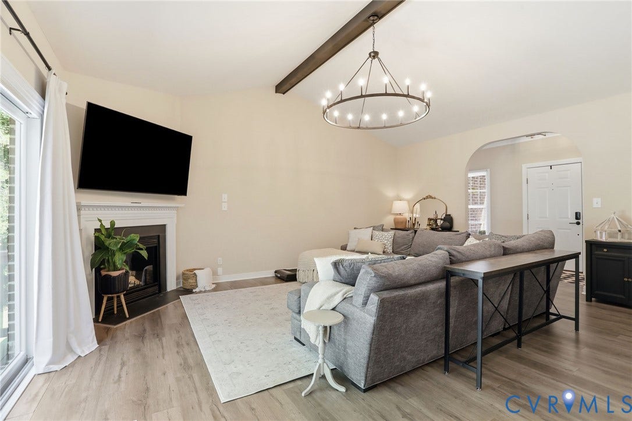
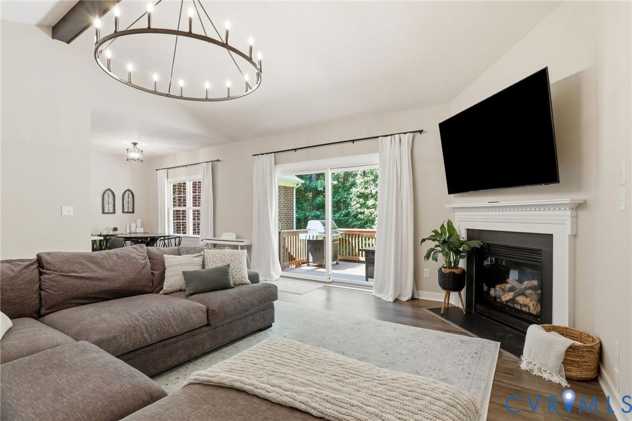
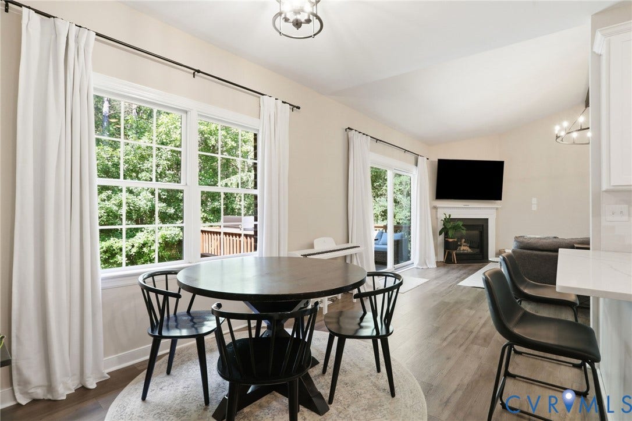
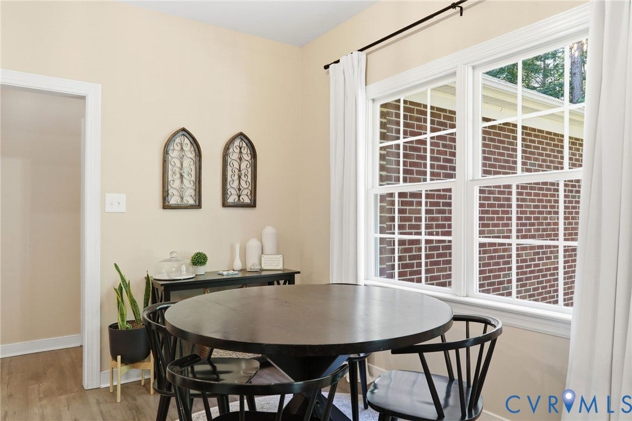
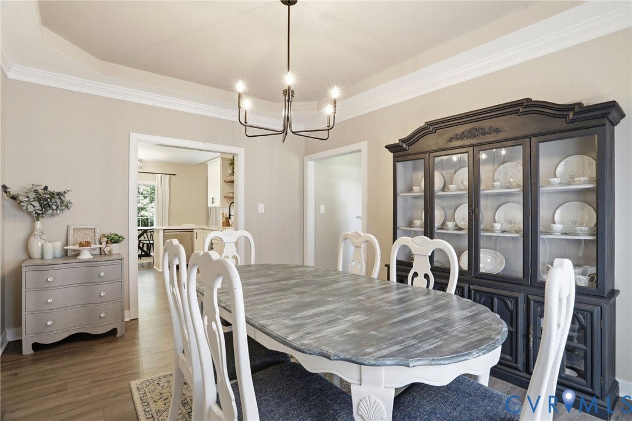
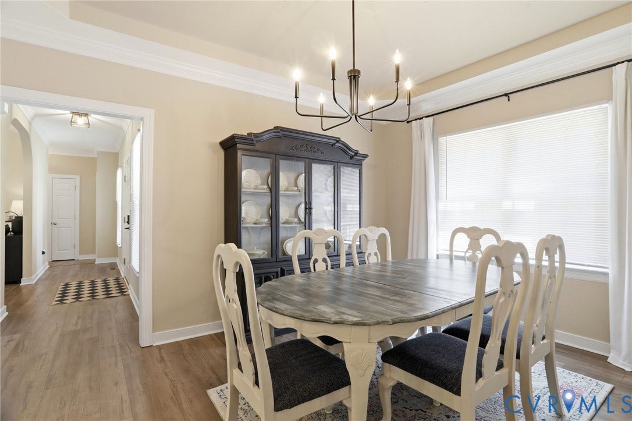
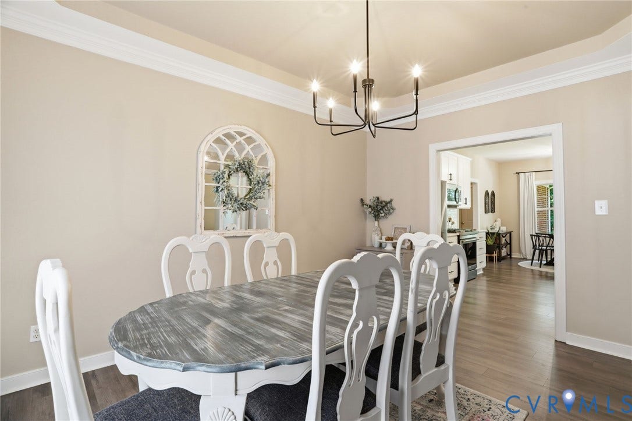
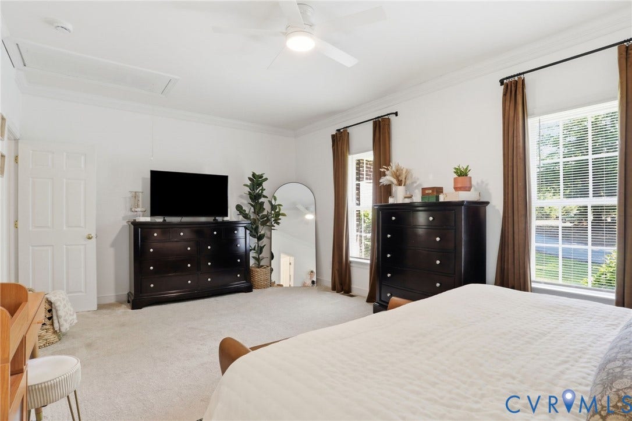
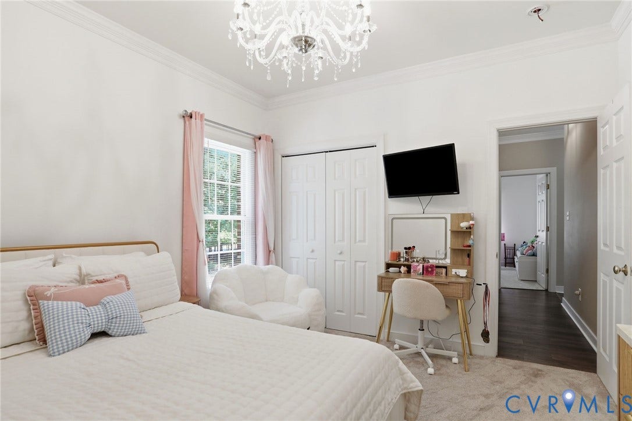
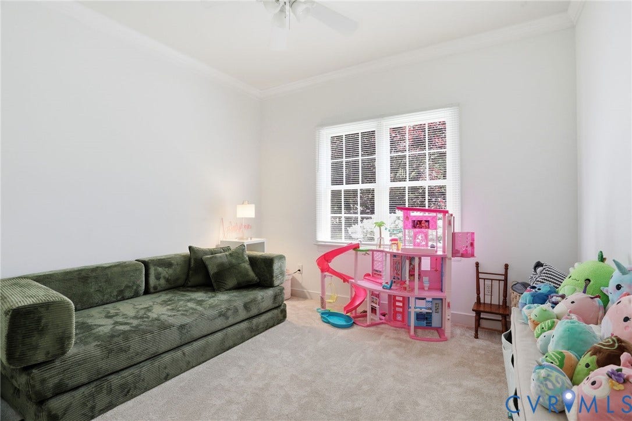
Natural light, vaulted ceilings, and a thoughtfully designed floor plan define this inviting home, where open gathering spaces and private retreats are equally well considered. The main living area unfolds seamlessly from room to room, creating a sense of openness while maintaining the warmth and functionality that make a home equally suited for everyday living and entertaining.
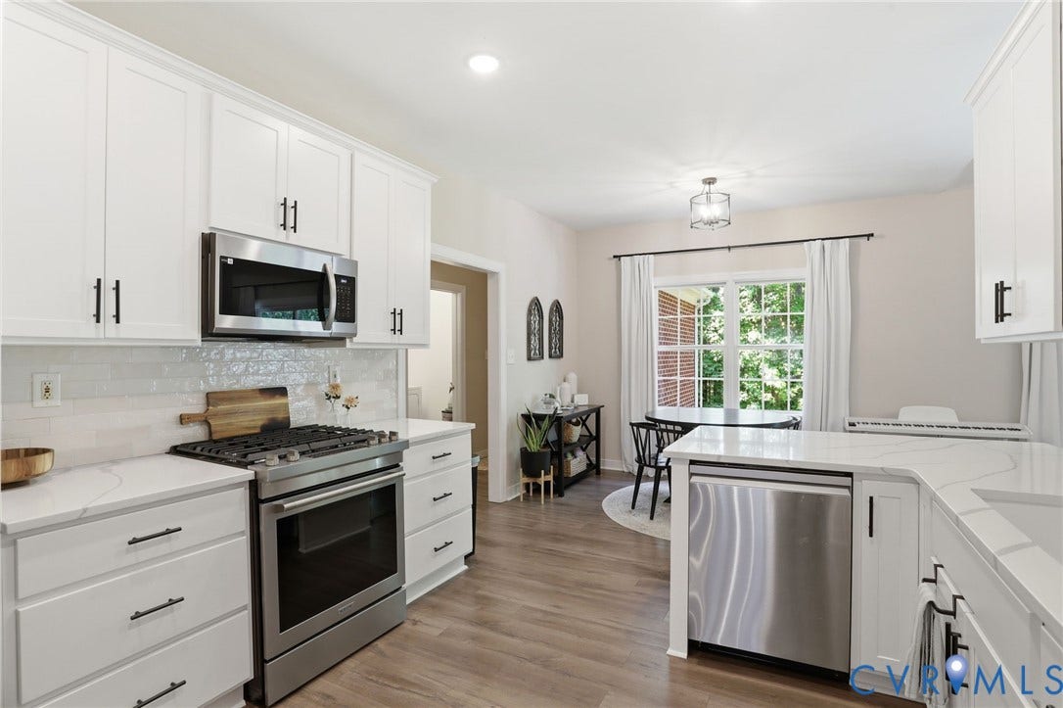
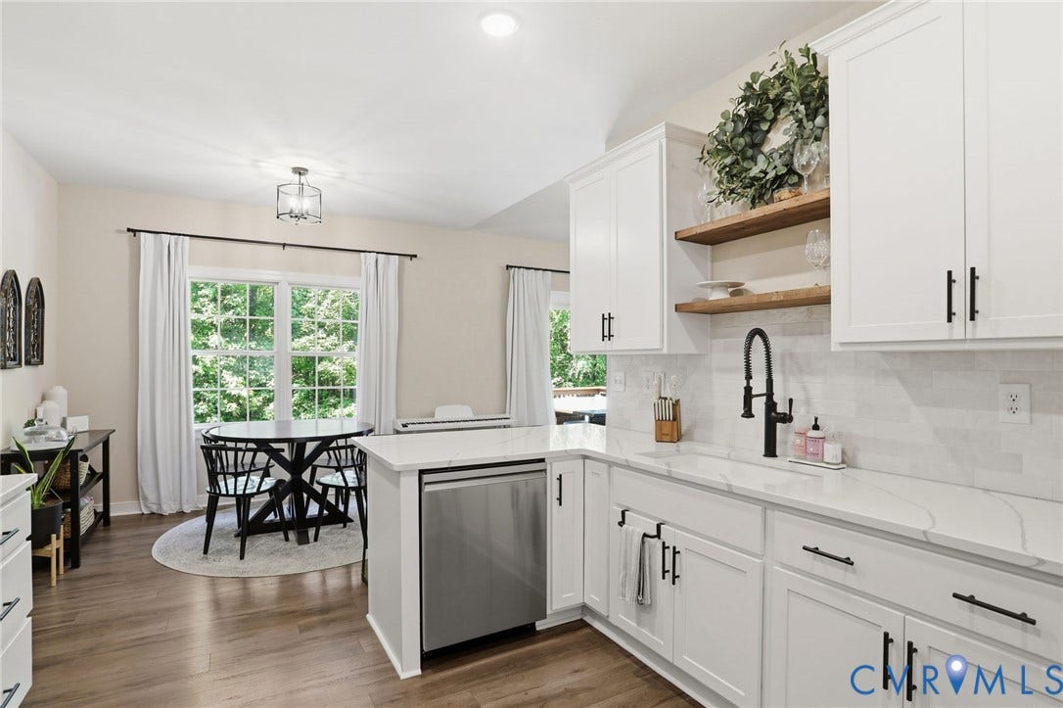
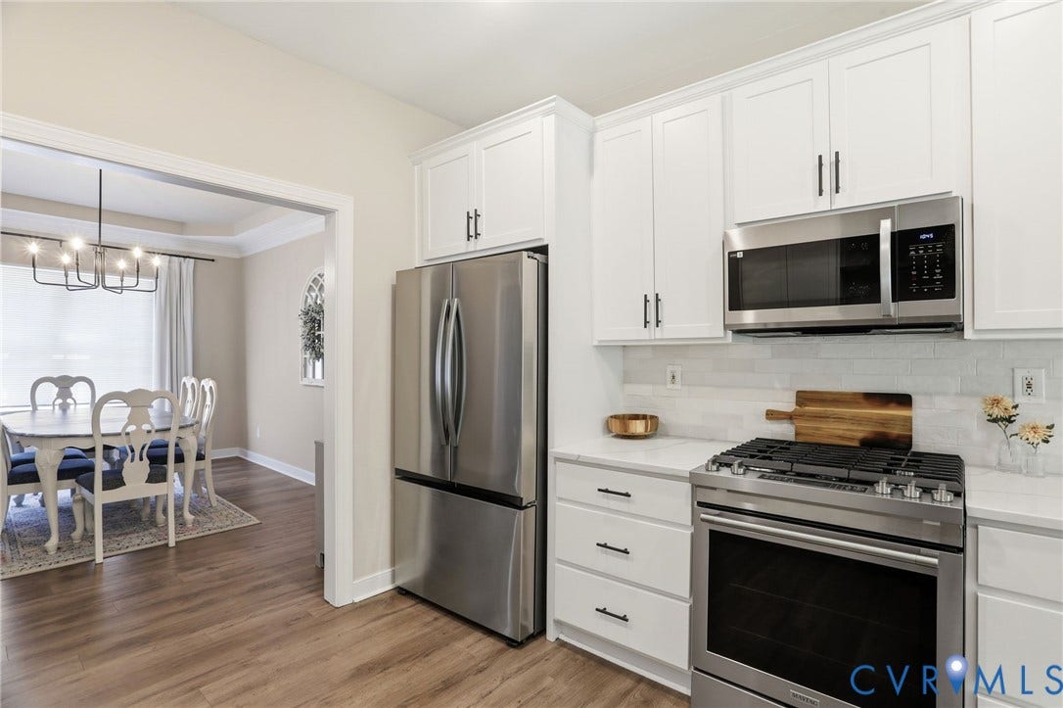
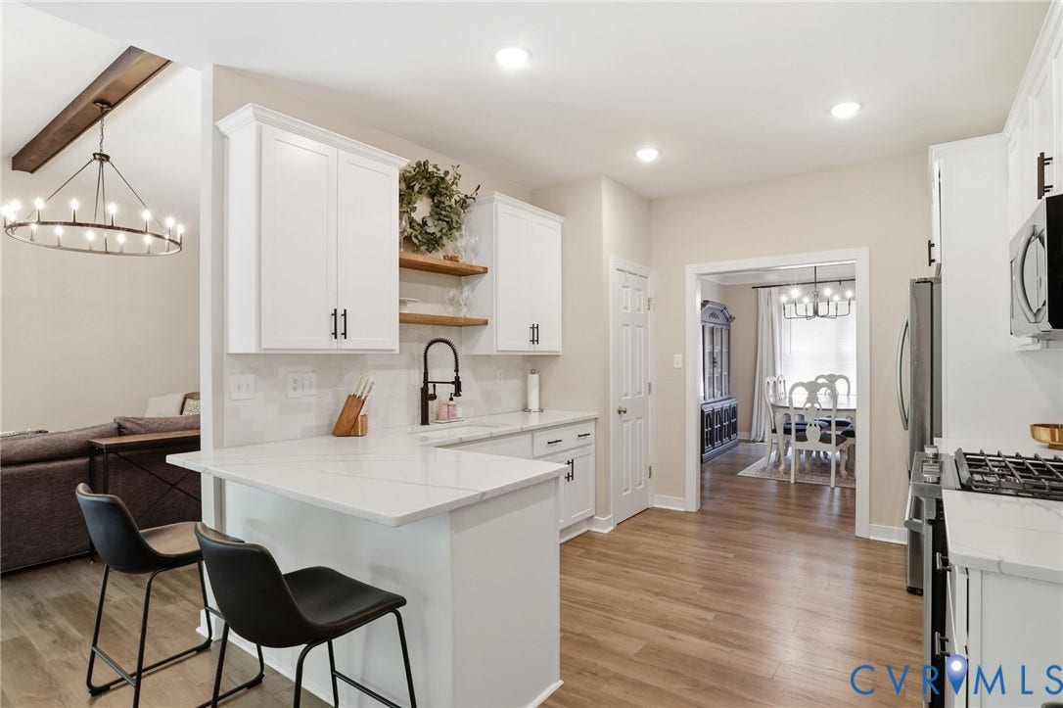
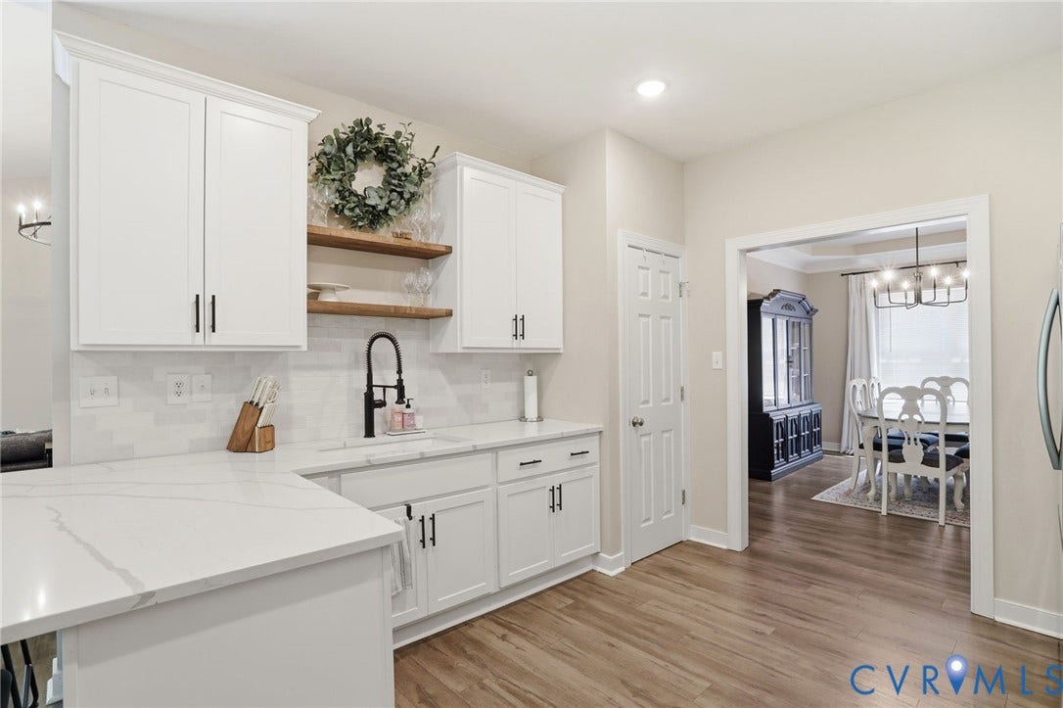
At the center of the home, the fully renovated kitchen serves as a natural focal point. Featuring newer stainless steel appliances, quartz countertops, tile backsplash, generous workspace, and abundant new cabinetry, the kitchen remains connected to the surrounding living and dining areas. Whether hosting guests or navigating the rhythms of daily life, the layout supports both with ease.
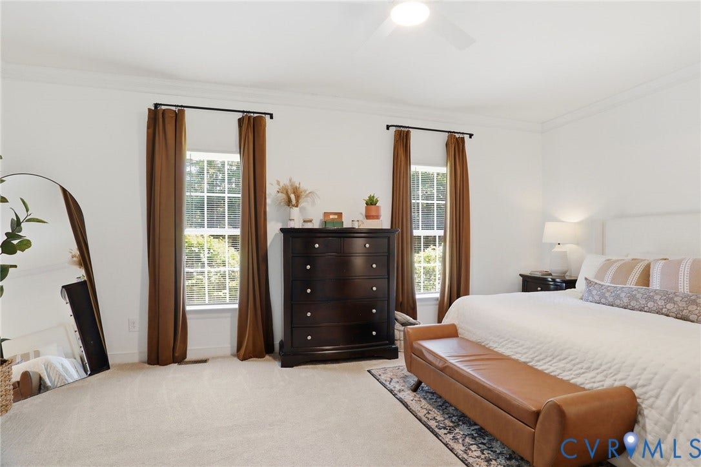
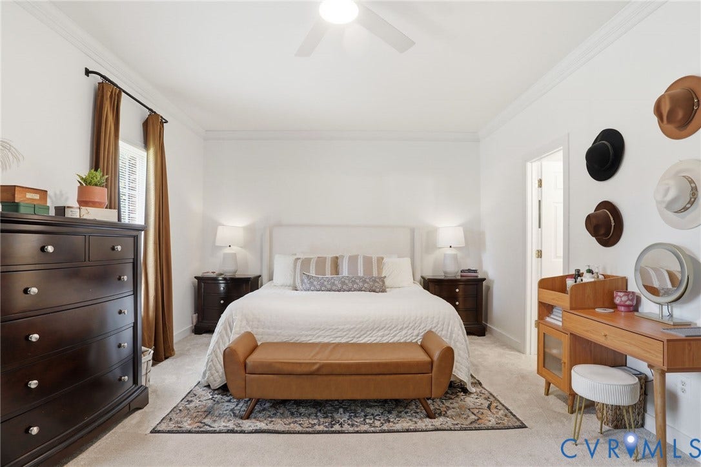
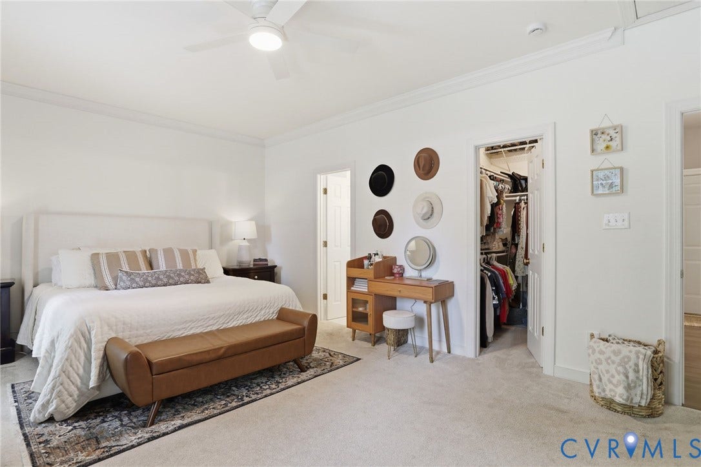
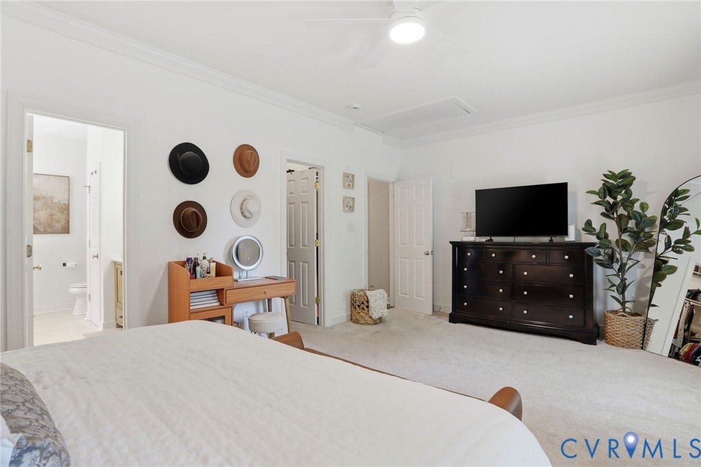
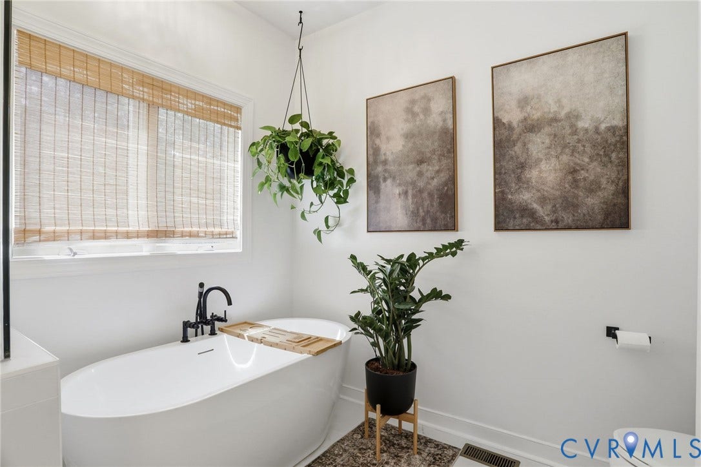
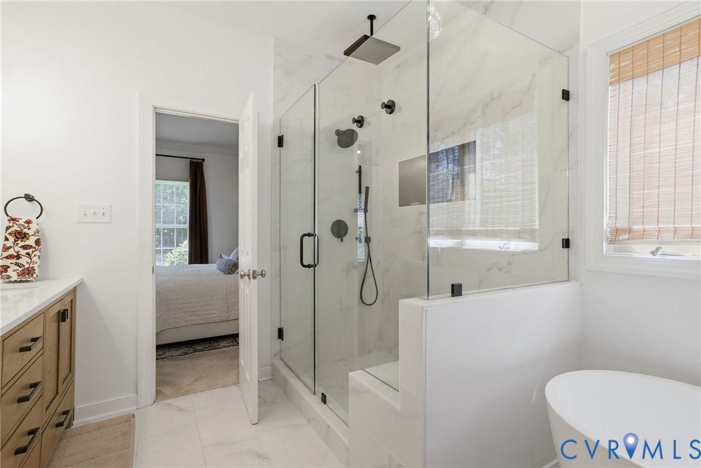
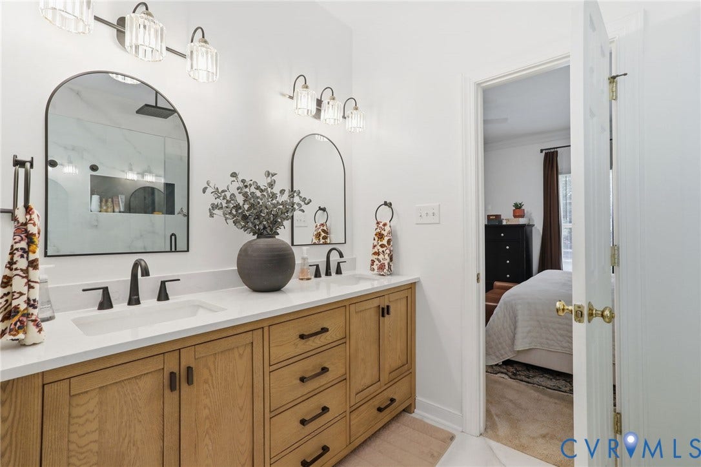
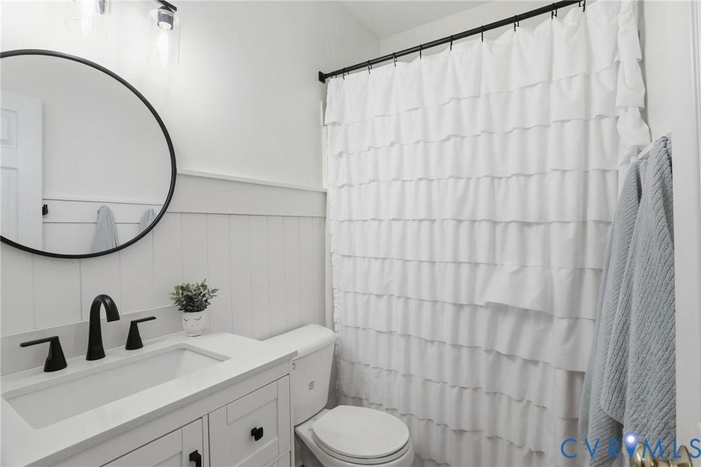
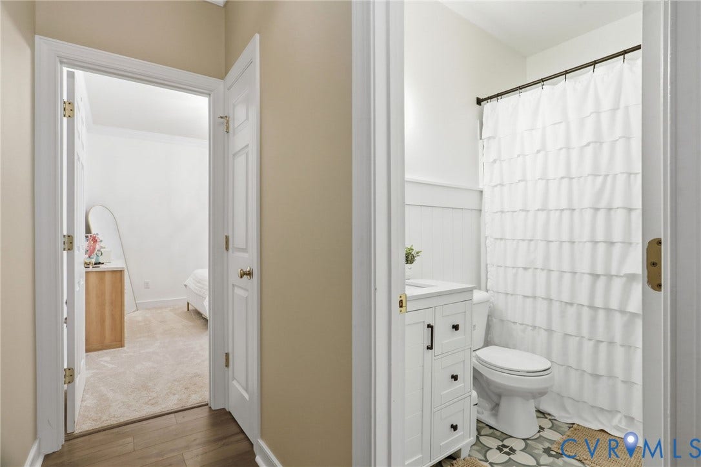
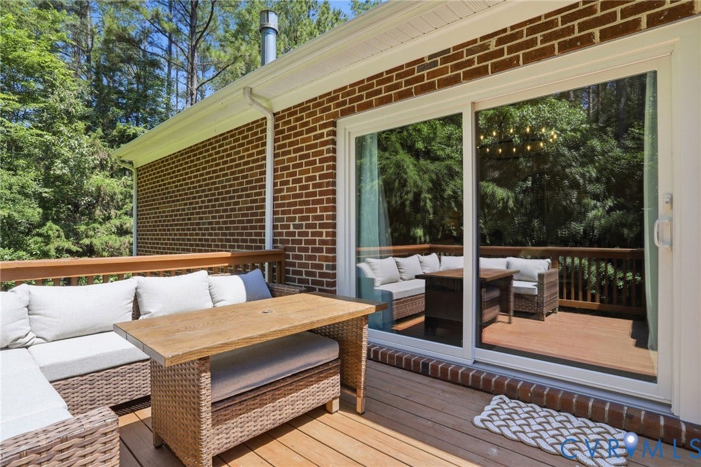
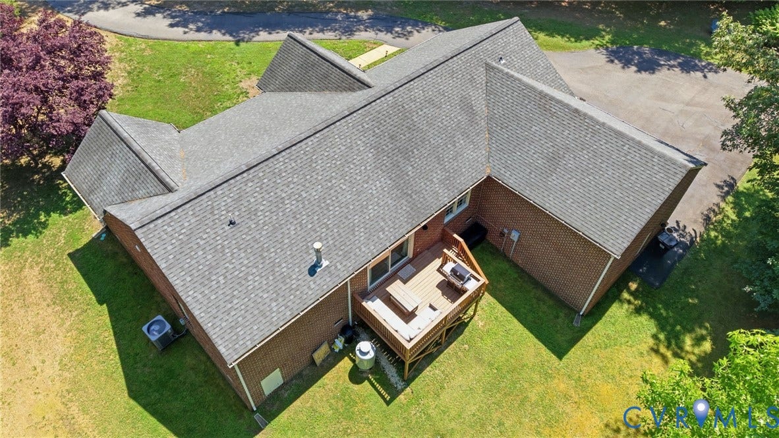
The primary suite continues that same level of attention to detail, featuring a walk-in closet and fully renovated bath that offers a spa-like retreat with a relaxing soaking tub and frameless tiled shower. Fresh updates extend throughout the home, including new carpet, a renovated secondary bath, updated lighting, a full house water filtration system and softener, and new Anderson sliding doors that create a seamless connection to the outdoor living areas.
What truly distinguishes this home is ...
+ Read More| Listing Id: | 2616212 |
|---|---|
| List Price: | $539,900 |
| Close Price: | $539,900 |
| Close Date: | 2026-08-14 |
| Property Type: | Residential |
| Property Sub Type: | SingleFamilyResidence |
| Status: | Closed |
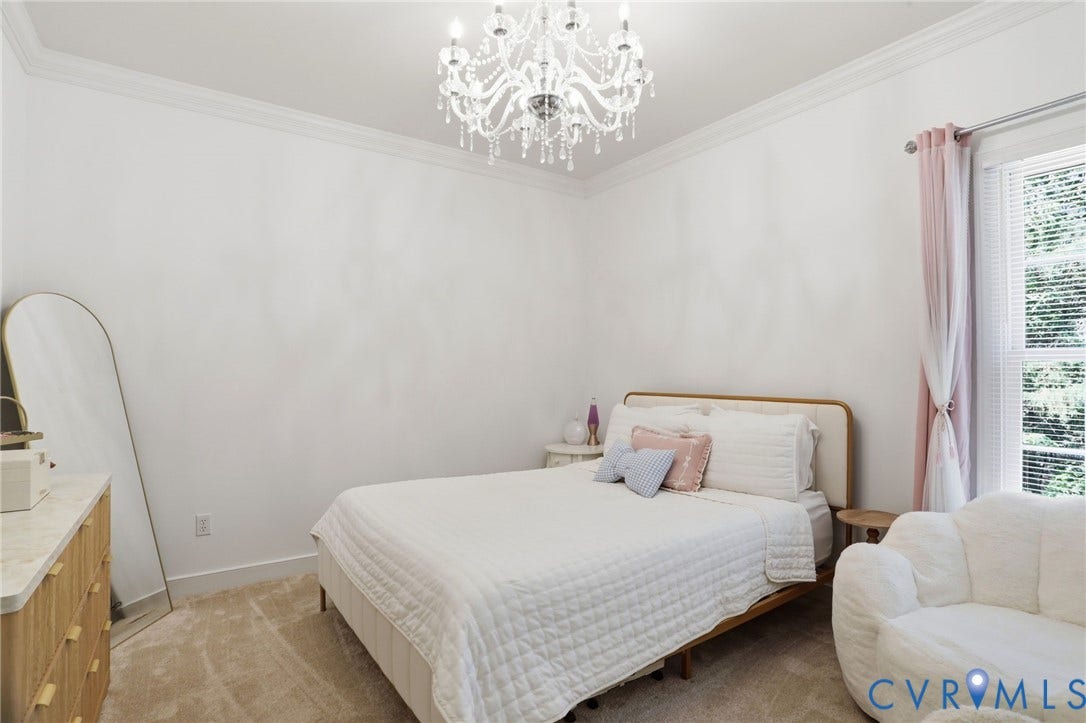
| Bedrooms Total: | 3 |
| Bathrooms Full: | 2 |
| Living Area: | 1,898 |
| Tax Annual Amount: | $3,340 |
| Lot Size Acres: | 2.2 |
| Architectural Style: | Ranch |
| Waterfront?: | No |
| City: | Powhatan |
| Subdivision: | Skipper Creek Farms |
| Postal Code: | 23139 |
| Year Built: | 2003 |
| Above Grade Finished Area: | 1,898.0 |
| Appliances: | Cooktop, Dishwasher, ExhaustFan, ElectricWaterHeater, GasCooking, Disposal, Microwave, Range, WaterPurifier |
| Attached Garage?: | Yes |
| Basement: | CrawlSpace |
| Basement Yn: | No |
| Bathrooms Total Integer: | 2 |
| Building Area Source: | Assessor |
| Construction Materials: | Brick, Drywall, Frame |
| Cooling: | CentralAir, Electric, HeatPump |
| Cooling?: | Yes |
| Directions: | Heading W on US-60. Turn Left on New Dorset. Turn Left on Dorset Rd. Right on Schroeder Rd. Right on Moyer Rd. Left on Pineview Dr. Property will be on the Right. |
| Door Features: | SlidingDoors |
| Elementary School: | Powhatan |
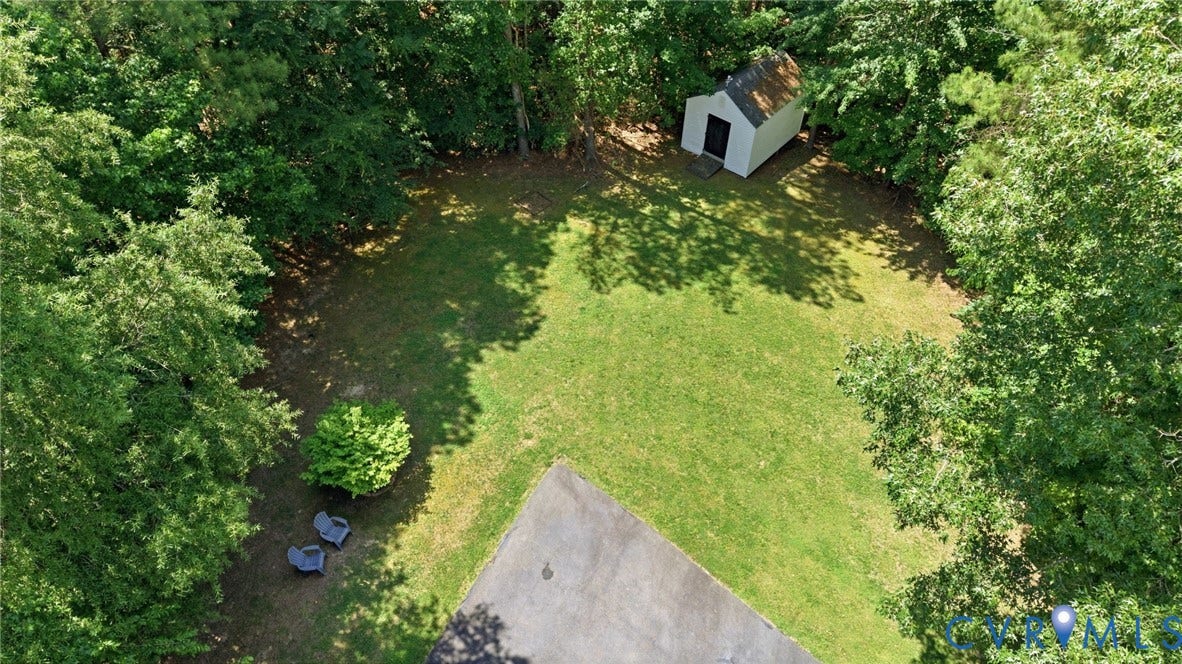
| Exterior Features: | Deck, SprinklerIrrigation, Porch, Storage, Shed, PavedDriveway |
| Fencing: | None |
| Fireplace Features: | Gas |
| Fireplaces Total: | 1 |
| Flooring: | PartiallyCarpeted, Vinyl |
| Garage Spaces: | 2.0 |
| Garage?: | Yes |
| Heating: | Electric, HeatPump |
| Heating?: | Yes |
| High School: | Powhatan |
| Interior Features: | BeamedCeilings, BedroomOnMainLevel, BreakfastArea, TrayCeilings, CeilingFans, CathedralCeilings, DiningArea, SeparateFormalDiningRoom, DoubleVanity, GraniteCounters, HighCeilings, BathInPrimaryBedroom, RecessedLighting, WalkInClosets |
| Levels: | One |
| Listing Agreement: | ExclusiveRightToSell |
| Living Area Source: | Assessor |
| Lot Features: | Landscaped, CulDeSac, Level |
| Lot Size Area: | 2.2 |
| Lot Size Units: | Acres |
| Middle Or Junior School: | Powhatan |
| MLS Area Major: | 66 - Powhatan |
| Original List Price: | $539,900 |
| Other Structures: | Sheds |
| Ownership: | Individuals |
| Ownership Type: | SoleProprietor |
| Parcel Number: | 052A4-1-14 |
| Parking Features: | Attached, DirectAccess, Driveway, FinishedGarage, Garage, GarageDoorOpener, Paved, GarageFacesRear, GarageFacesSide |
| Parking Total: | 2 |
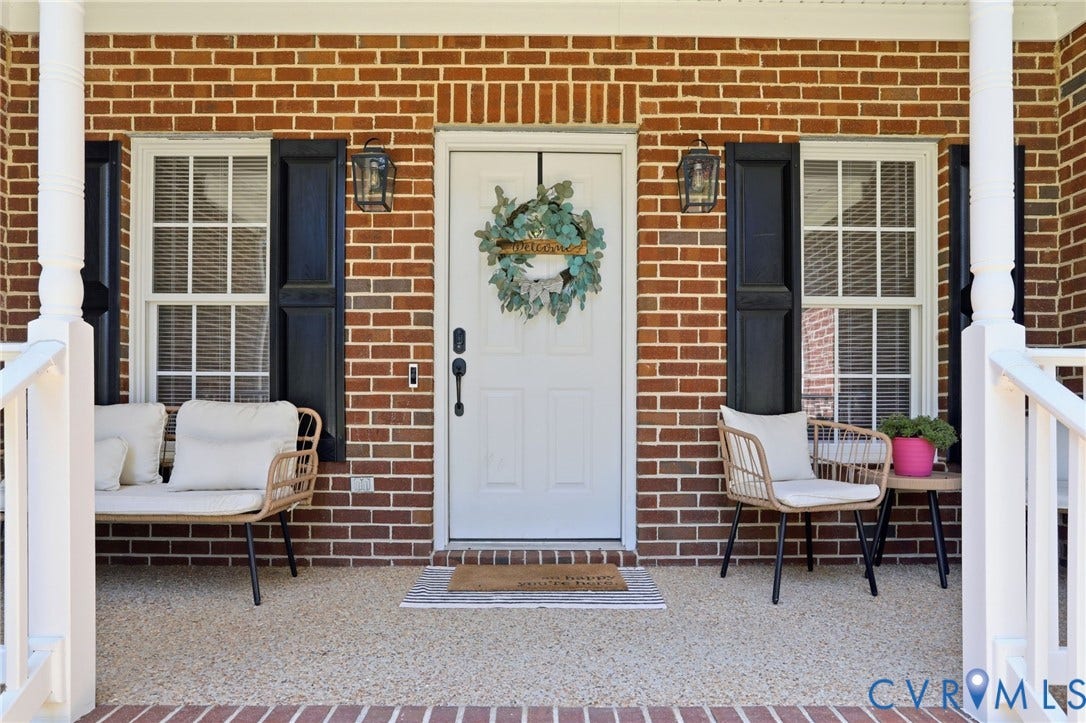
| Patio And Porch Features: | FrontPorch, Deck, Porch |
| Pending Timestamp: | 2026-06-26 |
| Pool Features: | None |
| Possession: | CloseOfEscrow |
| Postal Code Plus4: | 7246 |
| Property Condition: | Resale |
| Roof: | Composition, Shingle |
| Rooms Total: | 6 |
| Security Features: | SmokeDetectors |
| Sewer: | SepticTank |
| State Or Province: | VA |
| Stories: | 1 |
| Stories Total: | 1 |
| Tax Assessed Value: | $469,300 |
| Tax Year: | 2025 |
| Topography: | Level |
| Water Source: | Well |
| Year Built Details: | Actual |
| Zoning Description: | R-U |
| Property Sub Type Additional: | SingleFamilyResidence |
| County Or Parish: | Powhatan |
| Below Grade Unfinished Area: | 0.0 |
| Water Heater: | Electric |
| Country Subdivision: | 51145 |
| Record Signature: | 1,051,025,822 |
| Universal Parcel Id: | urn:reso:upi:2.0:US:51145:052A4-1-14 |
| Fireplace?: | Yes |
Listing Courtesy of: Real Broker LLC
membership@therealbrokerage.com
Mortgage Calculator
All or a portion of the multiple Listing information is provided by the Central Virginia Regional MLS, from a copyrighted compilation of Listings. All Central Virginia Regional MLS information provided is deemed reliable but is not guaranteed accurate. The compilation of Listings and each individual Listing are ©2026 Central Virginia Regional MLS. All rights reserved.
Central Virginia Regional MLS data last updated on October 08, 2026 06:06 PM - ET
Property Last Updated: October 08, 2026 06:06 PM - ET
