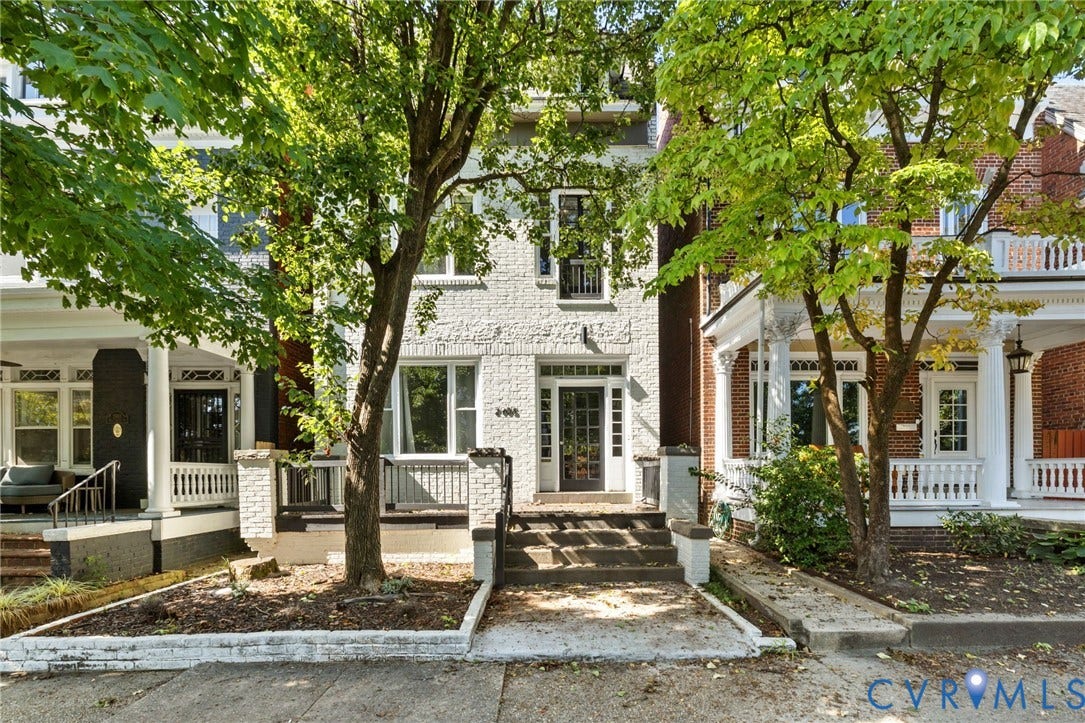
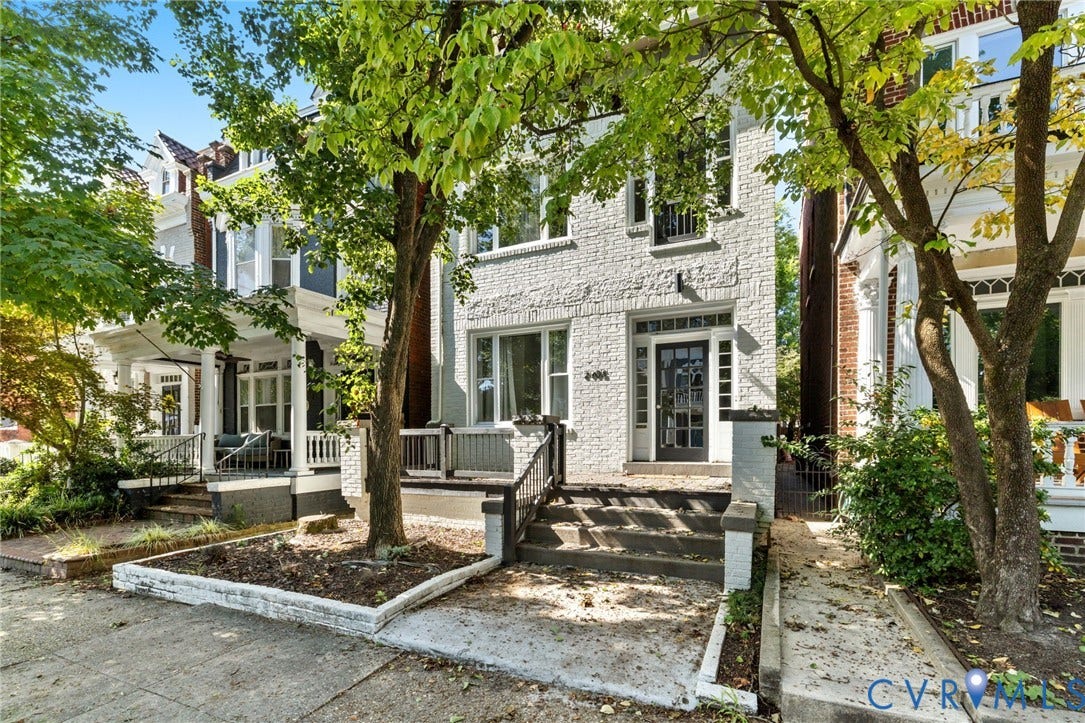
2905 W Grace Street
Richmond, VA 23221
$849,000 - Museum District
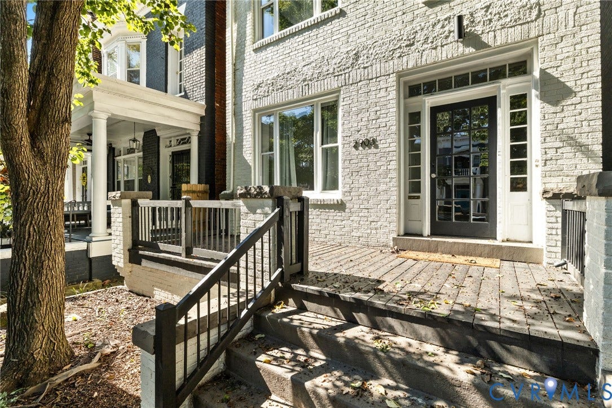
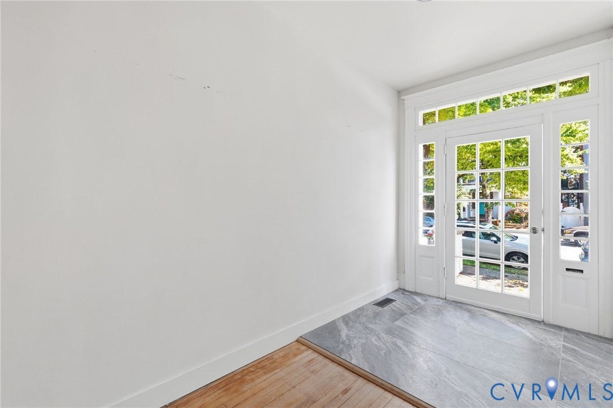
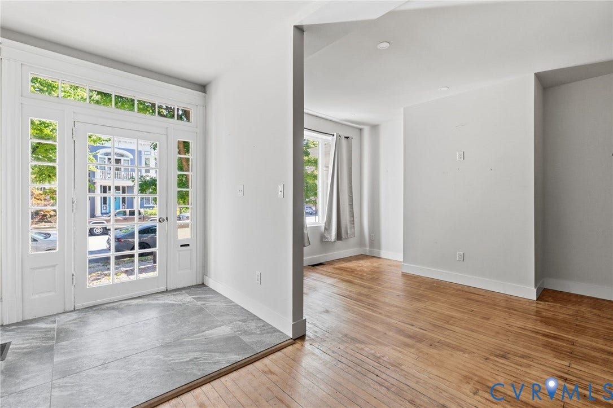
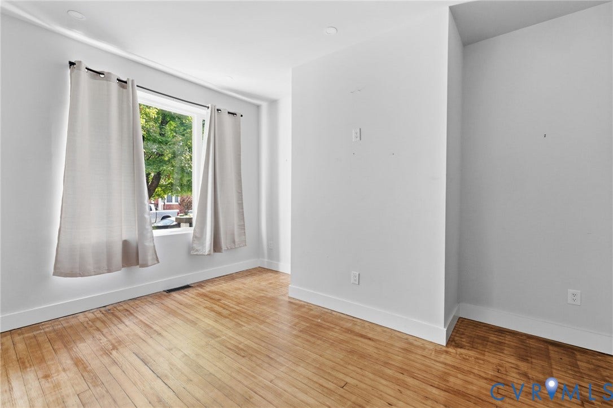
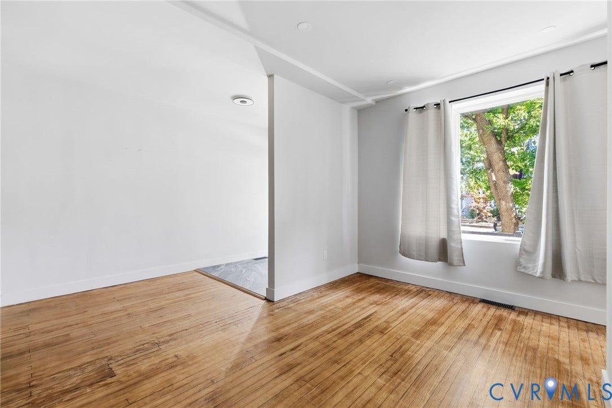
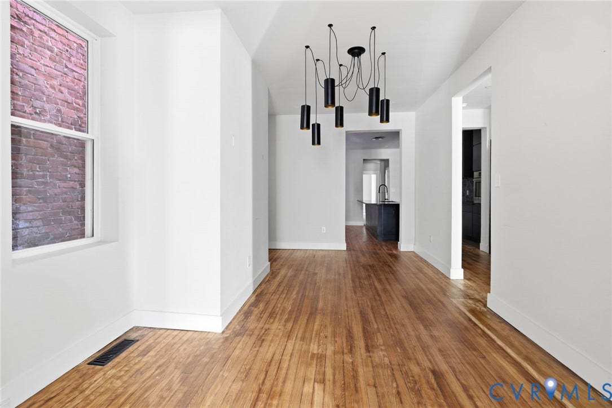
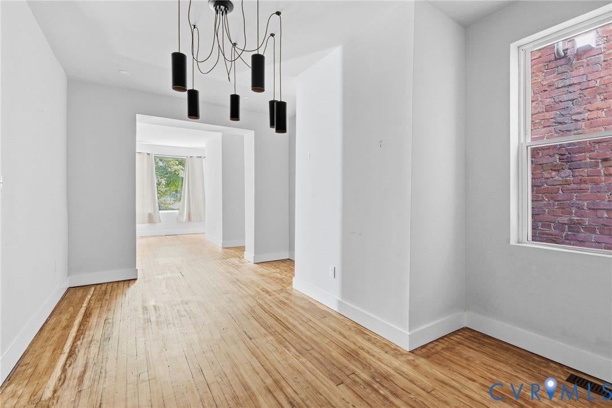
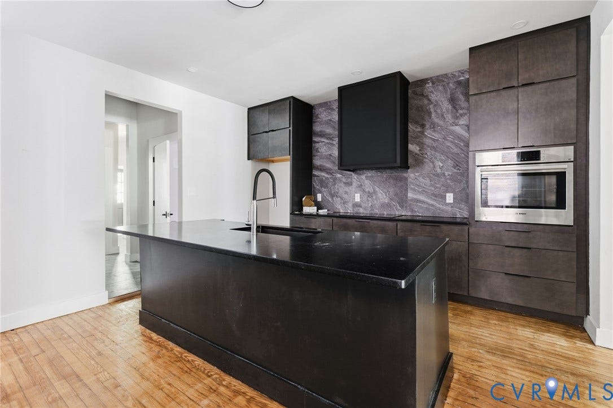
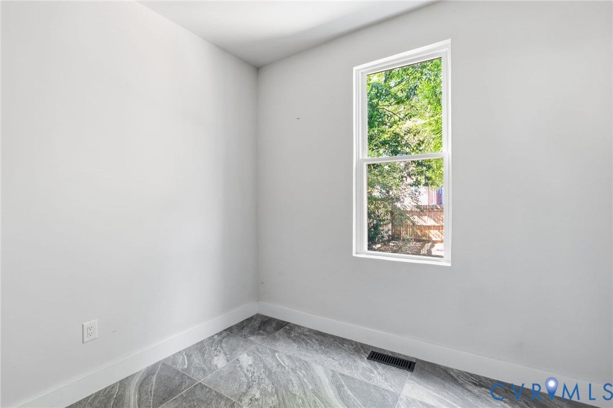
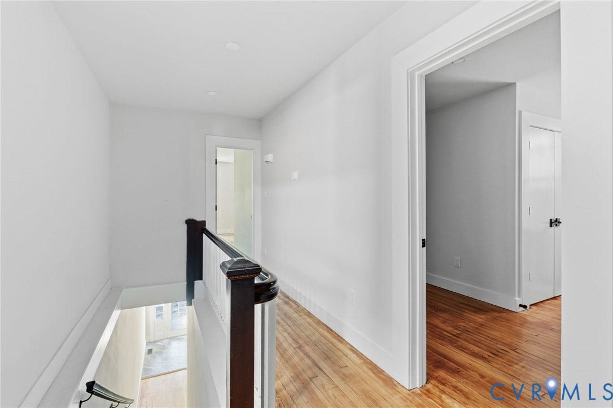
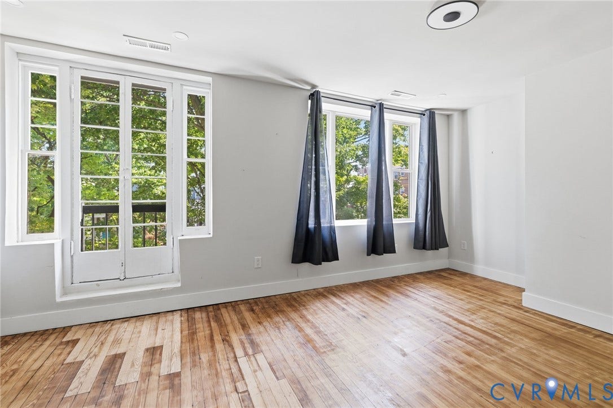
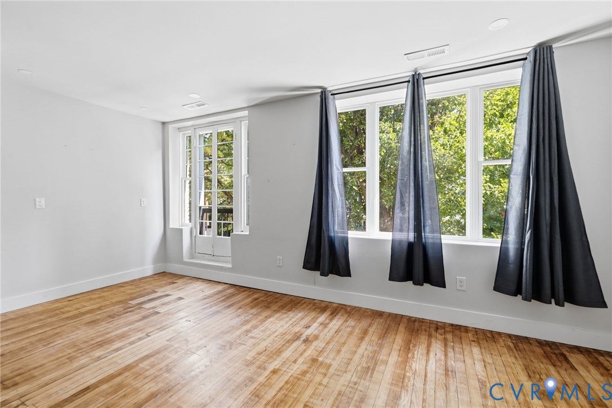
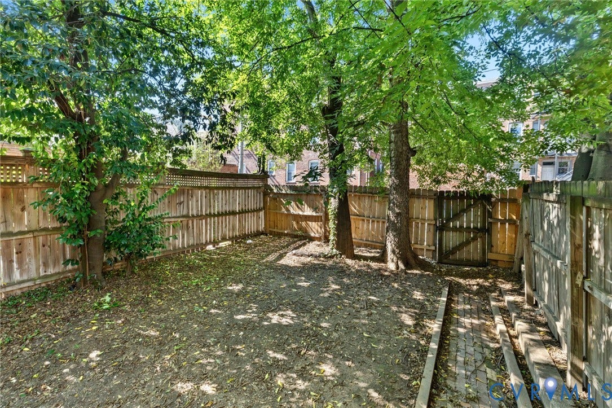
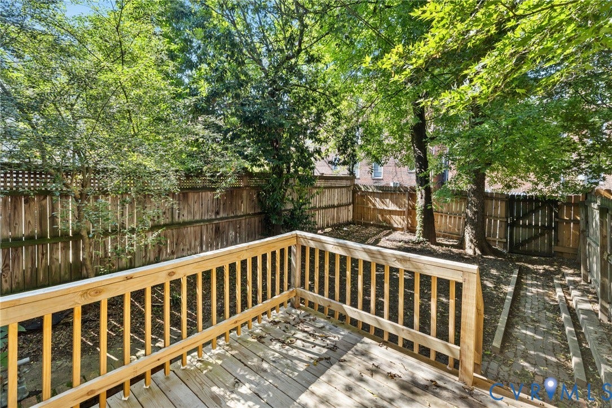
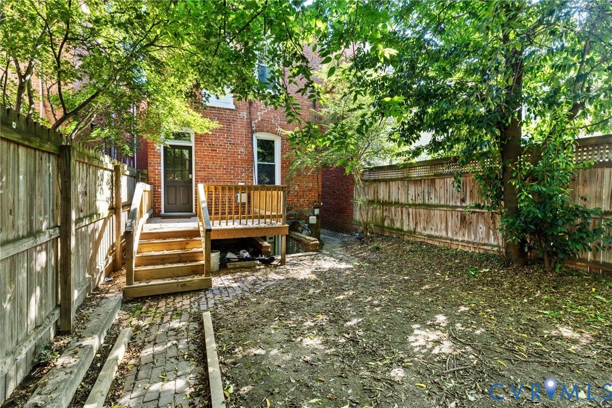
Reimagine modern city living at 2905 W Grace Street, a meticulously refreshed 3,133-square-foot brick showcase in the heart of Richmond’s coveted Museum District. A light-filled open-concept layout seamlessly connects the designer kitchen—complete with a massive center island and professional Bosch stainless steel appliances—to elegant dining and living spaces anchored by newly refinished hardwood floors. Beyond thoughtful layout touches like twin staircases, a main-level walk-in tile shower, and a dedicated laundry room, the upper level boasts a serene primary suite alongside versatile bedrooms ideal for a custom workspace. Outdoor relaxation is effortless with a brand-new front porch, private rear deck, and fully fenced yard, while the expansive walk-out basement provides endless storage or potential expansion.
| Listing Id: | 2625838 |
|---|---|
| List Price: | $849,000 |
| Property Type: | Residential |
| Property Sub Type: | SingleFamilyResidence |
| Status: | Active |
| Bedrooms Total: | 5 |
| Bathrooms Full: | 3 |
| Living Area: | 3,133 |
| Tax Annual Amount: | $7,788 |
| Lot Size Acres: | 0.0791 |
| Architectural Style: | TwoStory |
| Waterfront?: | No |
| City: | Richmond |
| City Region: | Museum District |
| Postal Code: | 23221 |
| Year Built: | 1917 |
| Above Grade Finished Area: | 3,133.0 |
| Appliances: | BuiltInOven, Cooktop, Dishwasher, ElectricWaterHeater, Range, Refrigerator, RangeHood, SmoothCooktop, Stove, TanklessWaterHeater |
| Basement: | Full, InteriorEntry, WalkOutAccess |
| Basement Yn: | Yes |
| Bathrooms Total Integer: | 3 |
| Building Area Source: | Assessor |
| Construction Materials: | Brick, Drywall |
| Cooling: | CentralAir, Electric |
| Cooling?: | Yes |
| Disclosures: | SellersDisclosureNotAvailable |
| Elementary School: | Lois-Harrison Jones |
| Exterior Features: | Deck, Porch |
| Fencing: | BackYard, Fenced, Privacy |
| Flooring: | Tile, Wood |
| Heating: | Electric, HeatPump, Zoned |
| Heating?: | Yes |
| High School: | Thomas Jefferson |
| Interior Features: | BedroomOnMainLevel, DiningArea, DoubleVanity, EatInKitchen, EnSuiteBathroom, FullBathOnMainLevel, Fireplace, GraniteCounters, HighCeilings, KitchenIsland, BathInPrimaryBedroom, Pantry, RecessedLighting, WalkInClosets |
| Laundry Features: | WasherHookup, DryerHookup |
| Levels: | Two |
| Listing Agreement: | ExclusiveRightToSell |
| Living Area Source: | Assessor |
| Lot Size Area: | 0.0791 |
| Lot Size Units: | Acres |
| Middle Or Junior School: | Albert Hill |
| MLS Area Major: | 10 - Richmond |
| Original List Price: | $849,000 |
| Ownership: | REO |
| Parcel Number: | W000-1370-011 |
| Parking Features: | OffStreet, OnStreet |
| Patio And Porch Features: | FrontPorch, Deck, Porch |
| Pool Features: | None |
| Possession: | CloseOfEscrow |
| Postal Code Plus4: | 1408 |
| Property Condition: | Resale |
| Roof: | Shingle |
| Rooms Total: | 10 |
| Sewer: | PublicSewer |
| Special Listing Conditions: | RealEstateOwned |
| State Or Province: | VA |
| Stories: | 2 |
| Stories Total: | 2 |
| Tax Assessed Value: | $848,000 |
| Tax Year: | 2025 |
| Water Source: | Public |
| Year Built Details: | Actual |
| Zoning Description: | R-6 |
| Property Sub Type Additional: | SingleFamilyResidence |
| County Or Parish: | Richmond City |
| Below Grade Unfinished Area: | 420.0 |
| Water Heater: | Electric, Tankless |
| Country Subdivision: | 51760 |
| Record Signature: | 1,434,068,540 |
| Universal Parcel Id: | urn:reso:upi:2.0:US:51760:W000-1370-011 |
| Fireplace?: | Yes |
Listing Courtesy of: RE/MAX Commonwealth
arbsellsrva@gmail.com
Mortgage Calculator
All or a portion of the multiple Listing information is provided by the Central Virginia Regional MLS, from a copyrighted compilation of Listings. All Central Virginia Regional MLS information provided is deemed reliable but is not guaranteed accurate. The compilation of Listings and each individual Listing are ©2026 Central Virginia Regional MLS. All rights reserved.
Central Virginia Regional MLS data last updated on October 08, 2026 06:06 PM - ET
Property Last Updated: October 08, 2026 06:06 PM - ET
