2765 Briarpatch Lane
Powhatan, VA 23139
$429,000
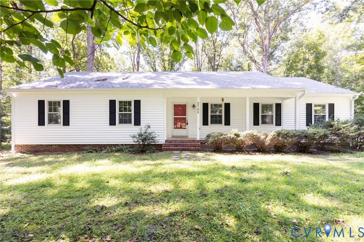
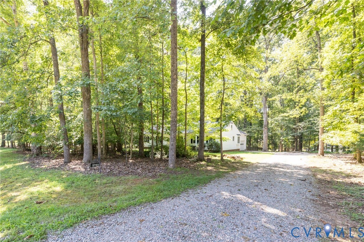
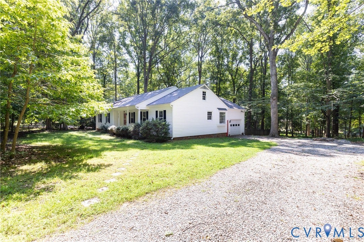
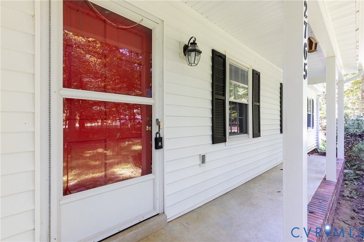
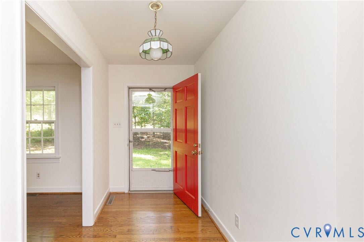
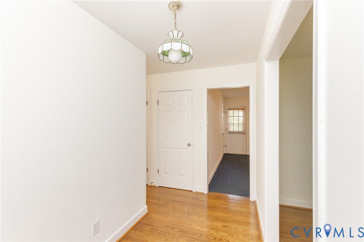
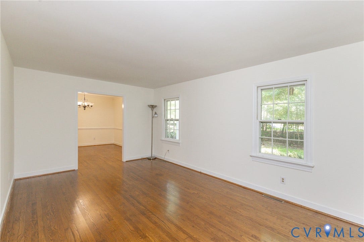
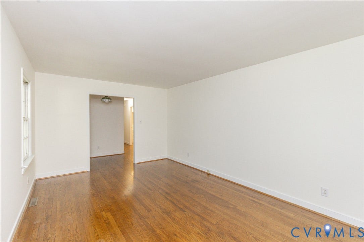
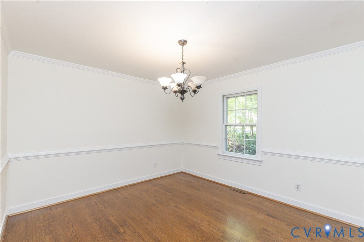
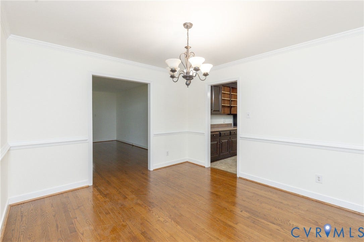
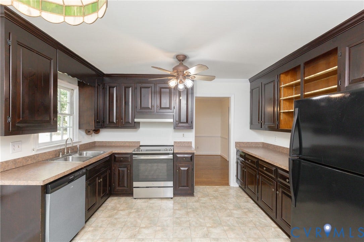
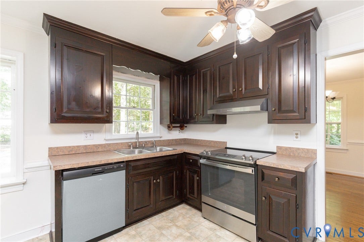
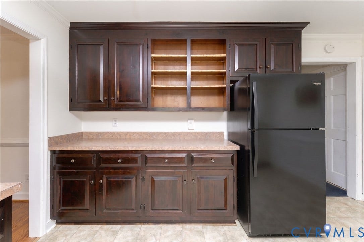
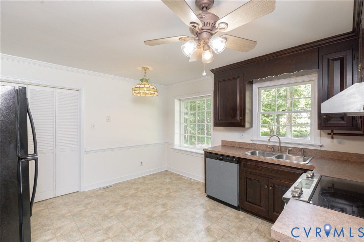
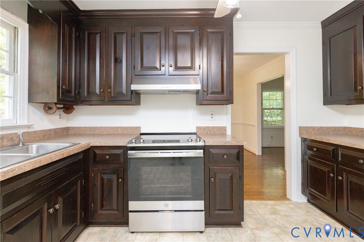
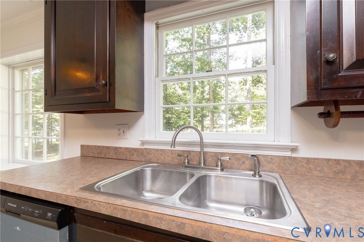
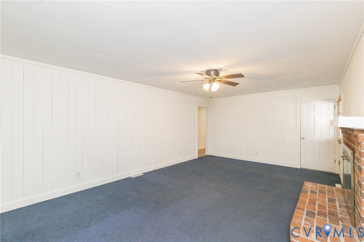
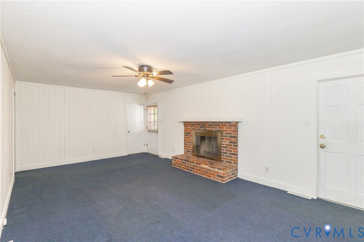
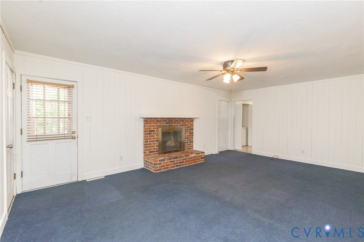
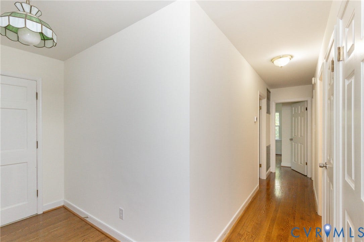
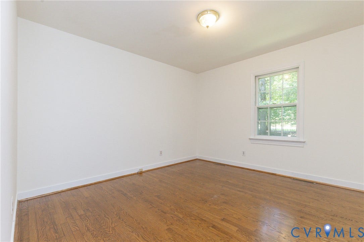
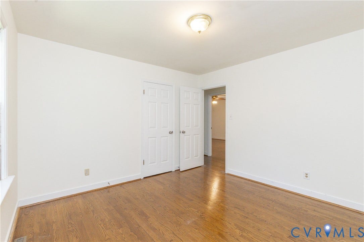
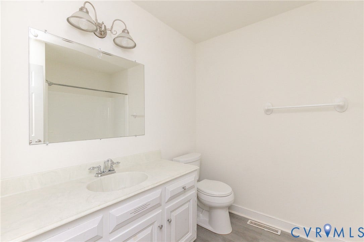
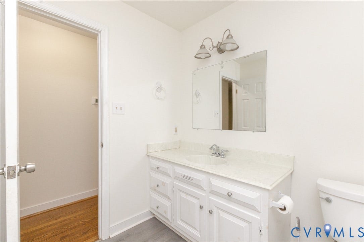
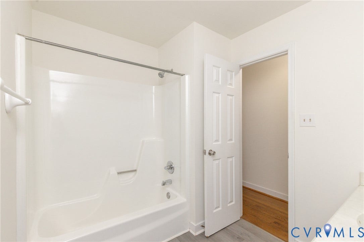
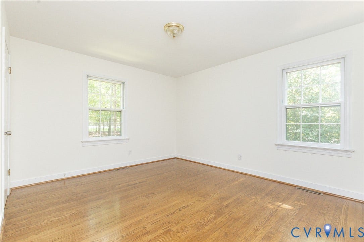
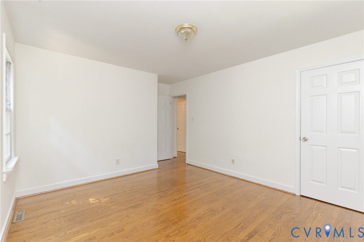
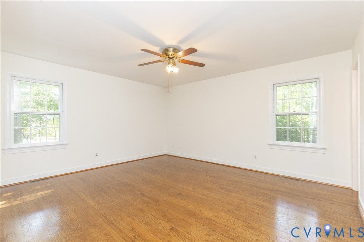
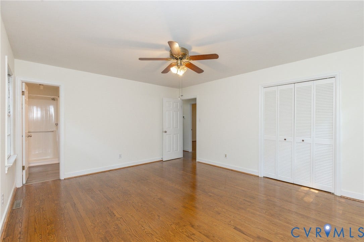
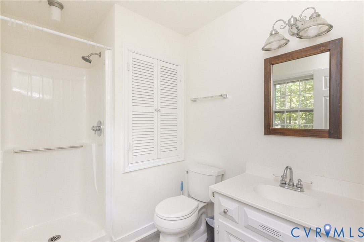
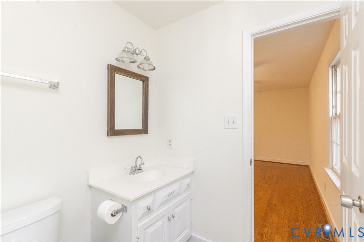
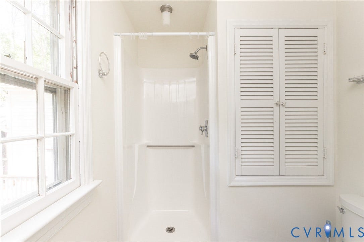
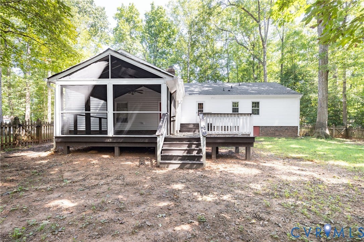
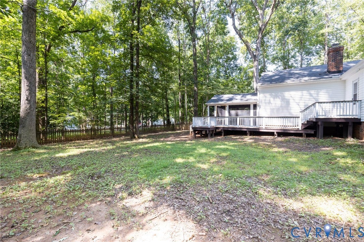
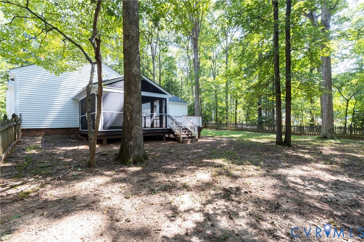
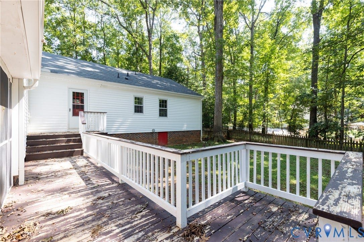
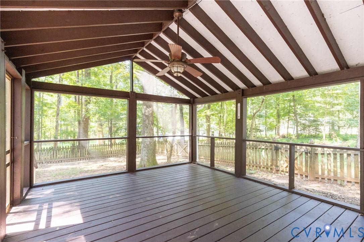
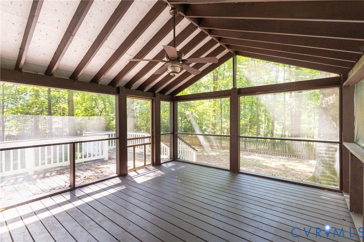
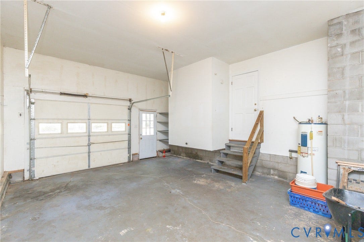
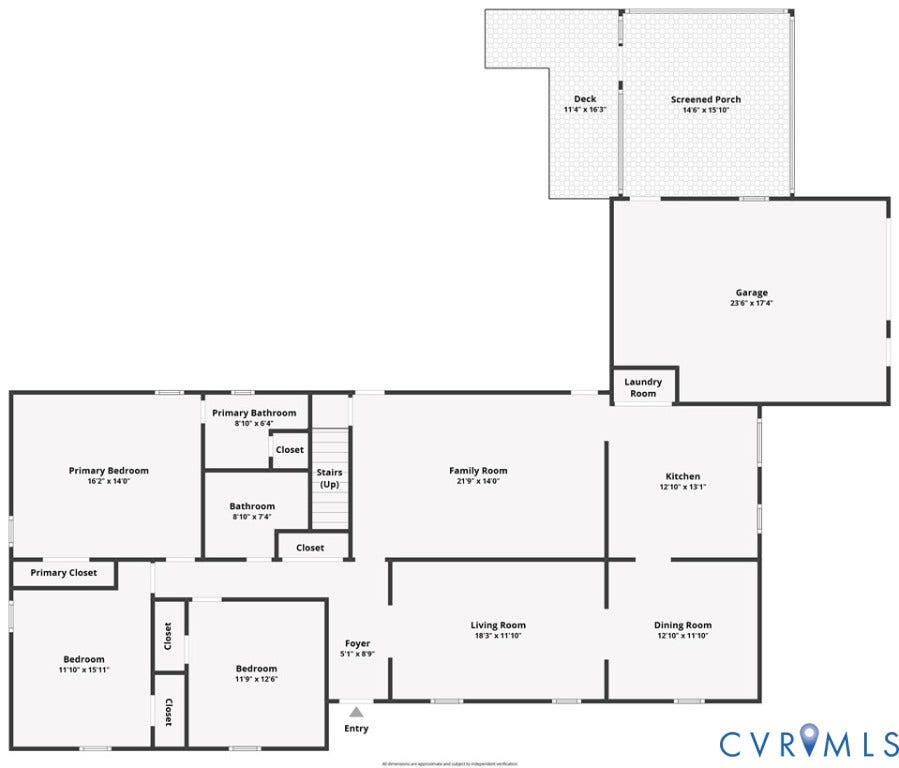
Welcome to 2765 Briarpatch Lane, a move-in ready rancher tucked away in the established Spencerwood West neighborhood! Situated on a spacious, private lot surrounded by mature trees, this 3-bedroom, 2-bath home offers easy one-level living with plenty of space both inside and out. Step inside to freshly painted interiors and beautiful hardwood floors that carry through much of the home. The spacious living room flows into the dining area, while the eat-in kitchen offers plenty of cabinet and counter space, newer appliances, and a brand-new dishwasher. Just off the kitchen, the large family room features a brick fireplace and provides an additional comfortable living space with direct access outdoors. The primary bedroom includes its own private bath, with two additional generously sized bedrooms and a second full bath completing the main living area. Outside, enjoy the screened porch overlooking the fenced backyard—a great extension of the living space with plenty of privacy and room to enjoy the outdoors. An attached garage provides additional parking and storage, while the HVAC was replaced in 2023 for another important recent update. Conveniently located with easy access to Route 288, shopping, dining, and everyday necessities, 2765 Briarpatch Lane combines a classic ranch layout, a beautiful wooded setting, and move-in ready condition in one inviting home.
| Listing Id: | 2624015 |
|---|---|
| List Price: | $429,000 |
| Property Type: | Residential |
| Property Sub Type: | SingleFamilyResidence |
| Status: | Active |
| Bedrooms Total: | 3 |
| Bathrooms Full: | 2 |
| Living Area: | 1,824 |
| Tax Annual Amount: | $2,756 |
| Lot Size Acres: | 1.1751 |
| Architectural Style: | Ranch |
| Waterfront?: | No |
| City: | Powhatan |
| Subdivision: | Spencerwood West |
| Postal Code: | 23139 |
| Year Built: | 1984 |
| Above Grade Finished Area: | 1,824.0 |
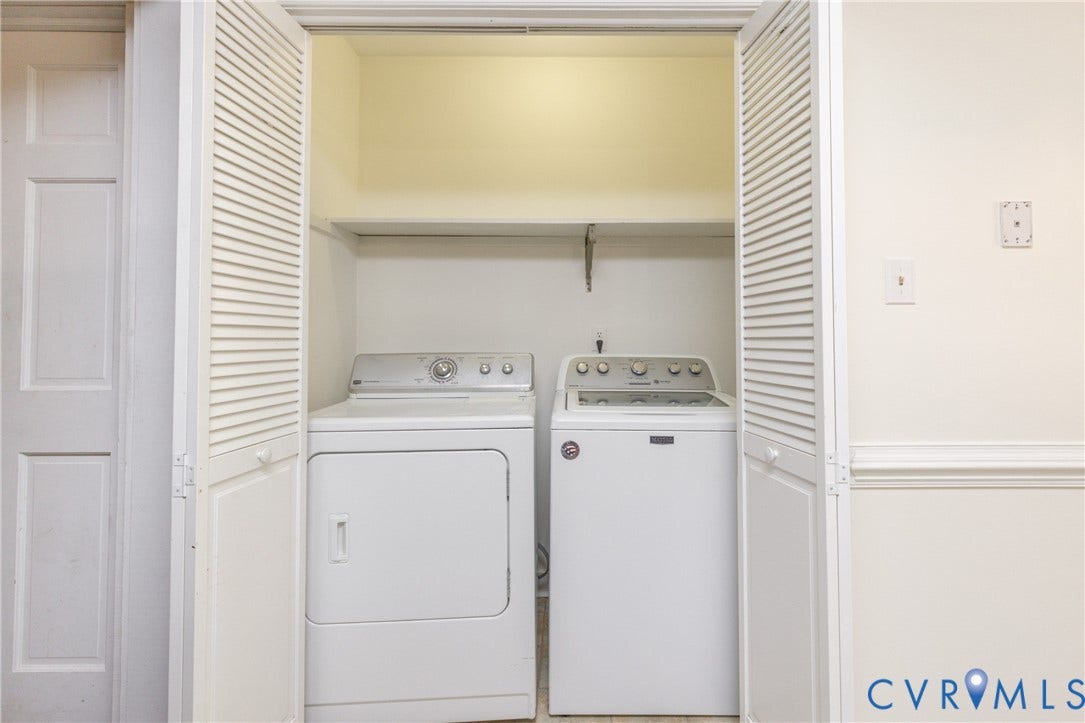
| Appliances: | Dryer, Dishwasher, ElectricWaterHeater, Refrigerator, Washer |
| Attached Garage?: | Yes |
| Basement: | CrawlSpace |
| Basement Yn: | No |
| Bathrooms Total Integer: | 2 |
| Building Area Source: | Assessor |
| Construction Materials: | Drywall, Frame, VinylSiding |
| Cooling: | CentralAir |
| Cooling?: | Yes |
| Disclosures: | SellerDisclosure |
| Elementary School: | Pocahontas |
| Exterior Features: | Deck, Porch, UnpavedDriveway |
| Fencing: | BackYard, Fenced |
| Fireplace Features: | Masonry |
| Fireplaces Total: | 1 |
| Flooring: | PartiallyCarpeted, Wood |
| Garage Spaces: | 1.5 |
| Garage?: | Yes |
| Heating: | Electric, HeatPump |
| Heating?: | Yes |
| High School: | Powhatan |
| Interior Features: | BedroomOnMainLevel, BreakfastArea, CeilingFans, DiningArea, SeparateFormalDiningRoom, EatInKitchen, EnSuiteBathroom, FullBathOnMainLevel, Fireplace, BathInPrimaryBedroom |
| Levels: | One |
| Listing Agreement: | ExclusiveAgency |
| Living Area Source: | Assessor |
| Lot Features: | Level |
| Lot Size Area: | 1.1751 |
| Lot Size Units: | Acres |
| Middle Or Junior School: | Powhatan |
| MLS Area Major: | 66 - Powhatan |
| Original List Price: | $429,000 |
| Ownership: | Individuals |
| Ownership Type: | SoleProprietor |
| Parcel Number: | 028D-1D-2 |
| Parking Features: | Attached, DirectAccess, Driveway, Garage, Unpaved |
| Parking Total: | 1 |
| Patio And Porch Features: | FrontPorch, Screened, Deck, Porch |
| Pool Features: | None |
| Possession: | CloseOfEscrow |
| Postal Code Plus4: | 5017 |
| Property Condition: | Resale |
| Roof: | Composition |
| Rooms Total: | 7 |
| Sewer: | SepticTank |
| State Or Province: | VA |
| Stories: | 1 |
| Stories Total: | 1 |
| Tax Assessed Value: | $387,200 |
| Tax Year: | 2025 |
| Topography: | Level |
| Water Source: | Well |
| Window Features: | Screens |
| Year Built Details: | Actual |
| Zoning Description: | R-2 |
| Property Sub Type Additional: | SingleFamilyResidence |
| County Or Parish: | Powhatan |
| Below Grade Unfinished Area: | 0.0 |
| Water Heater: | Electric |
| Country Subdivision: | 51145 |
| Record Signature: | -835,436,386 |
| Universal Parcel Id: | urn:reso:upi:2.0:US:51145:028D-1D-2 |
| Fireplace?: | Yes |
Listing Courtesy of: BHHS PenFed Realty
charlott.sickal@penfedrealty.com
Mortgage Calculator
All or a portion of the multiple Listing information is provided by the Central Virginia Regional MLS, from a copyrighted compilation of Listings. All Central Virginia Regional MLS information provided is deemed reliable but is not guaranteed accurate. The compilation of Listings and each individual Listing are ©2026 Central Virginia Regional MLS. All rights reserved.
Central Virginia Regional MLS data last updated on October 08, 2026 06:06 PM - ET
Property Last Updated: October 08, 2026 06:06 PM - ET
