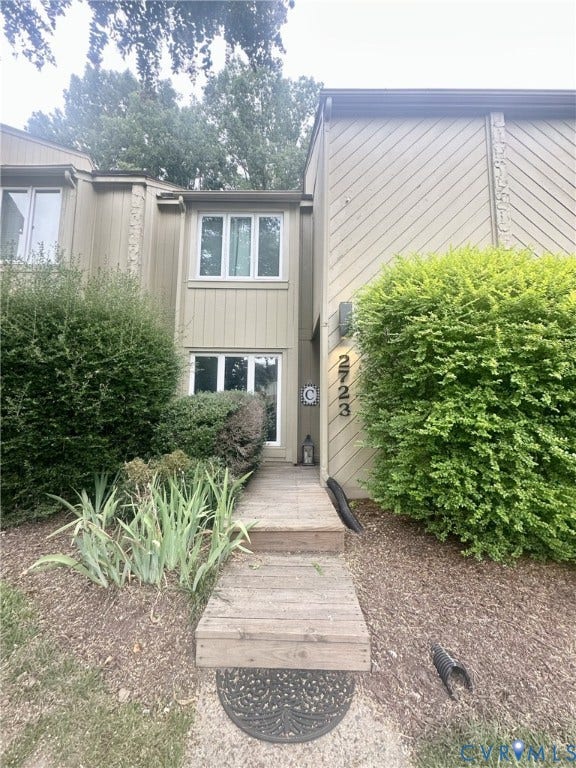
2723 Spinnaker Court
Glen Allen, VA 23233
$310,000
Nothing to do but move in and enjoy this beautifully maintained, thoughtfully renovated home! The stunning kitchen has been tastefully updated with newer cabinetry, gorgeous granite countertops, a stylish tile backsplash, open shelving for display, and newer stainless steel appliances, creating the perfect space for both everyday living and entertaining.
Luxury vinyl plank flooring extends throughout the entire first floor, adding warmth and durability. The spacious great room and dining area flow seamlessly to the rear patio, where you'll enjoy peaceful views of the woods and a tranquil stream, creating the feeling of your own private retreat.
Upstairs, you'll find two generously sized primary suites, each featuring a private en-suite bath, soaring vaulted ceilings, and an abundance of natural light. For added peace of mind, the home also features a brand-new heat pump, making this truly a move-in-ready opportunity you won't want to miss.
| Listing Id: | 2619784 |
|---|---|
| List Price: | $300,000 |
| Close Price: | $310,000 |
| Close Date: | 2026-08-24 |
| Property Type: | Residential |
| Property Sub Type: | Townhouse |
| Status: | Closed |
| Bedrooms Total: | 2 |
| Bathrooms Full: | 2 |
| Bathrooms Half: | 1 |
| Living Area: | 1,248 |
| Association Fee: | $288 |
| Tax Annual Amount: | $2,517 |
| Lot Size Acres: | 0.0479 |
| Architectural Style: | Craftsman,TwoStory |
| Waterfront?: | No |
| City: | Glen Allen |
| Subdivision: | Bay Cove |
| Postal Code: | 23233 |
| Year Built: | 1987 |
| Above Grade Finished Area: | 1,248.0 |
| Appliances: | Dishwasher, ElectricCooking, ElectricWaterHeater, Washer |
| Association Amenities: | Management |
| Association Fee: | $288 |
| Association Fee Frequency: | Monthly |
| Association Fee Includes: | AssociationManagement, CommonAreas, MaintenanceGrounds, MaintenanceStructure, Pools, RoadMaintenance, SnowRemoval, Trash |
| Association?: | Yes |
| Basement Yn: | No |
| Bathrooms Total Integer: | 3 |
| Building Area Source: | Assessor |
| Community Features: | HomeOwnersAssociation, Lake, Pond, Pool |
| Construction Materials: | Drywall, Frame, WoodSiding |
| Cooling: | HeatPump |
| Cooling?: | Yes |
| Directions: | Broad St to Lauderdale Dr, Turn Right onto Church, Left on Shore View and Left on Spinnaker Ct |
| Disclosures: | DisclosureOnFile |
| Door Features: | InsulatedDoors, SlidingDoors |
| Elementary School: | Nuckols Farm |
| Exterior Features: | Storage, Shed |
| Fencing: | None |
| Fireplace Features: | WoodBurning |
| Fireplaces Total: | 1 |
| Flooring: | Tile, Vinyl |
| Foundation Details: | Slab |
| Heating: | Electric, HeatPump |
| Heating?: | Yes |
| High School: | Godwin |
| Interior Features: | CeilingFans, DiningArea, DoubleVanity, Fireplace, GraniteCounters, HighSpeedInternet, BathInPrimaryBedroom, WiredForData |
| Levels: | Two |
| Listing Agreement: | ExclusiveRightToSell |
| Living Area Source: | Assessor |
| Lot Size Area: | 0.0479 |
| Lot Size Units: | Acres |
| Middle Or Junior School: | Pocahontas |
| MLS Area Major: | 22 - Henrico |
| Original List Price: | $300,000 |
| Ownership: | Individuals |
| Ownership Type: | SoleProprietor |
| Parcel Number: | 732-756-6241 |
| Parking Features: | Assigned |
| Patio And Porch Features: | Patio |
| Pending Timestamp: | 2026-07-21 |
| Pets Allowed: | Yes |
| Pool Features: | None, Community |
| Possession: | CloseOfEscrow |
| Postal Code Plus4: | 3350 |
| Property Attached?: | Yes |
| Property Condition: | Resale |
| Roof: | Composition |
| Rooms Total: | 4 |
| Sewer: | PublicSewer |
| State Or Province: | VA |
| Stories: | 2 |
| Stories Total: | 2 |
| Tax Assessed Value: | $303,300 |
| Tax Year: | 2026 |
| Water Source: | Public |
| Year Built Details: | Actual |
| Zoning Description: | RTH |
| Property Sub Type Additional: | Townhouse |
| County Or Parish: | Henrico |
| Below Grade Unfinished Area: | 0.0 |
| Water Heater: | Electric |
| Country Subdivision: | 51087 |
| Record Signature: | 805,421,874 |
| Universal Parcel Id: | urn:reso:upi:2.0:US:51087:732-756-6241 |
| Fireplace?: | Yes |
Listing Courtesy of: Long & Foster REALTORS
804-347-8355
Mortgage Calculator
All or a portion of the multiple Listing information is provided by the Central Virginia Regional MLS, from a copyrighted compilation of Listings. All Central Virginia Regional MLS information provided is deemed reliable but is not guaranteed accurate. The compilation of Listings and each individual Listing are ©2026 Central Virginia Regional MLS. All rights reserved.
Central Virginia Regional MLS data last updated on October 08, 2026 06:06 PM - ET
Property Last Updated: October 08, 2026 06:06 PM - ET
