










271 Finial Avenue, #45
Henrico, VA 23226
$885,000 - Westhampton
Open Houses
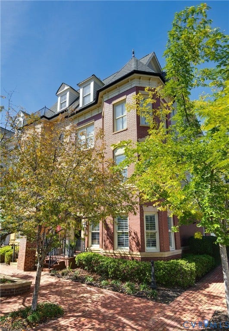
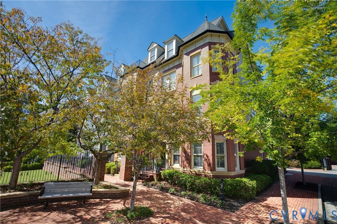
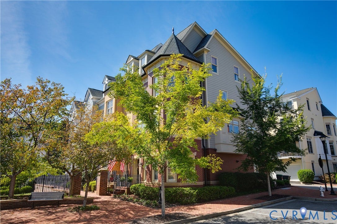
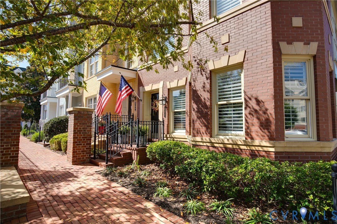
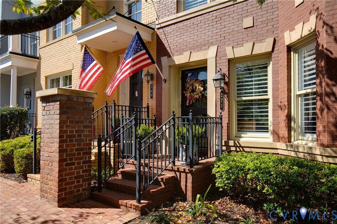
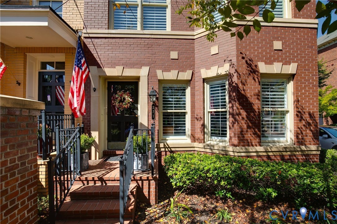
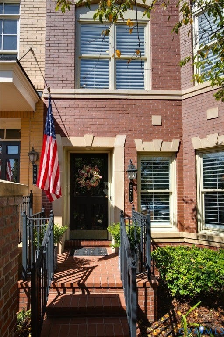
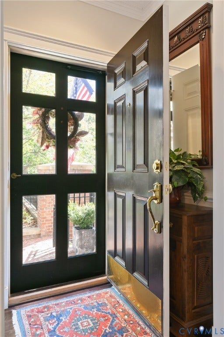
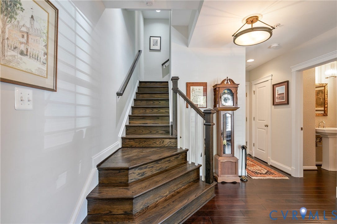
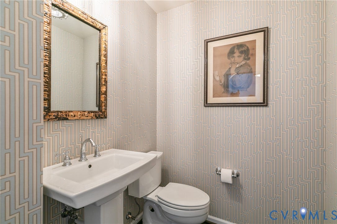
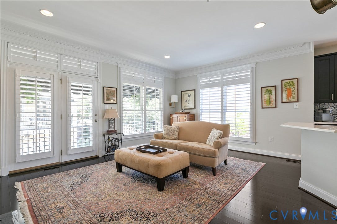
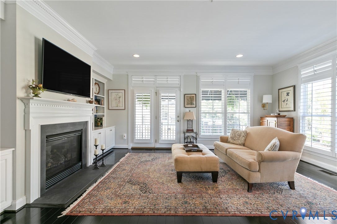
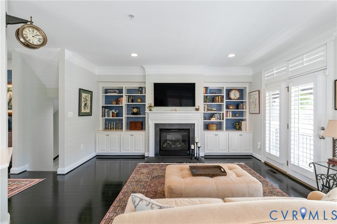
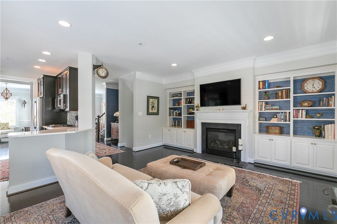
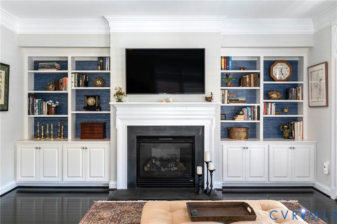
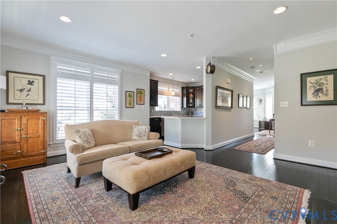
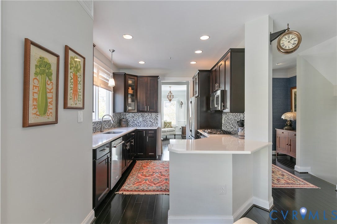
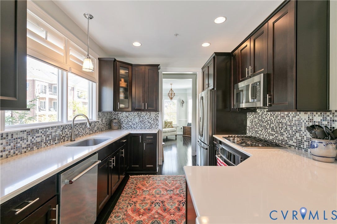
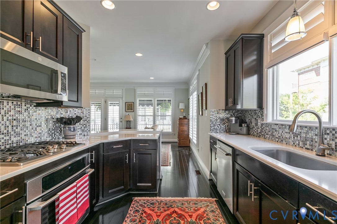
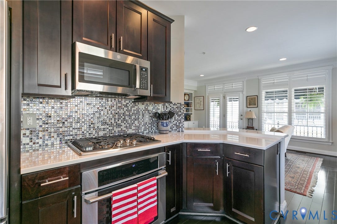
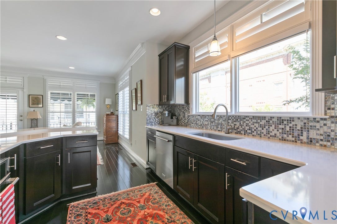
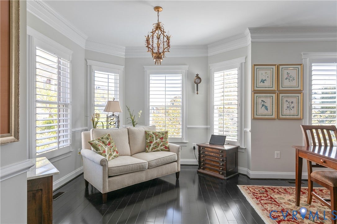
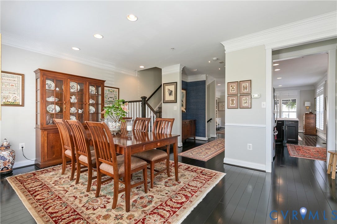
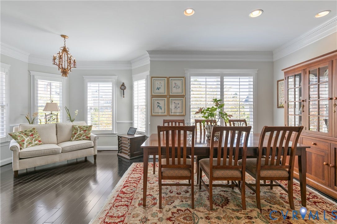
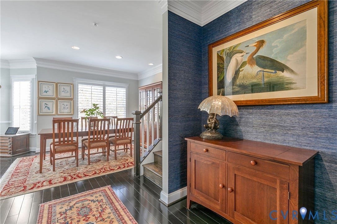
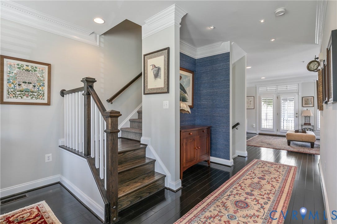
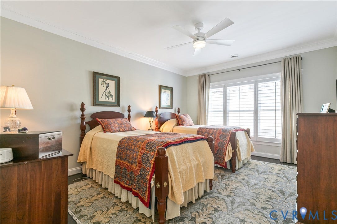
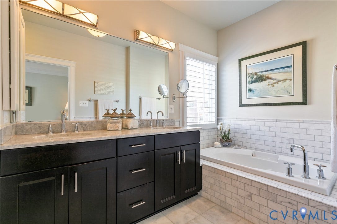
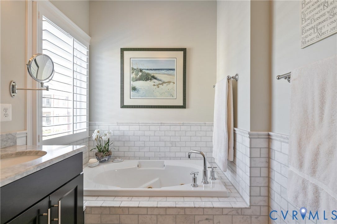
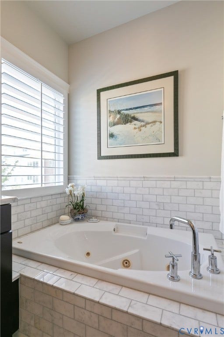
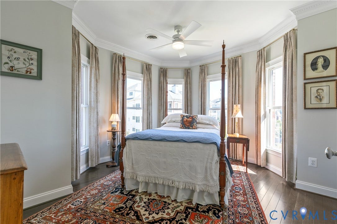
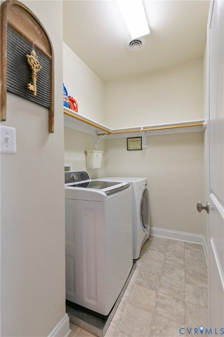
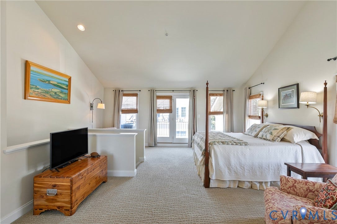
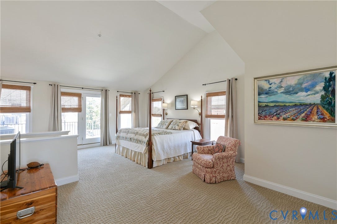
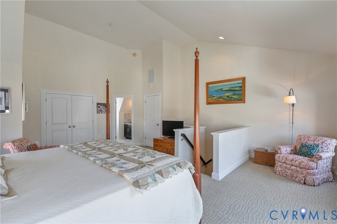
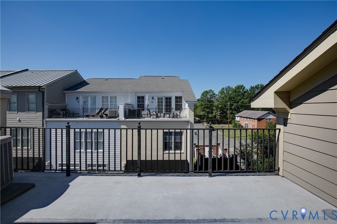
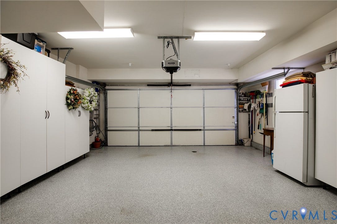
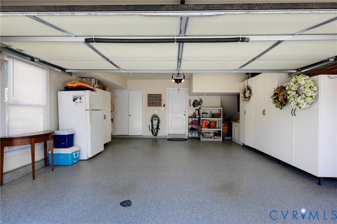
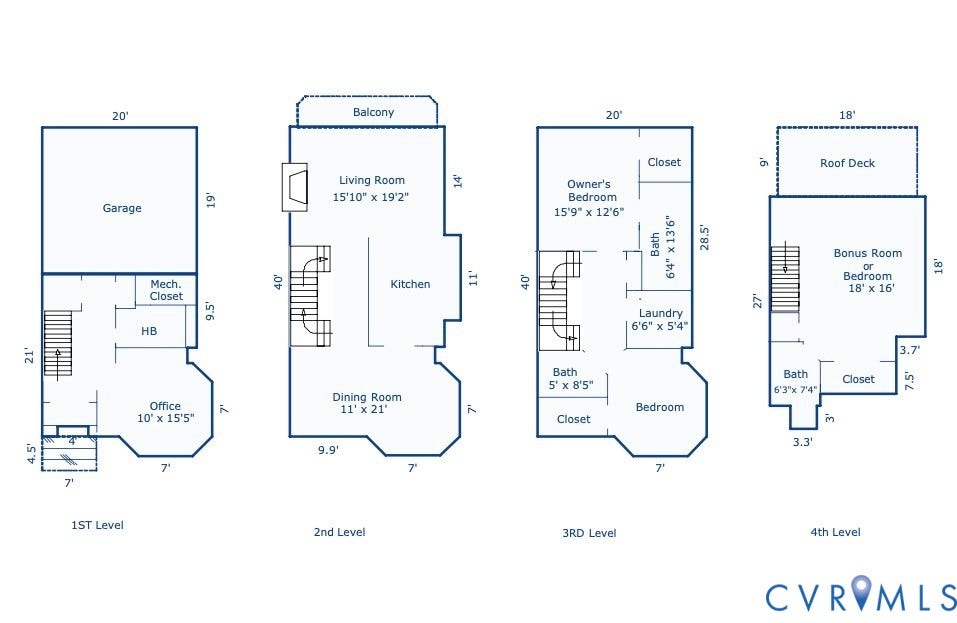
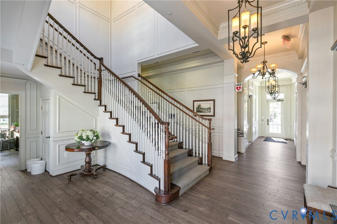
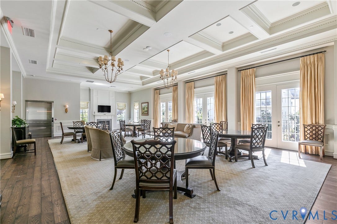
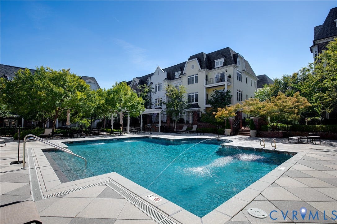
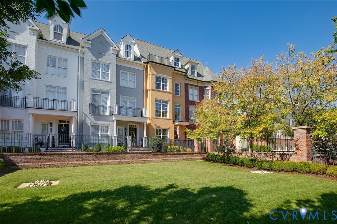
Welcome home to this stunning end-unit 'Robinson' townhome at Monument Square, where luxury meets convenience with front-row views of the community's gorgeous pool and clubhouse. This elevator-adaptable corner unit is move-in ready with exceptional finishes. A striking turret sets the tone from the curb, hinting at the thoughtful architecture found throughout. Inside, the first level offers a spacious foyer, office/study, powder room, and two-car garage with extensive storage, an epoxy floor, and a Tesla EV charger, plus a generous "shaft" closet ready for a future elevator addition — a rare and valuable feature for long-term living. Head up to the second level, where an open, light-filled layout unfolds across the home's full width. You'll immediately appreciate the natural light that comes with an end unit. The living room enjoys peaceful western rear views, complete with a patio with an awning. The kitchen sits centrally with a peninsula with seating, and the dining room with adjoining sitting area on the eastern front is made for entertaining, whether an intimate dinner or a lively gathering. The third level is home to a spacious primary suite with walk-in closets and an ensuite bath with soaking tub, walk-in shower, and dual vanity. A second bedroom, hall bath, dedicated laundry room, and linen closet complete the third level. Head to the fourth level for a vaulted flex space or guest suite (3rd bedroom) with its own full bath, opening onto a large, private rooftop deck ...
+ Read More| Listing Id: | 2625254 |
|---|---|
| List Price: | $885,000 |
| Property Type: | Residential |
| Property Sub Type: | Condominium |
| Status: | Active |
| Bedrooms Total: | 3 |
| Bathrooms Full: | 3 |
| Bathrooms Half: | 1 |
| Living Area: | 2,648 |
| Association Fee: | $510 |
| Tax Annual Amount: | $6,630 |
| Lot Size Acres: | 0.0653 |
| Architectural Style: | Custom,RowHouse |
| Waterfront?: | No |
| City: | Henrico |
| City Region: | Westhampton |
| Subdivision: | Monument Square Condo |
| Postal Code: | 23226 |
| Year Built: | 2011 |
| Above Grade Finished Area: | 2,648.0 |
| Appliances: | Cooktop, Dryer, Dishwasher, GasCooking, Disposal, GasWaterHeater, IceMaker, Microwave, Oven, Range, Refrigerator, TanklessWaterHeater, Washer |
| Association Amenities: | Landscaping |
| Association Fee: | $510 |
| Association Fee Frequency: | Monthly |
| Association Fee Includes: | AssociationManagement, Clubhouse, CommonAreas, Insurance, MaintenanceGrounds, MaintenanceStructure, Pools, ReserveFund, SnowRemoval, Trash |
| Association?: | Yes |
| Attached Garage?: | Yes |
| Basement Yn: | No |
| Bathrooms Total Integer: | 4 |
| Building Area Source: | Appraiser |
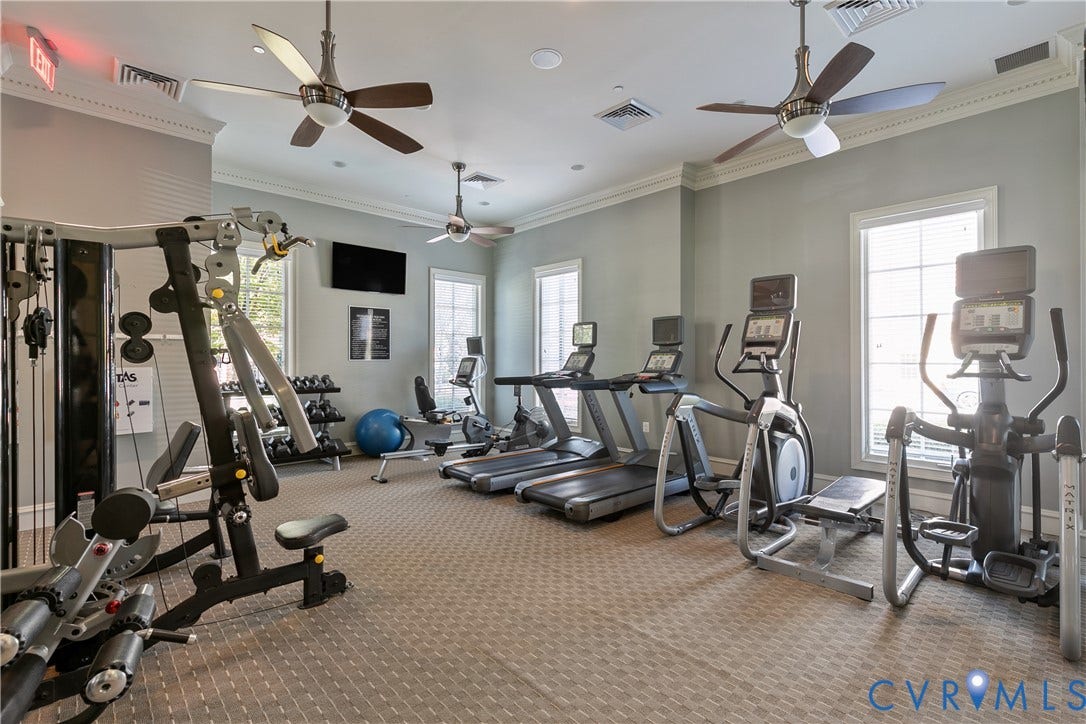
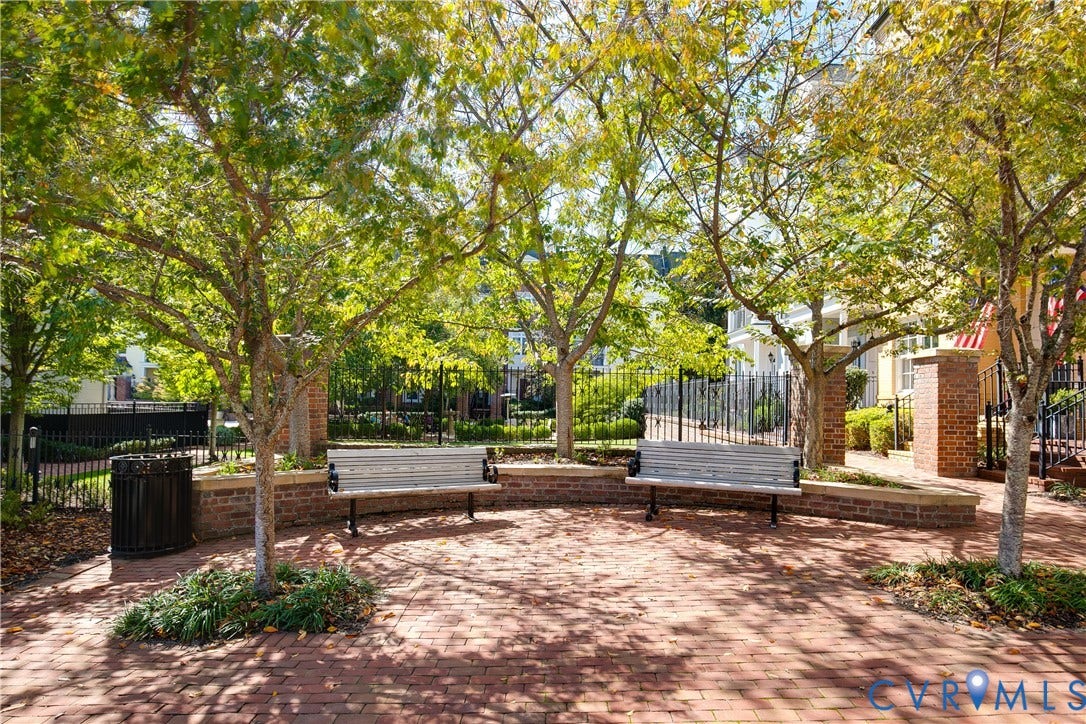
| Community Features: | CommonGroundsArea, Clubhouse, Fitness, HomeOwnersAssociation, MaintainedCommunity, Pool, PublicTransportation |
| Construction Materials: | Brick, Drywall, Frame, HardiplankType |
| Cooling: | CentralAir, Zoned |
| Cooling?: | Yes |
| Directions: | GPS / Monument to Byrd Avenue, 2nd LEFT on Final, and townhome is 2nd row on RIGHT. Corner/End unit. No assigned parking, so park anywhere |
| Disclosures: | CovenantsRestrictionsDisclosure |
| Door Features: | FrenchDoors |
| Elementary School: | Crestview |
| Exclusions: | 4th floor bathroom mirror |
| Exterior Features: | Awnings, IrrigationSprinklers, Lighting |
| Fencing: | Decorative, Fenced |
| Fireplace Features: | Gas, Vented |
| Fireplaces Total: | 1 |
| Flooring: | CeramicTile, PartiallyCarpeted, Vinyl, Wood |
| Garage Spaces: | 2.0 |
| Garage?: | Yes |
| Heating: | Electric, ForcedAir, NaturalGas, Zoned |
| Heating?: | Yes |
| High School: | Freeman |
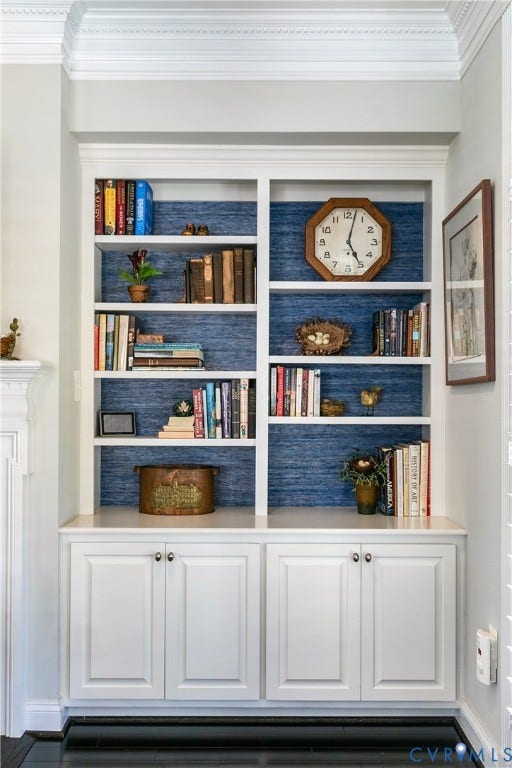
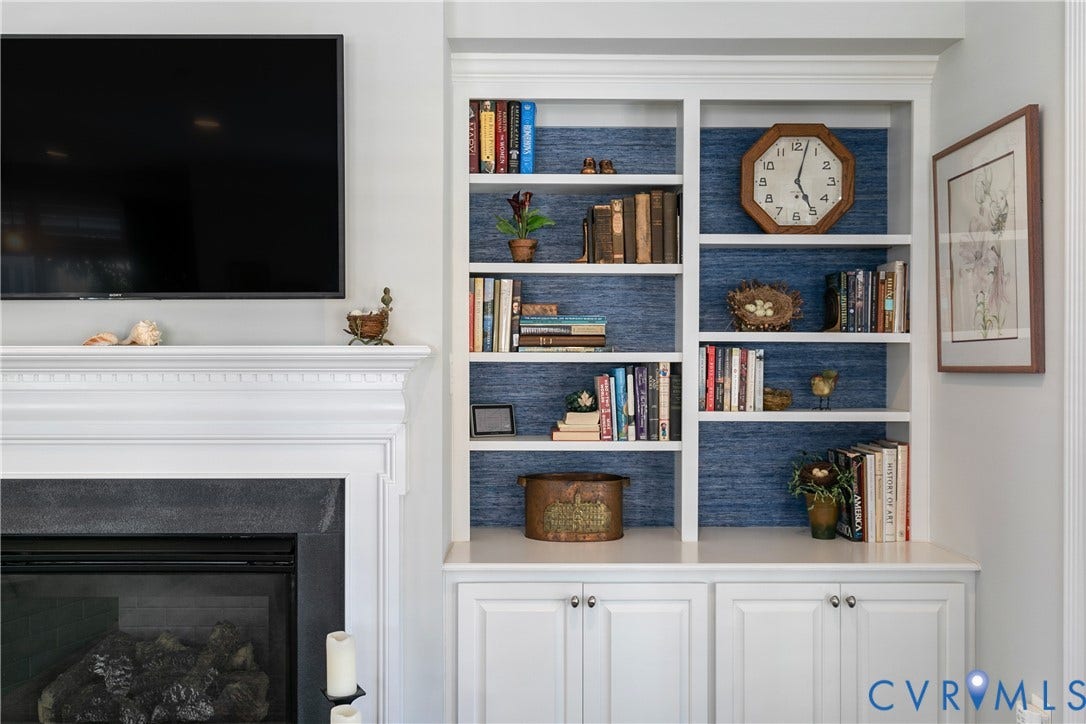
| Interior Features: | Bookcases, BuiltInFeatures, BayWindow, CeilingFans, SeparateFormalDiningRoom, DoubleVanity, FrenchDoorsAtriumDoors, Fireplace, HighCeilings, JettedTub, Pantry, RecessedLighting, SolidSurfaceCounters, WalkInClosets, WindowTreatments |
| Levels: | ThreeOrMore |
| Listing Agreement: | ExclusiveRightToSell |
| Living Area Source: | Appraiser |
| Lot Features: | Level |
| Lot Size Area: | 0.0653 |
| Lot Size Units: | Acres |
| Middle Or Junior School: | Tuckahoe |
| MLS Area Major: | 22 - Henrico |
| Original List Price: | $885,000 |
| Ownership: | Estate |
| Parcel Number: | 771-736-2305.041 |
| Parking Features: | Attached, DirectAccess, FinishedGarage, Garage, Guest, OffStreet, GarageFacesRear, GarageFacesSide, OnStreet |
| Parking Total: | 2 |
| Patio And Porch Features: | Balcony, Deck |
| Pool Features: | Fenced, Gunite, InGround, Pool, Community |
| Possession: | Negotiable |
| Postal Code Plus4: | 1420 |
| Property Attached?: | Yes |
| Property Condition: | Resale |
| Roof: | Other |
| Rooms Total: | 7 |
| Security Features: | SecuritySystem, FireSprinklerSystem |
| Sewer: | PublicSewer |
| Special Listing Conditions: | Estate |
| State Or Province: | VA |
| Stories: | 4 |
| Stories Total: | 4 |
| Tax Assessed Value: | $798,800 |
| Tax Year: | 2026 |
| Topography: | Level |
| Water Source: | Public |
| Window Features: | Screens, WindowTreatments |
| Year Built Details: | Approximate |
| Zoning Description: | R6 |
| Property Sub Type Additional: | Condominium |
| County Or Parish: | Henrico |
| Below Grade Unfinished Area: | 0.0 |
| Water Heater: | Gas, Tankless |
| Country Subdivision: | 51087 |
| Record Signature: | 692,960,823 |
| Universal Parcel Id: | urn:reso:upi:2.0:US:51087:771-736-2305.041 |
| Fireplace?: | Yes |
Listing Courtesy of: Rashkind Saunders & Co.
(804) 382-8352
Mortgage Calculator
All or a portion of the multiple Listing information is provided by the Central Virginia Regional MLS, from a copyrighted compilation of Listings. All Central Virginia Regional MLS information provided is deemed reliable but is not guaranteed accurate. The compilation of Listings and each individual Listing are ©2026 Central Virginia Regional MLS. All rights reserved.
Central Virginia Regional MLS data last updated on October 08, 2026 06:12 PM - ET
Property Last Updated: October 08, 2026 06:12 PM - ET
