

270 Petersburg Road
Powhatan, VA 23139
$829,000 - 4.34 Acre Lot - No Hoa
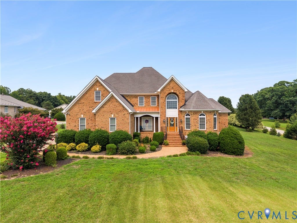
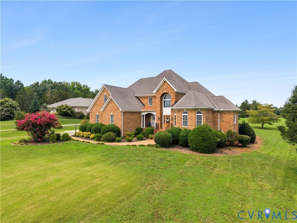
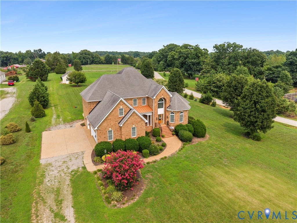
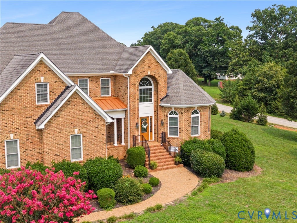
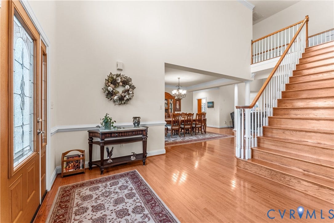
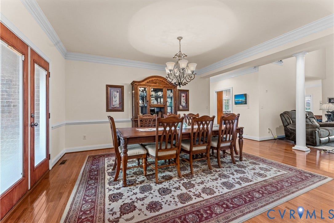
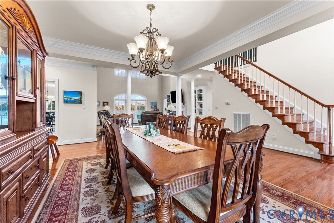
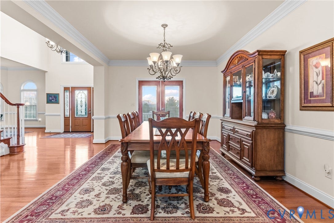
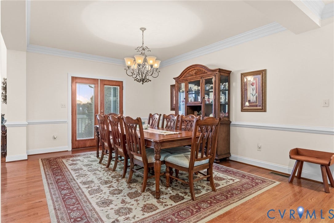
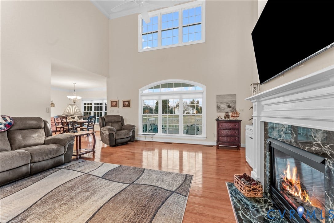
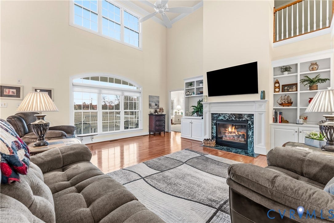
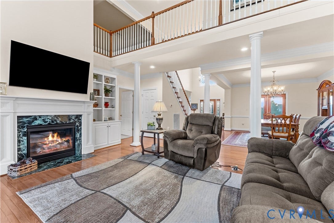
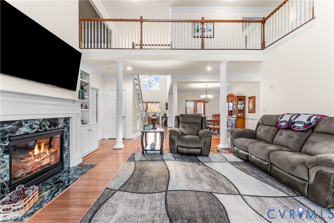
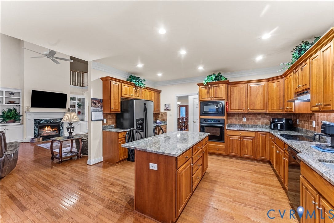
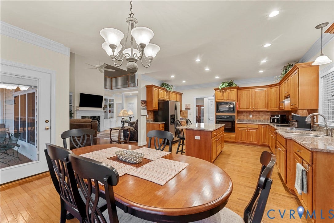
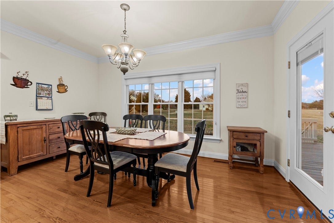
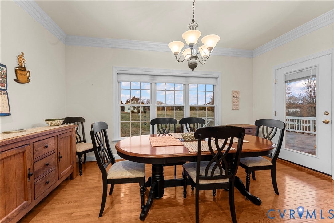
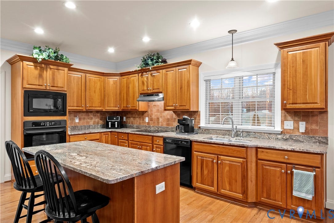
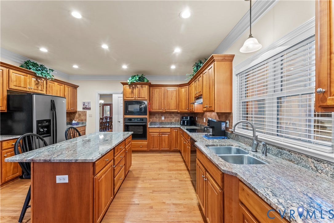
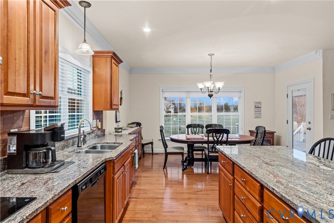
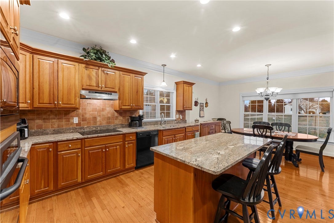
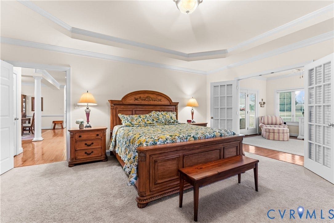
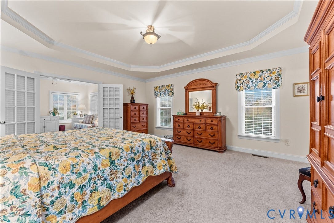
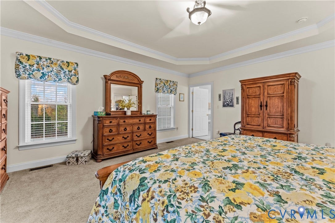
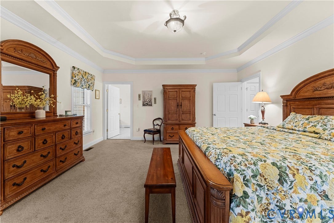
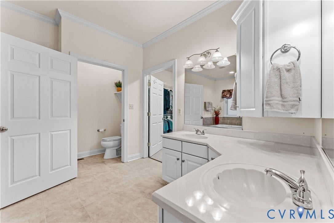
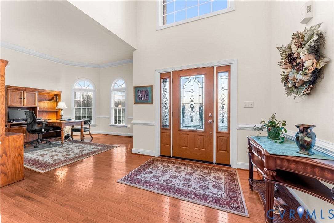
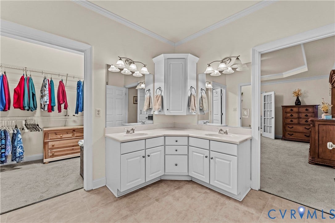
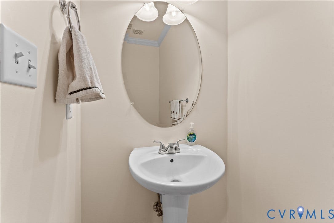
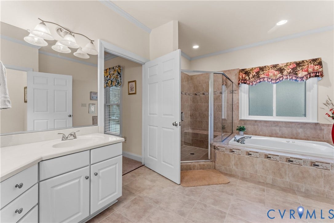
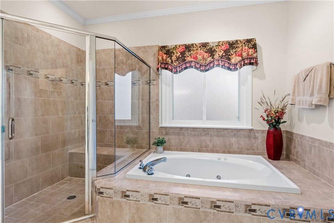
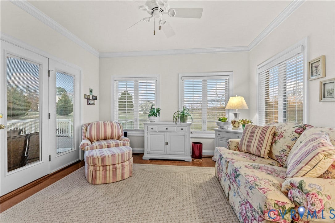
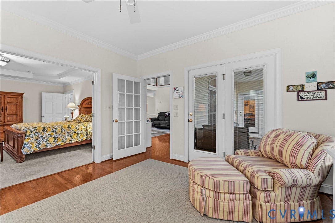
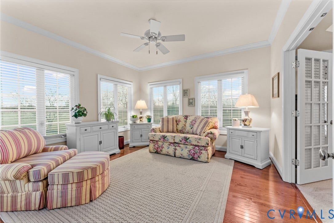
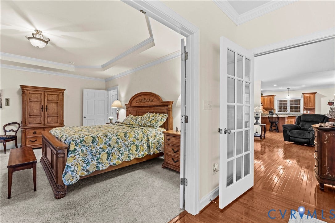
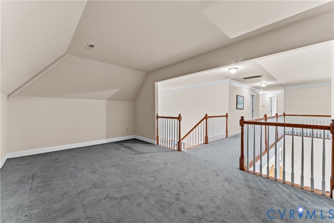
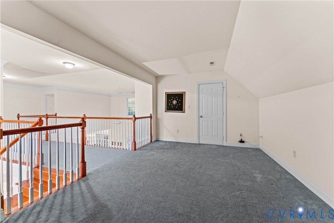
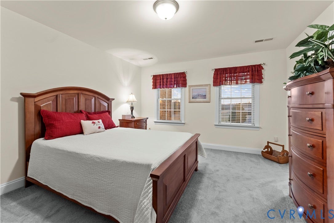
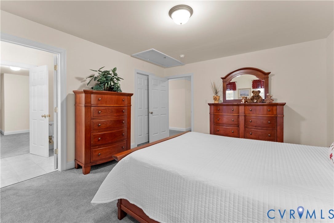
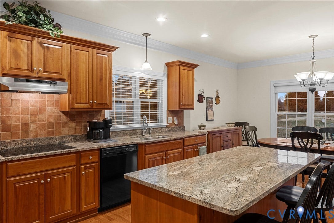
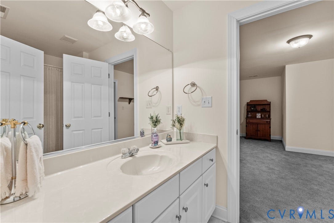
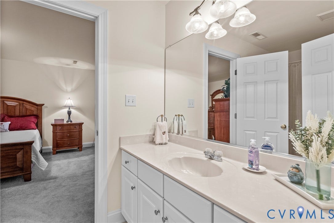
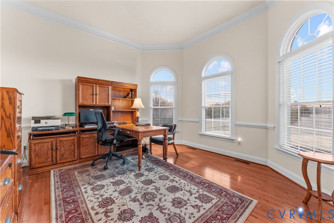
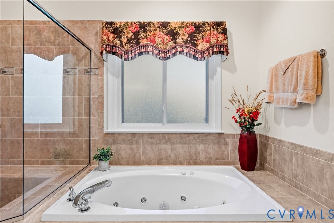
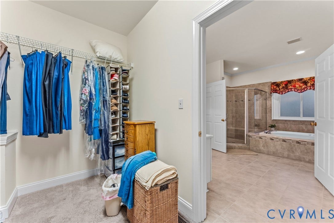
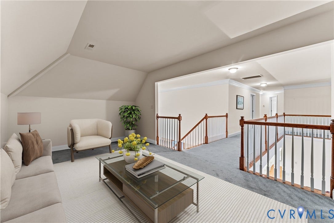
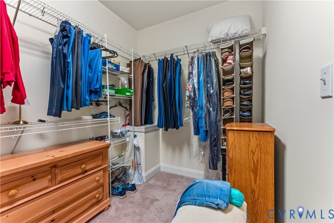
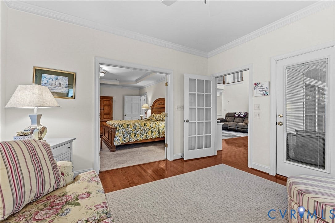
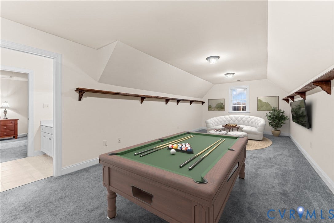
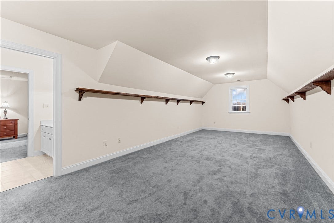
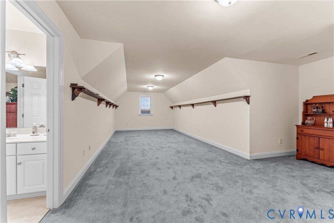
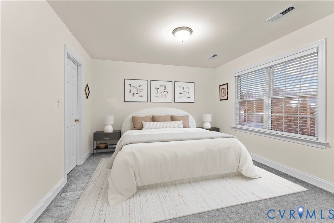
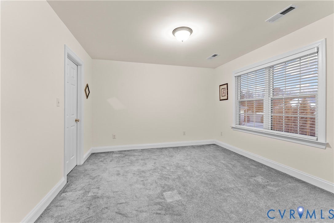
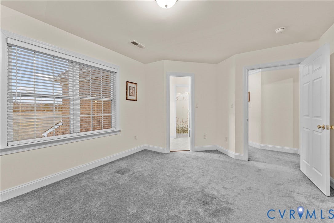
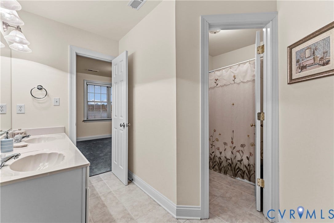
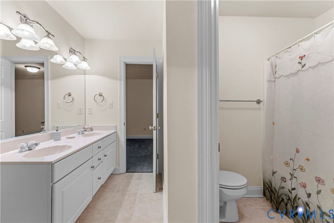
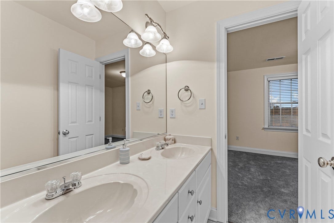
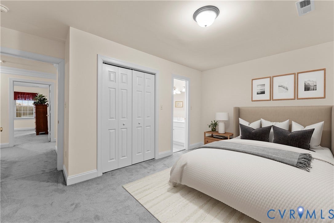
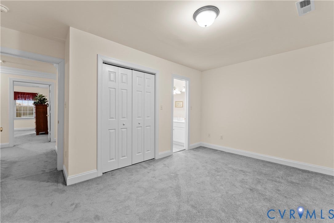
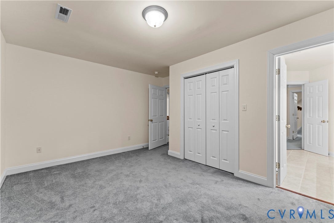
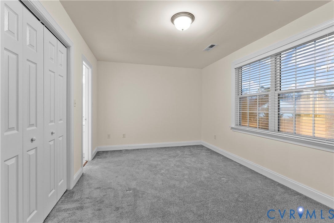
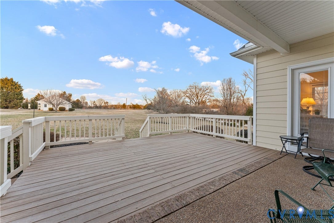
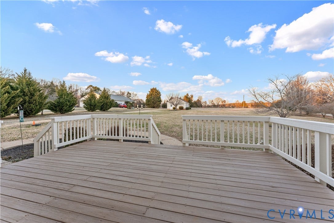
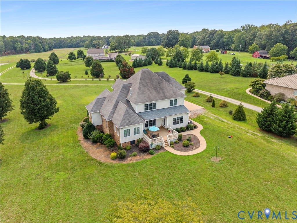
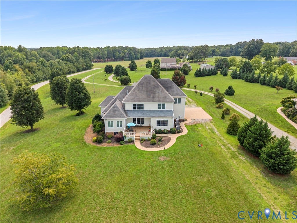
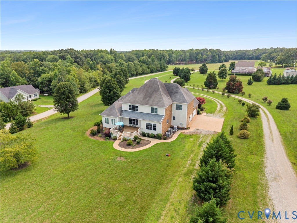
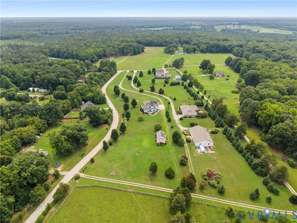
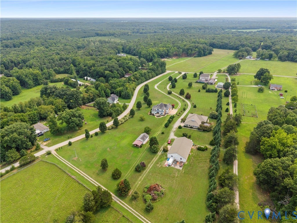
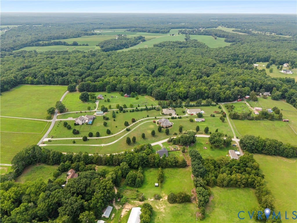
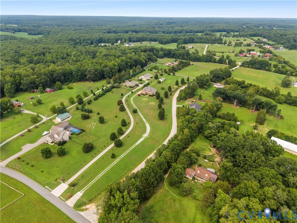
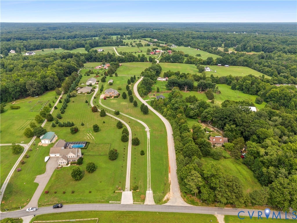
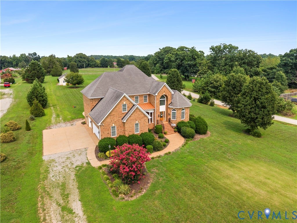
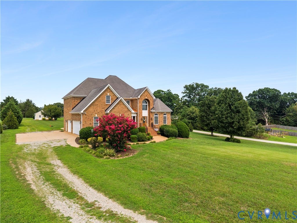
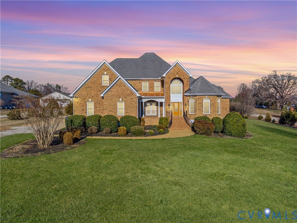
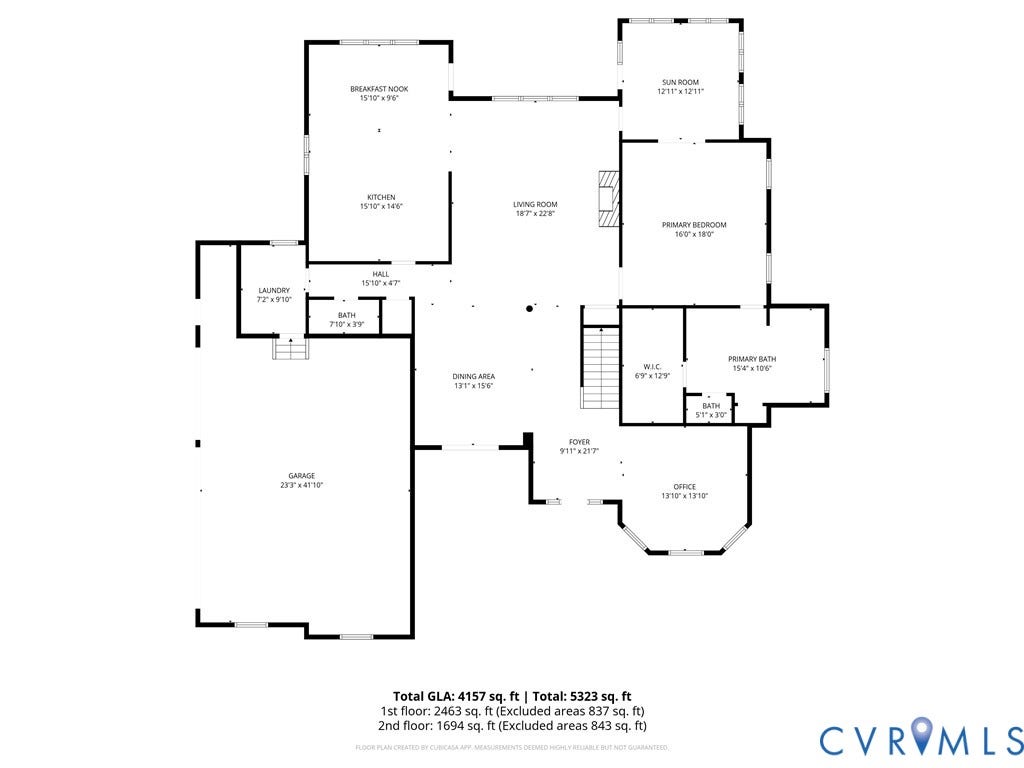
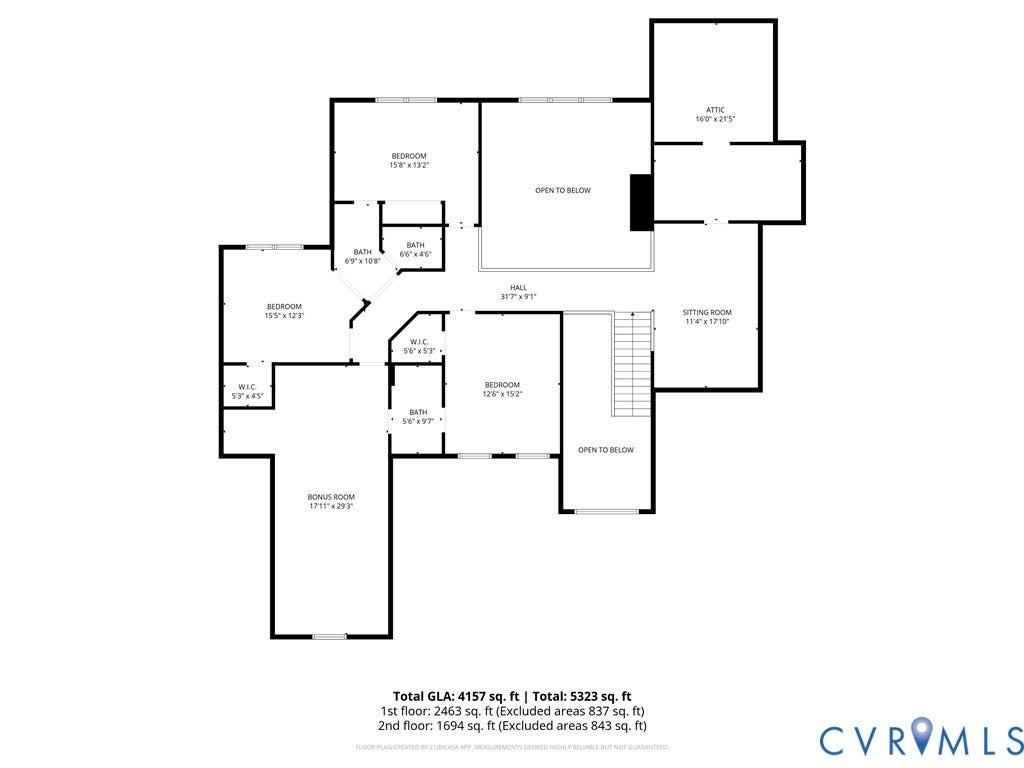
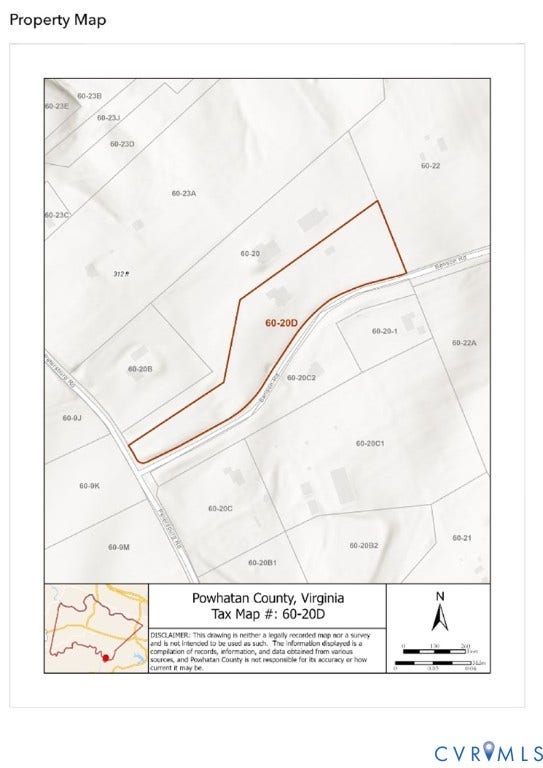
Welcome to 270 Petersburg Road in the rolling countryside of Central Powhatan County. This stately 3-sided brick home offers the rare combination of luxury & country living with 4 bedrooms (including a first-floor primary bedroom suite) & 3.5 bathrooms over 4,157 sqft of living space on a 4.34 acre lot with 6 total garage bays (3-car attached & 3-car detached garages) for the collector or automobile enthusiast. Upon entering the home you are greeted with hardwood floors & chair rail/crown moulding in the 2-story foyer. The front office is a flexible space, open to the foyer and formal dining room with trey ceiling & chandelier. The 2-story vaulted ceiling living room features a propane gas fireplace, mantel & custom built-ins. The open concept floor plan continues into the eat-in chef's kitchen with granite counters, an island w/ breakfast bar seating, tile backsplash & easy walk-out access to the rear deck from the morning room. The first floor is completed with an oversized primary bedroom suite with walk-in closet, sunroom w/ French doors & an attached bathroom with double vanity, jetted tub, water closet & framed/tiled step-in shower. The carpeted second floor consists of 3 additional bedrooms (all with attached bathroom access), a loft sitting area & a flexible rec room (possible 5th bedroom) & both easy walk-in attic storage and pull-down attic storage. The landscaped 4.34 acre lot offers many future options for fencing/chickens/pets for the next owner with no ...
+ Read More| Listing Id: | 2603883 |
|---|---|
| List Price: | $829,000 |
| Property Type: | Residential |
| Property Sub Type: | SingleFamilyResidence |
| Status: | Active |
| Bedrooms Total: | 5 |
| Bathrooms Full: | 3 |
| Bathrooms Half: | 1 |
| Living Area: | 4,147 |
| Tax Annual Amount: | $6,162 |
| Lot Size Acres: | 4.34 |
| Architectural Style: | Custom,TwoStory,Transitional |
| Waterfront?: | No |
| City: | Powhatan |
| City Region: | 4.34 Acre Lot - No Hoa |
| Postal Code: | 23139 |
| Year Built: | 2006 |
| Above Grade Finished Area: | 4,147.0 |
| Appliances: | BuiltInOven, Cooktop, Dryer, Dishwasher, ExhaustFan, ElectricCooking, ElectricWaterHeater, Disposal, Microwave, Range, Refrigerator, RangeHood, SmoothCooktop, WaterSoftener, WaterHeater, Washer |
| Attached Garage?: | Yes |
| Basement: | CrawlSpace |
| Basement Yn: | No |
| Bathrooms Total Integer: | 4 |
| Building Area Source: | Other |
| Construction Materials: | Brick, Drywall, Frame, HardiplankType |
| Cooling: | HeatPump |
| Cooling?: | Yes |
| Directions: | GPS (Look for sign at entrance of 270 Petersburg Rd and turn into private drive just before Bellson Rd - The driveway loops to the back of the property and back to Bellson Rd for deliveries, guests & garage access.) |
| Door Features: | FrenchDoors, InsulatedDoors |
| Elementary School: | Flat Rock |
| Exclusions: | Washer, Dryer, Garage Upright Freezer |
| Exterior Features: | Deck, Lighting, Porch, Storage, Shed, UnpavedDriveway |
| Fencing: | None |
| Fireplace Features: | FactoryBuilt, Gas |
| Fireplaces Total: | 1 |
| Flooring: | PartiallyCarpeted, Tile, Wood |
| Garage Spaces: | 4.0 |
| Garage?: | Yes |
| Heating: | Electric, ForcedAir, HeatPump, Propane |
| Heating?: | Yes |
| High School: | Powhatan |
| Interior Features: | Bookcases, BuiltInFeatures, BedroomOnMainLevel, TrayCeilings, CeilingFans, DiningArea, SeparateFormalDiningRoom, DoubleVanity, EatInKitchen, EnSuiteBathroom, FrenchDoorsAtriumDoors, FullBathOnMainLevel, Fireplace, GraniteCounters, HighCeilings, JettedTub, KitchenIsland, BathInPrimaryBedroom, MainLevelPrimary, Pantry, RecessedLighting |
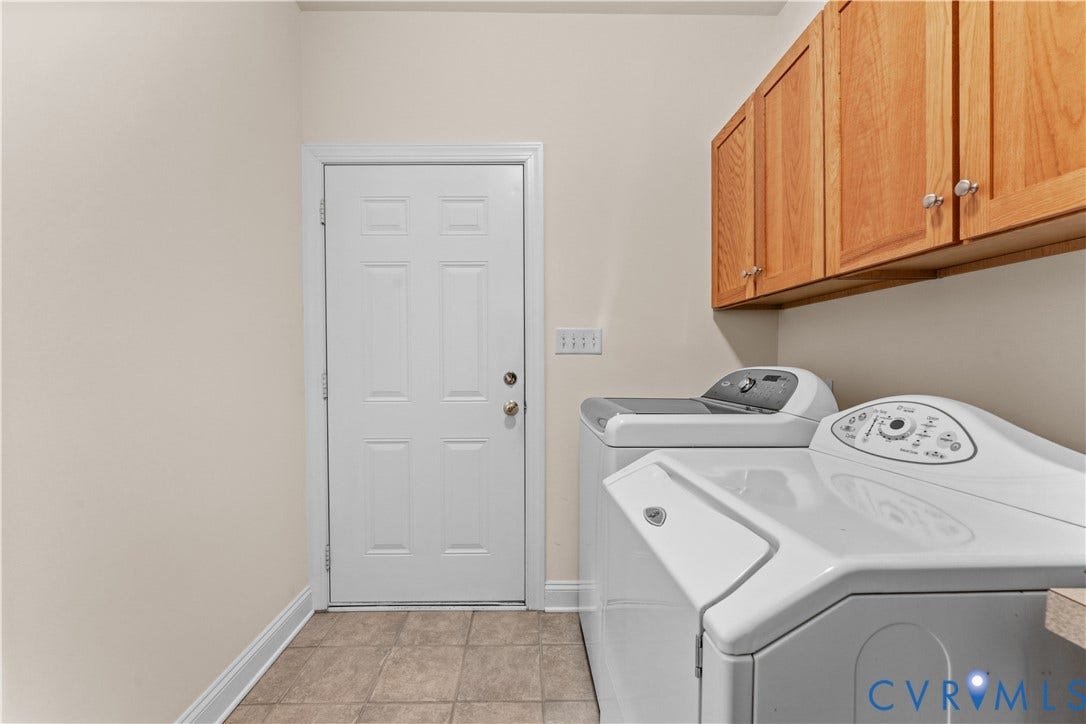
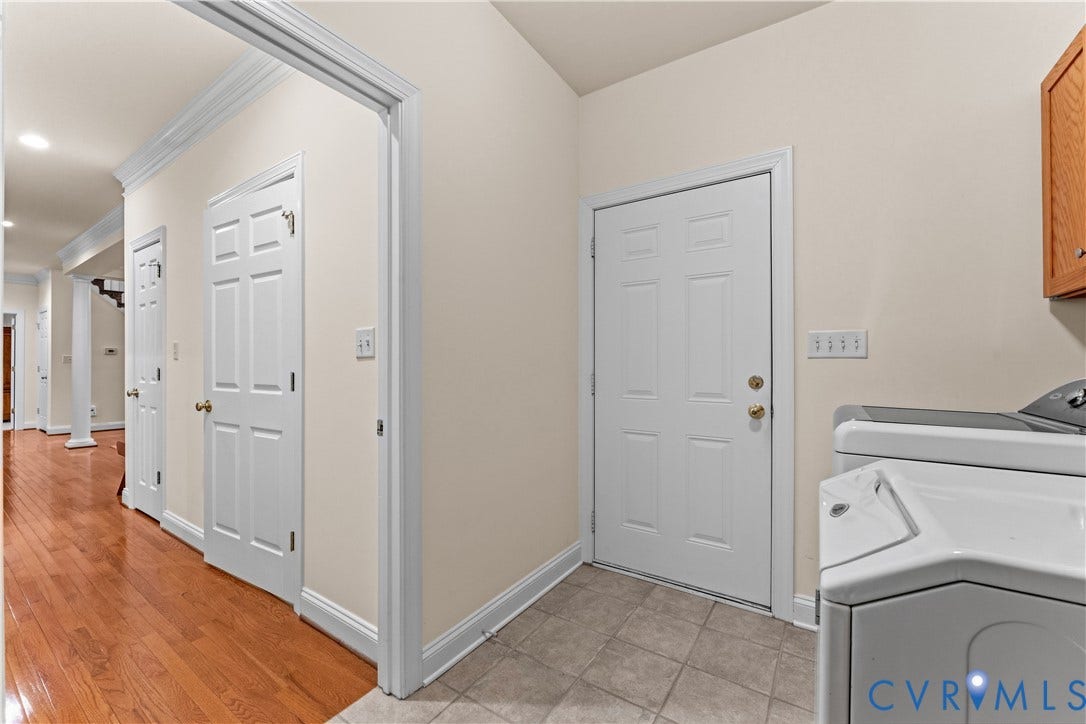
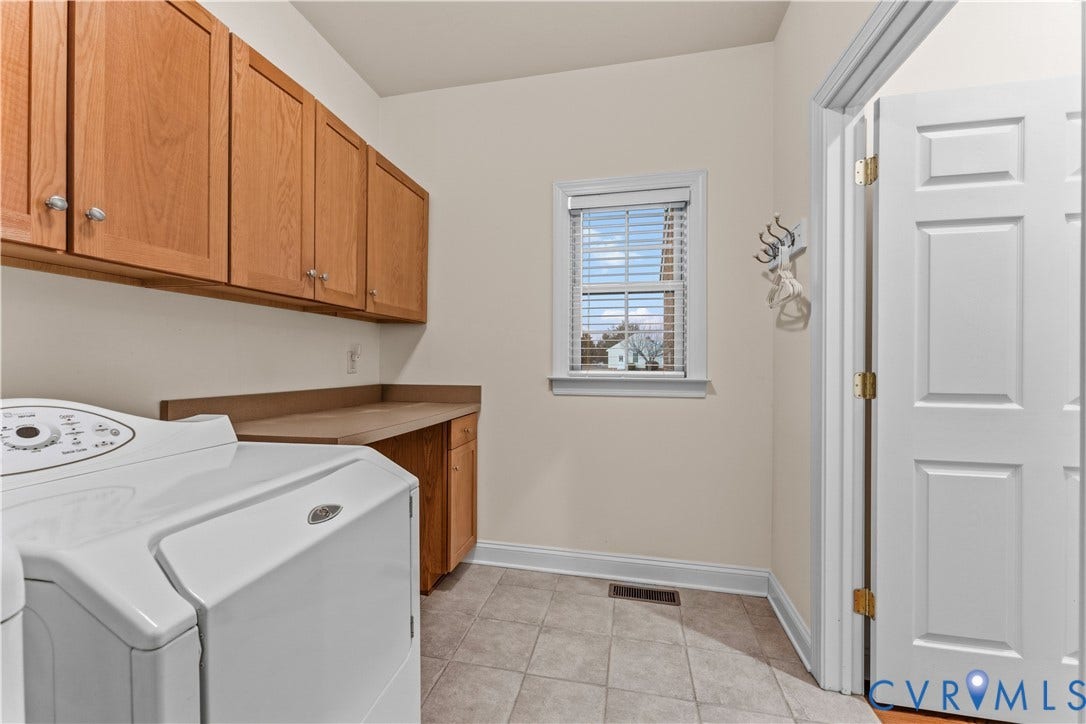
| Laundry Features: | WasherHookup, DryerHookup |
| Levels: | Two |
| Listing Agreement: | ExclusiveRightToSell |
| Living Area Source: | Other |
| Lot Features: | Landscaped, RollingSlope, Level |
| Lot Size Area: | 4.34 |
| Lot Size Units: | Acres |
| Middle Or Junior School: | Powhatan |
| MLS Area Major: | 66 - Powhatan |
| Original List Price: | $890,000 |
| Other Equipment: | Generator |
| Other Structures: | Garages, Storage, UtilityBuildings |
| Ownership: | Individuals |
| Ownership Type: | SoleProprietor |
| Parcel Number: | 060-20D |
| Parking Features: | Attached, Driveway, Detached, Garage, GarageDoorOpener, Oversized, GarageFacesRear, TwoSpaces, GarageFacesSide, Unpaved |
| Parking Total: | 4 |
| Patio And Porch Features: | RearPorch, Stoop, Deck, Porch |
| Pool Features: | None |
| Possession: | CloseOfEscrow, Negotiable |
| Postal Code Plus4: | 8123 |
| Property Condition: | Resale |
| Roof: | Composition, Shingle |
| Rooms Total: | 12 |
| Sewer: | SepticTank |
| State Or Province: | VA |
| Stories: | 2 |
| Stories Total: | 2 |
| Tax Assessed Value: | $821,600 |
| Tax Year: | 2025 |
| Topography: | Level |
| Water Source: | Well |
| Window Features: | PalladianWindows, Screens, ThermalWindows, WindowTreatments |
| Year Built Details: | Actual |
| Zoning Description: | A-1 |
| Property Sub Type Additional: | SingleFamilyResidence |
| County Or Parish: | Powhatan |
| Below Grade Unfinished Area: | 0.0 |
| Water Heater: | Electric |
| Country Subdivision: | 51145 |
| Record Signature: | 447,300,375 |
| Universal Parcel Id: | urn:reso:upi:2.0:US:51145:060-20D |
| Fireplace?: | Yes |
Listing Courtesy of: BHHS PenFed Realty
804-868-0080
Mortgage Calculator
All or a portion of the multiple Listing information is provided by the Central Virginia Regional MLS, from a copyrighted compilation of Listings. All Central Virginia Regional MLS information provided is deemed reliable but is not guaranteed accurate. The compilation of Listings and each individual Listing are ©2026 Central Virginia Regional MLS. All rights reserved.
Central Virginia Regional MLS data last updated on October 08, 2026 06:12 PM - ET
Property Last Updated: October 08, 2026 06:12 PM - ET
