2513 Callies Way
Goochland, VA 23063
$359,950
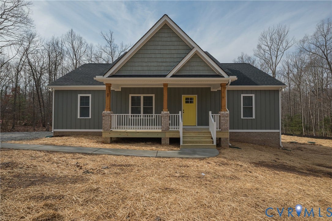
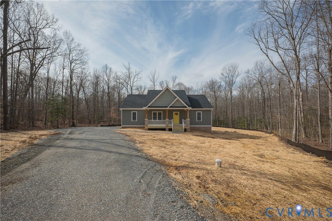
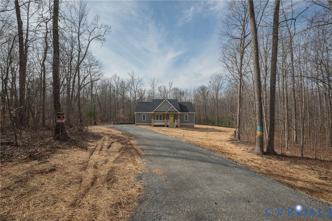
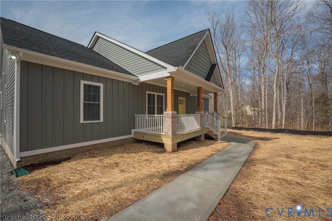
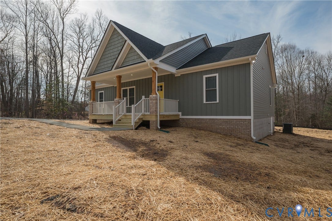
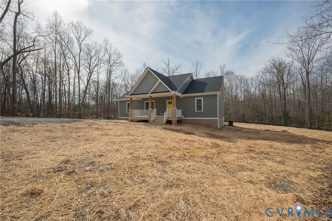
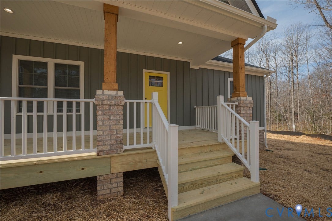
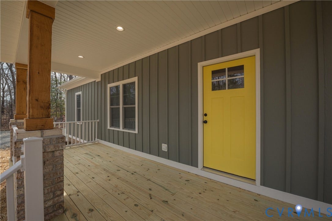
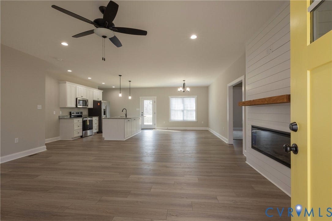
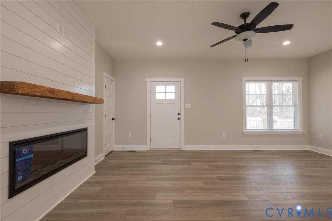
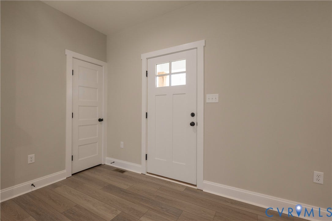
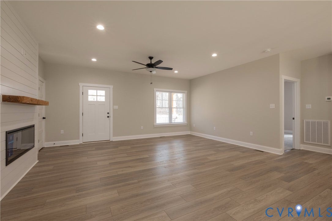
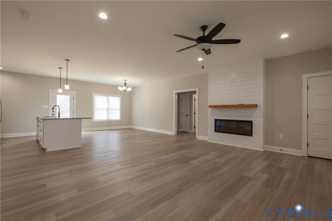
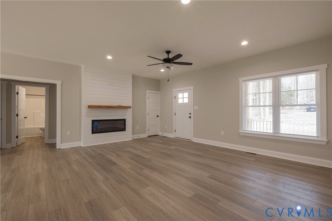
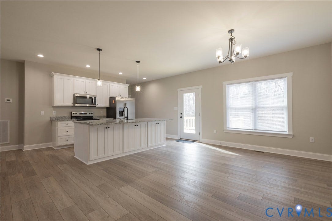
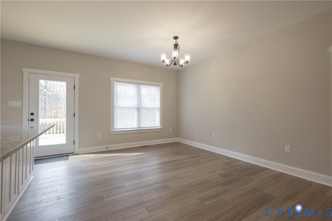
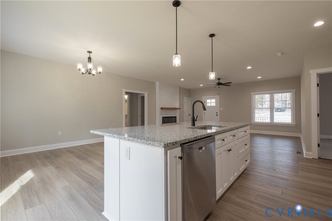
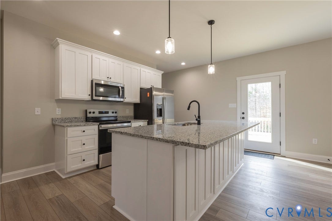
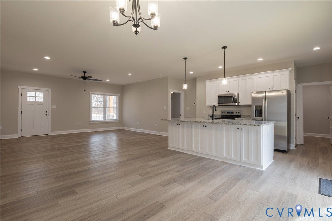
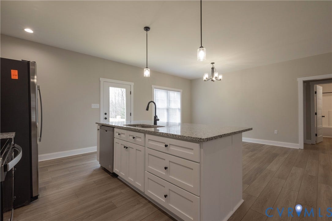
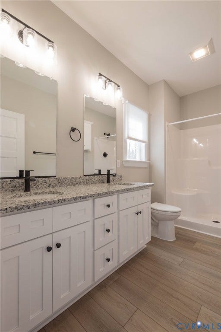
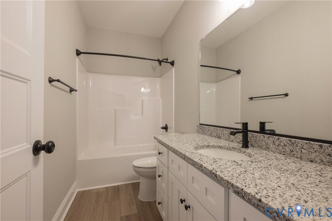
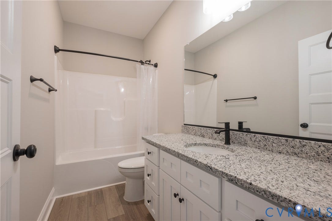
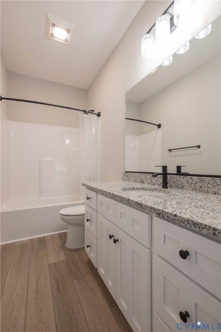
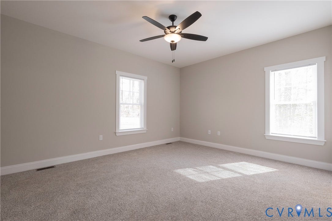
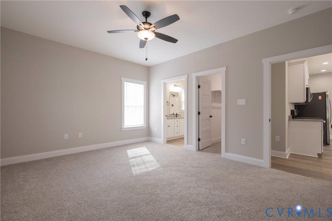
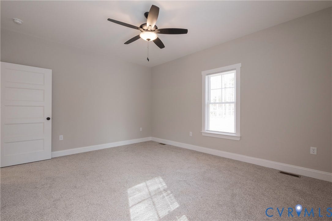
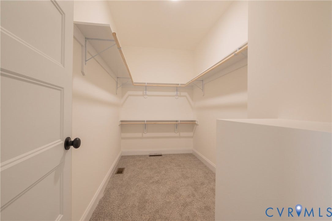
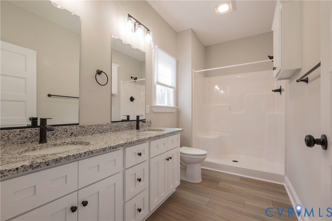
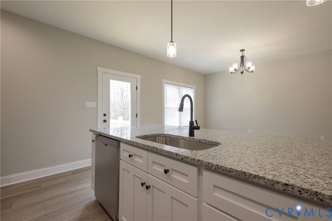
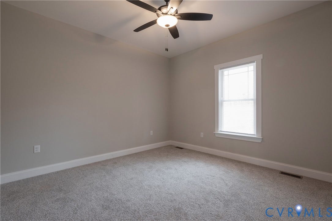
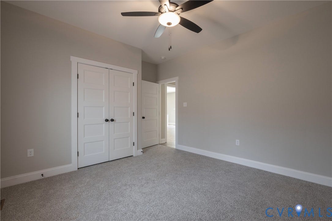
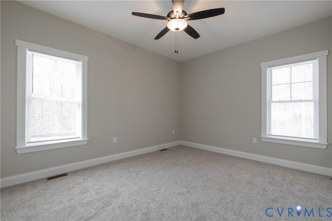
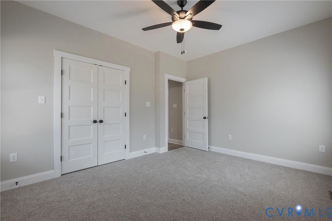
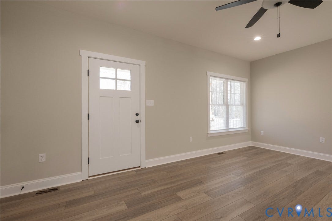
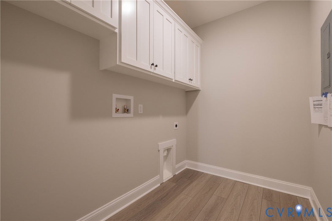
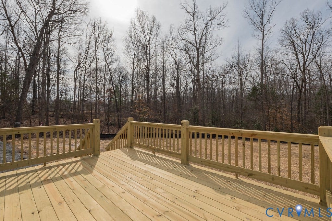
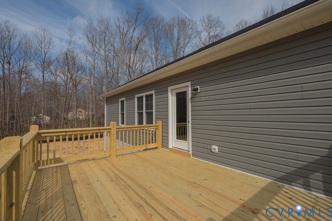
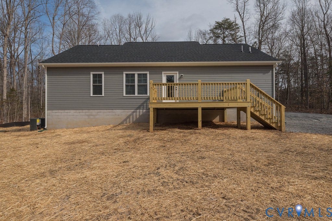
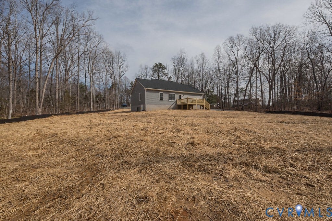
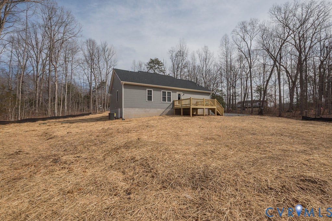
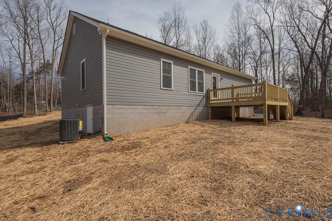
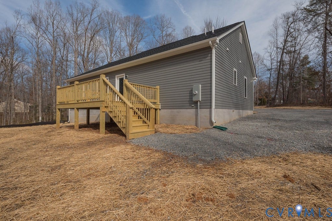
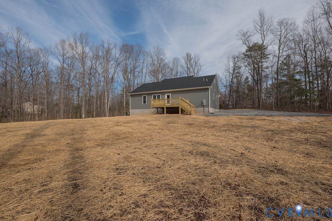
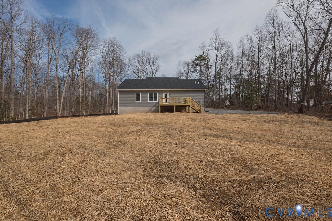
Welcome to 2513 Callies Way! Tucked away on a secluded 2.84 acres, this adorable Goochland home is ready for someone to come in and make it their own from the ground up! Currently under construction with an estimated completion date of March/April 2026! The home is 1,472 SF, features three bedrooms and two full baths. The main living, dining, and kitchen areas will provide an open floor plan with luxury vinyl plank floors throughout. The kitchen will feature an island with cabinetry on the back, granite counter tops, and stainless steel appliances. Primary bedroom offers a full private bath w/ double vanity & large walk-in closet. Outside is a rear deck and 8'x22' covered front porch. Photos are of a similar home nearby! We have a couple nearing completion which can be walked! Plenty of time to come in and make selections! Call today for a private showing! Input 2513 Callies Way into GPS, follow lead-in signs! Yard sign marking lot location!
| Listing Id: | 2601300 |
|---|---|
| List Price: | $359,950 |
| Close Price: | $359,950 |
| Close Date: | 2026-07-30 |
| Property Type: | Residential |
| Property Sub Type: | SingleFamilyResidence |
| Status: | Closed |
| Bedrooms Total: | 3 |
| Bathrooms Full: | 2 |
| Living Area: | 1,472 |
| Tax Annual Amount: | $338 |
| Lot Size Acres: | 2.84 |
| Architectural Style: | Farmhouse,Ranch |
| Waterfront?: | No |
| City: | Goochland |
| Postal Code: | 23063 |
| Year Built: | 2026 |
| Above Grade Finished Area: | 1,472.0 |
| Basement: | CrawlSpace |
| Basement Yn: | No |
| Bathrooms Total Integer: | 2 |
| Building Area Source: | Builder |
| Construction Materials: | Frame, HardiplankType, VinylSiding |
| Cooling: | CentralAir |
| Cooling?: | Yes |
| Directions: | From Cross County Road (522), Right on White Hall Road, Left on Davis Mill Road, Left on 687, Left on Callies Way, Lot is on your left. Follow Lead in Signs |
| Disclosures: | ExemptDisclaimer |
| Elementary School: | Byrd |
| Flooring: | PartiallyCarpeted, Vinyl |
| Heating: | Electric, HeatPump |
| Heating?: | Yes |
| High School: | Goochland |
| Interior Features: | BedroomOnMainLevel, GraniteCounters, MainLevelPrimary, RecessedLighting |
| Levels: | One |
| Listing Agreement: | ExclusiveRightToSell |
| Living Area Source: | Builder |
| Lot Size Area: | 2.84 |
| Lot Size Units: | Acres |
| Middle Or Junior School: | Goochland |
| MLS Area Major: | 24 - Goochland |
| New Construction?: | Yes |
| Original List Price: | $359,950 |
| Ownership: | Corporate |
| Ownership Type: | Corporation |
| Parcel Number: | 27-1-0-54-B |
| Pending Timestamp: | 2026-01-26 |
| Pool Features: | None |
| Possession: | CloseOfEscrow |
| Property Condition: | NewConstruction, UnderConstruction |
| Roof: | Shingle |
| Rooms Total: | 5 |
| Sewer: | EngineeredSeptic |
| Special Listing Conditions: | CorporateListing |
| State Or Province: | VA |
| Stories: | 1 |
| Stories Total: | 1 |
| Tax Assessed Value: | $63,700 |
| Tax Year: | 2025 |
| Water Source: | Well |
| Year Built Details: | Under Construction |
| Zoning Description: | A-1 |
| Property Sub Type Additional: | SingleFamilyResidence |
| County Or Parish: | Goochland |
| Below Grade Unfinished Area: | 0.0 |
| Country Subdivision: | 51075 |
| Record Signature: | 1,431,699,127 |
| Universal Parcel Id: | urn:reso:upi:2.0:US:51075:27-1-0-54-B |
Listing Courtesy of: Hometown Realty
(804) 839-9968
Mortgage Calculator
All or a portion of the multiple Listing information is provided by the Central Virginia Regional MLS, from a copyrighted compilation of Listings. All Central Virginia Regional MLS information provided is deemed reliable but is not guaranteed accurate. The compilation of Listings and each individual Listing are ©2026 Central Virginia Regional MLS. All rights reserved.
Central Virginia Regional MLS data last updated on October 08, 2026 06:06 PM - ET
Property Last Updated: October 08, 2026 06:06 PM - ET
