














2460 Ballsville Road
Powhatan, VA 23139
$720,000 - Homestretch
Open Houses
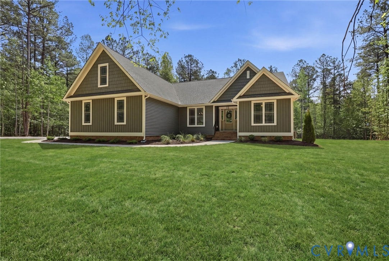
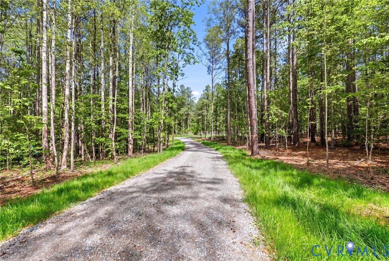
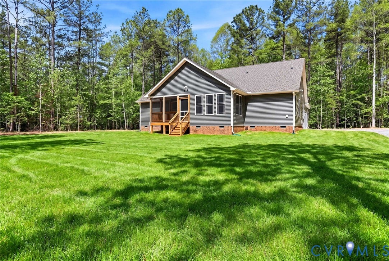
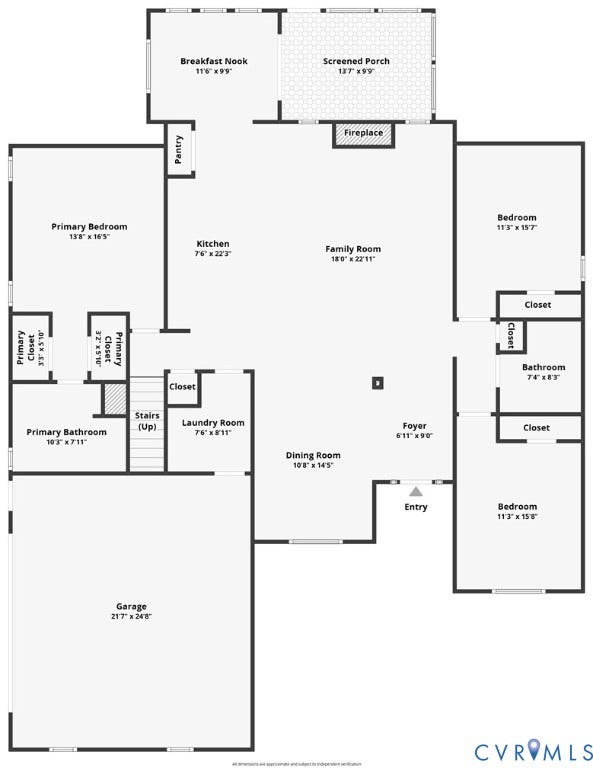
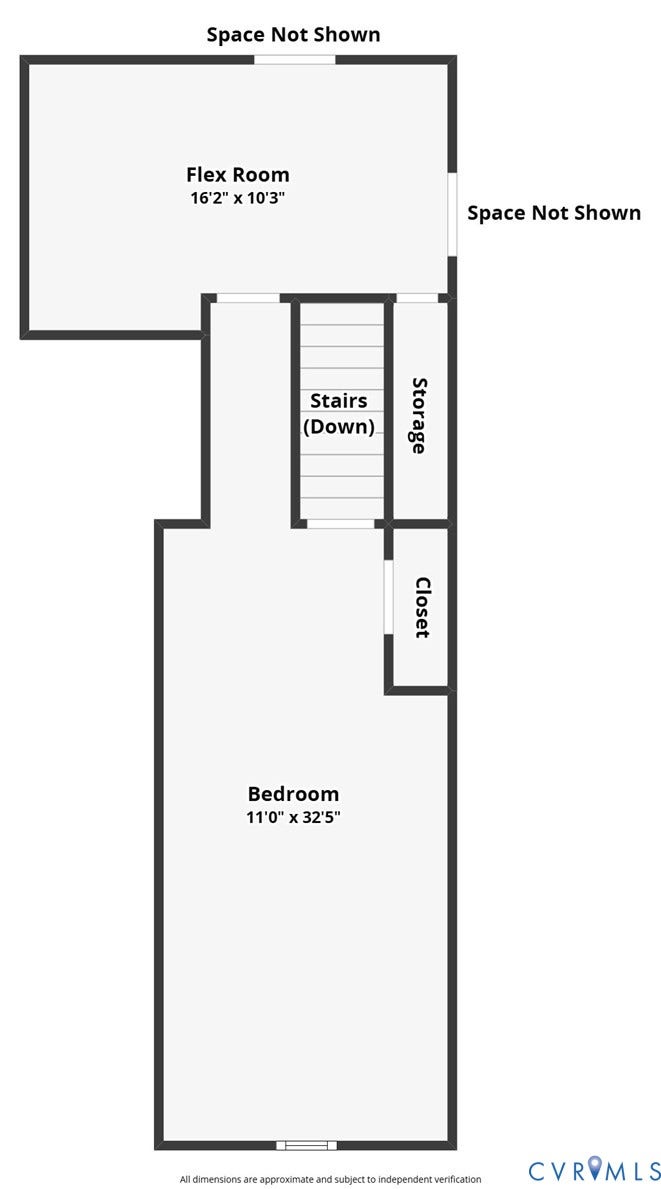
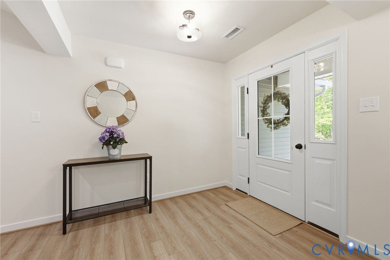
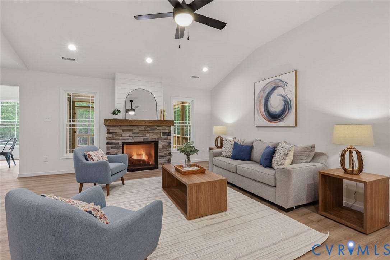
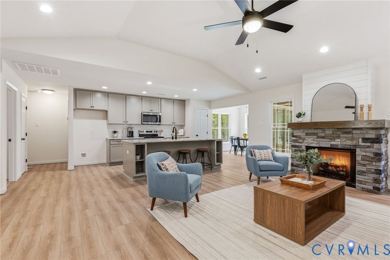
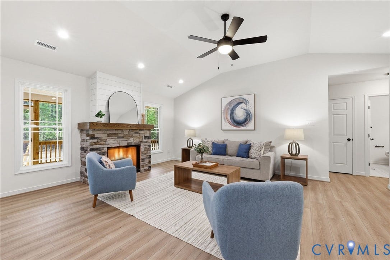
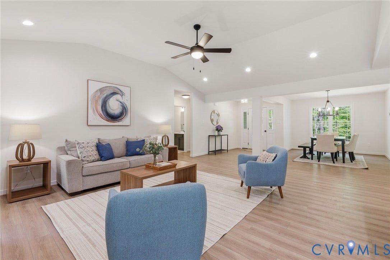
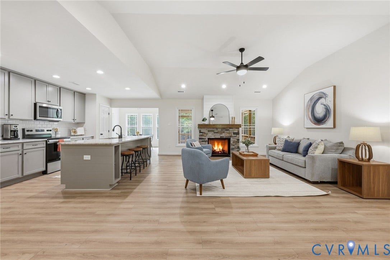
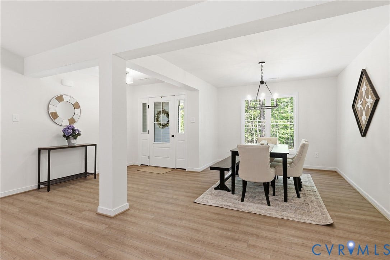
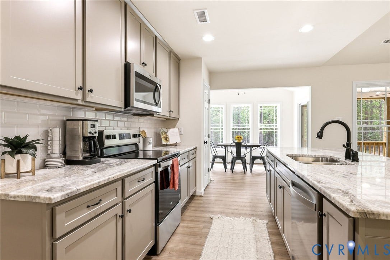
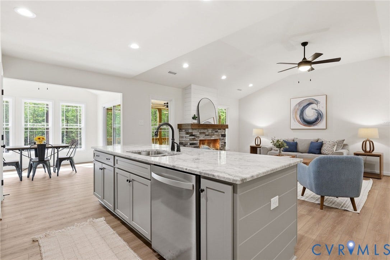
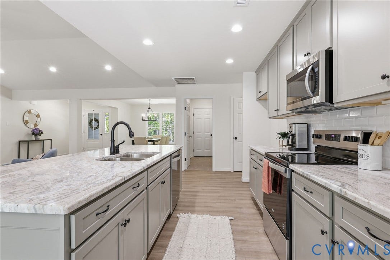
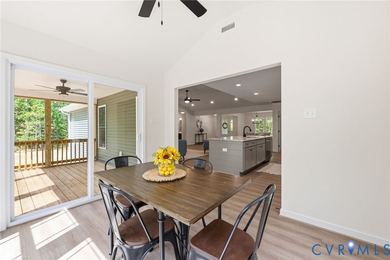
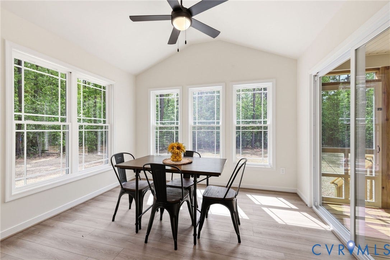
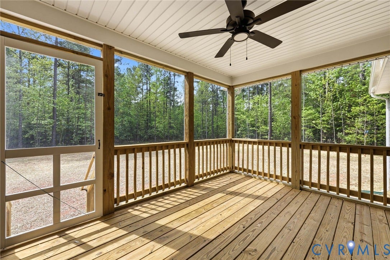
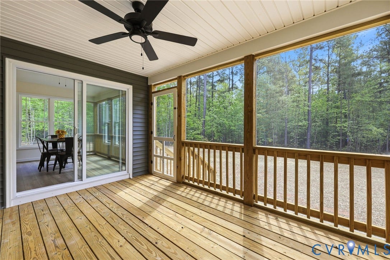
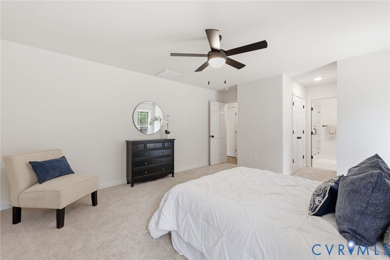
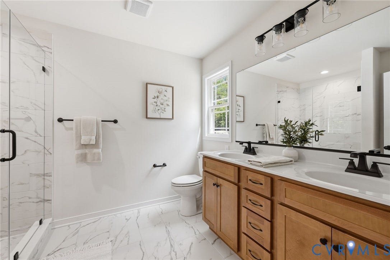
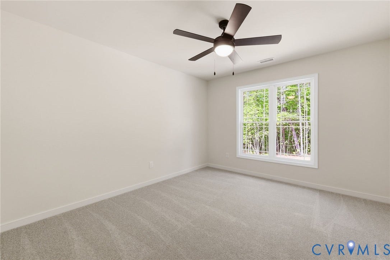
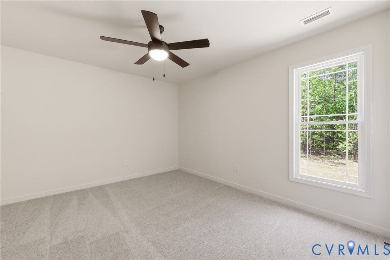
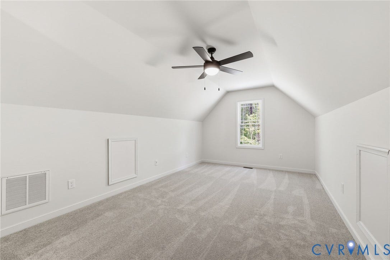
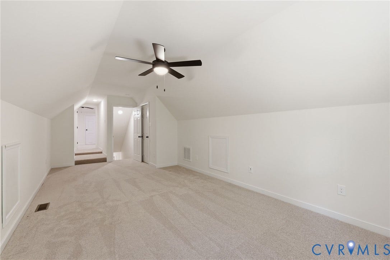
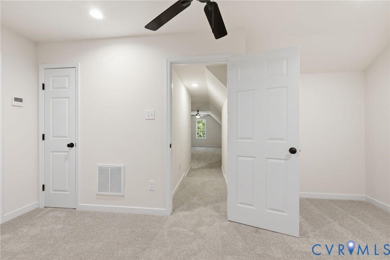
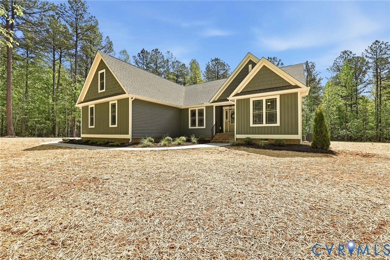
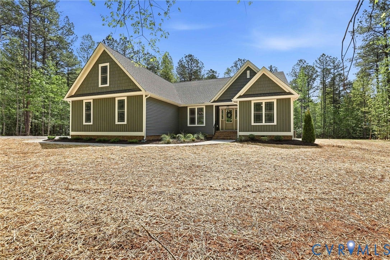
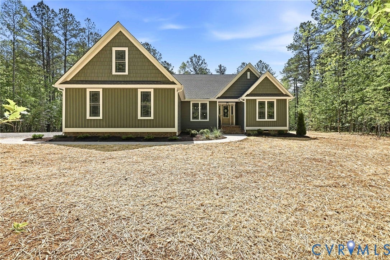
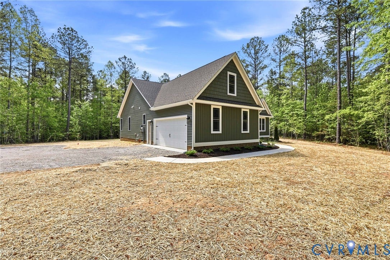
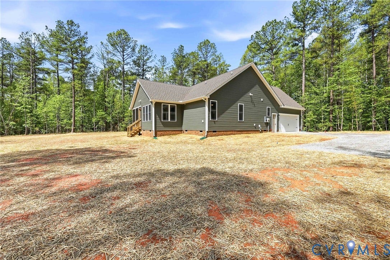
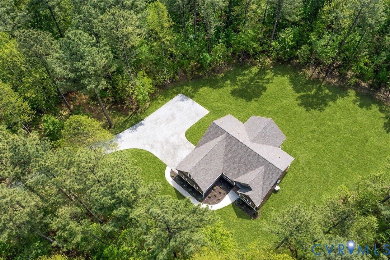
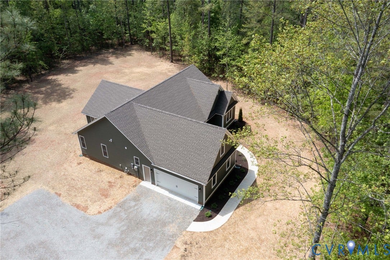
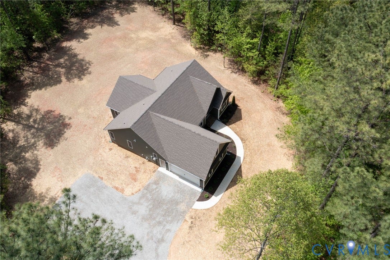
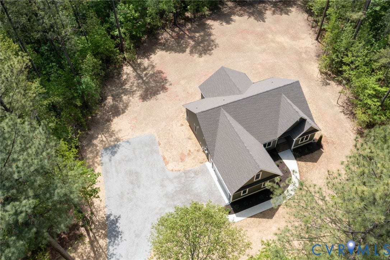
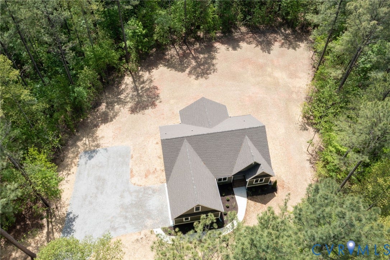
Very private 10+ acres - cant see home from street and no HOA. Emerald Homes Charleston C Craftsman 4 Bedroom Single story living. Extensive upgrades including vaulted great room with custom gas stone fireplace and luxury vinyl plank flooring in living areas. Exterior features include large side entry two car garage, screened porch , Craftsman exterior finishes. Iinterior has Craftsman finishes also. Kitchen with custom island and level 2 Granite with large seating area overlooking Vaulted Greatroom with Stone fireplace open to kitchen. You'll love the sunroom kitchen eating area. Private owners suite with large walk in closet and tile bath. Two other bedrooms and hall ceramic bath privately located on other side of house. There is another bedroom on 2nd floor with another finished room to meet your personal needs. Firefly high speed internet in street at house. Level back yard and plenty of additional wooded area to clear for any horse, livestock or garage/workshop that you might want to add. Look at the pictures and come see your new home.
Easy30 day closing- Model has sentra lockbox .
| Listing Id: | 2607495 |
|---|---|
| List Price: | $720,000 |
| Property Type: | Residential |
| Property Sub Type: | SingleFamilyResidence |
| Status: | Active |
| Bedrooms Total: | 4 |
| Bathrooms Full: | 2 |
| Living Area: | 2,350 |
| Tax Annual Amount: | $1,100 |
| Lot Size Acres: | 10.55 |
| Architectural Style: | Craftsman,Ranch |
| Waterfront?: | No |
| City: | Powhatan |
| City Region: | Homestretch |
| Postal Code: | 23139 |
| Year Built: | 2026 |
| Above Grade Finished Area: | 2,350.0 |
| Appliances: | Dishwasher, ElectricWaterHeater, Disposal, SmoothCooktop, Stove |
| Basement: | CrawlSpace |
| Basement Yn: | No |
| Bathrooms Total Integer: | 2 |
| Building Area Source: | Builder |
| Construction Materials: | Drywall, Frame, VinylSiding |
| Cooling: | Electric, Zoned |
| Cooling?: | Yes |
| Directions: | route 60 west turn right on Ballsville. About 1/2 mile on right |
| Disclosures: | ExemptDisclaimer |
| Electric: | GeneratorHookup |
| Elementary School: | Pocahontas |
| Exterior Features: | Deck |
| Fencing: | None |
| Fireplace Features: | Gas |
| Fireplaces Total: | 1 |
| Flooring: | Vinyl |
| Garage Spaces: | 2.0 |
| Garage?: | Yes |
| Heating: | Electric, Zoned |
| Heating?: | Yes |
| High School: | Powhatan |
| Horse Amenities: | HorsesAllowed |
| Interior Features: | BedroomOnMainLevel, CeilingFans, SeparateFormalDiningRoom, EatInKitchen, EnSuiteBathroom, FullBathOnMainLevel, Fireplace, GraniteCounters, MainLevelPrimary, WiredForData, WalkInClosets |
| Levels: | One |
| Listing Agreement: | ExclusiveRightToSell |
| Living Area Source: | Builder |
| Lot Size Area: | 10.55 |
| Lot Size Units: | Acres |
| Middle Or Junior School: | Powhatan |
| MLS Area Major: | 66 - Powhatan |
| New Construction?: | Yes |
| Original List Price: | $720,000 |
| Other Structures: | GarageApartment |
| Ownership: | Corporate |
| Ownership Type: | Corporation |
| Parcel Number: | 03-3374 Homestretch |
| Parking Total: | 2 |
| Patio And Porch Features: | FrontPorch, Screened, Deck |
| Pool Features: | None |
| Possession: | CloseOfEscrow |
| Property Condition: | NewConstruction |
| Rooms Total: | 9 |
| Security Features: | SmokeDetectors |
| Sewer: | SepticTank |
| Special Listing Conditions: | CorporateListing |
| State Or Province: | VA |
| Stories: | 1 |
| Stories Total: | 1 |
| Tax Assessed Value: | $90 |
| Tax Year: | 2026 |
| Water Source: | Well |
| Window Features: | ThermalWindows |
| Year Built Details: | Under Construction |
| Zoning Description: | agricultural |
| Property Sub Type Additional: | SingleFamilyResidence |
| County Or Parish: | Powhatan |
| Below Grade Unfinished Area: | 0.0 |
| Water Heater: | Electric |
| Country Subdivision: | 51145 |
| Record Signature: | -164,971,293 |
| Universal Parcel Id: | urn:reso:upi:2.0:US:51145:03-3374 Homestretch |
| Fireplace?: | Yes |
| Horse?: | Yes |
Listing Courtesy of: Napier REALTORS ERA
(804) 314-5696
Mortgage Calculator
All or a portion of the multiple Listing information is provided by the Central Virginia Regional MLS, from a copyrighted compilation of Listings. All Central Virginia Regional MLS information provided is deemed reliable but is not guaranteed accurate. The compilation of Listings and each individual Listing are ©2026 Central Virginia Regional MLS. All rights reserved.
Central Virginia Regional MLS data last updated on October 08, 2026 06:06 PM - ET
Property Last Updated: October 08, 2026 06:06 PM - ET
