2445 Ownby Lane, #B15
Richmond, VA 23220
$489,900 - Greater Scott's Addition
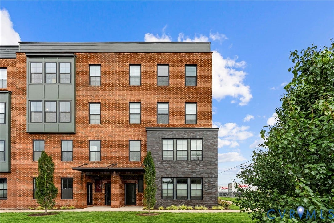
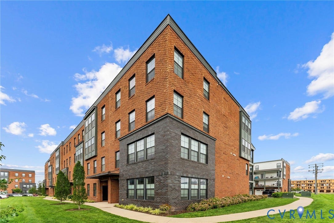
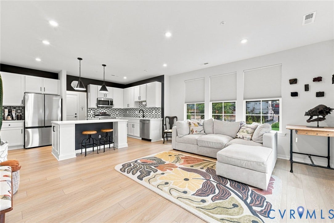
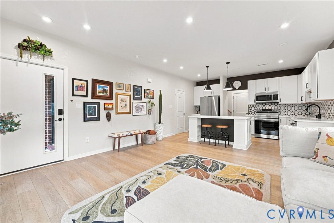
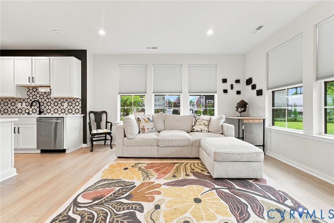
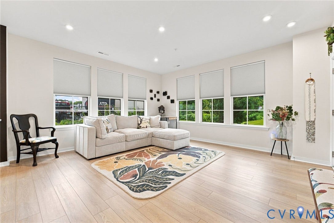
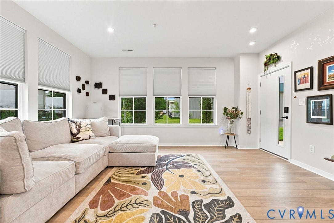
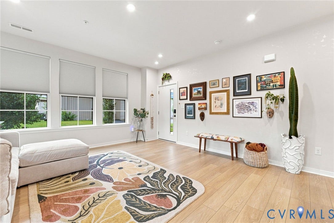
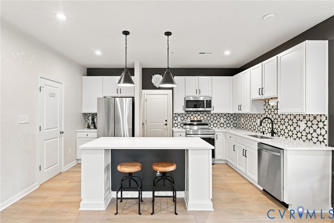
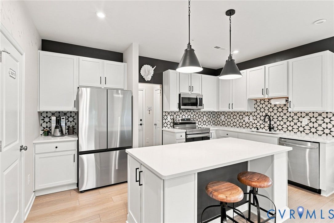
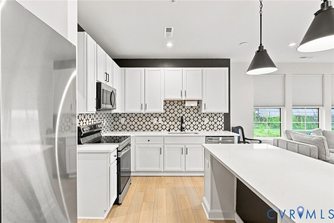
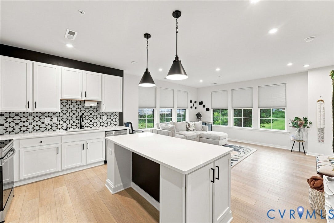
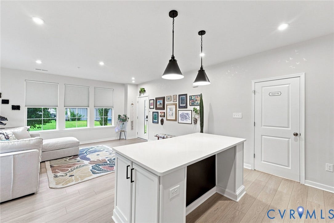
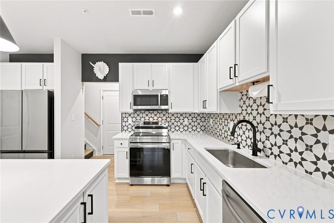
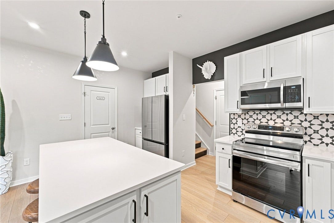
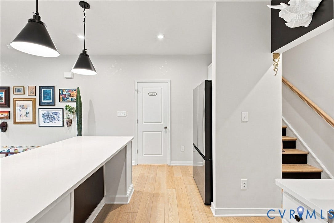
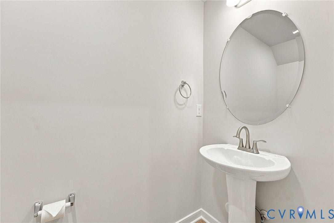
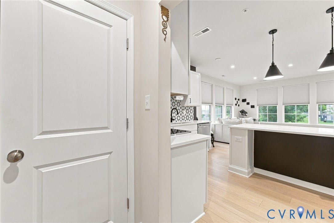
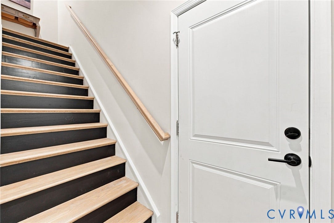
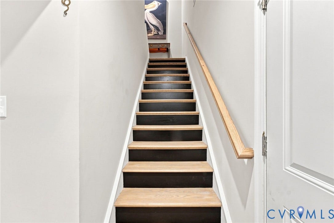
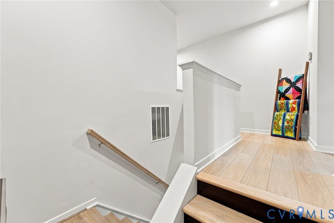
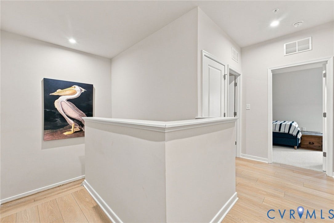
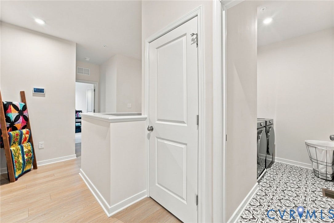
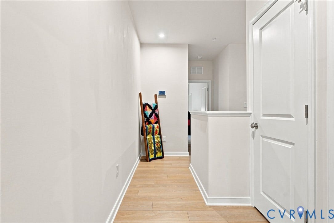
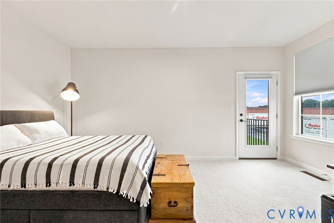
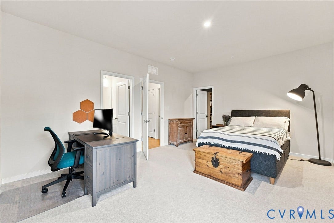
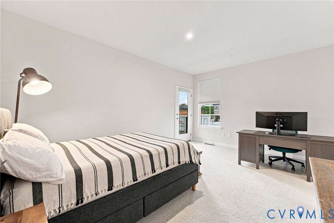
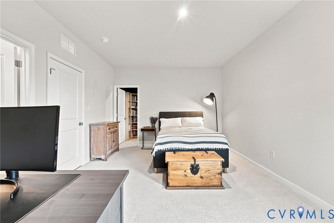
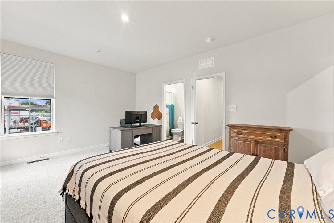
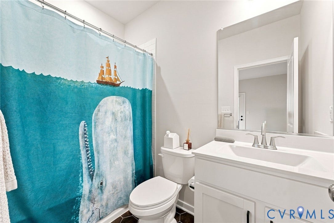
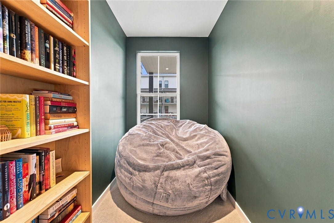
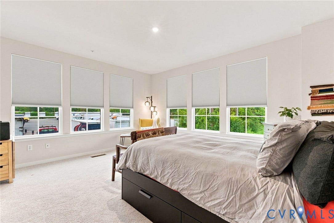
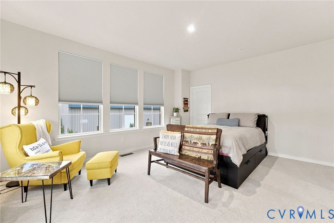
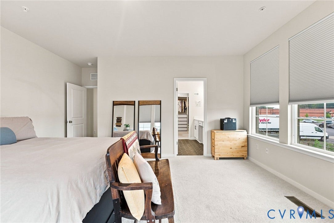
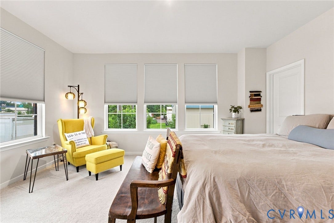
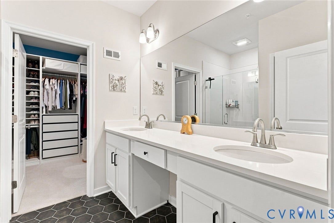
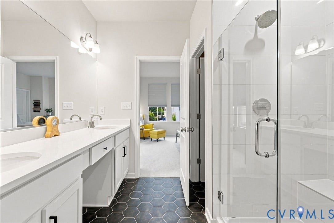
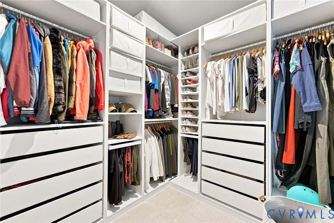
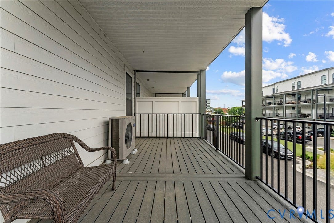
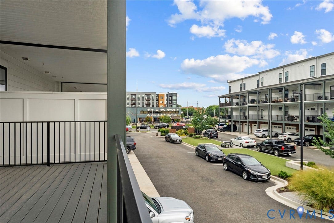
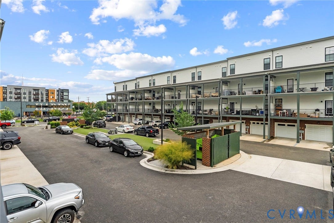
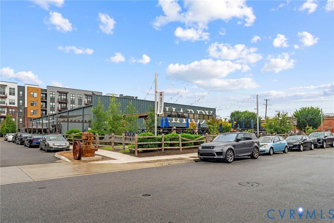
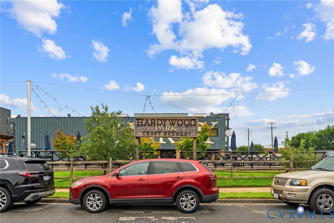
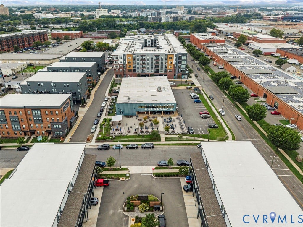
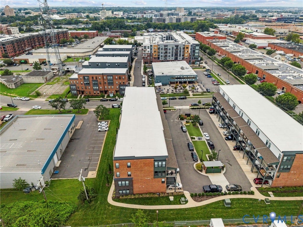
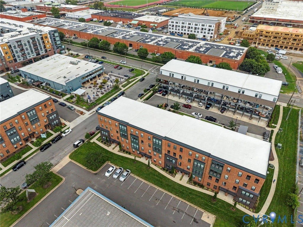
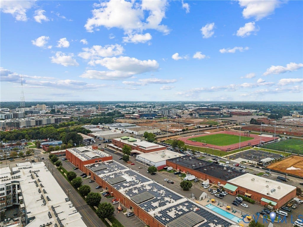
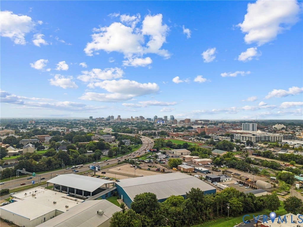
Welcome to 2445 Ownby Lane! This beautiful corner unit condominium features 2 spacious bedrooms, 2.5 bathrooms, luxury-vinyl plank floors throughout the main level and upstairs hallway, plush carpeting and padding through the bedrooms, and lots of natural light. The open living room creates an open and inviting atmosphere to entertain while the kitchen features spacious cabinetry with ample storage space, quartz countertops, a large center island with additional seating areas, a mosaic tiled backsplash, as well as practically brand-new Samsung stainless-steel appliances. The primary level includes upgraded dual-adjustment blinds, a half-bath, a spacious storage closet, and access to the private garage. The primary bedroom features plush carpeting and padding, two walk-in closets with built-in IKEA storage, and an ensuite primary bathroom with a double-sink vanity, luxurious tiled flooring, and a tiled and glass primary shower. The guest bedroom also features plush carpeting and padding, a spacious walk-in closet, and an attached private bathroom. Additional amenities include a spacious composite deck for additional entertaining and private parking. This home has been beautifully designed and is positioned as a corner unit which offers privacy while also being conveniently located near shopping, dining, Hardywood Park Craft Brewery, Scott's Addition, the CarMax Park stadium, Broad Street, I-64, and I-95. Come see this beautiful home today!
| Listing Id: | 2621430 |
|---|---|
| List Price: | $489,900 |
| Property Type: | Residential |
| Property Sub Type: | Condominium |
| Status: | Active |
| Bedrooms Total: | 2 |
| Bathrooms Full: | 2 |
| Bathrooms Half: | 1 |
| Living Area: | 1,518 |
| Association Fee: | $280 |
| Tax Annual Amount: | $5,760 |
| Lot Size Acres: | 1.1694 |
| Architectural Style: | Contemporary,RowHouse,TwoStory |
| Waterfront?: | No |
| City: | Richmond |
| City Region: | Greater Scott's Addition |
| Subdivision: | The Outpost At Brewers Row |
| Postal Code: | 23220 |
| Year Built: | 2023 |
| Above Grade Finished Area: | 1,518.0 |
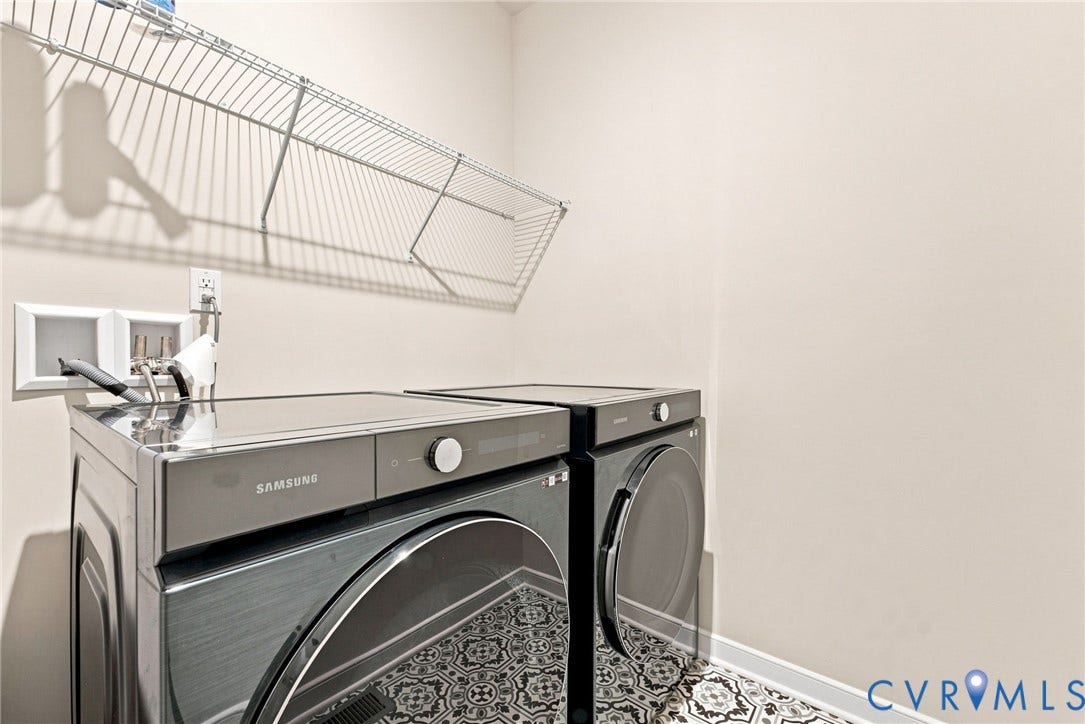
| Appliances: | Dryer, Dishwasher, ExhaustFan, ElectricCooking, Disposal, GasWaterHeater, Microwave, Range, Refrigerator, WaterHeater, Washer |
| Association Amenities: | Landscaping |
| Association Fee: | $280 |
| Association Fee Frequency: | Monthly |
| Association Fee Includes: | CommonAreas, MaintenanceGrounds, MaintenanceStructure, SnowRemoval, Trash |
| Association?: | Yes |
| Attached Garage?: | Yes |
| Basement Yn: | No |
| Bathrooms Total Integer: | 3 |
| Building Area Source: | Assessor |
| Community Features: | CommonGroundsArea, Clubhouse, Fitness, HomeOwnersAssociation |
| Construction Materials: | Brick, Drywall, Frame, HardiplankType |
| Cooling: | CentralAir, Electric |
| Cooling?: | Yes |
| Directions: | From US-250 (W Broad Street): Turn onto Hermitage Road. Turn right onto Overbrook Road. Turn right onto Ownby Lane and then turn left private parking lot of The Outpost at Brewers Row development for property. |
| Disclosures: | CovenantsRestrictionsDisclosure |
| Door Features: | InsulatedDoors |
| Elementary School: | Holton |
| Entry Level: | 1 |
| Exterior Features: | Deck, SprinklerIrrigation, PavedDriveway |
| Fencing: | None |
| Fireplaces Total: | 0 |
| Flooring: | Carpet, Tile, Vinyl |
| Foundation Details: | Slab |
| Garage Spaces: | 1.0 |
| Garage?: | Yes |
| Heating: | Electric |
| Heating?: | Yes |
| High School: | John Marshall |
| Interior Features: | DiningArea, EatInKitchen, GraniteCounters, HighCeilings, HighSpeedInternet, KitchenIsland, BathInPrimaryBedroom, Pantry, RecessedLighting, WiredForData, WalkInClosets, WindowTreatments |
| Laundry Features: | WasherHookup, DryerHookup |
| Levels: | Two |
| Listing Agreement: | ExclusiveRightToSell |
| Living Area Source: | Assessor |
| Lot Features: | CornerLot, Landscaped, Level |
| Lot Size Area: | 1.1694 |
| Lot Size Units: | Acres |
| Middle Or Junior School: | Henderson |
| MLS Area Major: | 10 - Richmond |
| Original List Price: | $515,000 |
| Ownership: | Individuals, Relocation |
| Ownership Type: | SoleProprietor |
| Parcel Number: | N000-1294-101 |
| Parking Features: | Attached, Driveway, Garage, OffStreet, Paved, GarageFacesRear, GarageFacesSide, OnStreet |
| Parking Total: | 1 |
| Patio And Porch Features: | RearPorch, Deck |
| Pool Features: | Community, Pool |
| Possession: | CloseOfEscrow |
| Postal Code Plus4: | 1320 |
| Property Attached?: | Yes |
| Property Condition: | Resale |
| Roof: | Composition, Shingle |
| Rooms Total: | 5 |
| Security Features: | SmokeDetectors |
| Sewer: | PublicSewer |
| Special Listing Conditions: | Relocation |
| State Or Province: | VA |
| Stories: | 2 |
| Stories Total: | 2 |
| Tax Assessed Value: | $480,000 |
| Tax Year: | 2025 |
| Topography: | Level |
| View: | City |
| View?: | Yes |
| Water Source: | Public |
| Window Features: | WindowTreatments |
| Year Built Details: | Actual |
| Zoning Description: | M-2 |
| Property Sub Type Additional: | Condominium |
| County Or Parish: | Richmond City |
| Below Grade Unfinished Area: | 0.0 |
| Water Heater: | Gas |
| Country Subdivision: | 51760 |
| Record Signature: | -566,830,027 |
| Universal Parcel Id: | urn:reso:upi:2.0:US:51760:N000-1294-101 |
Listing Courtesy of: Samson Properties
703-380-3124
Mortgage Calculator
All or a portion of the multiple Listing information is provided by the Central Virginia Regional MLS, from a copyrighted compilation of Listings. All Central Virginia Regional MLS information provided is deemed reliable but is not guaranteed accurate. The compilation of Listings and each individual Listing are ©2026 Central Virginia Regional MLS. All rights reserved.
Central Virginia Regional MLS data last updated on October 08, 2026 06:06 PM - ET
Property Last Updated: October 08, 2026 06:06 PM - ET
