






2440 Ballsville Road
Powhatan, VA 23139
$775,000 - Homestretch
Open Houses
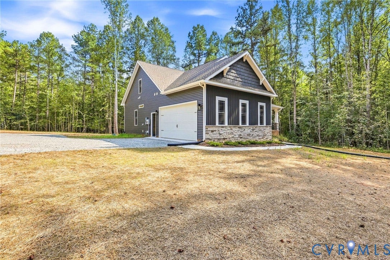
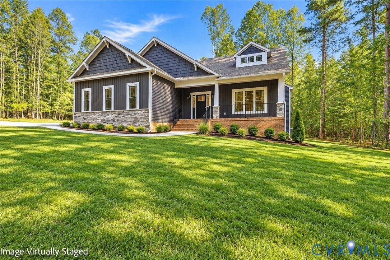
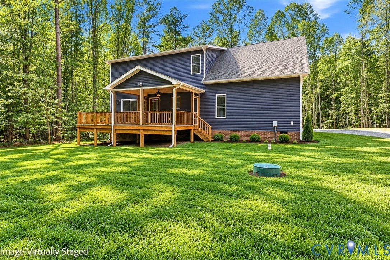
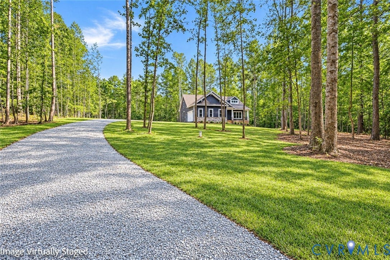
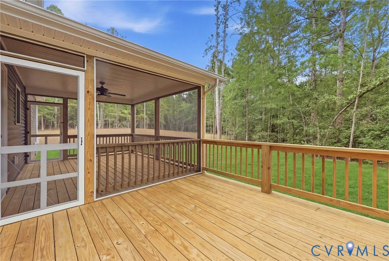
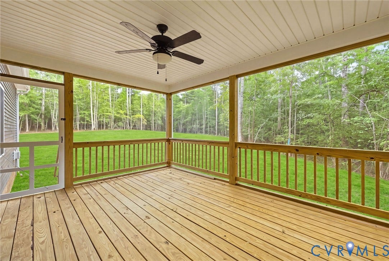
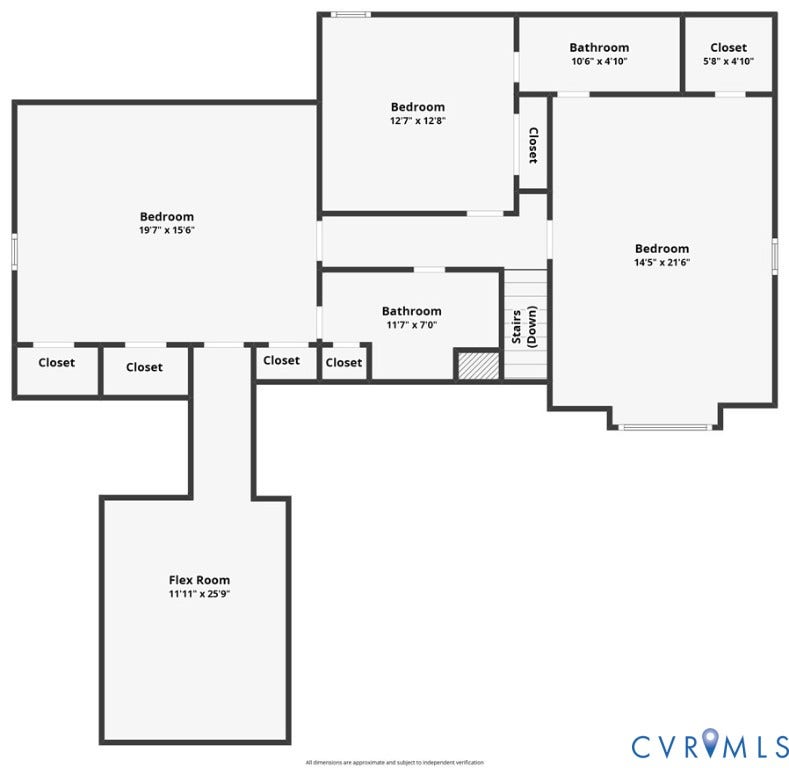
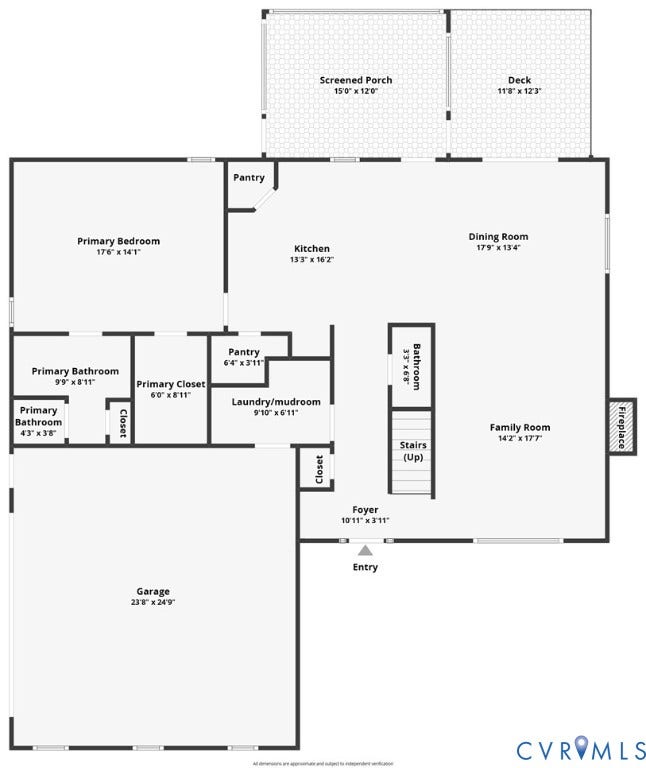
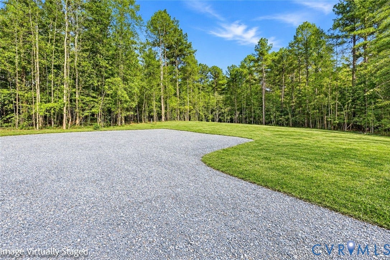
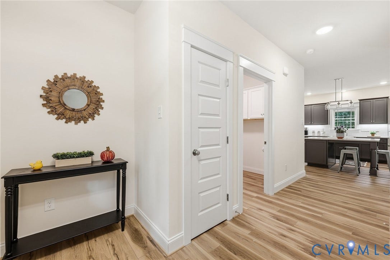
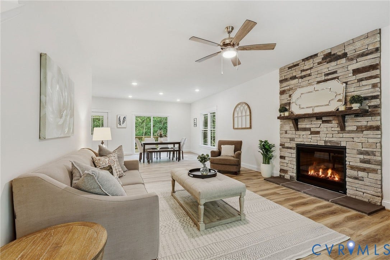
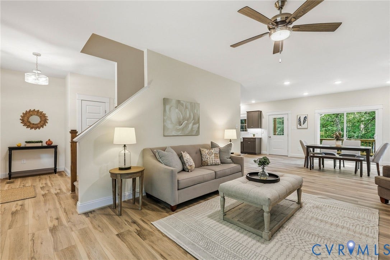
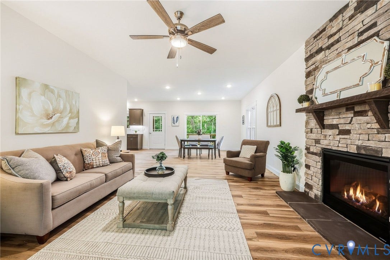
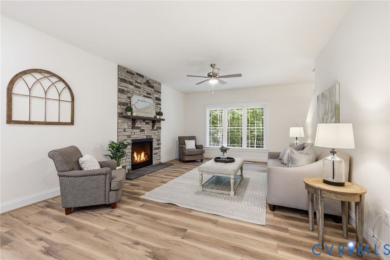
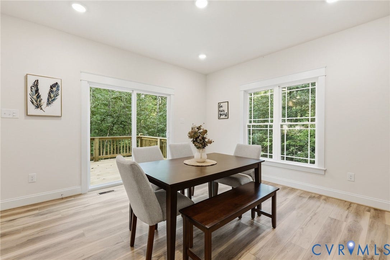
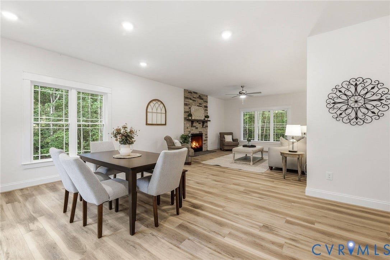
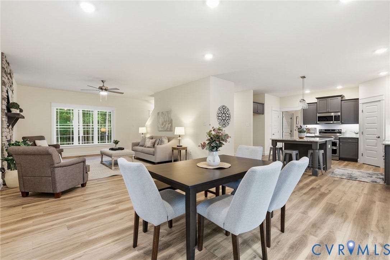
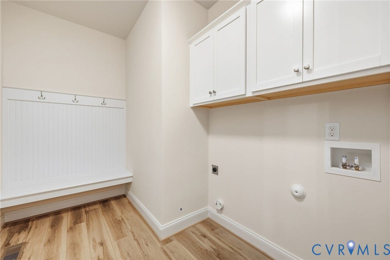
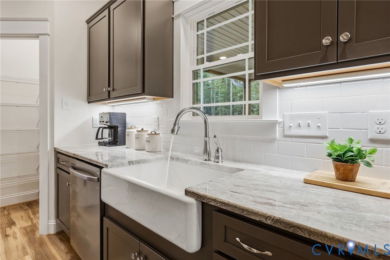
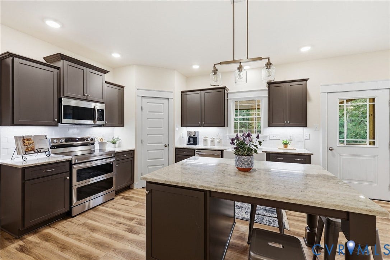
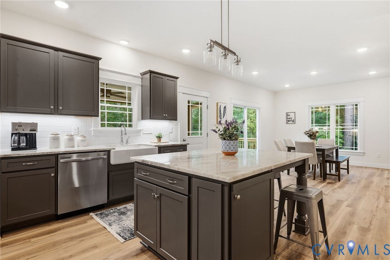
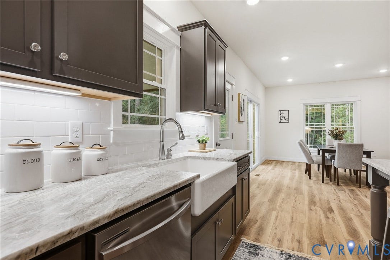
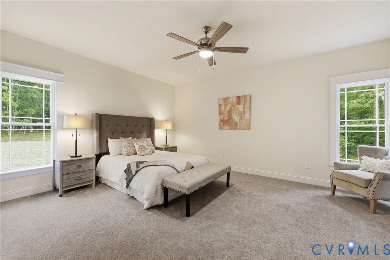
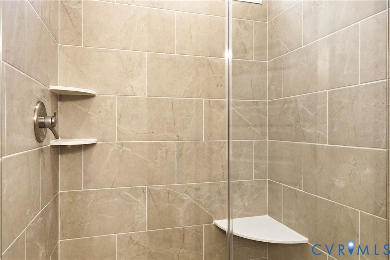
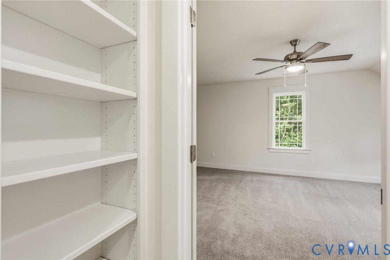
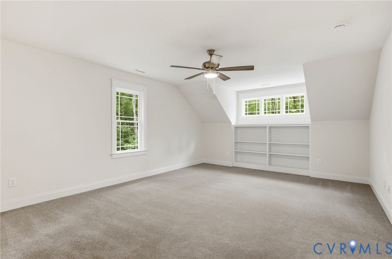
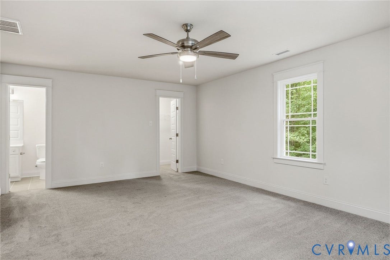
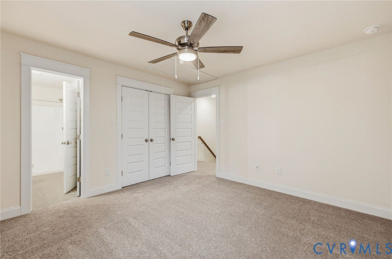
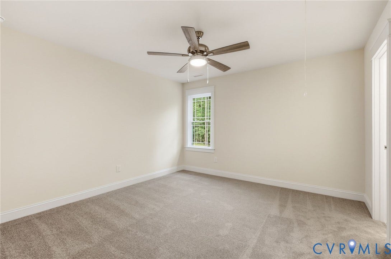
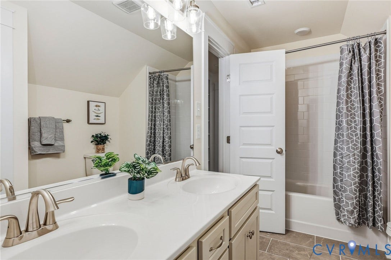
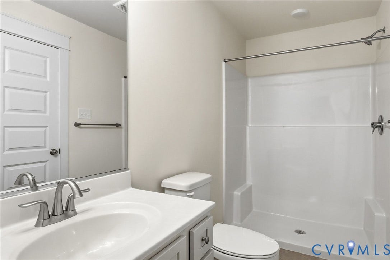
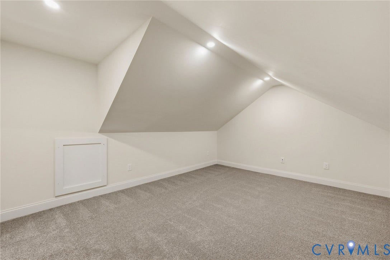
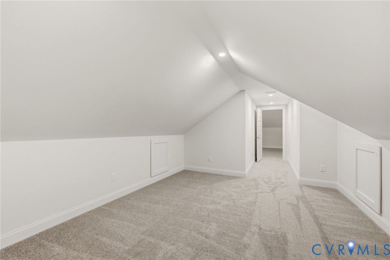
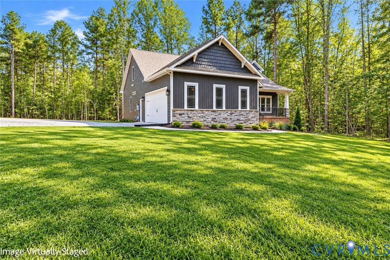
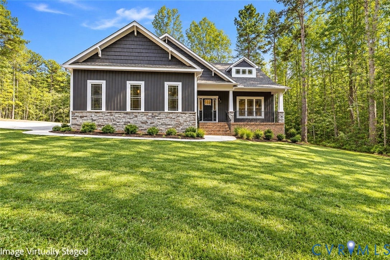
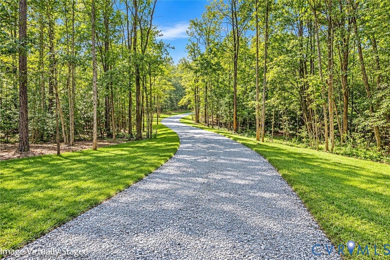
10.252 acre lot with hardwoods, extensive privacy, house not visable from street and no HOA. Agricultural zoning so bring your horses or farm animals. Emerald Homes 4 Bedrrom with first floor owners suite - The Covington plan with over 2700 finished sq ft. First and 2nd floor owners suite and two additional finished rooms perfect for craft room, playroom, office or you other needs. You will love the Craftsman front elevation with stone columnes, front porch and rear covered screen porch and separate deck. You'll never run out of exterior entertaining room. The craftsman enterior is very open with a designer kitchen with double oven, farm sink, designer island, level 2 granite, shaker cabinets and opens to large dining room First floor living area has stone gas fireplace and luxury vinyl plank flooring, ceiling fans and recessed lights. Other features include Large two car side entry garage with garage door opener and carriage style craftsmand doors. Generator panel and dehumidifier in crawl space. Ready in 30 to 60 days.
| Listing Id: | 2620446 |
|---|---|
| List Price: | $775,000 |
| Property Type: | Residential |
| Property Sub Type: | SingleFamilyResidence |
| Status: | Active |
| Bedrooms Total: | 4 |
| Bathrooms Full: | 3 |
| Bathrooms Half: | 1 |
| Living Area: | 2,742 |
| Association Fee: | $0 |
| Tax Annual Amount: | $1,086 |
| Lot Size Acres: | 10.292 |
| Architectural Style: | CapeCod,Craftsman |
| Waterfront?: | No |
| City: | Powhatan |
| City Region: | Homestretch |
| Postal Code: | 23139 |
| Year Built: | 2026 |
| Above Grade Finished Area: | 2,742.0 |
| Appliances: | DoubleOven, Dishwasher, ElectricWaterHeater, Disposal, Microwave, SmoothCooktop, Stove |
| Attached Garage?: | Yes |
| Basement: | CrawlSpace |
| Basement Yn: | No |
| Bathrooms Total Integer: | 4 |
| Building Area Source: | Builder |
| Construction Materials: | Drywall, Frame, VinylSiding |
| Cooling: | HeatPump, Zoned |
| Cooling?: | Yes |
| Disclosures: | ExemptDisclaimer |
| Door Features: | InsulatedDoors |
| Electric: | GeneratorHookup |
| Elementary School: | Pocahontas |
| Exterior Features: | Deck, Porch |
| Fencing: | None |
| Fireplace Features: | Gas |
| Fireplaces Total: | 1 |
| Flooring: | CeramicTile, Vinyl |
| Garage Spaces: | 2.0 |
| Garage?: | Yes |
| Heating: | Electric, HeatPump, Zoned |
| Heating?: | Yes |
| High School: | Powhatan |
| Horse Amenities: | HorsesAllowed |
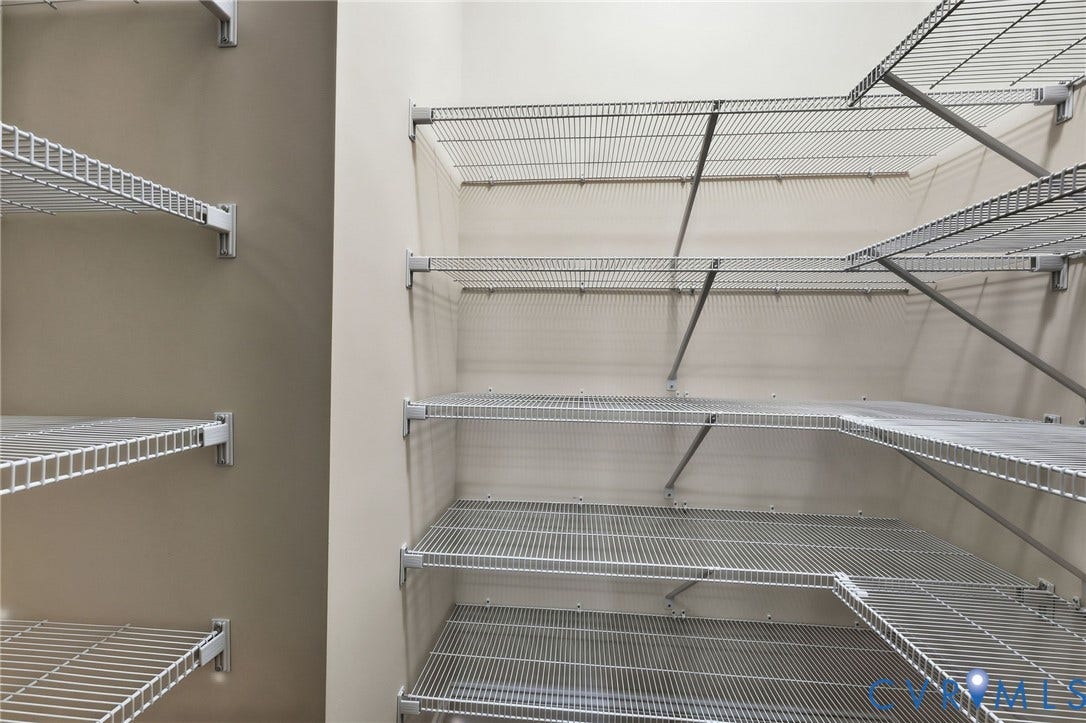
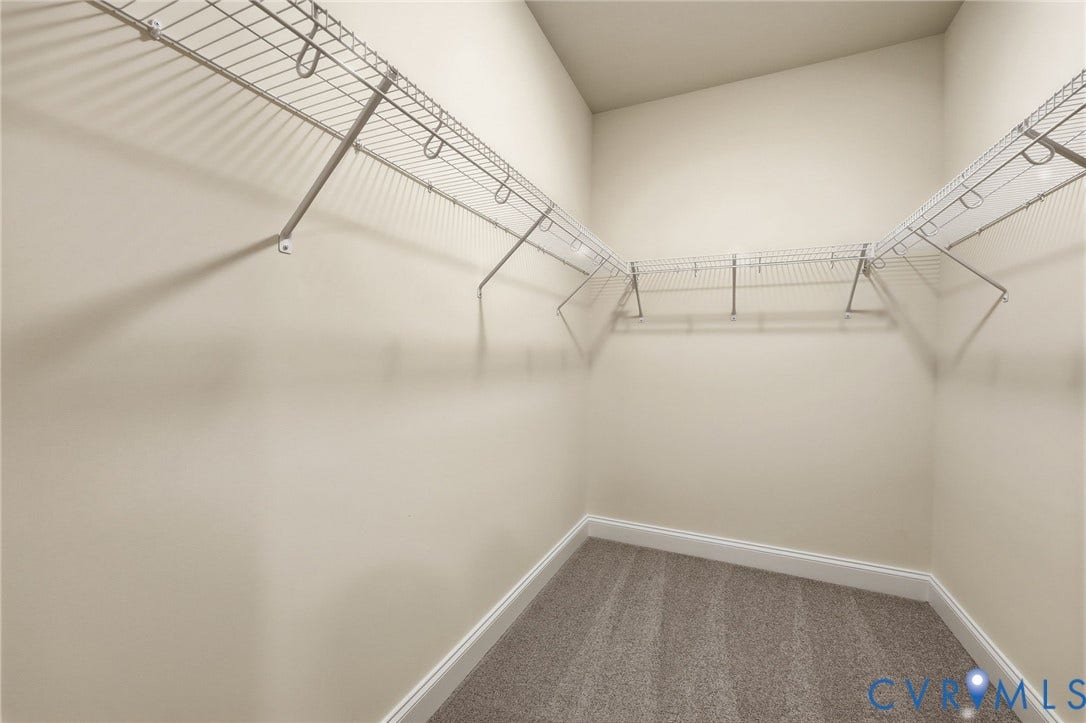
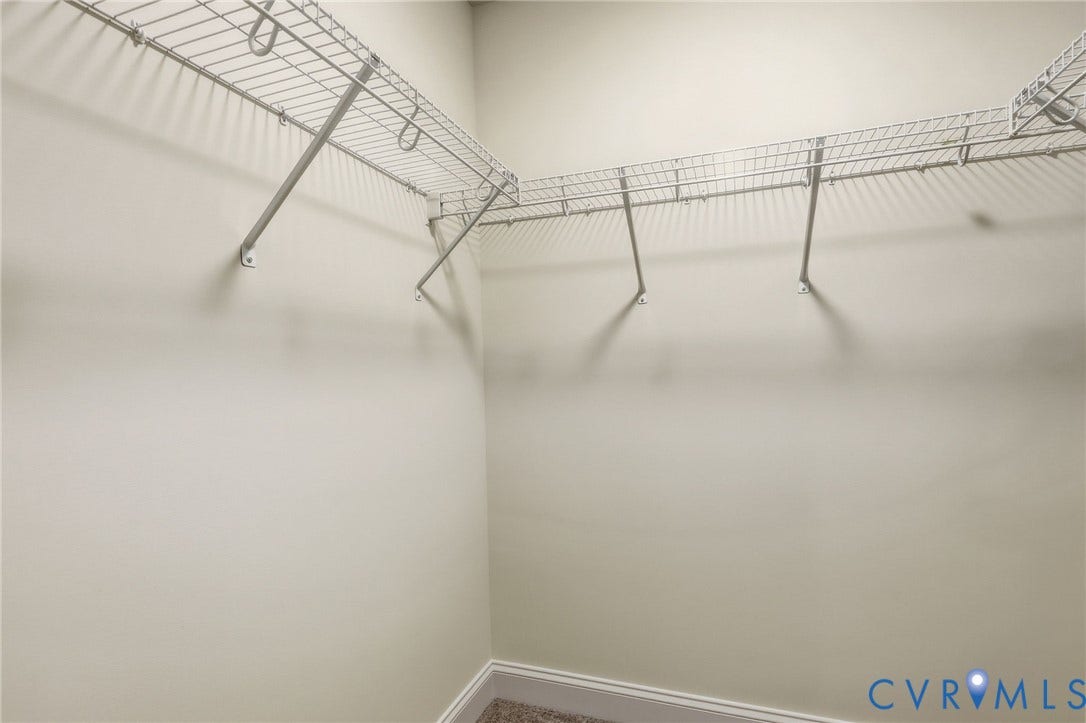
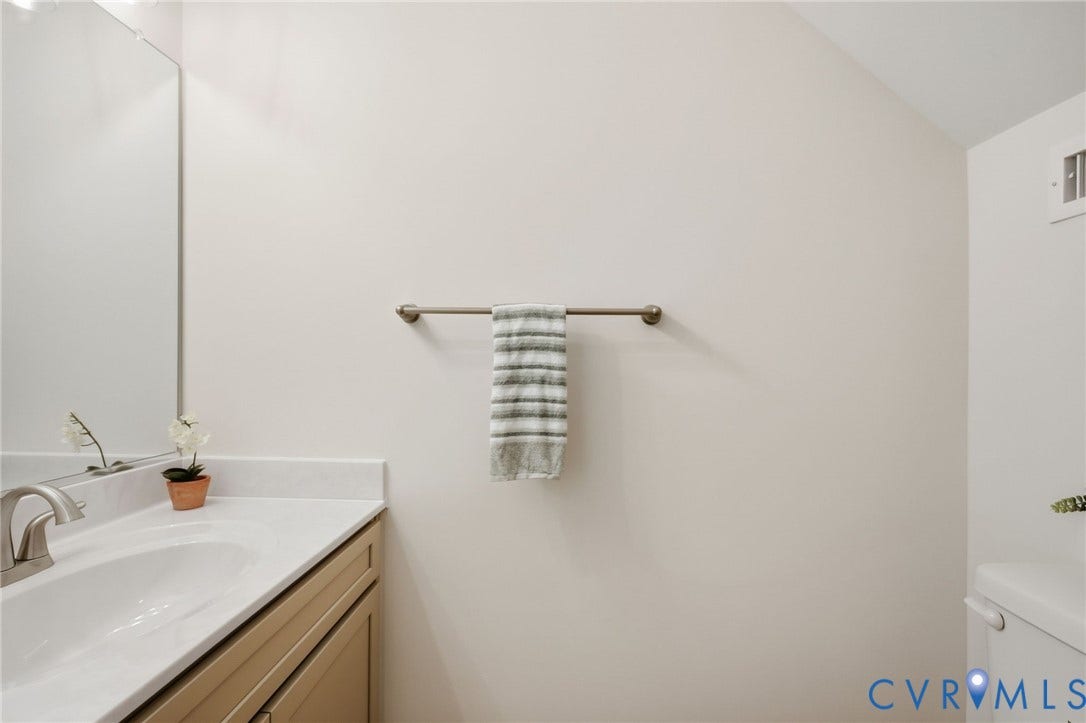
| Interior Features: | BedroomOnMainLevel, CeilingFans, SeparateFormalDiningRoom, DoubleVanity, EatInKitchen, EnSuiteBathroom, FullBathOnMainLevel, GraniteCounters, Pantry, RecessedLighting, WiredForData, WalkInClosets |
| Listing Agreement: | ExclusiveRightToSell |
| Living Area Source: | Builder |
| Lot Features: | HardwoodTrees |
| Lot Size Area: | 10.292 |
| Lot Size Units: | Acres |
| Middle Or Junior School: | Powhatan |
| MLS Area Major: | 66 - Powhatan |
| New Construction?: | Yes |
| Original List Price: | $775,000 |
| Ownership: | Corporate |
| Ownership Type: | Corporation |
| Parcel Number: | 022-14F |
| Parking Features: | Attached, Garage |
| Parking Total: | 2 |
| Patio And Porch Features: | FrontPorch, Screened, Deck, Porch |
| Pool Features: | None |
| Possession: | CloseOfEscrow |
| Property Condition: | NewConstruction, UnderConstruction |
| Rooms Total: | 9 |
| Security Features: | SmokeDetectors |
| Sewer: | SepticTank |
| Special Listing Conditions: | CorporateListing |
| State Or Province: | VA |
| Stories Total: | 1 |
| Tax Assessed Value: | $141,000 |
| Tax Year: | 2026 |
| Water Source: | Well |
| Window Features: | Screens, ThermalWindows |
| Year Built Details: | Under Construction |
| Zoning Description: | agricultural |
| Property Sub Type Additional: | SingleFamilyResidence |
| County Or Parish: | Powhatan |
| Below Grade Unfinished Area: | 0.0 |
| Water Heater: | Electric |
| Country Subdivision: | 51145 |
| Record Signature: | 913,846,815 |
| Universal Parcel Id: | urn:reso:upi:2.0:US:51145:022-14F |
| Fireplace?: | Yes |
| Horse?: | Yes |
Listing Courtesy of: Napier REALTORS ERA
(804) 314-5696
Mortgage Calculator
All or a portion of the multiple Listing information is provided by the Central Virginia Regional MLS, from a copyrighted compilation of Listings. All Central Virginia Regional MLS information provided is deemed reliable but is not guaranteed accurate. The compilation of Listings and each individual Listing are ©2026 Central Virginia Regional MLS. All rights reserved.
Central Virginia Regional MLS data last updated on October 08, 2026 06:06 PM - ET
Property Last Updated: October 08, 2026 06:06 PM - ET
