2431 Magnolia Ridge
Maidens, VA 23102
$850,000 - Michael L Parrish
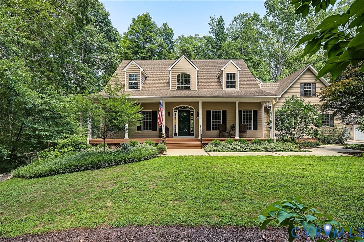
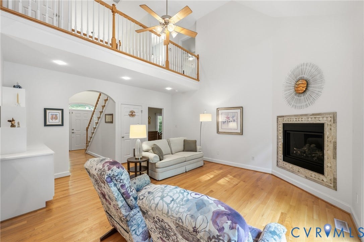
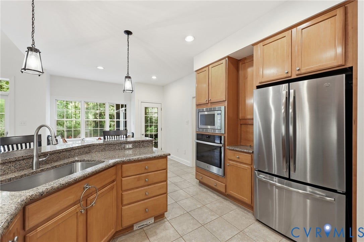
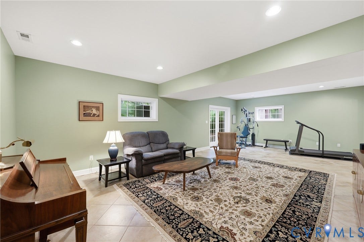
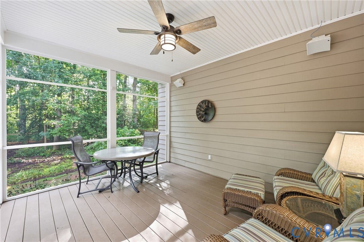
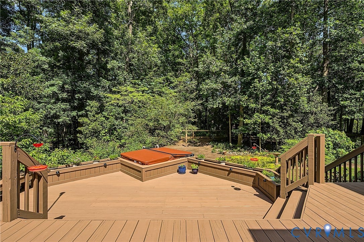
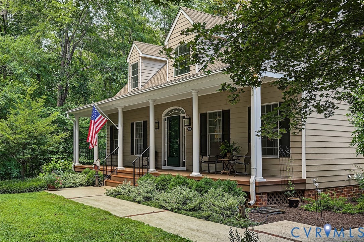
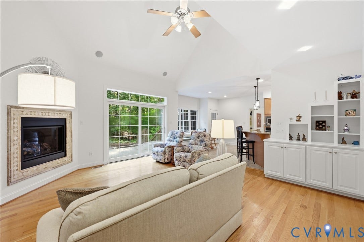
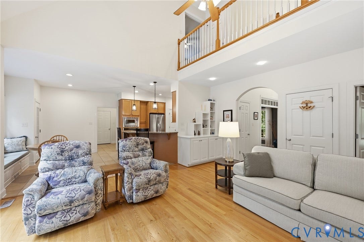
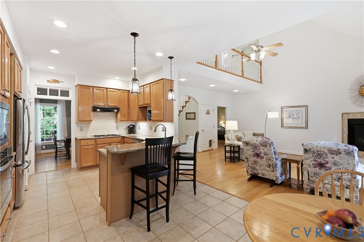
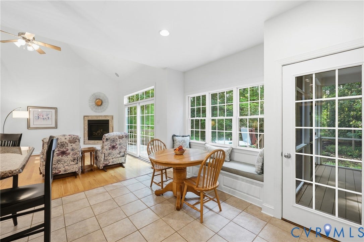
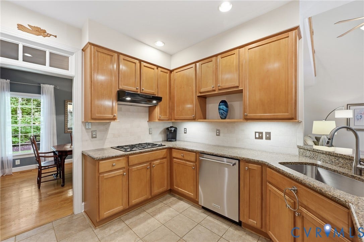
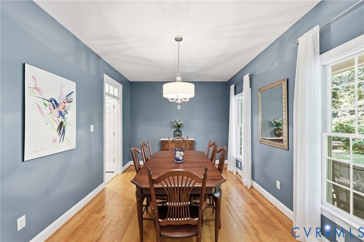
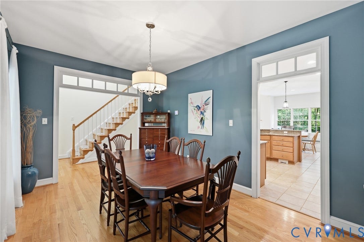
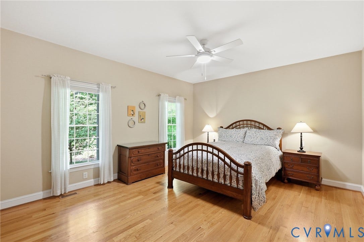
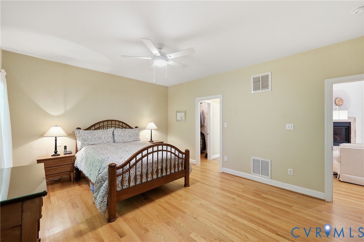
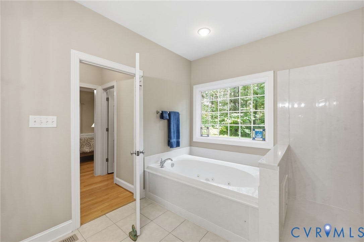
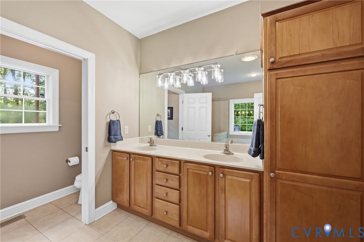
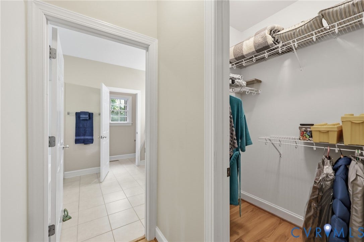
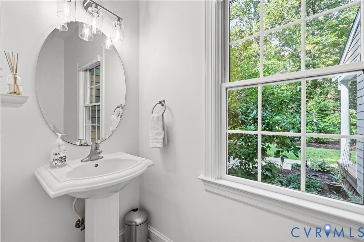
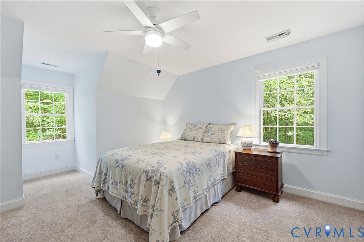
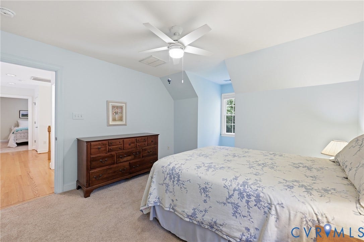
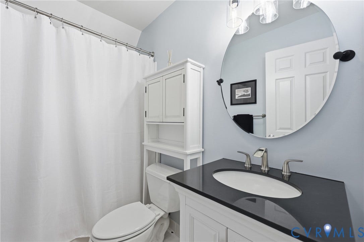
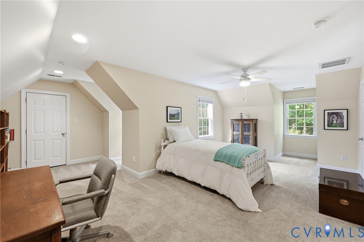
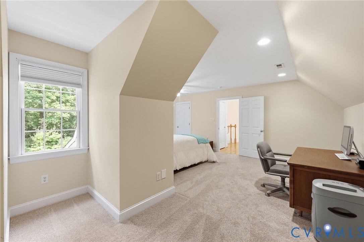
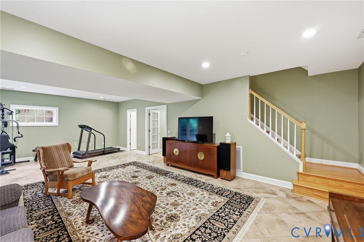
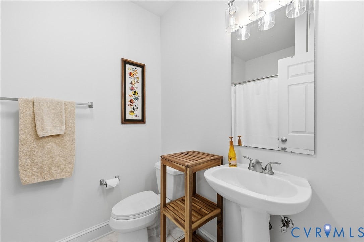
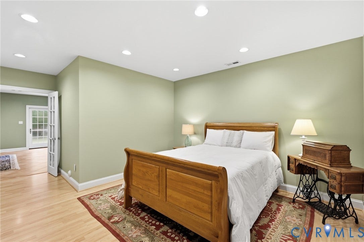
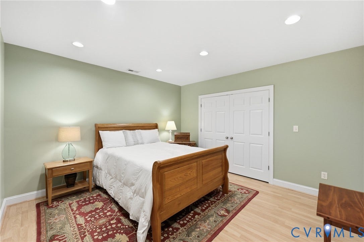
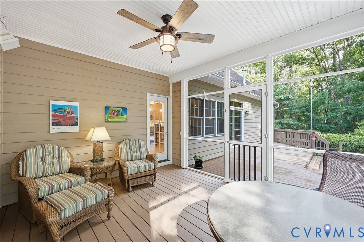
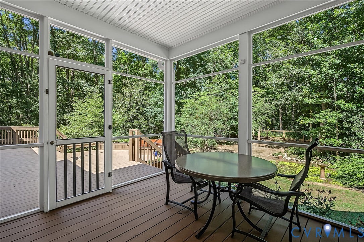
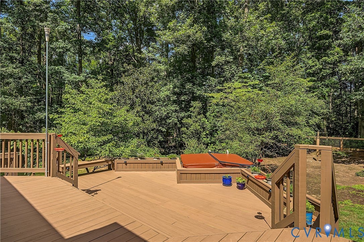
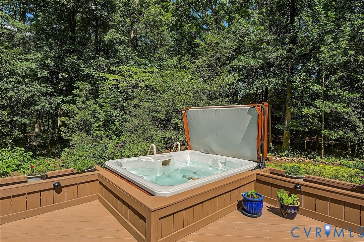
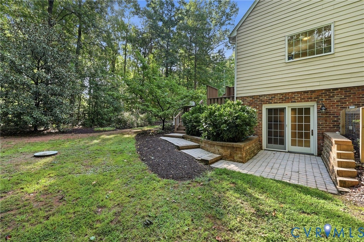
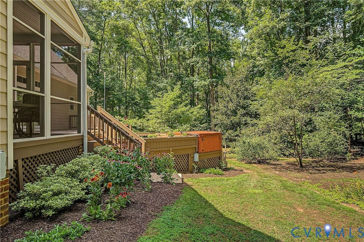
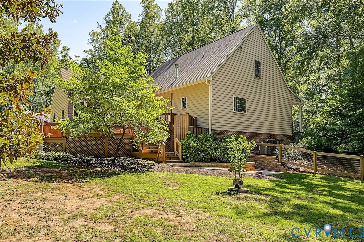
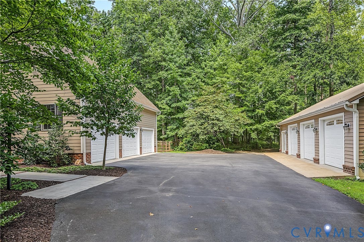
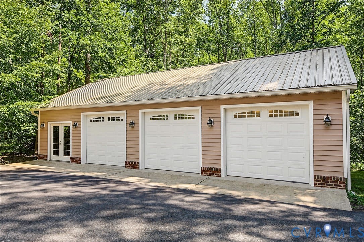
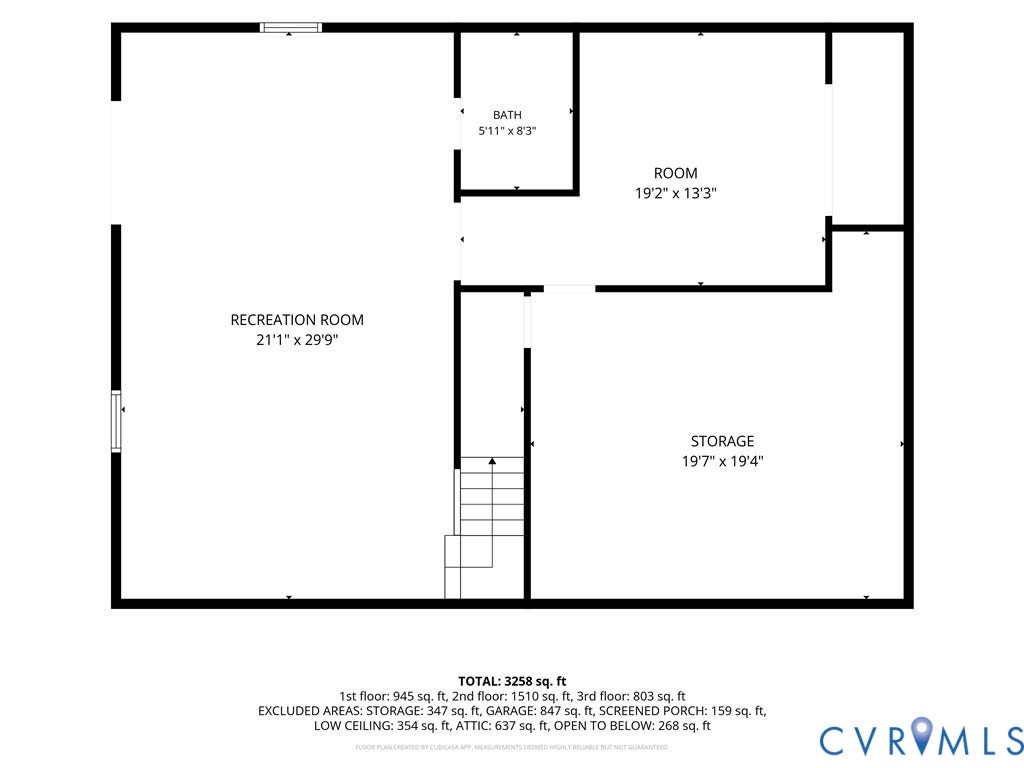
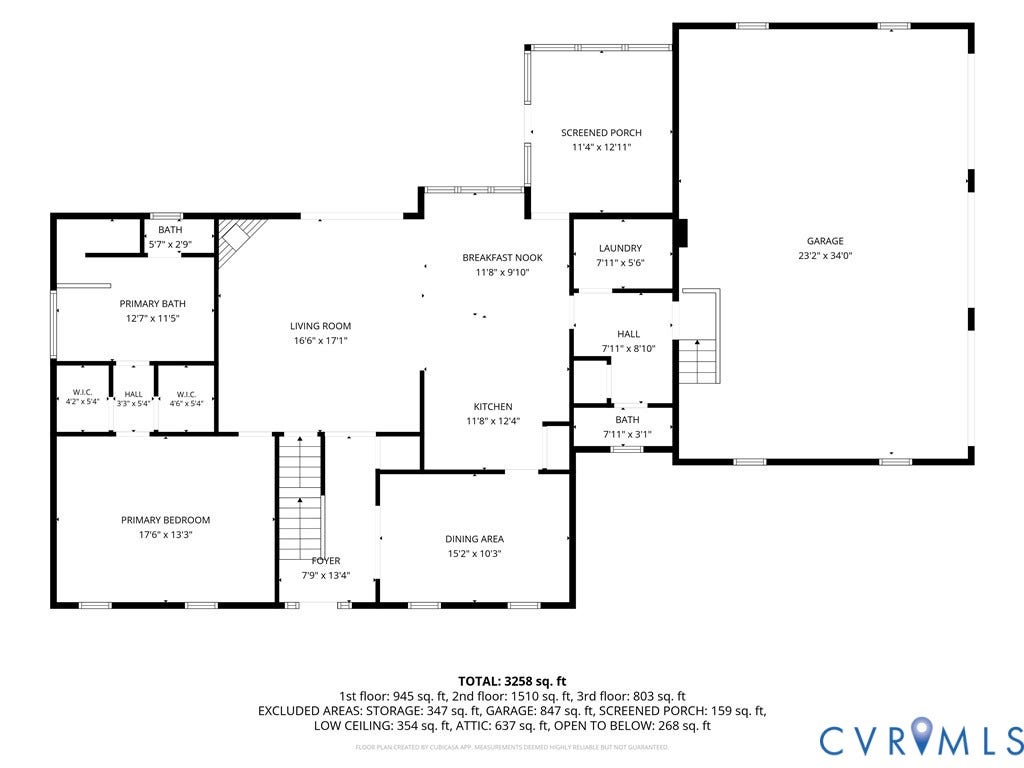
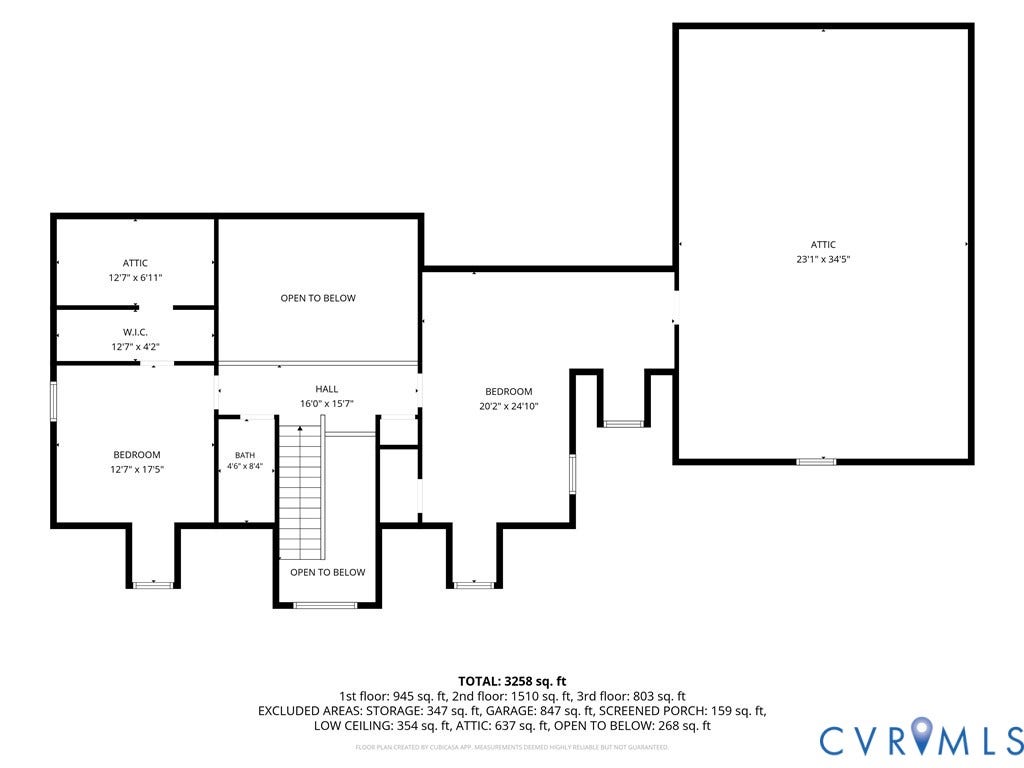
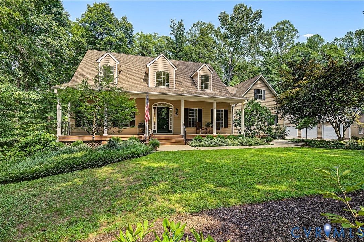
Set on 4.19 acres in a secluded Goochland neighborhood, 2431 Magnolia Ridge offers a peaceful, private setting with all the amenities of Short Pump less than 20 minutes away! This beautifully maintained 4-bedroom, 3.5-bath home features all the bells and whistles: 6+ BAY GARAGE SPACE (both attached & detached) with a HEATED & AIR CONDITIONED WORKSHOP; a WALK-OUT BASEMENT with living space and an additional bedroom and full bathroom; and incredible privacy with exceptional outdoor living, featuring a SCREENED-IN PORCH that seamlessly connects to a three-tiered deck complete with a spa and outdoor shower. On the main level, the living room offers cathedral ceilings & a gas fireplace, while the adjoining kitchen brings everyone together w/ a breakfast bar & a charming eat-in area w/ a built-in window seat. A dedicated dining room provides a welcoming setting for more formal meals. The FIRST-FLOOR PRIMARY SUITE is complete w/ dual walk-in closets & a spacious ensuite bathroom featuring a water closet, jetted soaking tub & separate shower. Upstairs, two generously sized bedrooms share a full hallway bathroom, creating comfortable space for family or overnight guests. In addition to generous living space, there is an ABUNDANCE OF STORAGE with two walk-in attics and a storage room in the basement. Enjoy your expansive property and surrounding forest views from your screened porch, deck or welcoming covered front porch. This property's garage & workshop spaces are a hobbyist's dream and the versatile layout is ...
+ Read More| Listing Id: | 2623361 |
|---|---|
| List Price: | $850,000 |
| Property Type: | Residential |
| Property Sub Type: | SingleFamilyResidence |
| Status: | Active |
| Bedrooms Total: | 4 |
| Bathrooms Full: | 3 |
| Bathrooms Half: | 1 |
| Living Area: | 3,258 |
| Association Fee: | $0 |
| Tax Annual Amount: | $4,389 |
| Lot Size Acres: | 4.19 |
| Architectural Style: | CapeCod |
| Waterfront?: | No |
| City: | Maidens |
| City Region: | Michael L Parrish |
| Postal Code: | 23102 |
| Year Built: | 2002 |
| Above Grade Finished Area: | 3,258.0 |
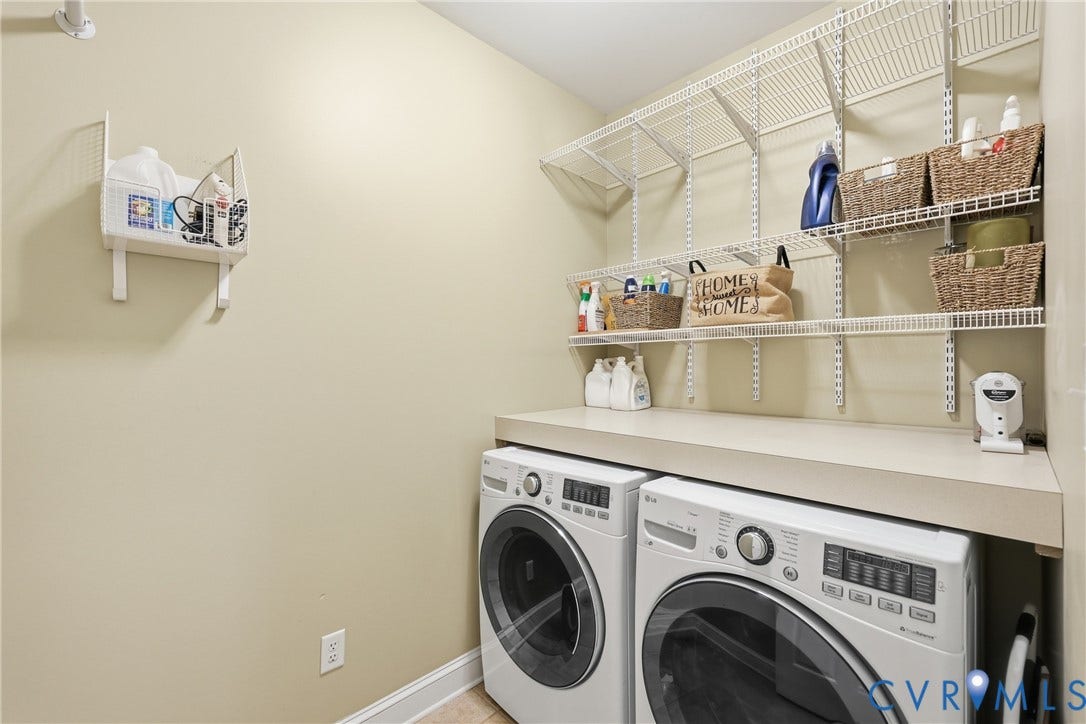
| Appliances: | BuiltInOven, Cooktop, Dryer, Dishwasher, GasCooking, Disposal, Microwave, PropaneWaterHeater, Range, Refrigerator, RangeHood, WaterSoftener, Washer |
| Association Fee Frequency: | Monthly |
| Association?: | Yes |
| Attached Garage?: | Yes |
| Basement: | Full, Finished, WalkOutAccess |
| Basement Yn: | Yes |
| Bathrooms Total Integer: | 4 |
| Building Area Source: | Other |
| Construction Materials: | Brick, Drywall, Frame, Glass, HardiplankType |
| Cooling: | CentralAir, HeatPump, Other |
| Cooling?: | Yes |
| Directions: | Take I-64 West to Oilville exit. Turn left toward US-250 (Broad St Rd). At the stoplight, turn right onto US-250 & proceed 2 miles. Turn right onto Magnolia Ridge. Destination at end of private drive on right. |
| Door Features: | InsulatedDoors, SlidingDoors, StormDoors |
| Electric: | GeneratorHookup |
| Elementary School: | Randolph |
| Exterior Features: | Deck, HotTubSpa, Lighting, Porch, PavedDriveway |
| Fencing: | BackYard, Fenced, Mixed |
| Fireplace Features: | FactoryBuilt, Gas, Vented |
| Fireplaces Total: | 1 |
| Flooring: | Tile, Wood |
| Garage Spaces: | 4.0 |
| Garage?: | Yes |
| Heating: | Electric, ForcedAir, HeatPump, Propane |
| Heating?: | Yes |
| High School: | Goochland |
| Interior Features: | Bookcases, BuiltInFeatures, BedroomOnMainLevel, BreakfastArea, CeilingFans, CathedralCeilings, DiningArea, SeparateFormalDiningRoom, DoubleVanity, EatInKitchen, EnSuiteBathroom, FullBathOnMainLevel, Fireplace, GraniteCounters, HighCeilings, HighSpeedInternet, HotTubSpa, JettedTub, MainLevelPrimary, Pantry, RecessedLighting |
| Laundry Features: | WasherHookup, DryerHookup |
| Levels: | Two |
| Listing Agreement: | ExclusiveRightToSell |
| Living Area Source: | Other |
| Lot Size Area: | 4.19 |
| Lot Size Units: | Acres |
| Middle Or Junior School: | Goochland |
| MLS Area Major: | 24 - Goochland |
| Original List Price: | $850,000 |
| Ownership: | Individuals |
| Ownership Type: | SoleProprietor |
| Parcel Number: | 32-2-0-1-B |
| Parking Features: | Attached, Driveway, Detached, Garage, GarageDoorOpener, Guest, OffStreet, Paved, GarageFacesRear, GarageFacesSide, WorkshopInGarage |
| Parking Total: | 4 |
| Patio And Porch Features: | RearPorch, FrontPorch, Screened, Deck, Porch |
| Pool Features: | None |
| Possession: | CloseOfEscrow |
| Postal Code Plus4: | 2373 |
| Property Condition: | Resale |
| Roof: | Asphalt, Pitched |
| Rooms Total: | 10 |
| Security Features: | SmokeDetectors |
| Sewer: | SepticTank |
| Spa Features: | HotTub |
| Spa?: | Yes |
| State Or Province: | VA |
| Stories: | 2 |
| Stories Total: | 2 |
| Tax Assessed Value: | $828,100 |
| Tax Year: | 2026 |
| Water Source: | Well |
| Window Features: | Screens, ThermalWindows |
| Year Built Details: | Actual |
| Zoning Description: | A-2 |
| Property Sub Type Additional: | SingleFamilyResidence |
| County Or Parish: | Goochland |
| Below Grade Unfinished Area: | 0.0 |
| Water Heater: | Propane |
| Country Subdivision: | 51075 |
| Record Signature: | -520,648,335 |
| Universal Parcel Id: | urn:reso:upi:2.0:US:51075:32-2-0-1-B |
| Fireplace?: | Yes |
Listing Courtesy of: Keller Williams Realty
(804) 677-9118
Mortgage Calculator
All or a portion of the multiple Listing information is provided by the Central Virginia Regional MLS, from a copyrighted compilation of Listings. All Central Virginia Regional MLS information provided is deemed reliable but is not guaranteed accurate. The compilation of Listings and each individual Listing are ©2026 Central Virginia Regional MLS. All rights reserved.
Central Virginia Regional MLS data last updated on October 08, 2026 06:06 PM - ET
Property Last Updated: October 08, 2026 06:06 PM - ET
