2424 Overby Bend Road
Richmond, VA 23222
$370,000
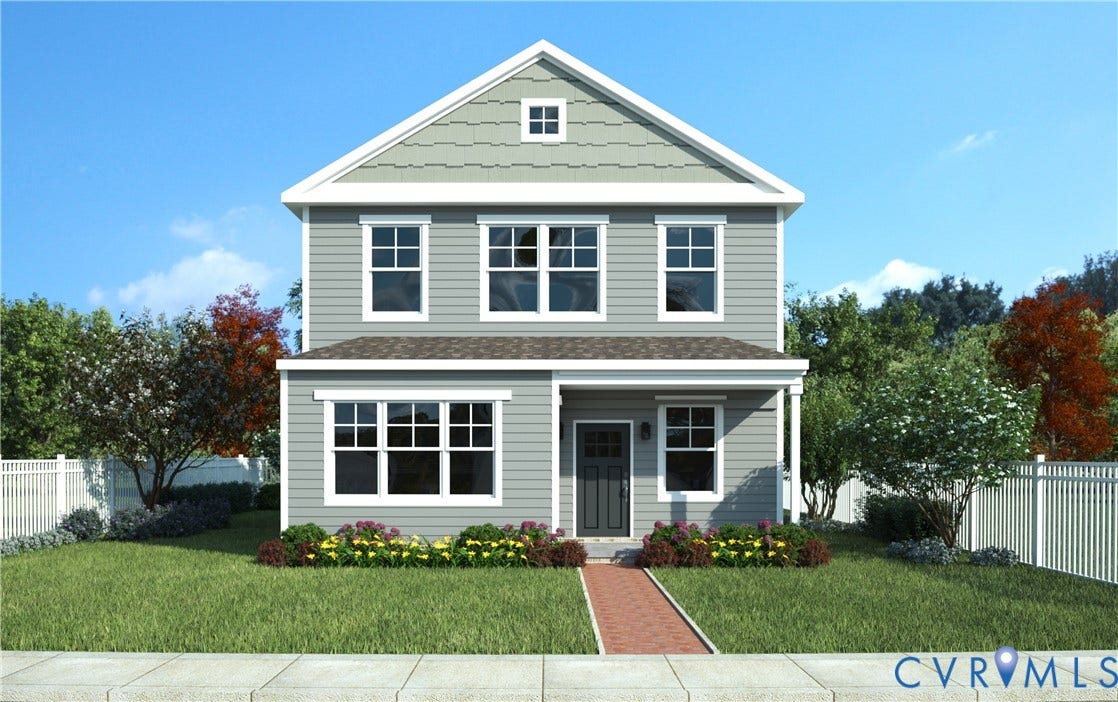
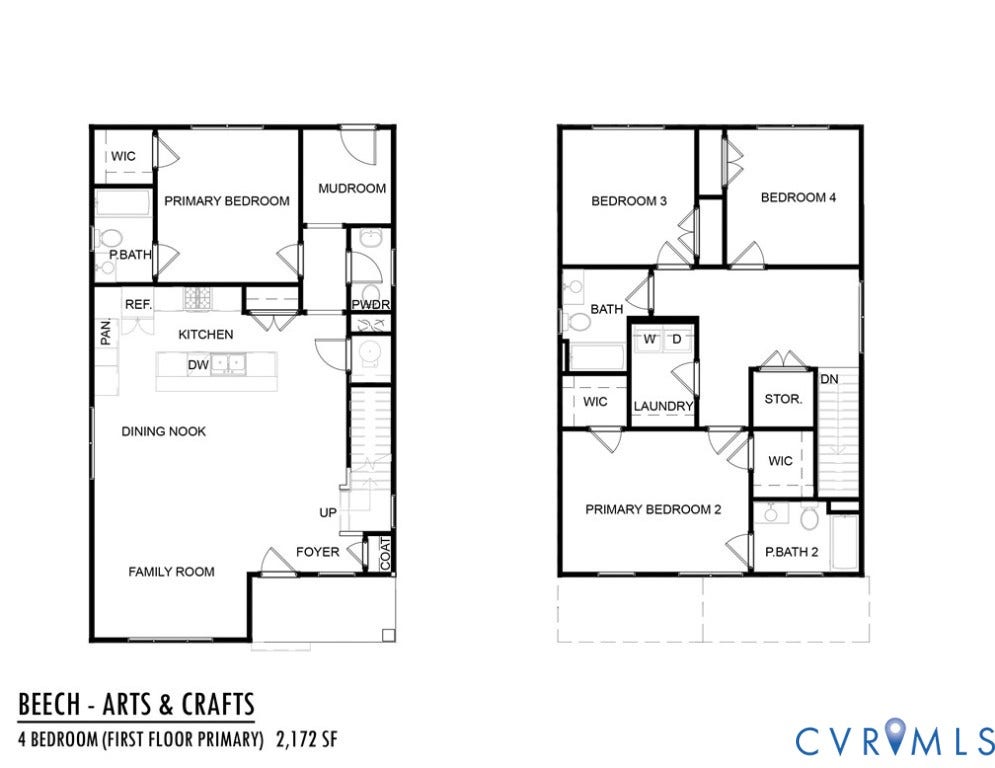
Take advantage of up to $10,000 in closing cost assistance when you use the seller's preferred lender and/or settlement company. Welcome to Highland Grove, Highland Park's exciting new neighborhood by Eagle Construction. Discover your perfect home in The Beech. This thoughtfully designed two-story home features an open floor plan and modern finishes. This model offers 3 bedrooms, 2.5 bathrooms, and a generous 2,172 square feet of stylish living space. The open-concept main level is perfect for entertaining, featuring a seamless flow between the living, dining, and kitchen areas. Upstairs, you'll find three spacious bedrooms, including a private owner's suite with two large walk-in closet and an en-suite bath designed for comfort and convenience. Enjoy timeless Craftsman-inspired curb appeal, off-street parking, and the peace of mind that comes with brand-new construction. Highland Grove is a vibrant new community where historic charm meets modern living. With 125 thoughtfully designed new homes, this neighborhood offers the perfect blend of style, value, and convenience in one of Richmond's most established areas. Be among the first to call Highland Grove home—schedule your tour today and experience affordable luxury in the heart of Highland Park!
| Listing Id: | 2624792 |
|---|---|
| List Price: | $370,000 |
| Property Type: | Residential |
| Property Sub Type: | SingleFamilyResidence |
| Status: | Active |
| Bedrooms Total: | 3 |
| Bathrooms Full: | 2 |
| Bathrooms Half: | 1 |
| Living Area: | 2,172 |
| Association Fee: | $125 |
| Tax Annual Amount: | $0 |
| Lot Size Acres: | 0.1331 |
| Architectural Style: | Craftsman,TwoStory |
| Waterfront?: | No |
| City: | Richmond |
| Subdivision: | Highland Grove |
| Postal Code: | 23222 |
| Year Built: | 2026 |
| Above Grade Finished Area: | 2,172.0 |
| Appliances: | Dishwasher, ElectricCooking, ElectricWaterHeater, Disposal, Microwave, SmoothCooktop, Stove |
| Association Fee: | $125 |
| Association Fee Frequency: | Quarterly |
| Association?: | Yes |
| Basement: | CrawlSpace |
| Basement Yn: | No |
| Bathrooms Total Integer: | 3 |
| Building Area Source: | Builder |
| Construction Materials: | Drywall, Frame, HardiplankType |
| Cooling: | Electric, HeatPump |
| Cooling?: | Yes |
| Disclosures: | CovenantsRestrictionsDisclosure, ExemptDisclaimer |
| Elementary School: | Overby-Sheppard |
| Exterior Features: | PavedDriveway |
| Fencing: | None |
| Flooring: | CeramicTile, Laminate, PartiallyCarpeted |
| Heating: | Electric, HeatPump |
| Heating?: | Yes |
| High School: | John Marshall |
| Interior Features: | DiningArea, EatInKitchen, GraniteCounters, KitchenIsland, BathInPrimaryBedroom, Pantry, RecessedLighting, WalkInClosets |
| Laundry Features: | WasherHookup, DryerHookup |
| Levels: | Two |
| Listing Agreement: | ExclusiveRightToSell |
| Living Area Source: | Builder |
| Lot Size Area: | 0.1331 |
| Lot Size Units: | Acres |
| Middle Or Junior School: | Henderson |
| MLS Area Major: | 30 - Richmond |
| New Construction?: | Yes |
| Original List Price: | $370,000 |
| Ownership: | Corporate |
| Ownership Type: | Corporation |
| Parcel Number: | N000-0647-027 |
| Parking Features: | Driveway, OffStreet, Oversized, Paved |
| Patio And Porch Features: | Stoop |
| Pool Features: | None |
| Possession: | CloseOfEscrow |
| Property Condition: | NewConstruction, UnderConstruction |
| Roof: | Composition, Shingle |
| Rooms Total: | 7 |
| Sewer: | PublicSewer |
| Special Listing Conditions: | CorporateListing |
| State Or Province: | VA |
| Stories: | 2 |
| Stories Total: | 2 |
| Tax Assessed Value: | $69,000 |
| Tax Year: | 2025 |
| Water Source: | Public |
| Year Built Details: | To Be Built |
| Property Sub Type Additional: | SingleFamilyResidence |
| County Or Parish: | Richmond City |
| Below Grade Unfinished Area: | 0.0 |
| Water Heater: | Electric |
| Country Subdivision: | 51760 |
| Record Signature: | -1,900,398,416 |
| Universal Parcel Id: | urn:reso:upi:2.0:US:51760:N000-0647-027 |
Listing Courtesy of: ICON Realty Group, ERA Powered
(804) 775-2000
Mortgage Calculator
All or a portion of the multiple Listing information is provided by the Central Virginia Regional MLS, from a copyrighted compilation of Listings. All Central Virginia Regional MLS information provided is deemed reliable but is not guaranteed accurate. The compilation of Listings and each individual Listing are ©2026 Central Virginia Regional MLS. All rights reserved.
Central Virginia Regional MLS data last updated on October 08, 2026 06:06 PM - ET
Property Last Updated: October 08, 2026 06:06 PM - ET
