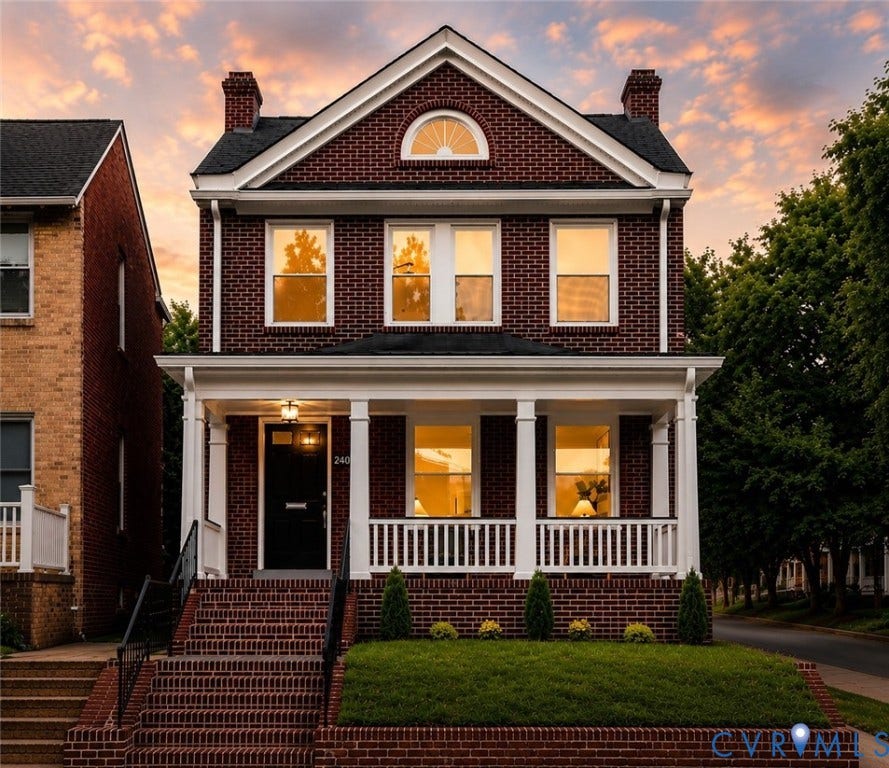
2400 Rosewood Avenue
Richmond, VA 23220
$930,000 - Byrd Park
An extraordinary architectural treasure, fully renovated & just steps from Byrd Park. Blending historic elegance & modern sophistication. Crafted by Luxury Home Experts, Xtreme Homes LLC, this remarkable brick home with a garage wired for a car charge station, showcases impeccable quality, thoughtful design, & timeless architectural elegance. Positioned on a coveted corner lot just steps from Fountain Lake, tennis courts, & lush green spaces, this custom home delivers a lifestyle few Richmond properties can rival. Meticulously gutted, reconfigured, & reconstructed from roof to basement. The interior showcases new hardwood floors, custom hand-crafted crown molding, hand-crafted trim surrounding the new oversized windows, recessed lighting, an enhanced fireplace, & abundant natural light. The pristine gourmet kitchen features undermount cabinet lighting, gas cooktop, pot filler, double wall oven, quartz countertops, range, raised center island, tiled backsplash, & 42-inch soft-close cabinetry. A majestic formal dining room with oversized picture windows, decorative trim, & hand-crafted waterfall crown molding. A new primary suite with 2 walk-in custom closets & a phenomenal spa-inspired tiled bath complete with a freestanding soaking tub, glass-enclosed shower, & double vanity with marble top. A pristine new fully finished waterproofed walk-out basement with new sump pump, over 7-ft ceilings, a bedroom, tiled bath, recreation space, laundry, soft-close barn doors, & kitchenette with quartz countertops, refrigerator, sink, & soft-close cabinetry. Ideal for entertaining, home office, or Airbnb. Outside, enjoy a private fenced rear yard with custom hand-crafted 8-foot entry gate, epoxy front ...
+ Read More| Listing Id: | 2615458 |
|---|---|
| List Price: | $989,950 |
| Close Price: | $930,000 |
| Close Date: | 2026-07-28 |
| Property Type: | Residential |
| Property Sub Type: | SingleFamilyResidence |
| Status: | Closed |
| Bedrooms Total: | 4 |
| Bathrooms Full: | 3 |
| Bathrooms Half: | 1 |
| Living Area: | 2,923 |
| Tax Annual Amount: | $6,564 |
| Lot Size Acres: | 0.0628 |
| Architectural Style: | Custom,TriLevel |
| Waterfront?: | No |
| City: | Richmond |
| City Region: | Byrd Park |
| Postal Code: | 23220 |
| Year Built: | 1919 |
| Above Grade Finished Area: | 1,994.0 |
| Appliances: | DoubleOven, Dishwasher, GasCooking, Disposal, GasWaterHeater, Microwave, Refrigerator, Stove, TanklessWaterHeater |
| Basement: | Finished, Heated, WalkOutAccess |
| Basement Yn: | Yes |
| Bathrooms Total Integer: | 4 |
| Below Grade Finished Area: | 929.0 |
| Building Area Source: | Appraiser |
| Construction Materials: | Brick, Block, Drywall |
| Cooling: | CentralAir, Zoned |
| Cooling?: | Yes |
| Directions: | Grayland to S Stafford Ave to Rosewood Ave or Follow GPS |
| Disclosures: | FamilialRelation, OwnerIsListingAgent |
| Elementary School: | Lois-Harrison Jones |
| Fencing: | BackYard, Fenced, Privacy |
| Fireplace Features: | Masonry |
| Fireplaces Total: | 1 |
| Flooring: | Wood |
| Garage Spaces: | 1.0 |
| Garage?: | Yes |
| Heating: | Electric, Zoned |
| Heating?: | Yes |
| High School: | Thomas Jefferson |
| Interior Features: | WetBar, SeparateFormalDiningRoom, Fireplace, GraniteCounters, HighCeilings, KitchenIsland, RecessedLighting, WalkInClosets |
| Laundry Features: | WasherHookup, DryerHookup, Stacked |
| Levels: | ThreeOrMore, MultiSplit |
| Listing Agreement: | ExclusiveRightToSell |
| Living Area Source: | Appraiser |
| Lot Features: | Cleared, CornerLot |
| Lot Size Area: | 0.0628 |
| Lot Size Units: | Acres |
| Middle Or Junior School: | Albert Hill |
| MLS Area Major: | 10 - Richmond |
| Original List Price: | $989,950 |
| Ownership: | Corporate, Partnership |
| Ownership Type: | Corporation |
| Parcel Number: | W000-1071-017 |
| Parking Features: | Detached, Garage, OffStreet, OnStreet, UnfinishedGarage |
| Parking Total: | 1 |
| Patio And Porch Features: | FrontPorch |
| Pending Timestamp: | 2026-06-28 |
| Pool Features: | None |
| Possession: | CloseOfEscrow |
| Postal Code Plus4: | 5719 |
| Property Condition: | Resale |
| Roof: | Asphalt, Shingle |
| Rooms Total: | 12 |
| Sewer: | PublicSewer |
| Special Listing Conditions: | CorporateListing |
| State Or Province: | VA |
| Stories: | 3 |
| Stories Total: | 3 |
| Tax Assessed Value: | $547,000 |
| Tax Year: | 2025 |
| Water Source: | Public |
| Window Features: | Screens, ThermalWindows |
| Year Built Details: | Renovated |
| Zoning Description: | R-6 |
| Property Sub Type Additional: | SingleFamilyResidence |
| County Or Parish: | Richmond City |
| Water Heater: | Gas, Tankless |
| Country Subdivision: | 51760 |
| Record Signature: | -206,814,901 |
| Universal Parcel Id: | urn:reso:upi:2.0:US:51760:W000-1071-017 |
| Fireplace?: | Yes |
Listing Courtesy of: Xtreme Homes Realty
(804) 677-7991
Mortgage Calculator
All or a portion of the multiple Listing information is provided by the Central Virginia Regional MLS, from a copyrighted compilation of Listings. All Central Virginia Regional MLS information provided is deemed reliable but is not guaranteed accurate. The compilation of Listings and each individual Listing are ©2026 Central Virginia Regional MLS. All rights reserved.
Central Virginia Regional MLS data last updated on October 08, 2026 06:12 PM - ET
Property Last Updated: October 08, 2026 06:12 PM - ET
