







238 Winterberry Drive
Louisa, VA 22942
$549,900
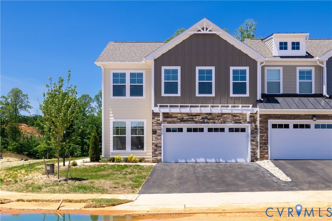
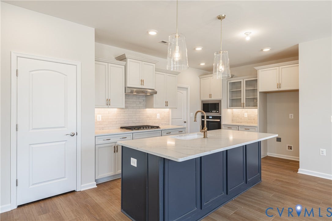
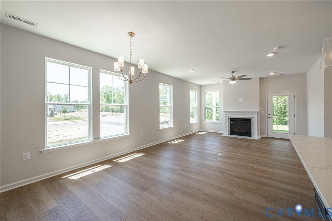
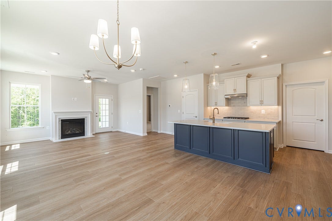
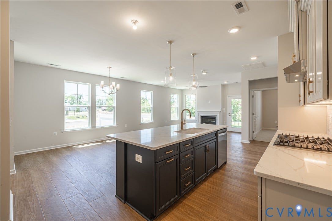
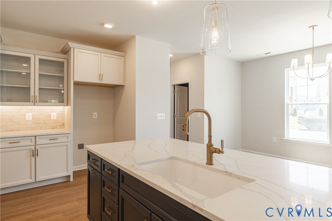
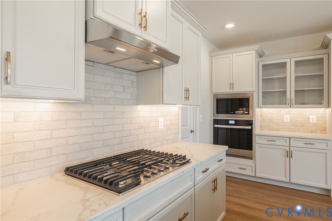
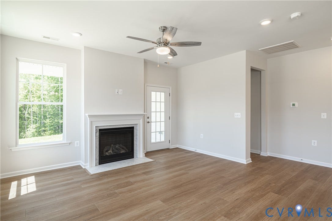
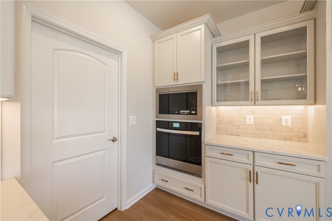
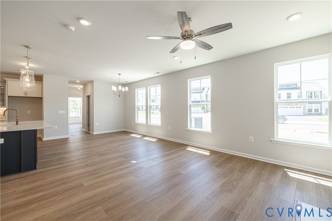
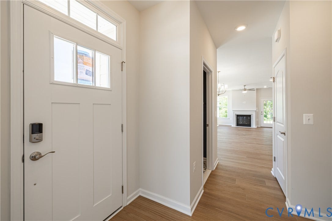
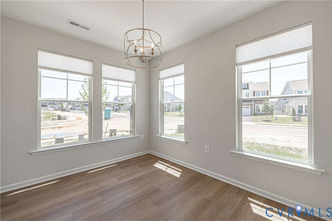
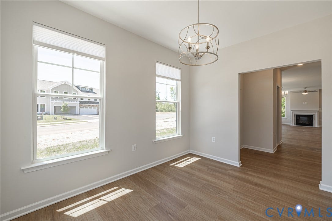
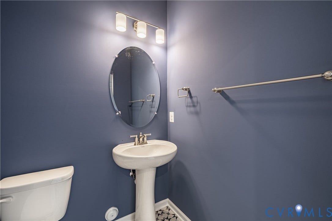
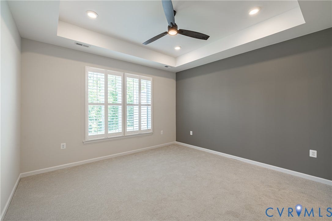
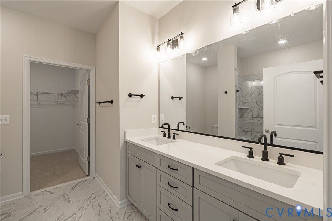
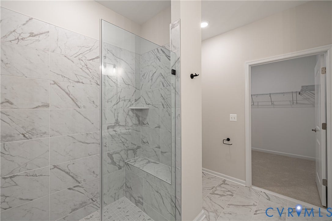
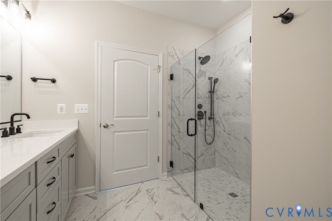
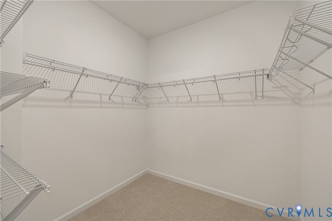
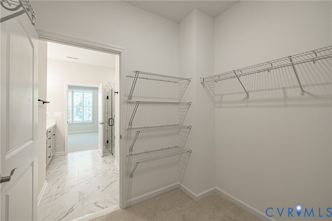
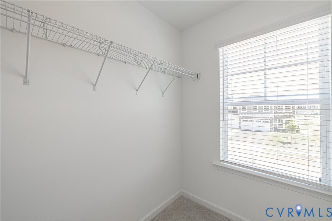
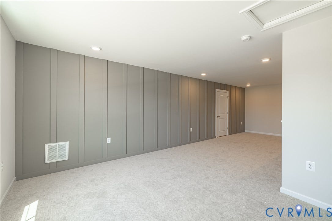
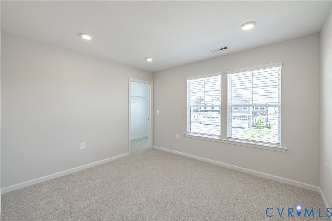
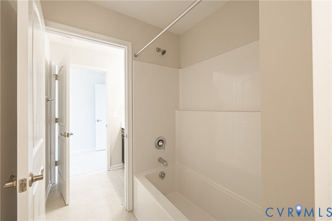
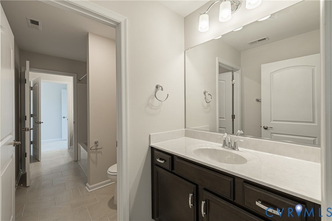
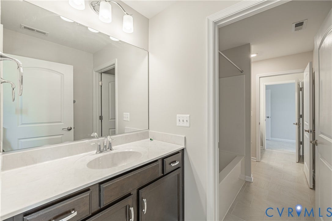
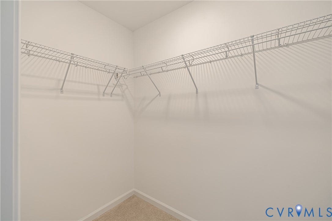
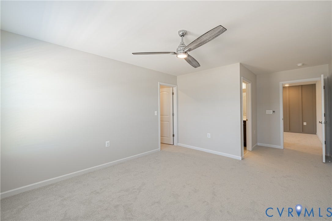
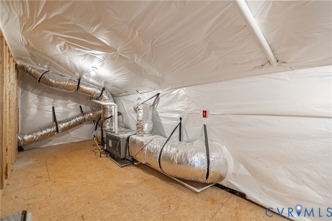
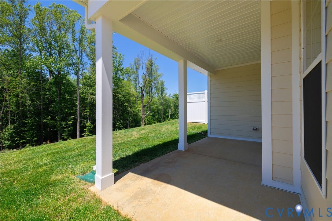
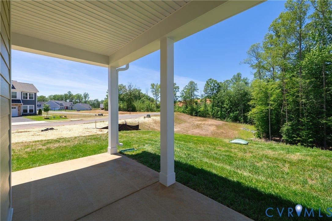
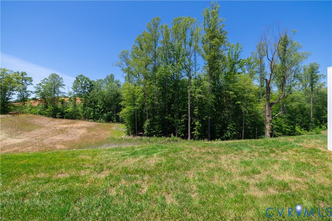
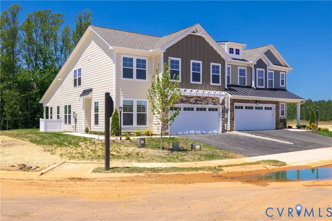
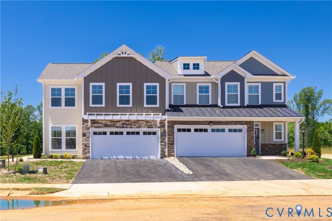
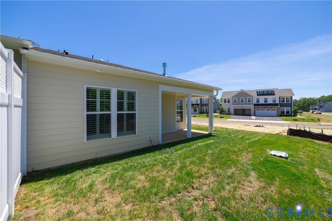
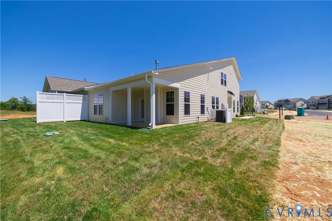
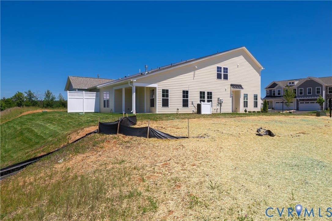
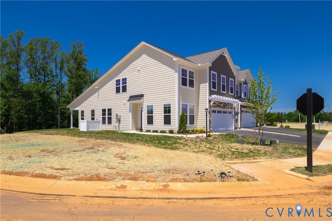
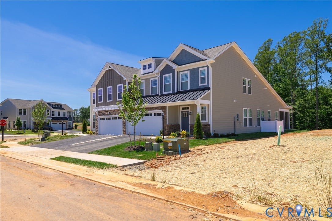
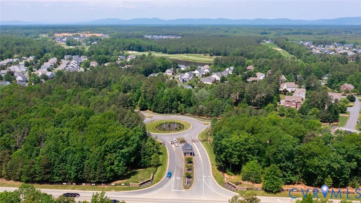
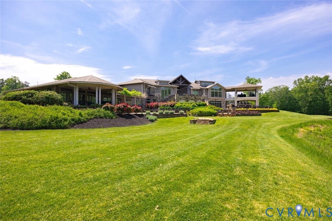
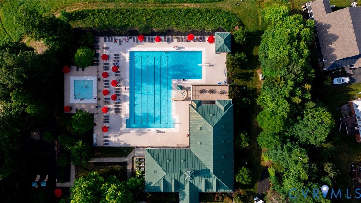
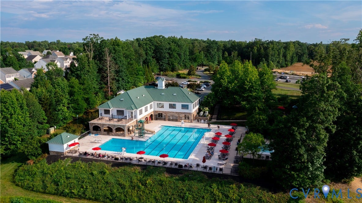
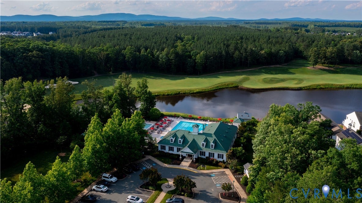
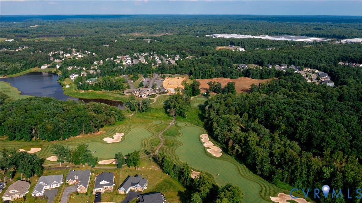
This home is MOVE-IN READY! Located on a highly desirable wooded corner lot, this Madison plan offers three bedrooms, 2.5 baths, and a two-car front-load garage. Beautiful and durable hardwood flooring flows throughout the first-floor main living areas. As you enter, you’ll find a flex room space tucked off the foyer. The heart of the home is the spacious kitchen, featuring a large center island, quartz countertops, a tile backsplash, stainless steel appliances, and a pantry. Natural light pours into the great room from several large windows overlooking the covered patio. A gas fireplace completes the great room. Tucked at the back of the home is the FIRST-FLOOR primary suite featuring a spacious walk-in closet, a tray ceiling, and an ensuite LUXURY bath with a curbless walk-in shower and a double vanity. A powder room for guests and a spacious laundry room complete the first floor. Upstairs, you'll find a spacious loft area. Bedrooms two and three both feature walk-in closets and share a Jack & Jill bath with separate vanities. An unfinished storage area completes the second floor. Enjoy low-maintenance living in this beautiful, gated community!
| Listing Id: | 2616741 |
|---|---|
| List Price: | $549,900 |
| Property Type: | Residential |
| Property Sub Type: | Townhouse |
| Status: | Active |
| Bedrooms Total: | 3 |
| Bathrooms Full: | 2 |
| Bathrooms Half: | 1 |
| Living Area: | 2,283 |
| Association Fee: | $240 |
| Tax Annual Amount: | $4,162 |
| Architectural Style: | TwoStory |
| Waterfront?: | No |
| City: | Louisa |
| Subdivision: | Spring Creek |
| Postal Code: | 22942 |
| Year Built: | 2026 |
| Above Grade Finished Area: | 2,283.0 |
| Appliances: | BuiltInOven, Dishwasher, GasCooking, Disposal, Microwave, Oven, RangeHood, Stove |
| Association Amenities: | Landscaping, Management |
| Association Fee: | $240 |
| Association Fee Frequency: | Monthly |
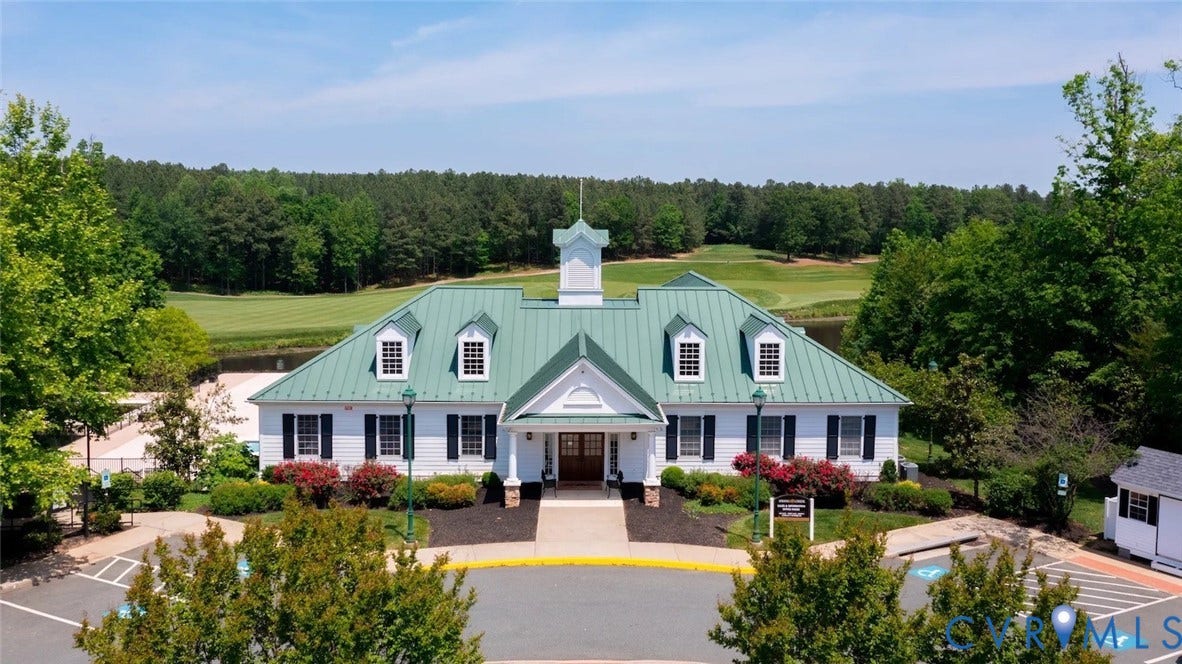
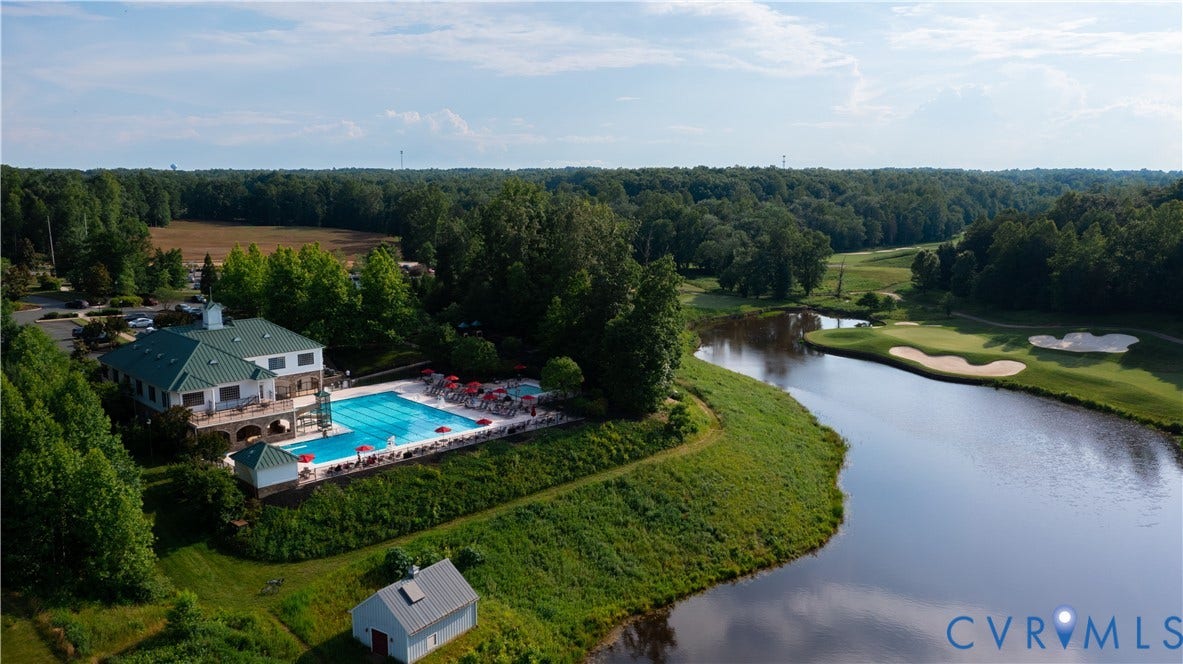
| Association Fee Includes: | AssociationManagement, Clubhouse, CommonAreas, MaintenanceGrounds, Pools, RoadMaintenance, Security |
| Association?: | Yes |
| Attached Garage?: | Yes |
| Basement Yn: | No |
| Bathrooms Total Integer: | 3 |
| Building Area Source: | Owner |
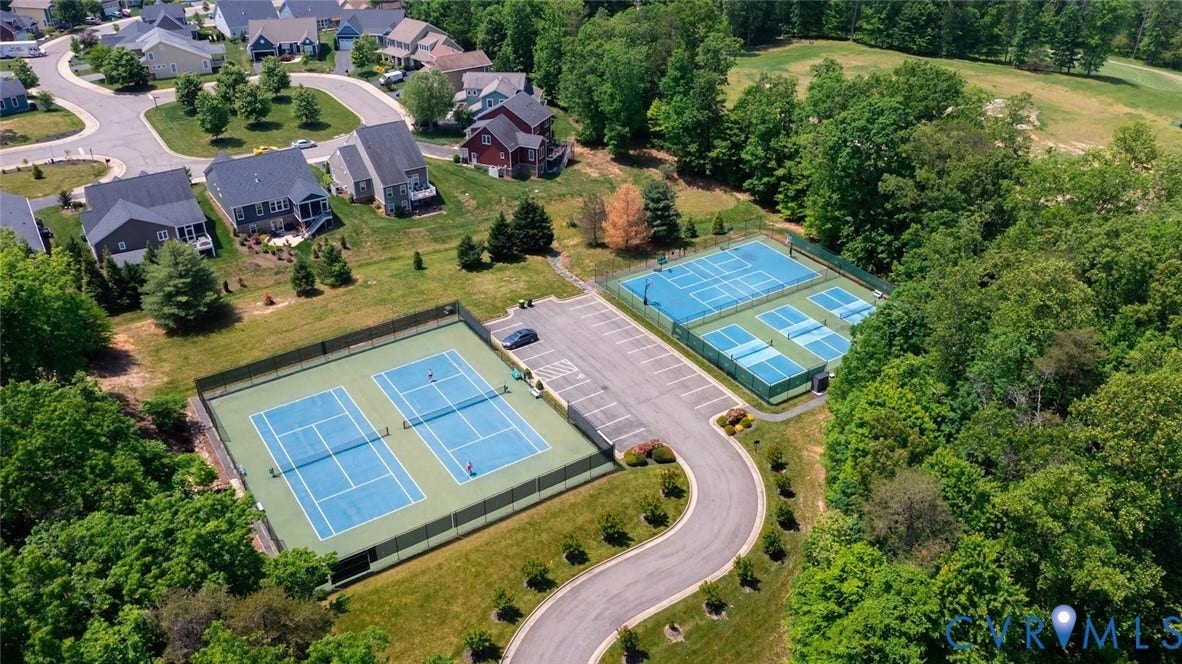
| Community Features: | BasketballCourt, CommonGroundsArea, Clubhouse, Fitness, Golf, Gated, HomeOwnersAssociation, Playground, Park, Pool, TennisCourts, TrailsPaths |
| Construction Materials: | Frame, HardiplankType, Stone |
| Cooling: | CentralAir |
| Cooling?: | Yes |
| Disclosures: | ExemptDisclaimer |
| Elementary School: | Jouett |
| Fireplace Features: | Gas |
| Flooring: | Wood |
| Garage Spaces: | 2.0 |
| Garage?: | Yes |
| Heating: | ForcedAir, Propane |
| Heating?: | Yes |
| High School: | Louisa |
| Interior Features: | BedroomOnMainLevel, DiningArea, EnSuiteBathroom, FullBathOnMainLevel, Fireplace, GraniteCounters, HighCeilings, Pantry, WalkInClosets |
| Laundry Features: | WasherHookup |
| Levels: | Two |
| Living Area Source: | Owner |
| Lot Size Units: | Acres |
| Middle Or Junior School: | Louisa |
| MLS Area Major: | 38 - Louisa |
| New Construction?: | Yes |
| Original List Price: | $578,083 |
| Ownership: | Corporate |
| Ownership Type: | Corporation |
| Parcel Number: | RES |
| Parking Features: | Attached, Garage |
| Parking Total: | 2 |
| Patio And Porch Features: | RearPorch |
| Pool Features: | OutdoorPool, Pool, Community |
| Possession: | CloseOfEscrow |
| Property Attached?: | Yes |
| Property Condition: | NewConstruction |
| Roof: | Shingle |
| Rooms Total: | 6 |
| Security Features: | GatedCommunity, SmokeDetectors, SecurityGuard |
| Sewer: | PublicSewer |
| Special Listing Conditions: | CorporateListing |
| State Or Province: | VA |
| Stories: | 2 |
| Stories Total: | 2 |
| Tax Assessed Value: | $340,000 |
| Tax Year: | 2026 |
| Water Source: | Public |
| Year Built Details: | New |
| Property Sub Type Additional: | Townhouse |
| County Or Parish: | Louisa |
| Below Grade Unfinished Area: | 0.0 |
| Country Subdivision: | 51109 |
| Record Signature: | -1,443,502,491 |
| Universal Parcel Id: | urn:reso:upi:2.0:US:51109:RES |
| Fireplace?: | Yes |
Listing Courtesy of: CH Realty, LLC
(703) 463-1808
Mortgage Calculator
All or a portion of the multiple Listing information is provided by the Central Virginia Regional MLS, from a copyrighted compilation of Listings. All Central Virginia Regional MLS information provided is deemed reliable but is not guaranteed accurate. The compilation of Listings and each individual Listing are ©2026 Central Virginia Regional MLS. All rights reserved.
Central Virginia Regional MLS data last updated on October 08, 2026 06:06 PM - ET
Property Last Updated: October 08, 2026 06:06 PM - ET
