

2325 Apple Alley
Richmond, VA 23220
$899,950 - The Fan
Open Houses
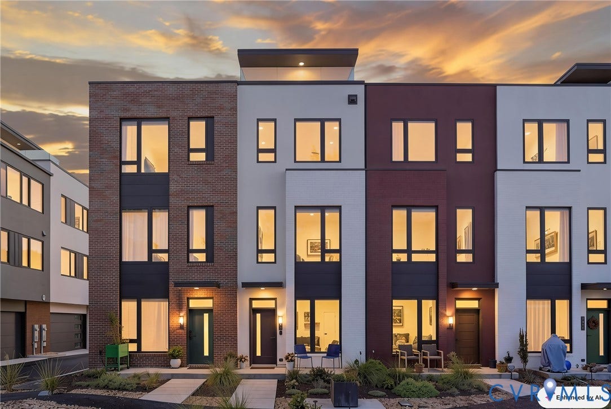
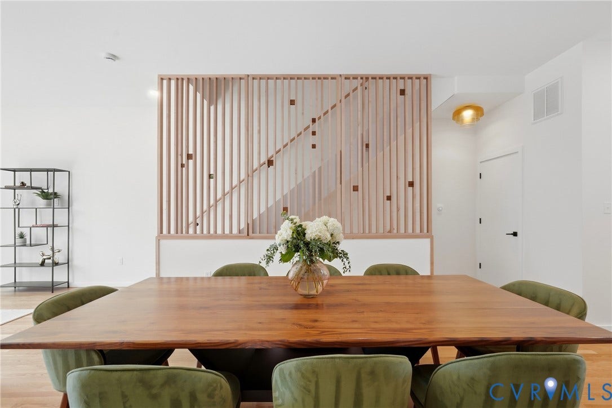
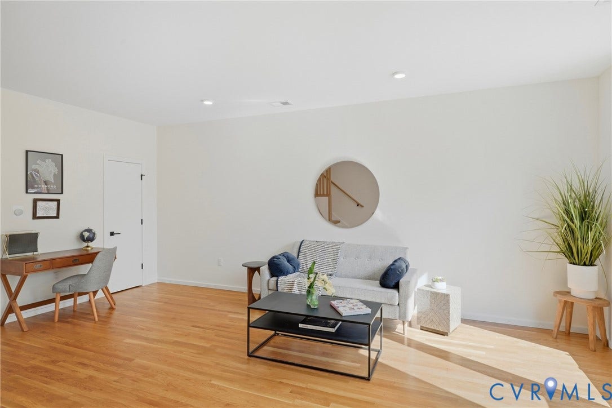
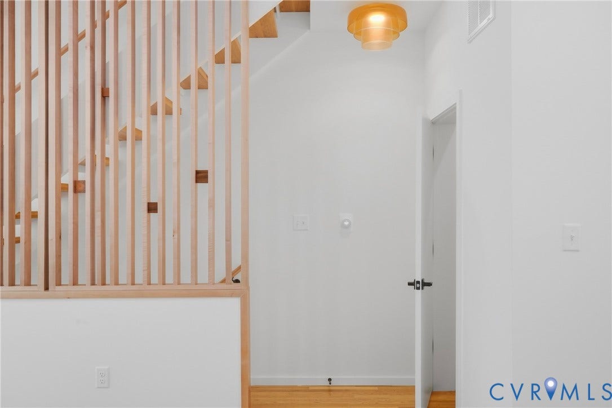
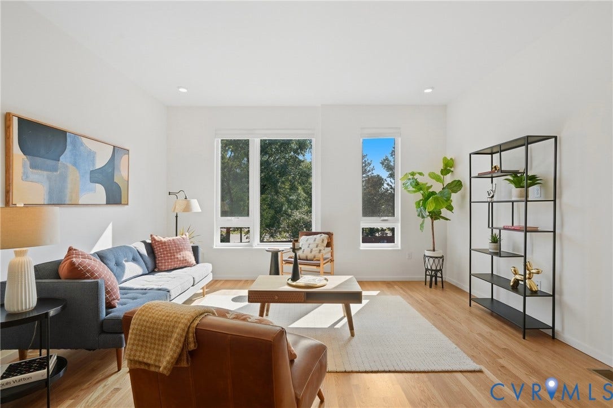
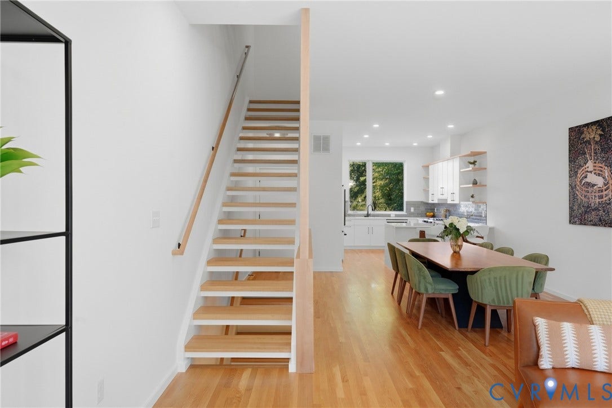
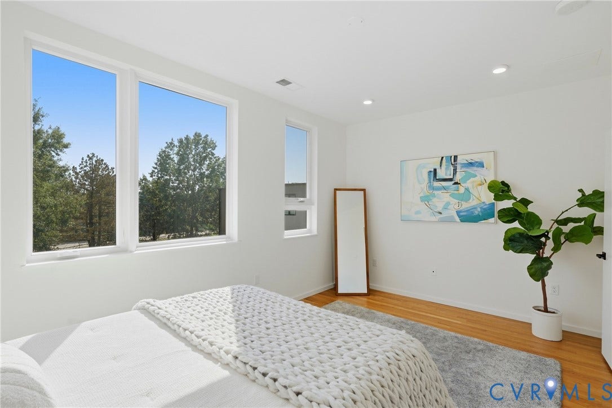
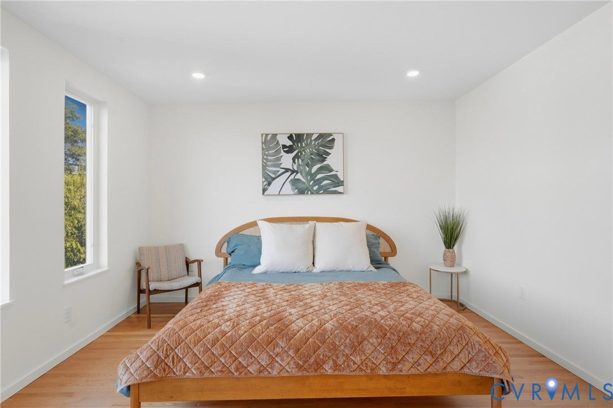
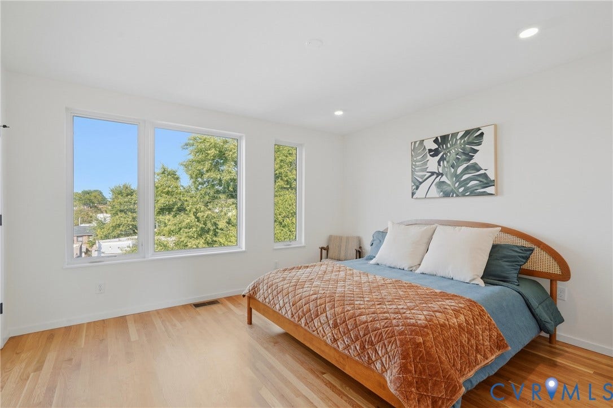
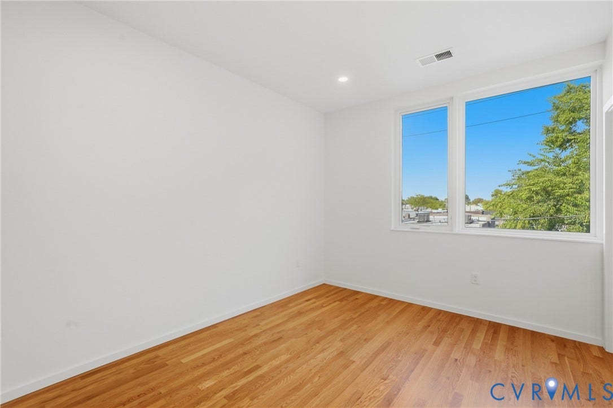
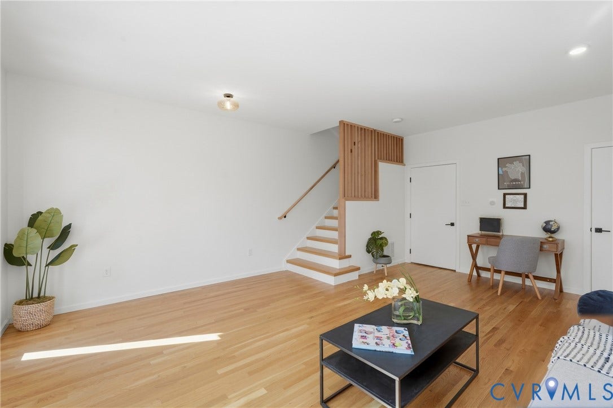
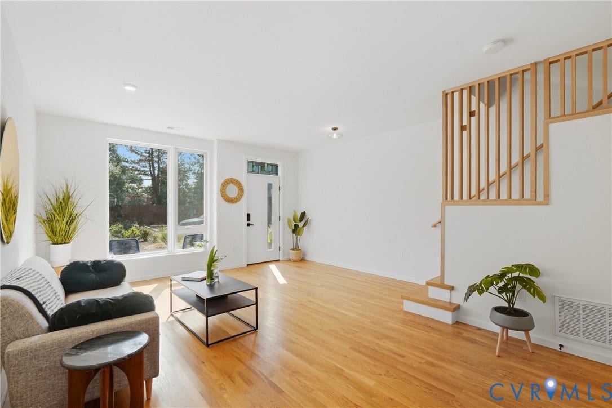
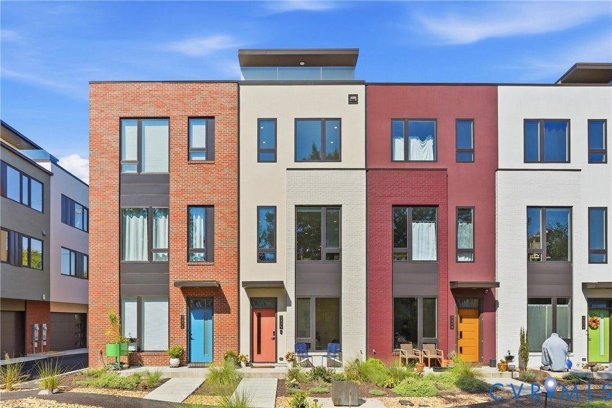
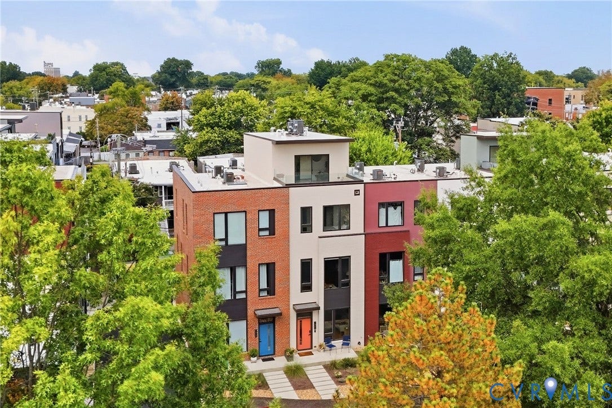
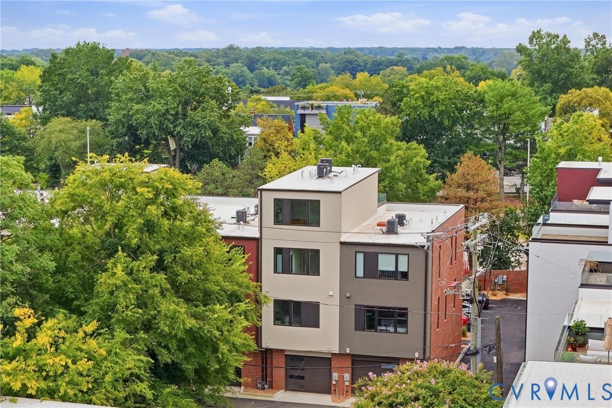
Welcome to 2325 Apple Alley, a stunning modern three-bedroom townhome located in a peaceful enclave of the Historic Fan District. Designed by WPA Studios and built in 2024, this beautifully designed residence carefully blends its modern aesthetic to the historic charm of one of Richmond’s most adored neighborhoods.This home features natural design accents ; solid oak flooring, custom maple stair screens, and staircases with open stair raisers over four thoughtfully designed floors. Designed with functionality and nature in mind, this light-filled, smart home provides privacy and peace in the midst of it all.
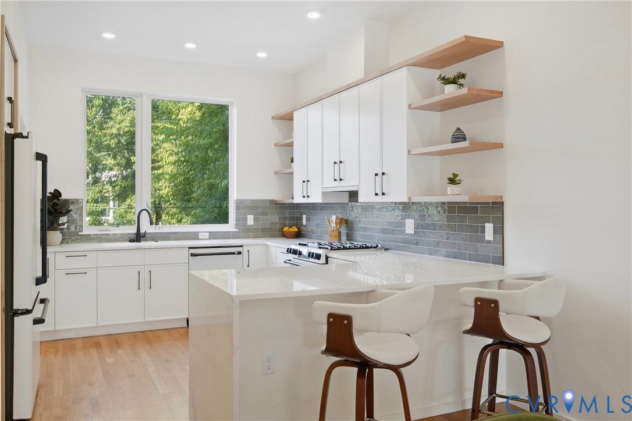
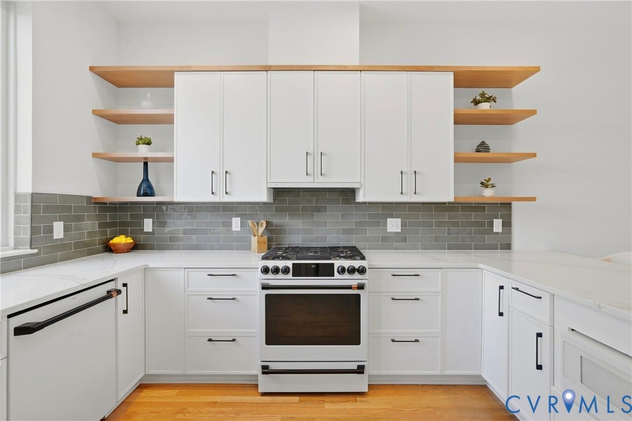
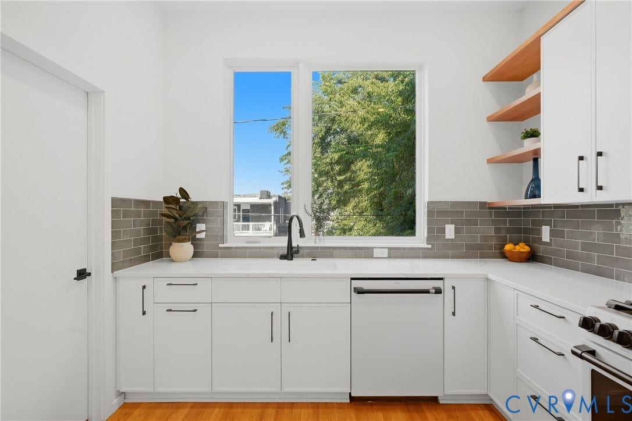
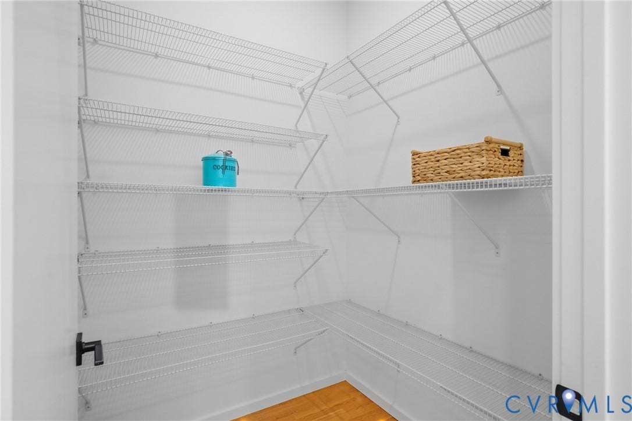
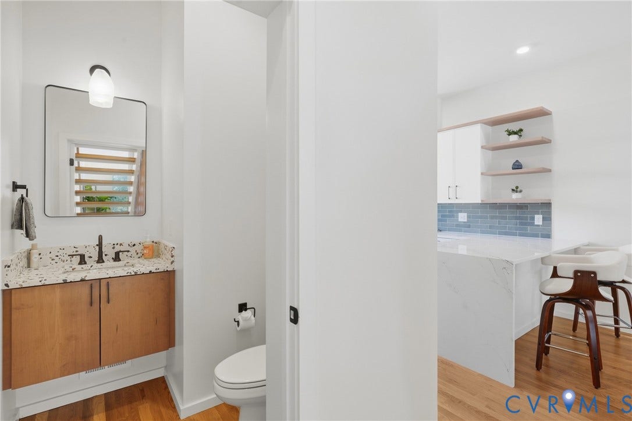
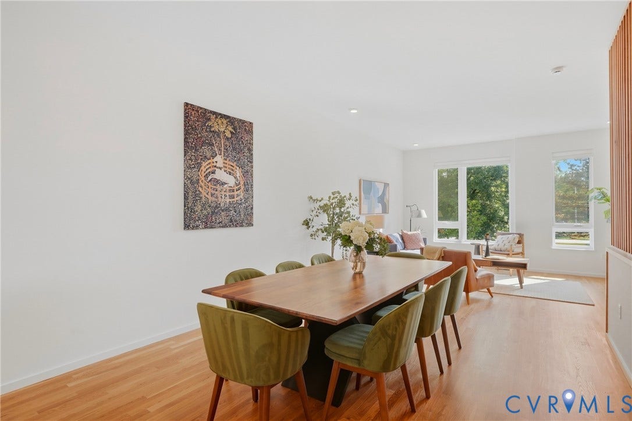
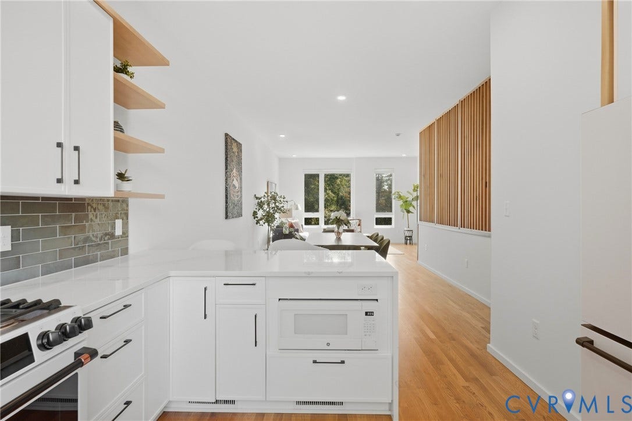
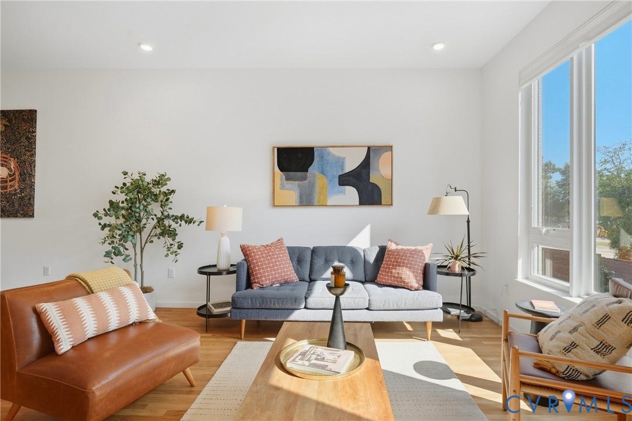
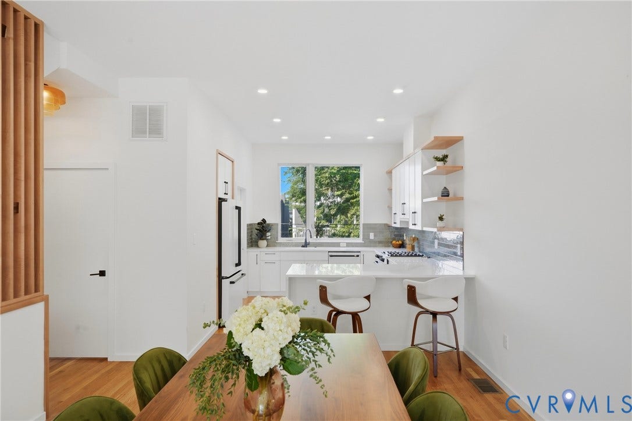
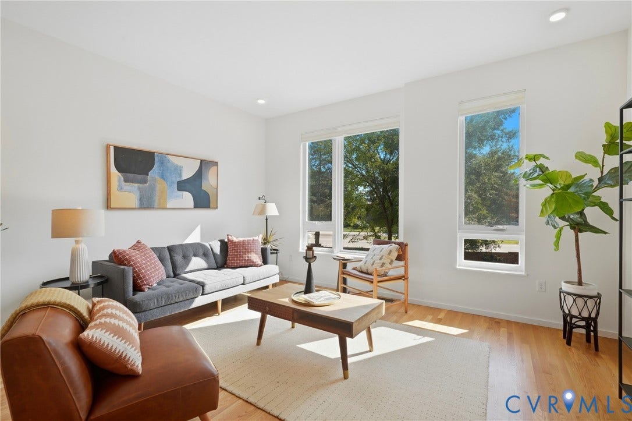
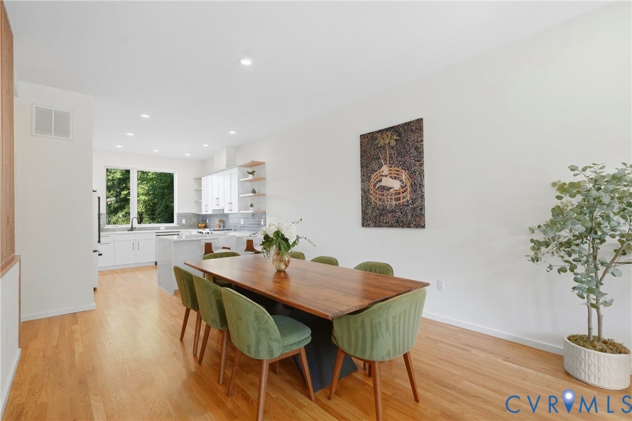
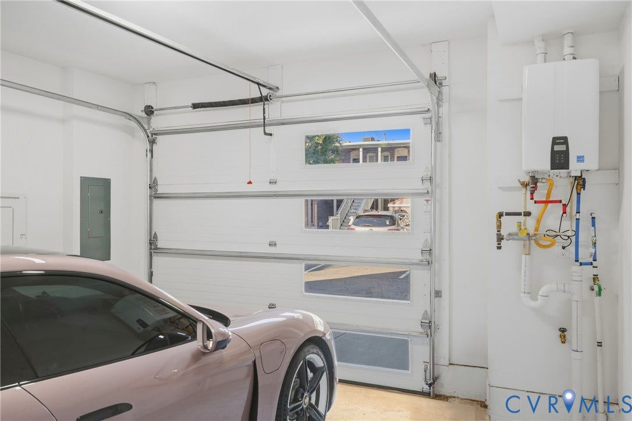
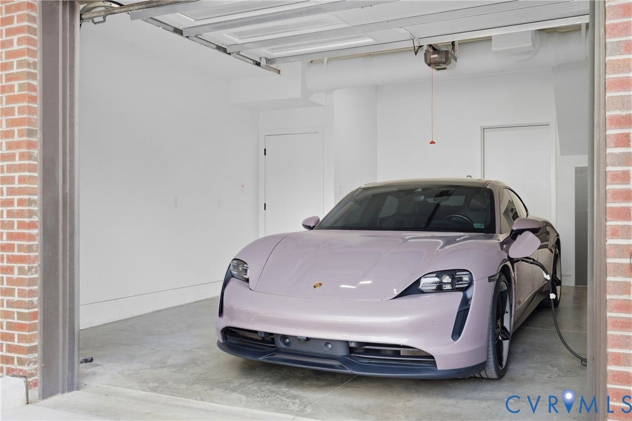
The kitchen features upgraded Café appliances, quartz countertops with a waterfall island, built in shelving, and a large pantry. The dining area can accommodate a large dining table, with a spacious adjoining living room, and half bathroom with a custom blown glass vanity light and terrazzo countertops. The first floor has a large flex space, closet, and an attached oversized EV ready garage.
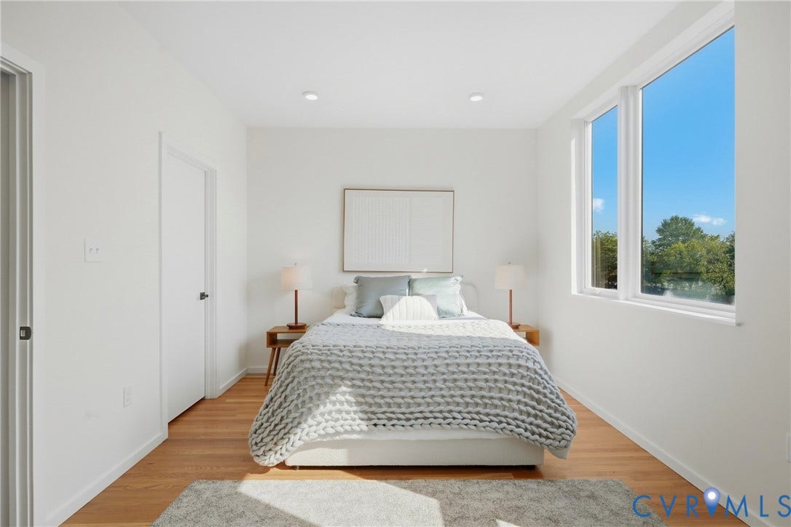
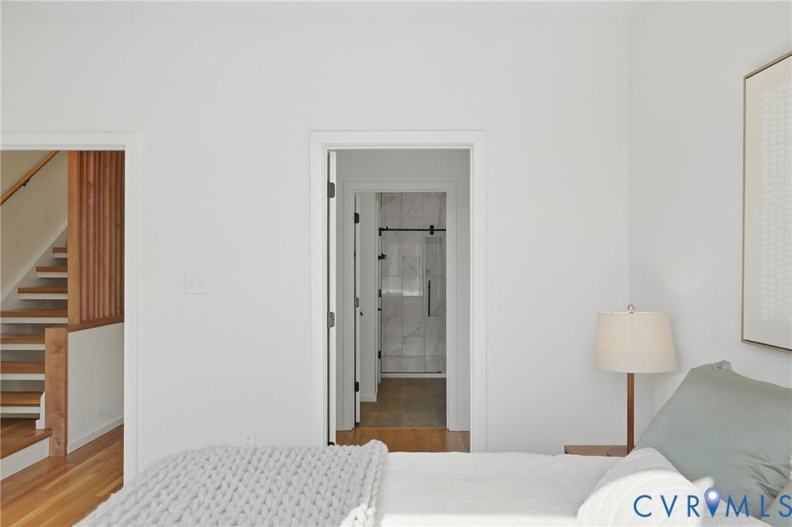
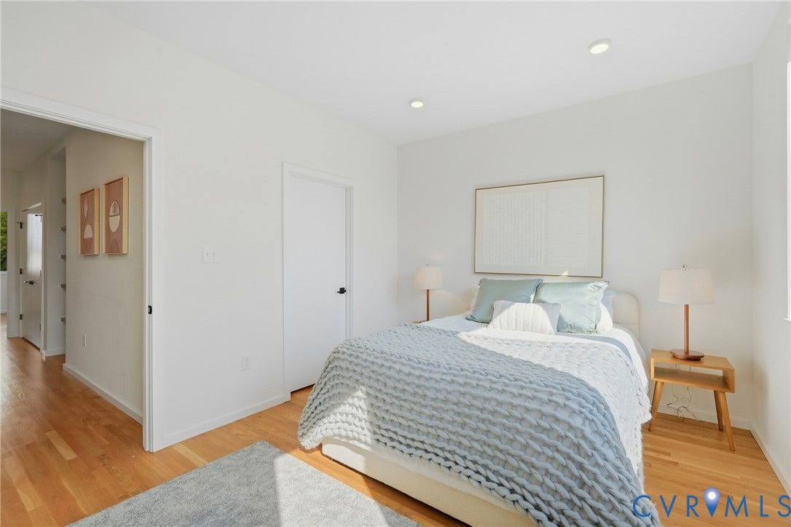
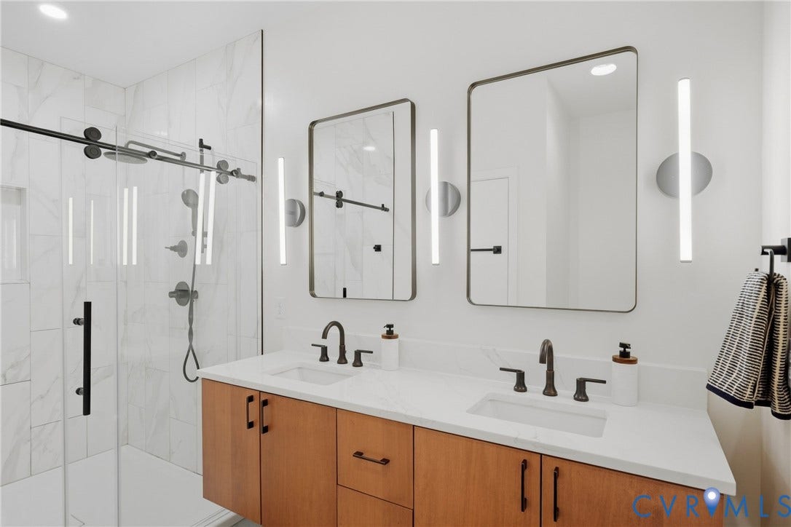
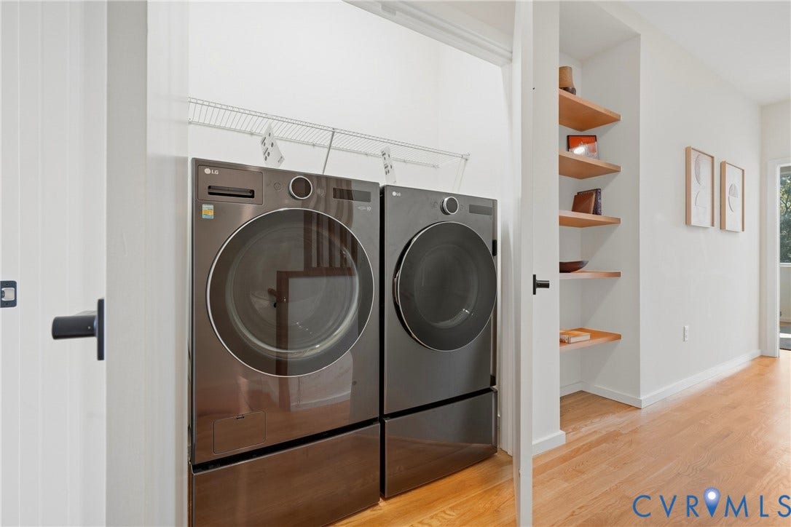
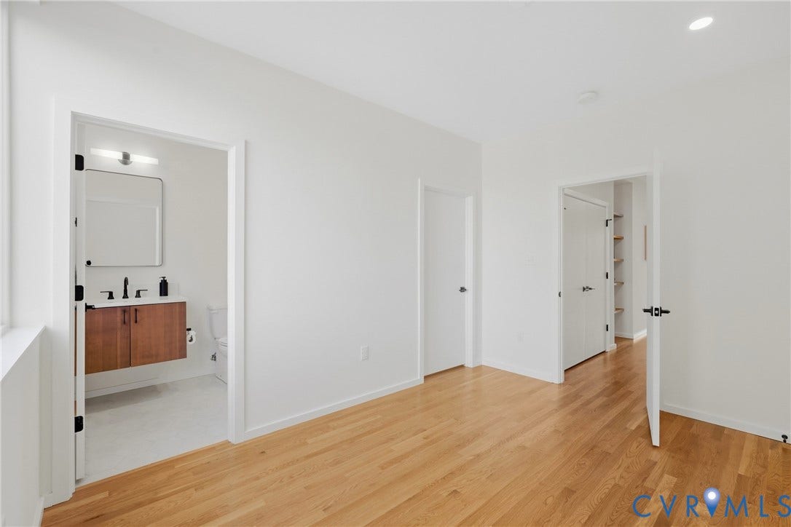
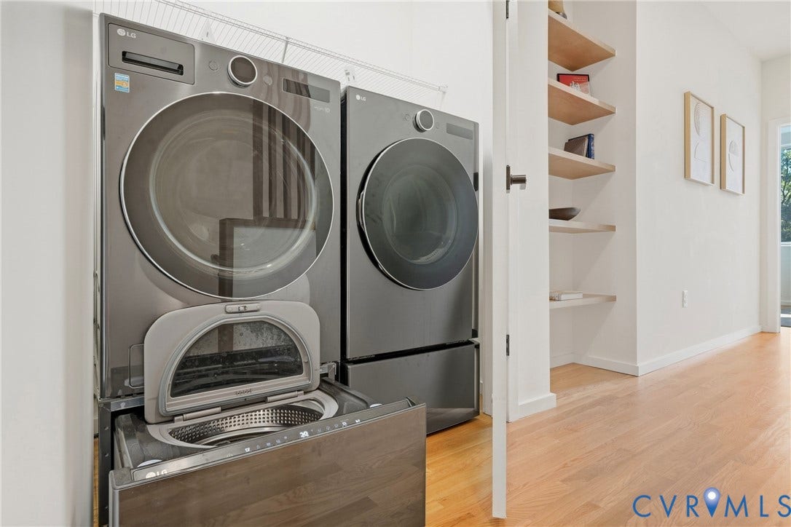
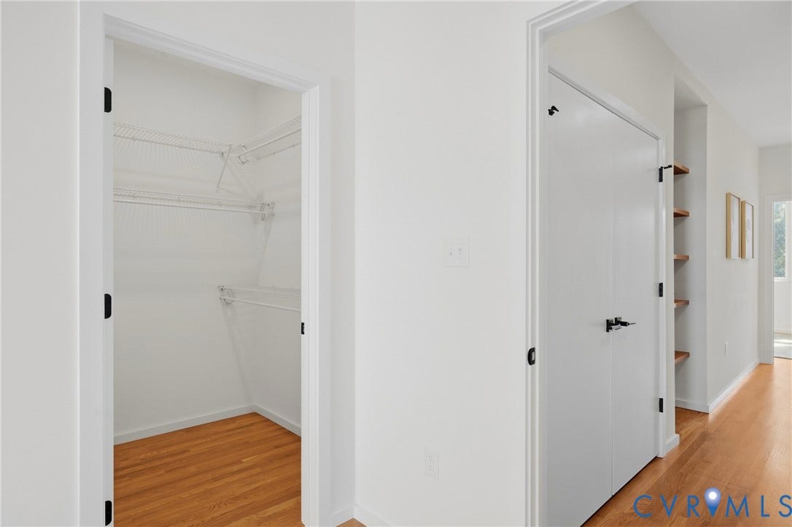
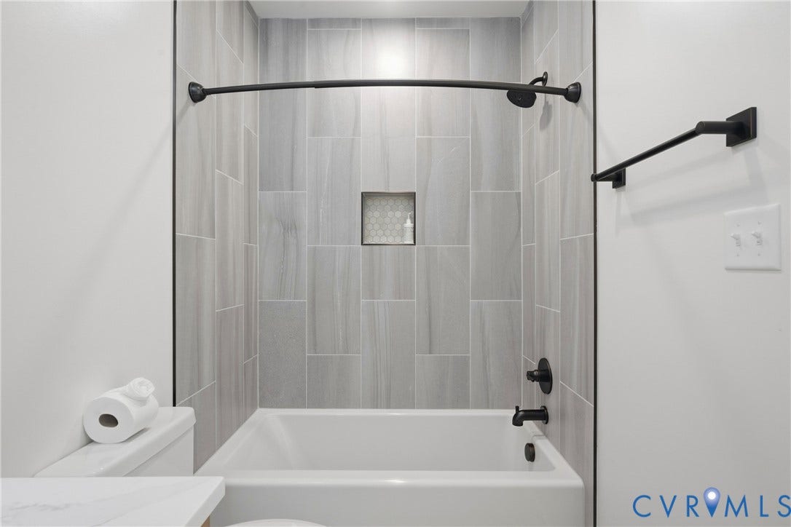
The third floor primary suite has a large walk-in closet, large bathroom with quartz countertops and dual vanities, linen closet, and oversized tiled walk-in shower. The hallway has built-in shelving, and another spacious bedroom complete with an en-suite full bathroom, and walk-in closet. The hallway has additional built-in maple shelving, and an oversized laundry closet with upgraded washer and dryer.
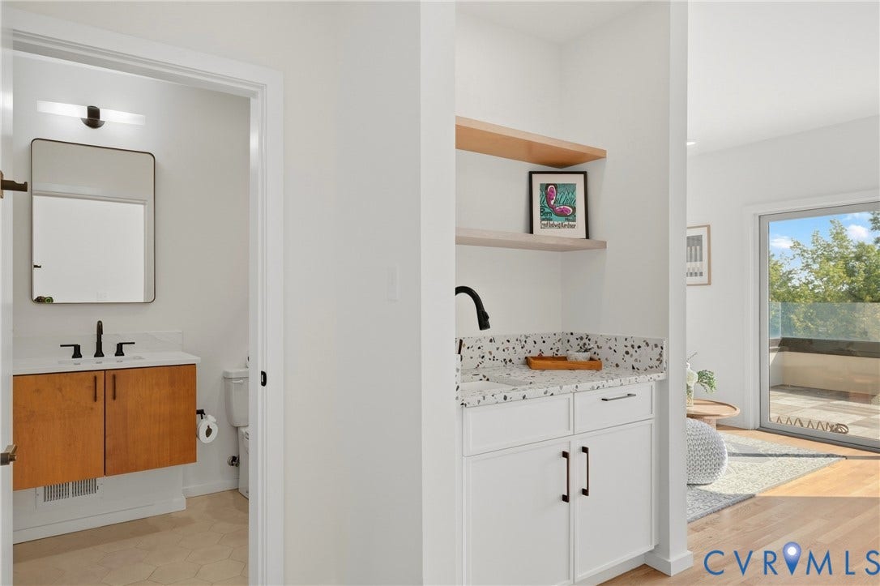
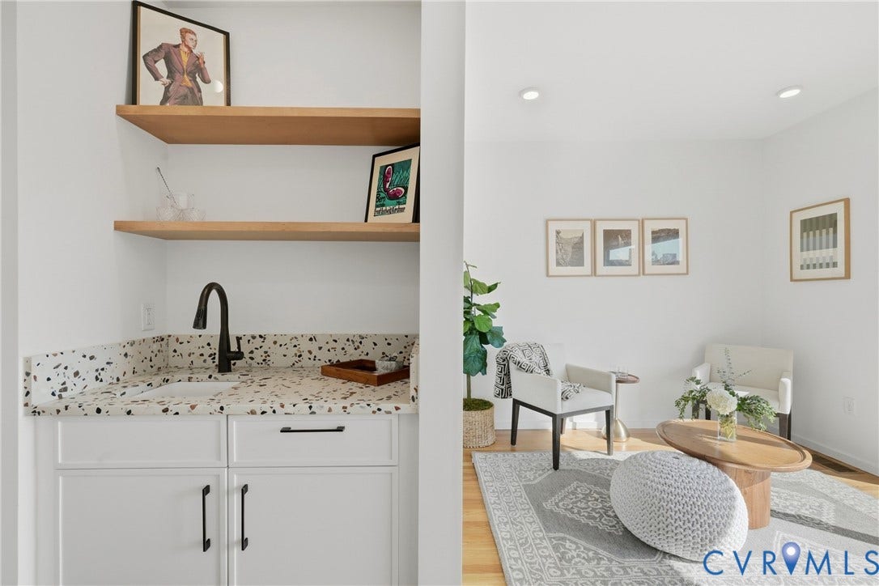
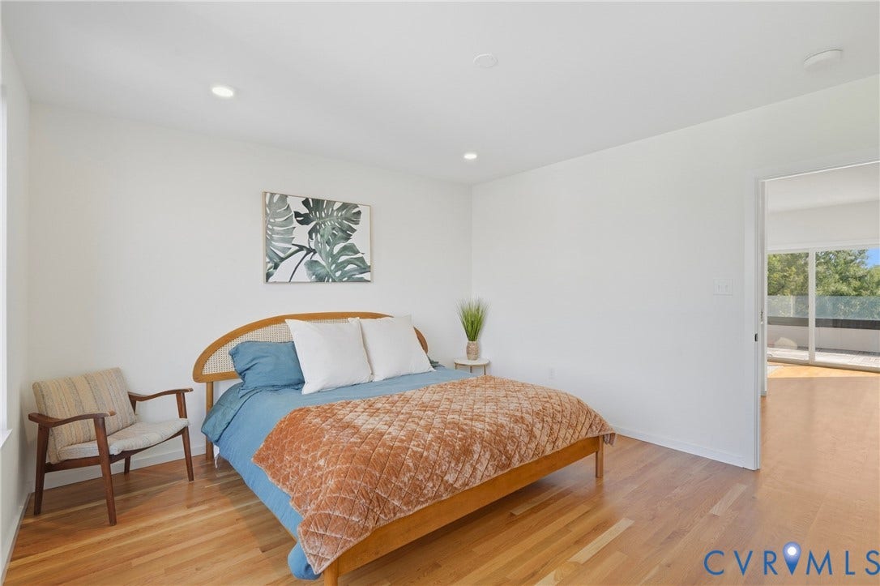
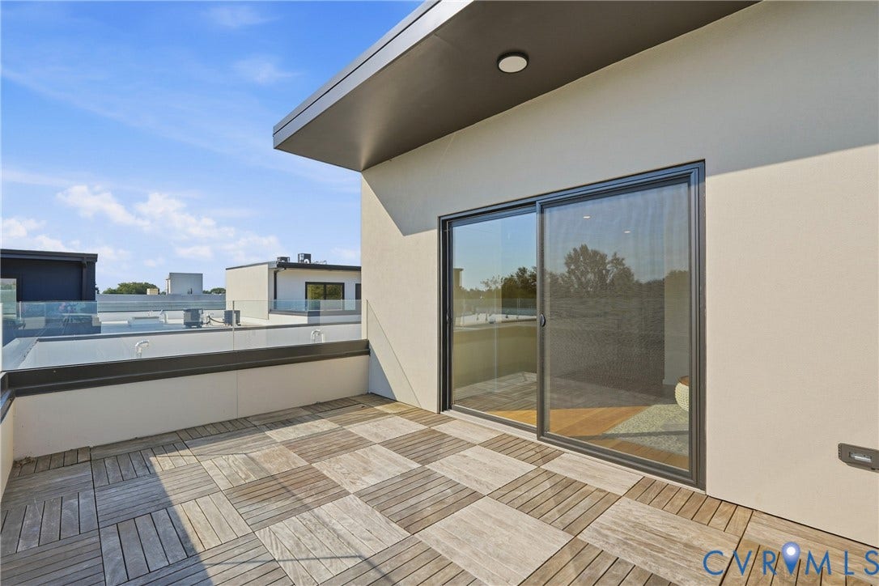
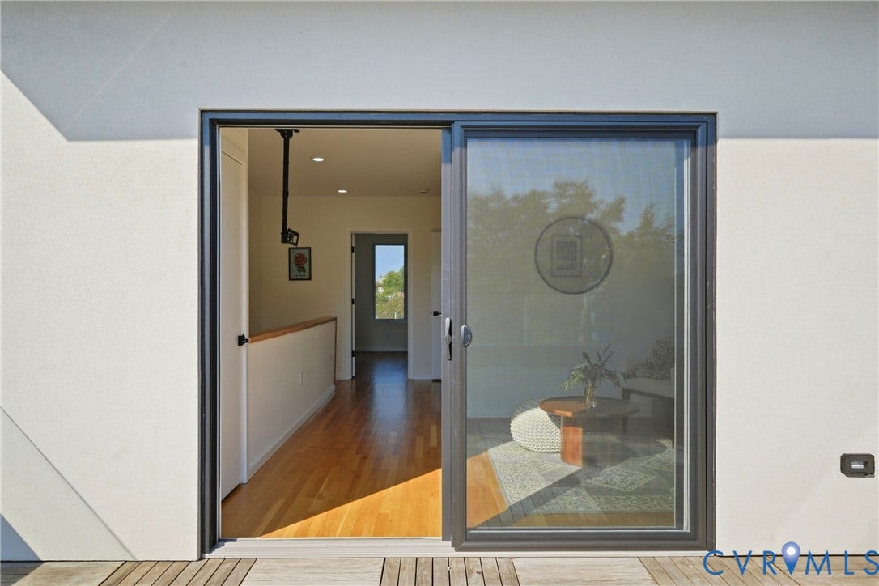
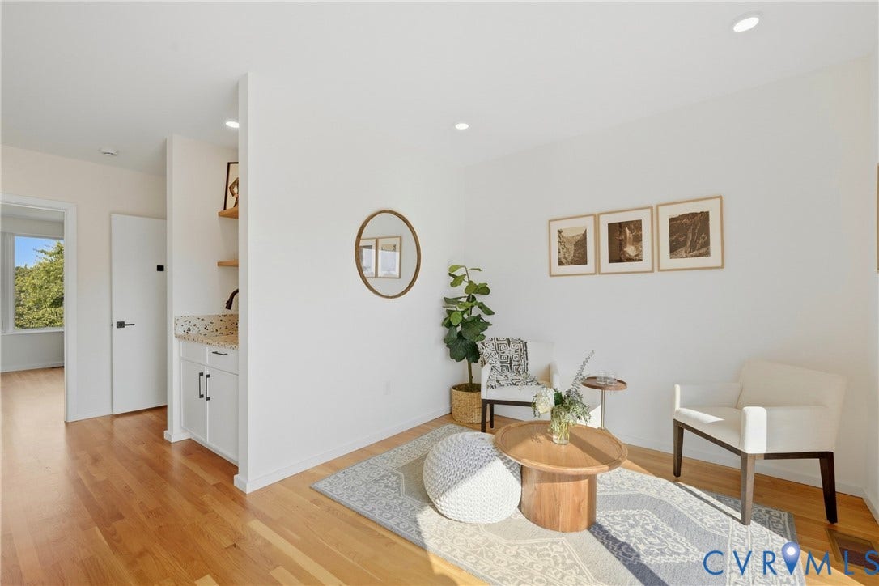
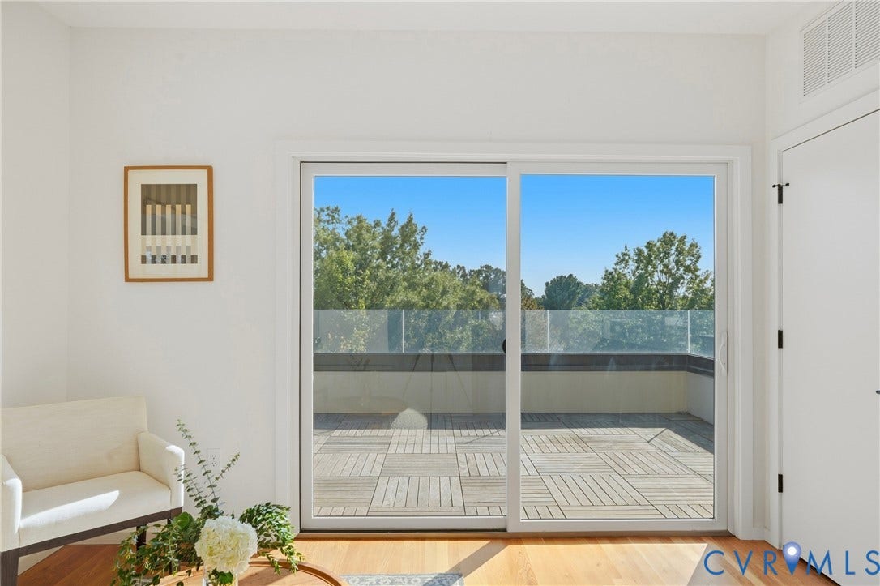
The fourth floor has a large bedroom, full bathroom, terrazzo wet bar with built-in shelving, and a light-filled flex space that leads to a private ...
+ Read More| Listing Id: | 2624007 |
|---|---|
| List Price: | $899,950 |
| Property Type: | Residential |
| Property Sub Type: | Townhouse |
| Status: | Active |
| Bedrooms Total: | 3 |
| Bathrooms Full: | 3 |
| Bathrooms Half: | 1 |
| Living Area: | 2,304 |
| Association Fee: | $51 |
| Tax Annual Amount: | $8,616 |
| Lot Size Acres: | 0.0231 |
| Architectural Style: | Modern,RowHouse,TriLevel |
| Waterfront?: | No |
| City: | Richmond |
| City Region: | The Fan |
| Subdivision: | Parkline Townhomes |
| Postal Code: | 23220 |
| Year Built: | 2024 |
| Above Grade Finished Area: | 2,304.0 |
| Appliances: | Dishwasher, ElectricWaterHeater, GasCooking, Disposal, IceMaker, Microwave, Range, Refrigerator, RangeHood, Stove, TanklessWaterHeater, WineCooler |
| Association Fee: | $51 |
| Association Fee Frequency: | Monthly |
| Association Fee Includes: | CommonAreas, MaintenanceGrounds, MaintenanceStructure, ReserveFund |
| Association?: | Yes |
| Basement Yn: | No |
| Bathrooms Total Integer: | 4 |
| Building Area Source: | Builder |
| Community Features: | CommonGroundsArea |
| Construction Materials: | Brick, Drywall, Other |
| Cooling: | CentralAir, Electric, Zoned |
| Cooling?: | Yes |
| Disclosures: | SellerDisclosure |
| Door Features: | SlidingDoors |
| Elementary School: | Fox |
| Exterior Features: | Deck, Porch |
| Fencing: | None |
| Fireplaces Total: | 0 |
| Flooring: | CeramicTile, Wood |
| Foundation Details: | Slab |
| Garage Spaces: | 1.5 |
| Garage?: | Yes |
| Heating: | Electric, Zoned |
| Heating?: | Yes |
| High School: | Thomas Jefferson |
| Interior Features: | WetBar, DiningArea, DoubleVanity, EatInKitchen, GraniteCounters, HighCeilings, KitchenIsland, MultiplePrimarySuites, Pantry, Skylights, WalkInClosets |
| Laundry Features: | WasherHookup, DryerHookup |
| Levels: | ThreeOrMore, MultiSplit |
| Listing Agreement: | ExclusiveRightToSell |
| Living Area Source: | Builder |
| Lot Size Area: | 0.0231 |
| Lot Size Units: | Acres |
| Middle Or Junior School: | Dogwood |
| MLS Area Major: | 10 - Richmond |
| Original List Price: | $899,950 |
| Ownership: | Individuals |
| Ownership Type: | SoleProprietor |
| Parcel Number: | W000-1033-059 |
| Parking Features: | DirectAccess, FinishedGarage, GarageDoorOpener, OffStreet, Oversized, GarageFacesRear, GarageFacesSide, OnStreet, ElectricVehicleChargingStations |
| Parking Total: | 1 |
| Patio And Porch Features: | Balcony, FrontPorch, Deck, Porch |
| Pets Allowed: | Yes |
| Pool Features: | None |
| Possession: | CloseOfEscrow, Negotiable |
| Postal Code Plus4: | 5269 |
| Property Attached?: | Yes |
| Property Condition: | Resale |
| Roof: | Flat |
| Rooms Total: | 7 |
| Security Features: | SecuritySystem, SmokeDetectors |
| Sewer: | PublicSewer |
| State Or Province: | VA |
| Stories: | 4 |
| Stories Total: | 4 |
| Tax Assessed Value: | $744,000 |
| Tax Year: | 2025 |
| View: | City |
| View?: | Yes |
| Water Source: | Public |
| Window Features: | Skylights |
| Year Built Details: | Actual |
| Property Sub Type Additional: | Townhouse |
| County Or Parish: | Richmond City |
| Below Grade Unfinished Area: | 0.0 |
| Water Heater: | Electric, Tankless |
| Country Subdivision: | 51760 |
| Record Signature: | -1,669,433,816 |
| Universal Parcel Id: | urn:reso:upi:2.0:US:51760:W000-1033-059 |
Listing Courtesy of: Compass
(804) 248-0377
Mortgage Calculator
All or a portion of the multiple Listing information is provided by the Central Virginia Regional MLS, from a copyrighted compilation of Listings. All Central Virginia Regional MLS information provided is deemed reliable but is not guaranteed accurate. The compilation of Listings and each individual Listing are ©2026 Central Virginia Regional MLS. All rights reserved.
Central Virginia Regional MLS data last updated on October 08, 2026 06:06 PM - ET
Property Last Updated: October 08, 2026 06:06 PM - ET
