



2308 Thomas Kenney Drive
Glen Allen, VA 23060
$415,000 - Spring Lake
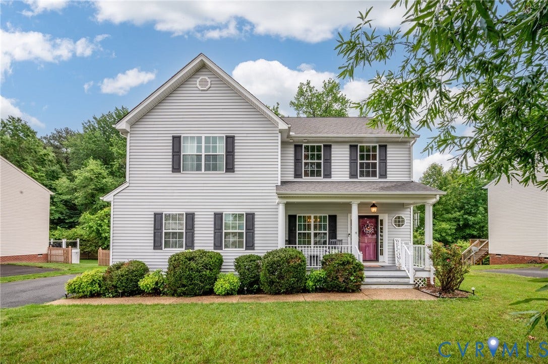
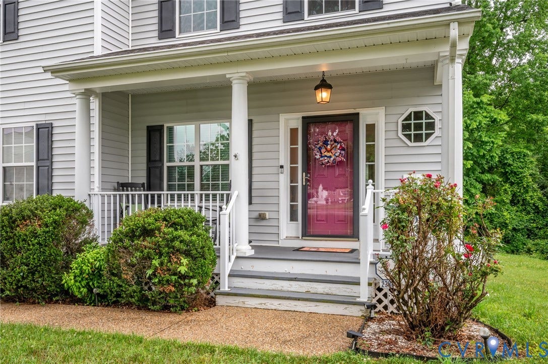
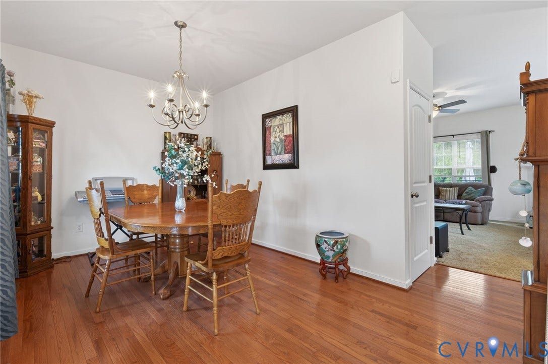
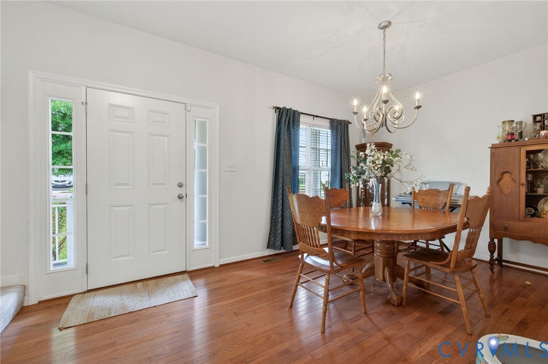
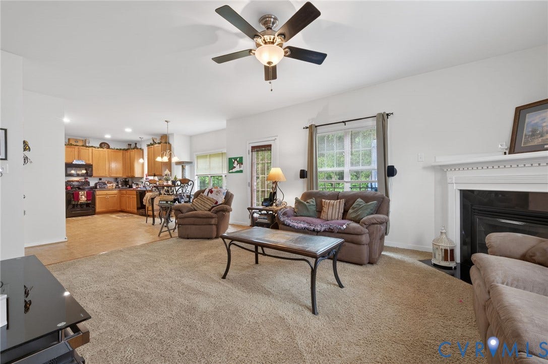
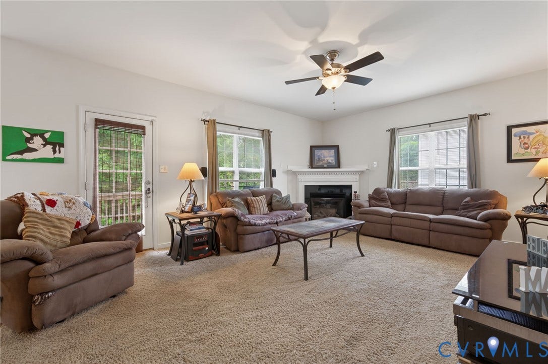
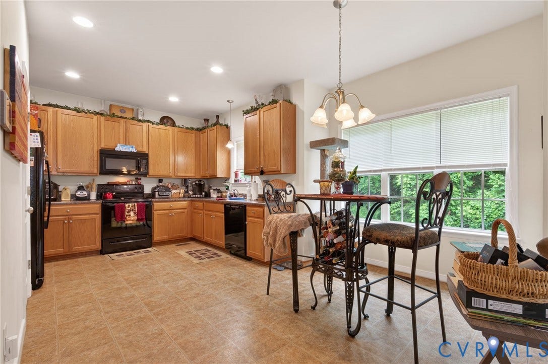
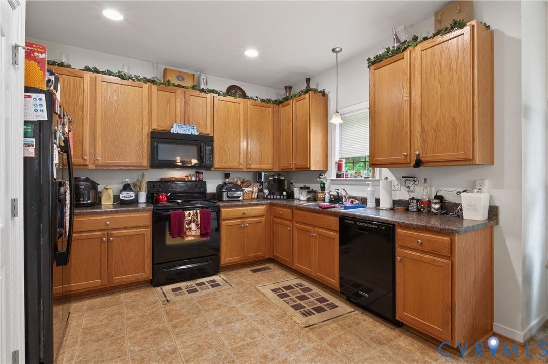
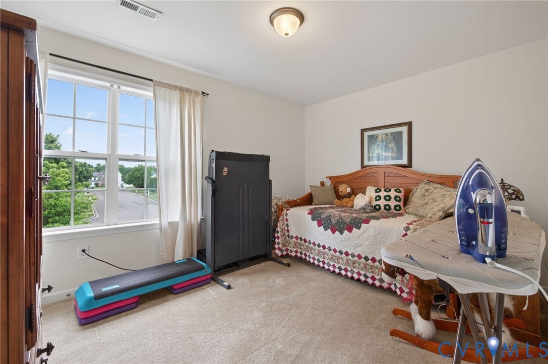
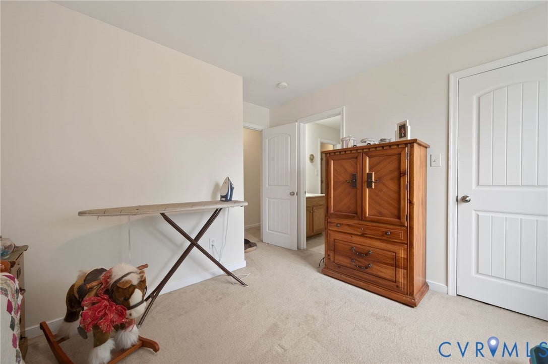
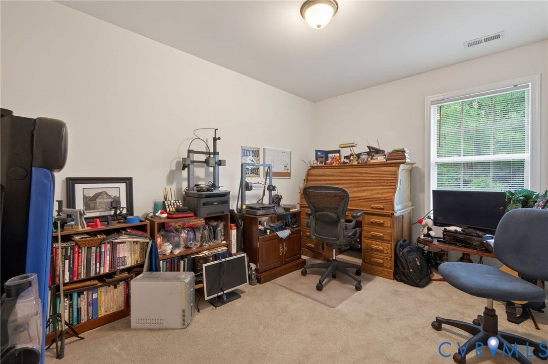
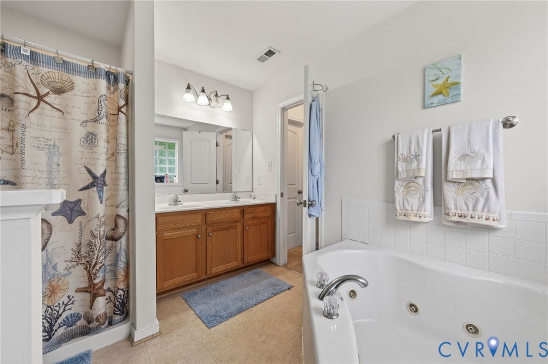
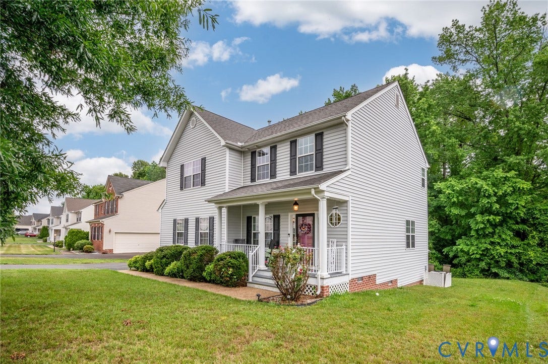
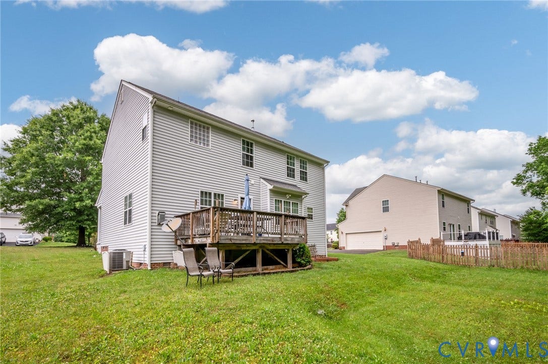
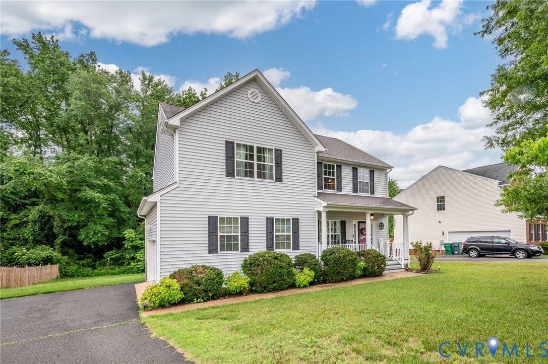
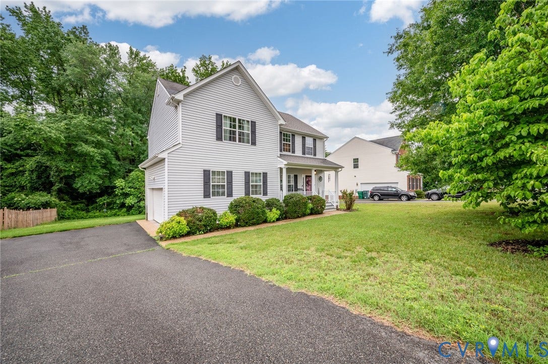
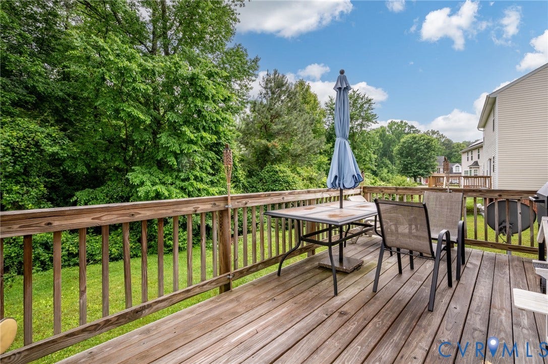
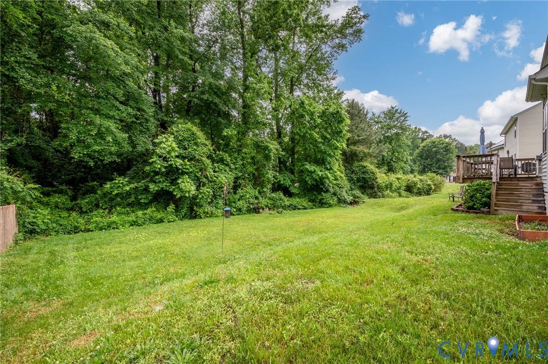
Welcome home to this charming 2-story Colonial residence nestled in the highly desirable Spring Lake subdivision of Glen Allen. Perfectly situated on a generous, wooded 0.75-acre perimeter lot, this property offers a beautiful balance of neighborhood living and peaceful privacy. A welcoming country-style front porch sets the stage for the home's exceptional curb appeal, complemented by a paved double-width driveway and an attached, finished 2-car side-load garage. Inside, the 2,058-square-foot layout features spacious living areas enhanced by airy 9-foot ceilings and touch-up paint in worn areas. The inviting main level includes an eat-in kitchen with a pantry and electric cooking, a formal dining room, and a half bath. Unwind in the expansive living room anchored by a large direct-vent gas fireplace, beautifully designed to accommodate a large television or a custom aquarium above. Upstairs, you will find four well-appointed bedrooms and two full bathrooms, including a convenient Jack-and-Jill bathroom layout for guest rooms, and a primary suite complete with a relaxing garden jetted tub. Outdoor living is a breeze on the rear deck, which overlooks the serene wooded backdrop. The home comes equipped with essential modern comforts, including an irrigation system, energy-efficient thermal windows, a natural gas water heater replaced just five years ago, central air conditioning, and high-speed fiber internet. For ultimate peace of mind, an advanced security setup is in place, featuring an ADT security system, a Ring camera system, and exterior floodlights. Residents of ...
+ Read More| Listing Id: | 2613612 |
|---|---|
| List Price: | $417,450 |
| Close Price: | $415,000 |
| Close Date: | 2026-07-20 |
| Property Type: | Residential |
| Property Sub Type: | SingleFamilyResidence |
| Status: | Closed |
| Bedrooms Total: | 4 |
| Bathrooms Full: | 2 |
| Bathrooms Half: | 1 |
| Living Area: | 2,058 |
| Association Fee: | $365 |
| Tax Annual Amount: | $3,524 |
| Lot Size Acres: | 0.4247 |
| Architectural Style: | Colonial,TwoStory |
| Waterfront?: | No |
| City: | Glen Allen |
| City Region: | Spring Lake |
| Subdivision: | Spring Lake |
| Postal Code: | 23060 |
| Year Built: | 2009 |
| Above Grade Finished Area: | 2,058.0 |
| Appliances: | Dishwasher, ElectricCooking, Disposal, Microwave, Oven, Refrigerator, SelfCleaningOven, Stove |
| Association Amenities: | Management |
| Association Fee: | $365 |
| Association Fee Frequency: | Annually |
| Association Fee Includes: | AssociationManagement, CommonAreas |
| Association?: | Yes |
| Attached Garage?: | Yes |
| Basement: | CrawlSpace |
| Basement Yn: | No |
| Bathrooms Total Integer: | 3 |
| Building Area Source: | Assessor |
| Community Features: | CommonGroundsArea, HomeOwnersAssociation |
| Construction Materials: | Drywall, Frame, VinylSiding |
| Cooling: | CentralAir, Electric |
| Cooling?: | Yes |
| Door Features: | StormDoors |
| Elementary School: | Longdale |
| Exterior Features: | Deck, SprinklerIrrigation, Porch, PavedDriveway |
| Fencing: | None |
| Fireplace Features: | Gas, Vented, Insert |
| Fireplaces Total: | 1 |
| Flooring: | Linoleum, PartiallyCarpeted, Wood |
| Garage Spaces: | 2.0 |
| Garage?: | Yes |
| Heating: | ForcedAir, NaturalGas |
| Heating?: | Yes |
| High School: | Hermitage |
| Interior Features: | CeilingFans, DiningArea, SeparateFormalDiningRoom, DoubleVanity, EatInKitchen, Fireplace, GardenTubRomanTub, HighCeilings, JettedTub, LaminateCounters, Pantry, RecessedLighting |
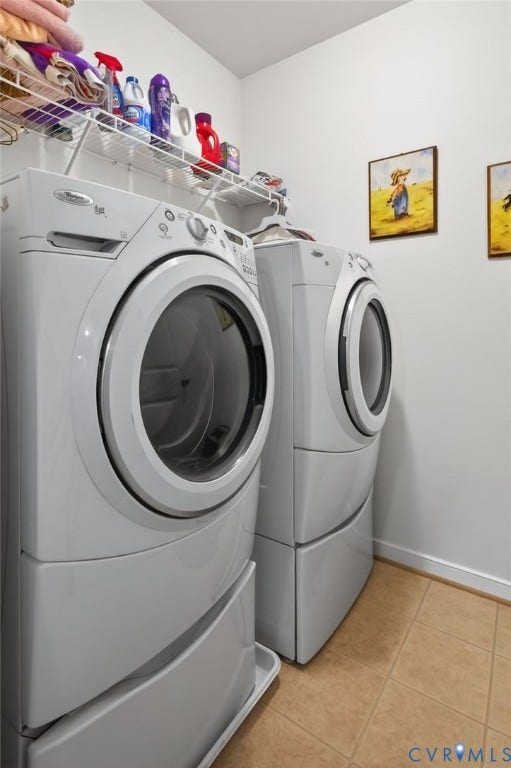
| Laundry Features: | WasherHookup, DryerHookup |
| Levels: | Two |
| Listing Agreement: | ExclusiveRightToSell |
| Living Area Source: | Assessor |
| Lot Size Area: | 0.4247 |
| Lot Size Units: | Acres |
| Middle Or Junior School: | Brookland |
| MLS Area Major: | 34 - Henrico |
| Original List Price: | $429,950 |
| Other Equipment: | SatelliteDish |
| Ownership: | Individuals |
| Ownership Type: | SoleProprietor |
| Parcel Number: | 777-763-7461 |
| Parking Features: | Attached, Driveway, FinishedGarage, Garage, GarageDoorOpener, Oversized, Paved, GarageFacesRear, GarageFacesSide |
| Parking Total: | 2 |
| Patio And Porch Features: | FrontPorch, Deck, Porch |
| Pending Timestamp: | 2026-06-21 |
| Pool Features: | None |
| Possession: | CloseOfEscrow |
| Postal Code Plus4: | 2276 |
| Property Condition: | Resale |
| Roof: | Asphalt |
| Rooms Total: | 7 |
| Security Features: | SecuritySystem, SmokeDetectors |
| Sewer: | PublicSewer |
| State Or Province: | VA |
| Stories: | 2 |
| Stories Total: | 2 |
| Tax Assessed Value: | $424,600 |
| Tax Year: | 2025 |
| Water Source: | Public |
| Window Features: | ThermalWindows |
| Year Built Details: | Actual |
| Zoning Description: | R3C |
| Property Sub Type Additional: | SingleFamilyResidence |
| County Or Parish: | Henrico |
| Below Grade Unfinished Area: | 0.0 |
| Country Subdivision: | 51087 |
| Record Signature: | -2,081,942,198 |
| Universal Parcel Id: | urn:reso:upi:2.0:US:51087:777-763-7461 |
| Fireplace?: | Yes |
Listing Courtesy of: Keeton & Co Real Estate
(804) 347-4999
Mortgage Calculator
All or a portion of the multiple Listing information is provided by the Central Virginia Regional MLS, from a copyrighted compilation of Listings. All Central Virginia Regional MLS information provided is deemed reliable but is not guaranteed accurate. The compilation of Listings and each individual Listing are ©2026 Central Virginia Regional MLS. All rights reserved.
Central Virginia Regional MLS data last updated on October 08, 2026 06:06 PM - ET
Property Last Updated: October 08, 2026 06:06 PM - ET
