2305 Overby Bend Road
Richmond, VA 23222
$377,934 - Highland Grove
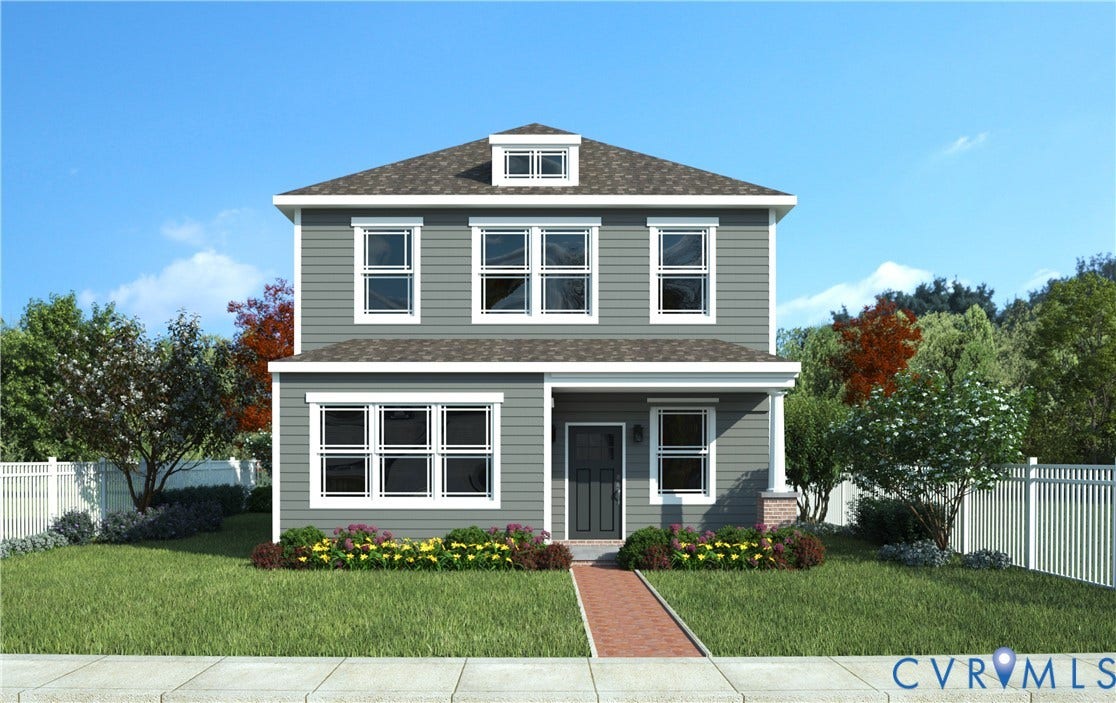
Seller is offering $10,000 in closing costs! Stunning new construction by Eagle Construction in Highland Grove – Highland Park’s newest neighborhood! The classic Beech model, Traditional elevation, features 4 bedrooms, 2.5 baths, and over 2100 sq ft of stylish, modern living. The open-concept main level is perfect for entertaining, while the upper level offers four spacious bedrooms, including a beautiful owner’s suite with a large walk-in closet and private bath. Exterior highlights include classic design and convenient off-street parking. Nestled within the rich tapestry of Highland Park's community, Highland Grove stands as a testament to blending contemporary living with timeless allure. Discover the true essence of Highland Park living: A place where history meets contemporary, affordable luxury, and where every day feels like coming home. Don’t miss this opportunity to own one of the first homes in this vibrant new community of 125 spectacular homes! Completion 5-6 months after contract.
| Listing Id: | 2601945 |
|---|---|
| List Price: | $365,000 |
| Close Price: | $377,934 |
| Close Date: | 2026-08-28 |
| Property Type: | Residential |
| Property Sub Type: | SingleFamilyResidence |
| Status: | Closed |
| Bedrooms Total: | 4 |
| Bathrooms Full: | 2 |
| Bathrooms Half: | 1 |
| Living Area: | 2,172 |
| Association Fee: | $125 |
| Tax Annual Amount: | $240 |
| Lot Size Acres: | 0.1048 |
| Architectural Style: | Craftsman,TwoStory |
| Waterfront?: | No |
| City: | Richmond |
| City Region: | Highland Grove |
| Subdivision: | Highland Grove |
| Postal Code: | 23222 |
| Year Built: | 2026 |
| Above Grade Finished Area: | 2,172.0 |
| Appliances: | Dishwasher, ElectricCooking, ElectricWaterHeater, Microwave, Stove |
| Association Fee: | $125 |
| Association Fee Frequency: | Quarterly |
| Association?: | Yes |
| Basement: | CrawlSpace |
| Basement Yn: | No |
| Bathrooms Total Integer: | 3 |
| Building Area Source: | Builder |
| Construction Materials: | Drywall, Frame, HardiplankType |
| Cooling: | Electric, HeatPump |
| Cooling?: | Yes |
| Disclosures: | CovenantsRestrictionsDisclosure, ExemptDisclaimer |
| Elementary School: | Overby-Sheppard |
| Exterior Features: | PavedDriveway |
| Flooring: | CeramicTile, Laminate, PartiallyCarpeted, Vinyl |
| Heating: | Electric, HeatPump |
| Heating?: | Yes |
| High School: | John Marshall |
| Interior Features: | DiningArea, GraniteCounters, KitchenIsland, BathInPrimaryBedroom |
| Laundry Features: | WasherHookup, DryerHookup |
| Levels: | Two |
| Listing Agreement: | ExclusiveRightToSell |
| Living Area Source: | Builder |
| Lot Size Area: | 0.1048 |
| Lot Size Units: | Acres |
| Middle Or Junior School: | Henderson |
| MLS Area Major: | 30 - Richmond |
| New Construction?: | Yes |
| Original List Price: | $365,000 |
| Ownership: | Corporate |
| Ownership Type: | Corporation |
| Parcel Number: | N000-0652-031 |
| Parking Features: | Driveway, Oversized, Paved |
| Patio And Porch Features: | FrontPorch |
| Pending Timestamp: | 2026-01-28 |
| Pool Features: | None |
| Possession: | CloseOfEscrow |
| Postal Code Plus4: | 0075 |
| Property Condition: | NewConstruction, UnderConstruction |
| Roof: | Composition, Shingle |
| Rooms Total: | 8 |
| Security Features: | SmokeDetectors |
| Sewer: | PublicSewer |
| Special Listing Conditions: | CorporateListing |
| State Or Province: | VA |
| Stories: | 2 |
| Stories Total: | 2 |
| Tax Assessed Value: | $40,000 |
| Tax Year: | 2025 |
| Water Source: | Public |
| Year Built Details: | Under Construction |
| Property Sub Type Additional: | SingleFamilyResidence |
| County Or Parish: | Richmond City |
| Below Grade Unfinished Area: | 0.0 |
| Water Heater: | Electric |
| Country Subdivision: | 51760 |
| Record Signature: | -609,158,734 |
| Universal Parcel Id: | urn:reso:upi:2.0:US:51760:N000-0652-031 |
Listing Courtesy of: ICON Realty Group, ERA Powered
(804) 775-2000
Mortgage Calculator
All or a portion of the multiple Listing information is provided by the Central Virginia Regional MLS, from a copyrighted compilation of Listings. All Central Virginia Regional MLS information provided is deemed reliable but is not guaranteed accurate. The compilation of Listings and each individual Listing are ©2026 Central Virginia Regional MLS. All rights reserved.
Central Virginia Regional MLS data last updated on October 08, 2026 06:06 PM - ET
Property Last Updated: October 08, 2026 06:06 PM - ET
